Sign In or Create a Free Account to see full details of this property
Key Facts
Key facts for 4073 Pavillion Court
Property Type
House, Backsplit 5
Parking
Attached 0 garage, 0 parking
MLS #
W14109478
Size
1500-2000 sqft
Basement
None
Listed on
2026-10-22
Lot size
26 x 106.43
Tax
-
Days on Market
1
Approximate Age
-
Maintenance Fee
-
Heating, Hydro, Wate...
Description
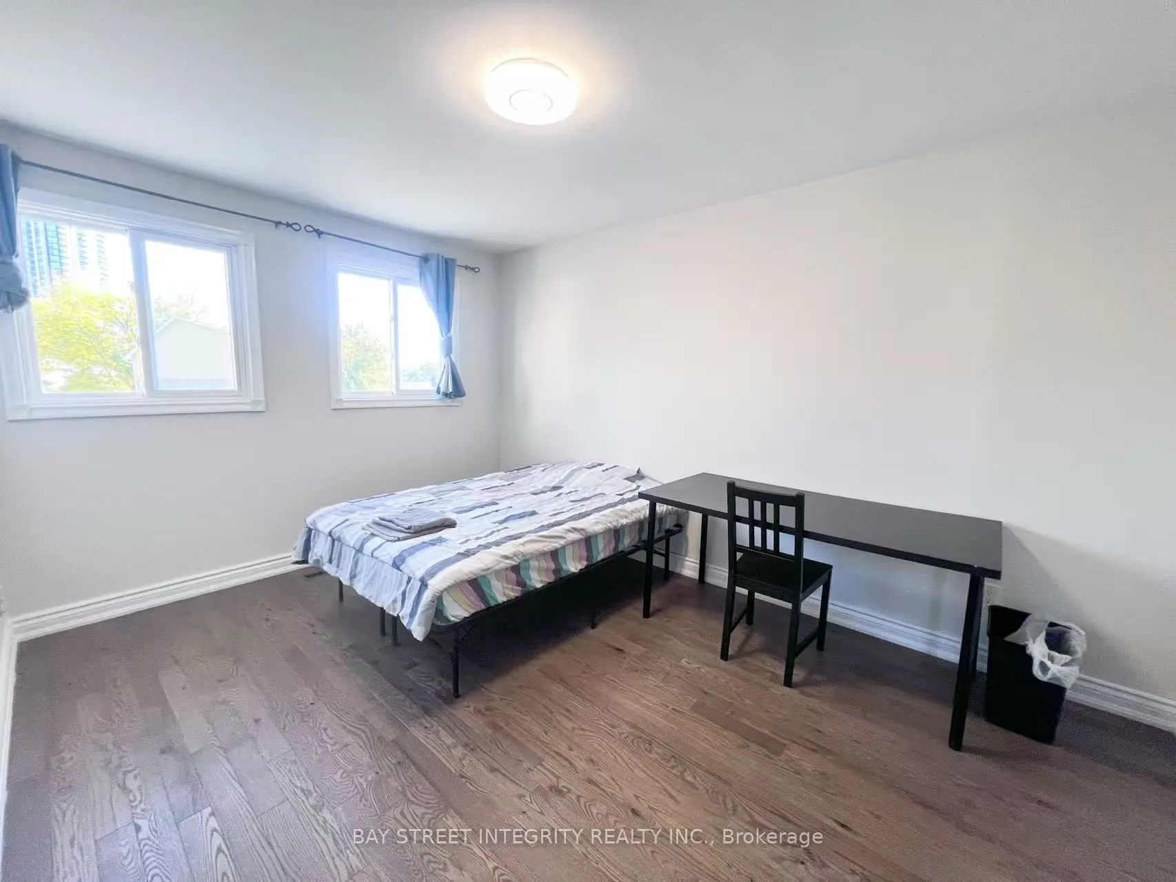
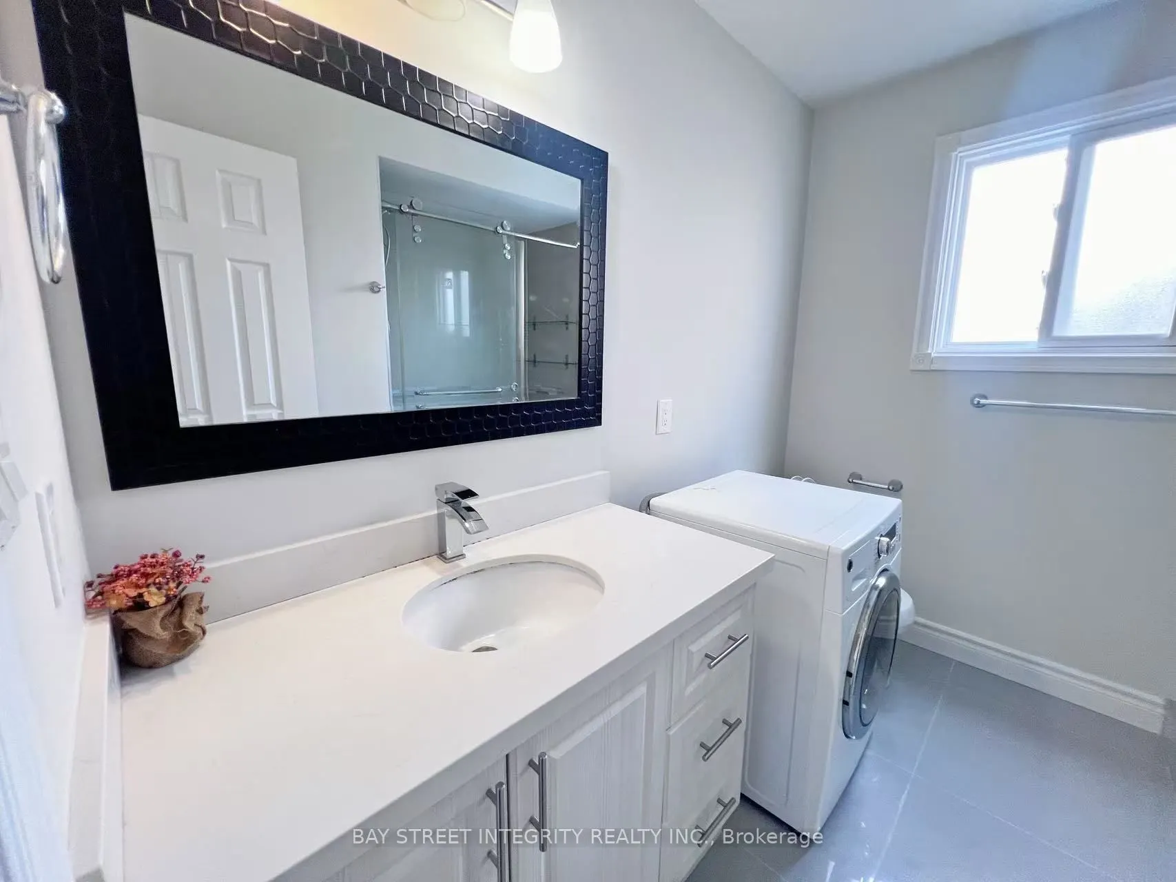
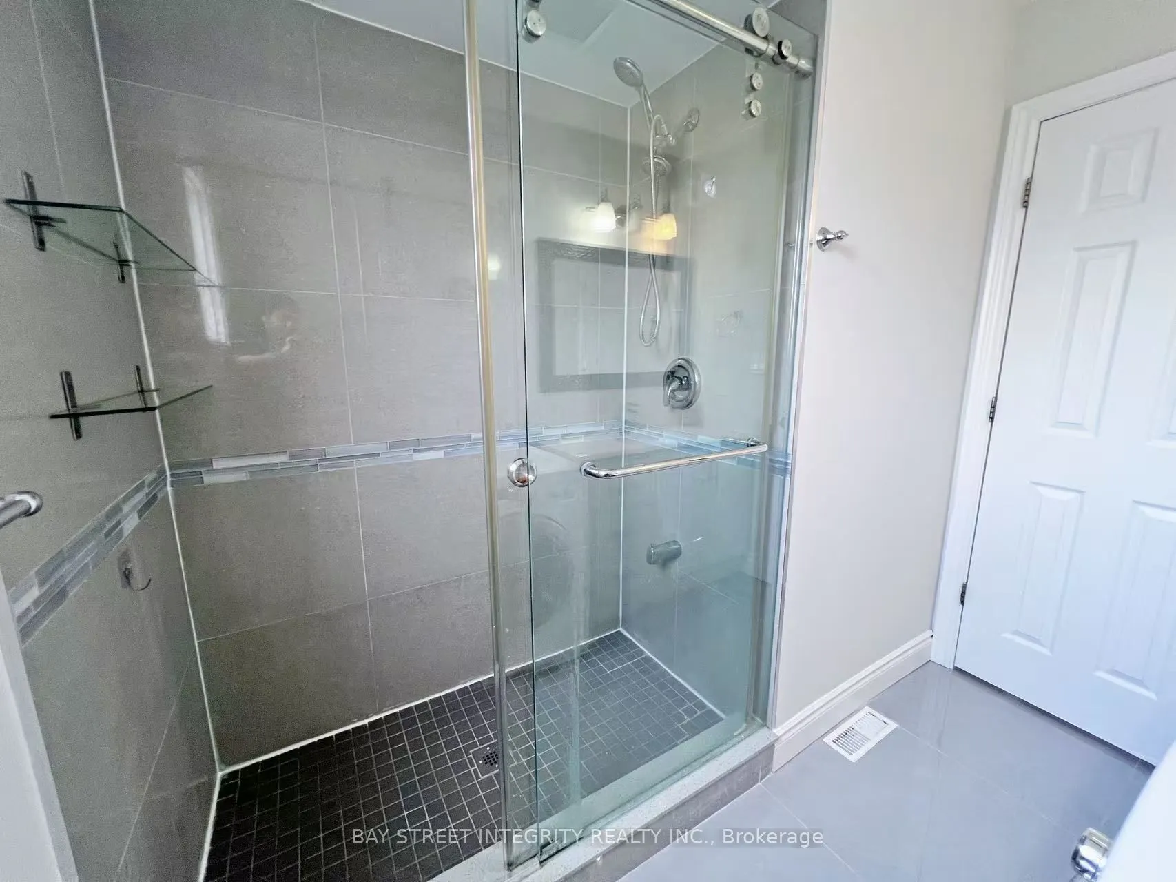
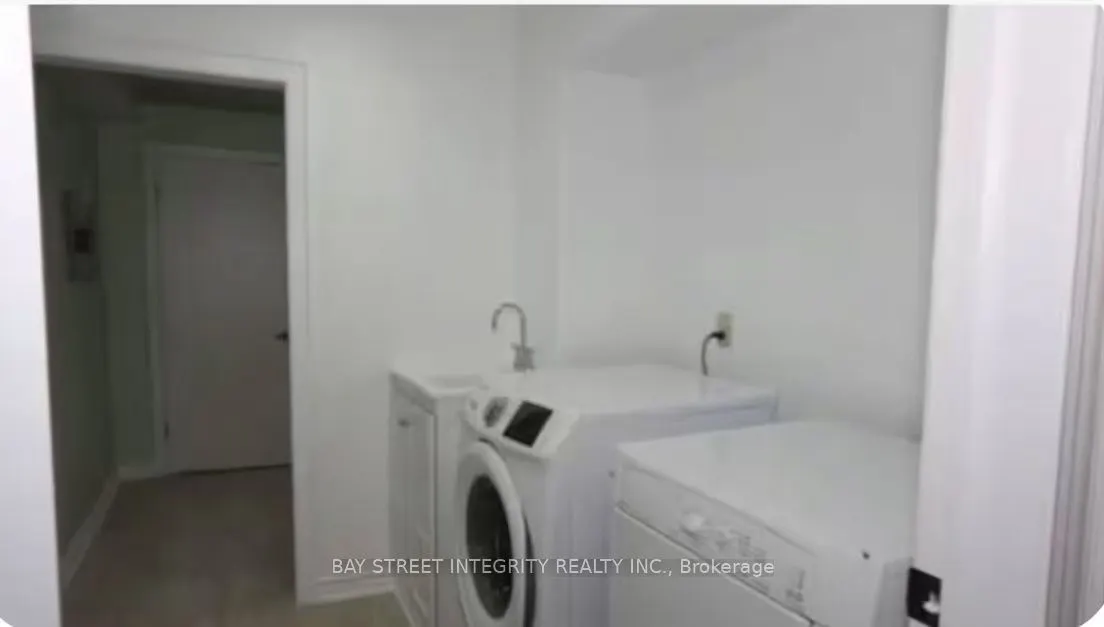
Furnished private room on the 2nd floor of a quiet, well-kept home in central Mississauga, just minutes to Square One, T&T Supermarket, Sheridan College, public transit, and Highways 403/401/QEW. The room is for ONE occupant only (single occupancy - no couples, no overnight guests). The washroom and... kitchen are shared. Tenant insurance required. Quiet, respectful home - ideal for a male student or working professional. Pre-screening before showings. Serious inquiries only, please. For showings, please contact the listing agent directly.
Full Property Details
Interior
Bedrooms
1
Bedrooms Plus
0
Total Bedrooms
1
Washrooms
1
Square Footage
1500-2000 sqft
Basement
None
Heating Source
Gas
Heating Fuel
Forced Air
Air Conditioning
Central Air
Family Room
No
Kitchens
1
Kitchens Plus
1
Total Kitchens
2
Fireplace Features
Yes
Bedrooms
1
Bedrooms Plus
0
Total Bedrooms
1
Washrooms
1
Square Footage
1500-2000 sqft
Basement
None
Heating Source
Gas
Heating Fuel
Forced Air
Air Conditioning
Central Air
Family Room
No
Kitchens
1
Kitchens Plus
1
Total Kitchens
2
Fireplace Features
Yes
Exterior
Depth
106.43
Front
25.62
Driveway
Private Double
Lot Size
26 x 106.43 ft
Pool
None
Parking Spaces
0
Total Parking Spaces
0.00
Parking Description
Attached
Garage Spaces
0
Depth
106.43
Front
25.62
Driveway
Private Double
Lot Size
26 x 106.43 ft
Pool
None
Parking Spaces
0
Total Parking Spaces
0.00
Parking Description
Attached
Garage Spaces
0
Building Description
Style
Backsplit 5
Home Type
House
Subtype
Detached
Property Orientation
North
Exterior Finish
Aluminum Siding,Brick
Sewers
Sewers
Water Supply
Municipal
Possession Date
No Data
Style
Backsplit 5
Home Type
House
Subtype
Detached
Property Orientation
North
Exterior Finish
Aluminum Siding,Brick
Sewers
Sewers
Water Supply
Municipal
Possession Date
No Data
Community
Community
Creditview
Community
Creditview
Taxes & Fees
Occupancy
Partial
Heating
Included
Hydro
Included
Water
Included
Occupancy
Partial
Heating
Included
Hydro
Included
Water
Included
Room Types
Bedroom
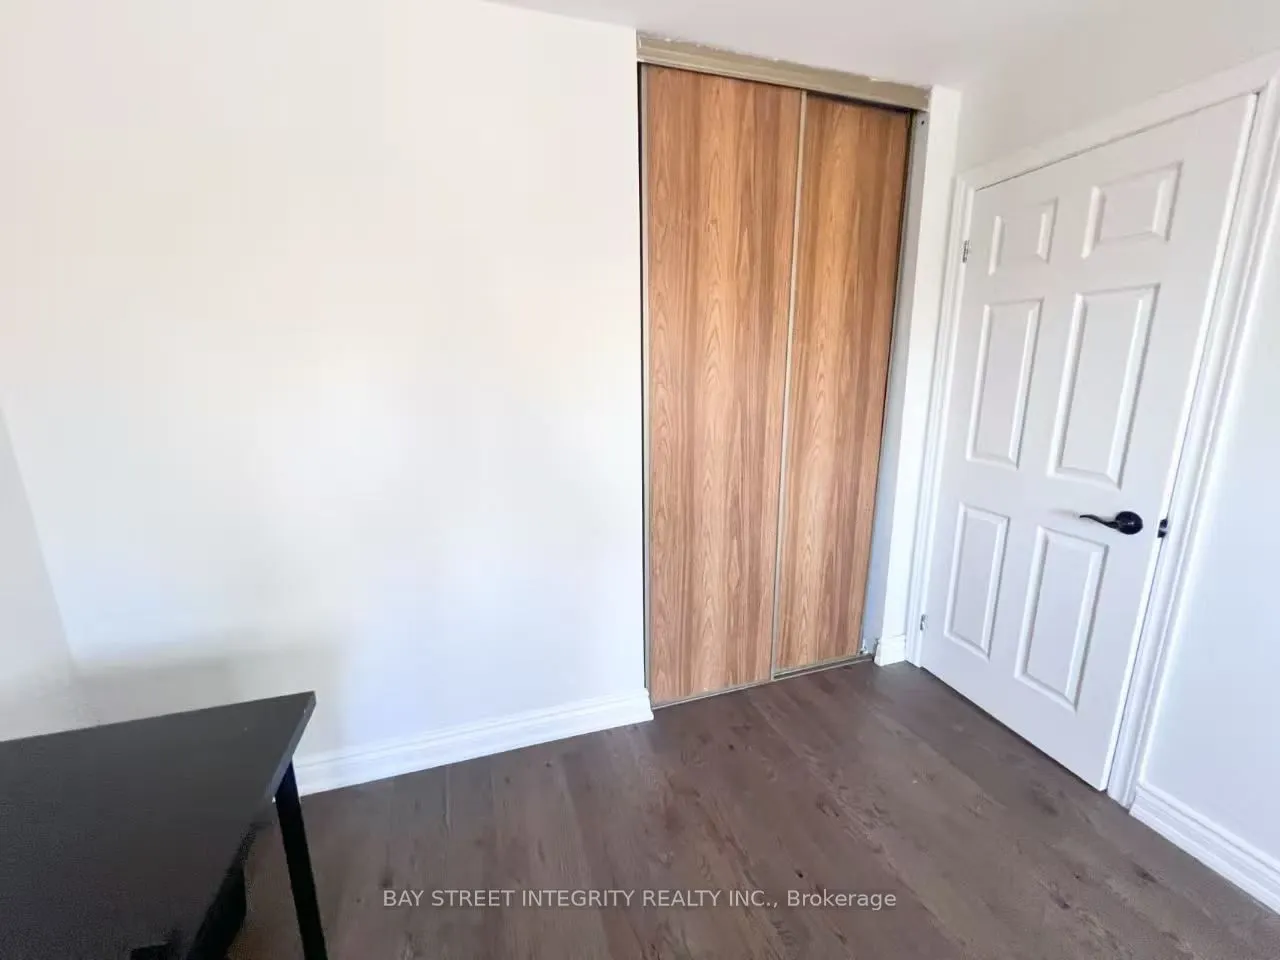
Broadloom, Closet, Window
Dimensions 12.01 x 10.01 feet
120.22 sqft
Kitchen
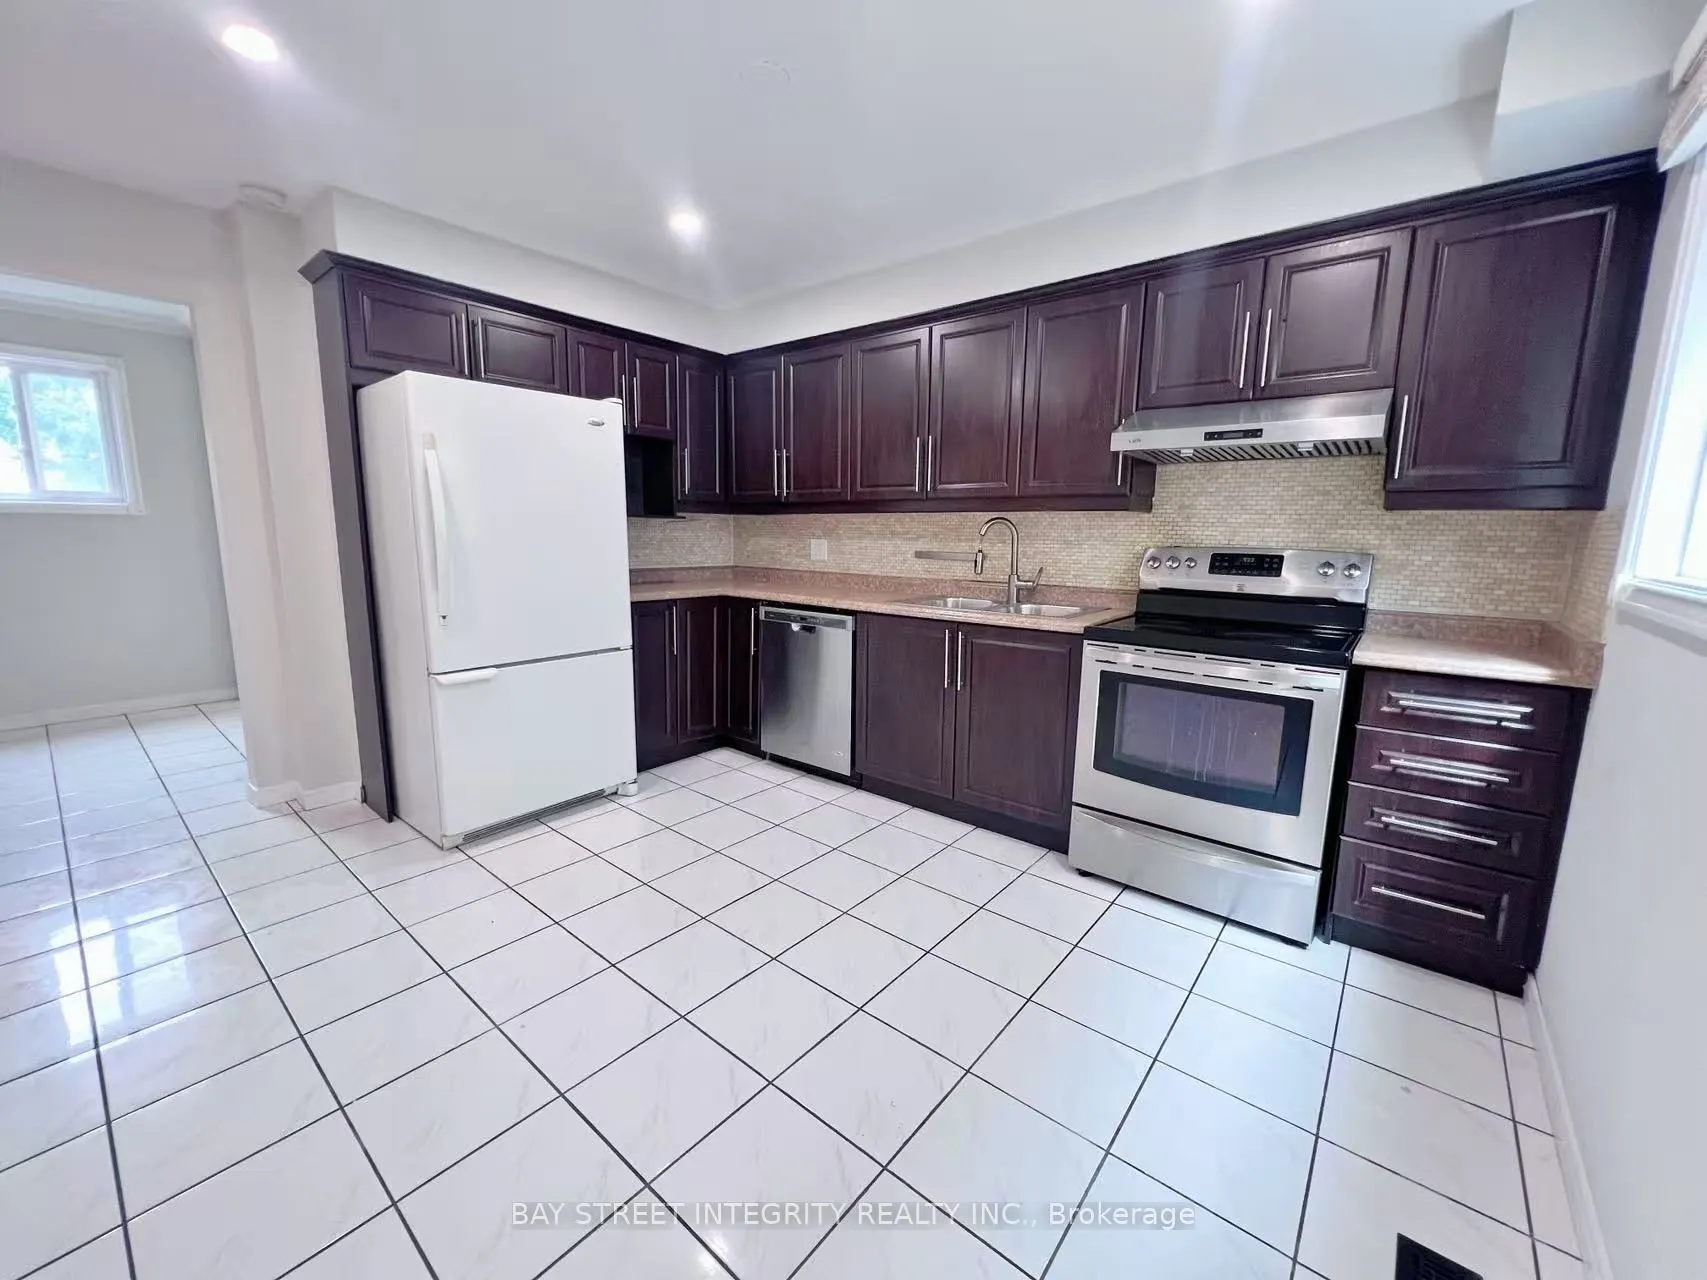
Ceramic Floor, Ceramic Backsplash, Eat-in Kitchen
Dimensions 13.48 x 9.19 feet
123.88 sqft
Similar Properties(No results)
Sunny Gawri
Request a Tour
Your request was received!We'll be in touch soon to confirm the details.
Date:
If you have any questions, please contact us at any time.