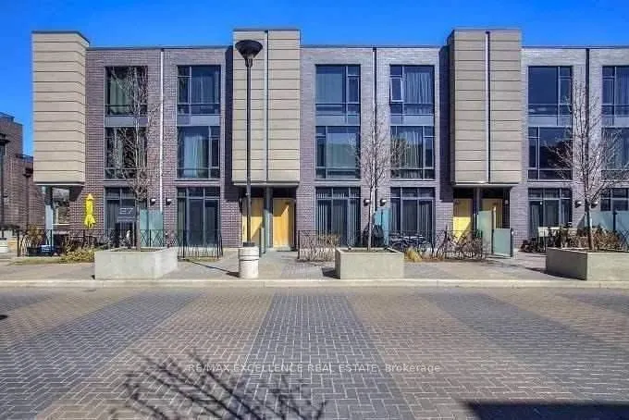
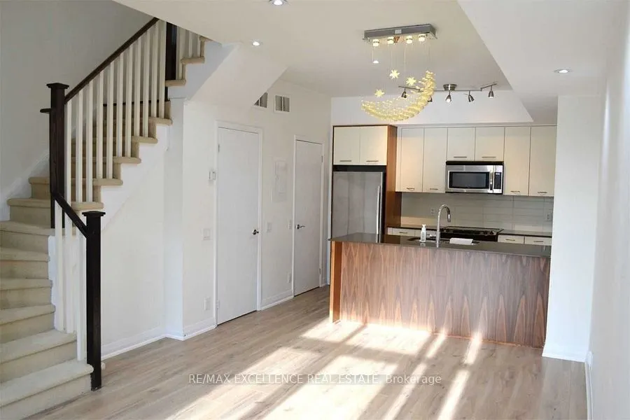
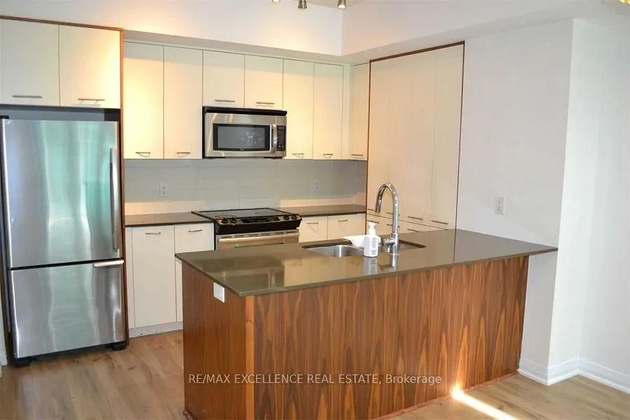
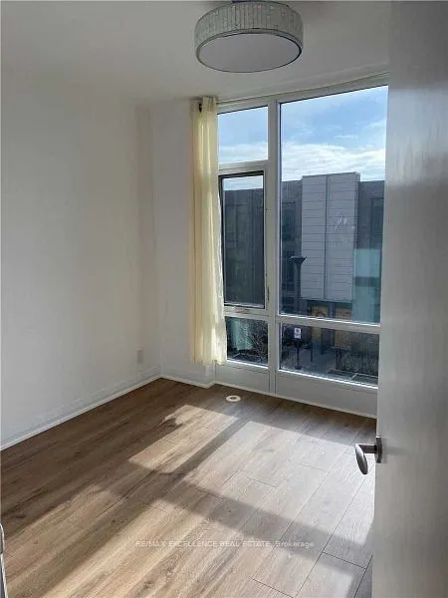
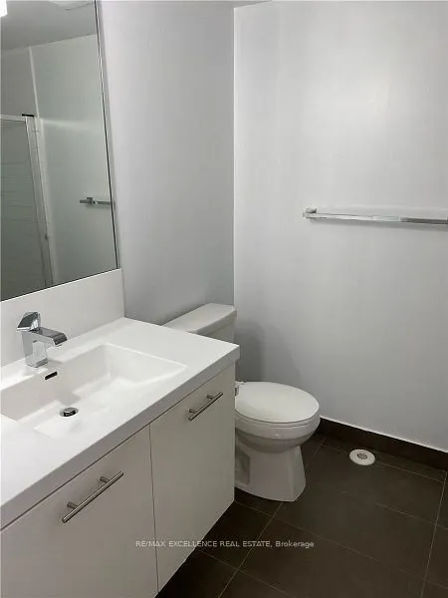
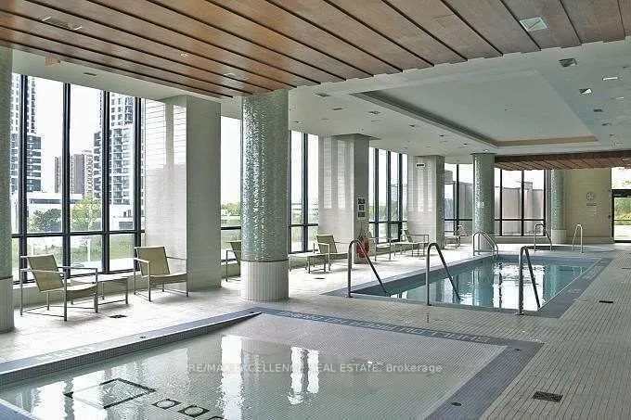
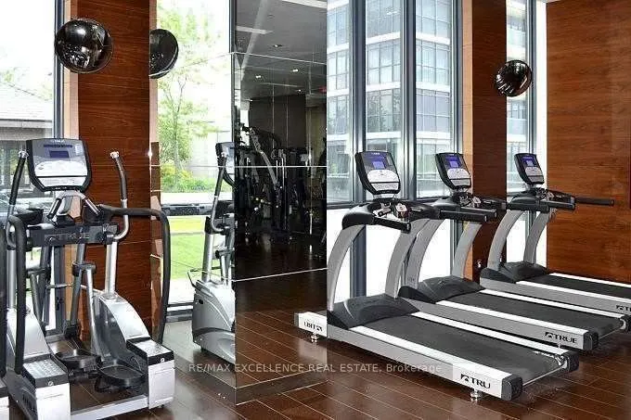
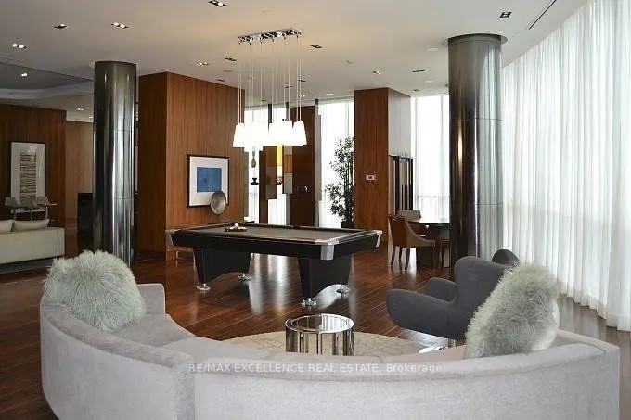
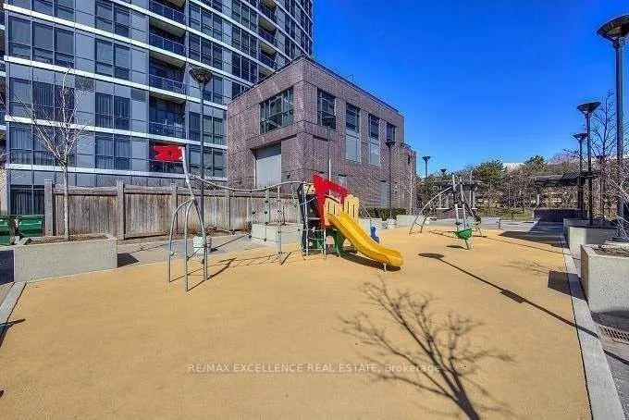
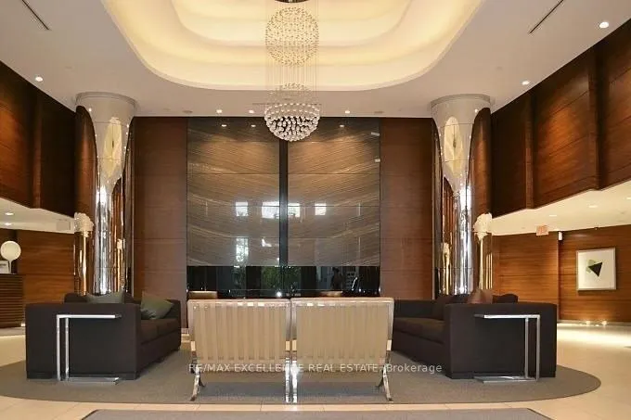
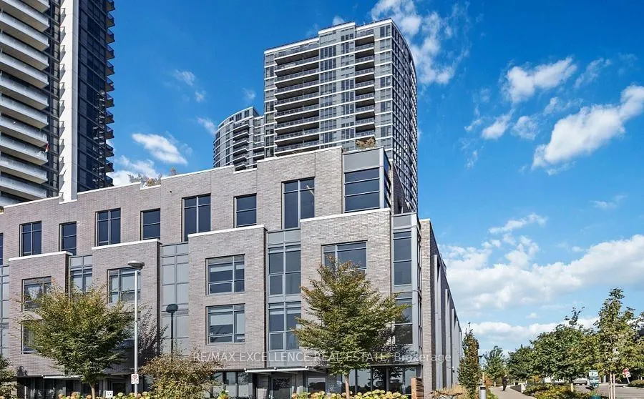
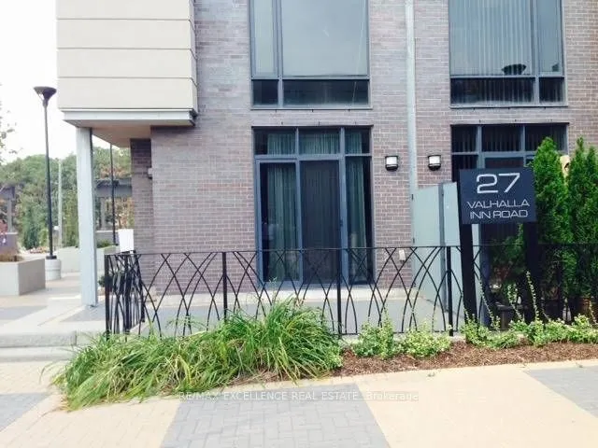
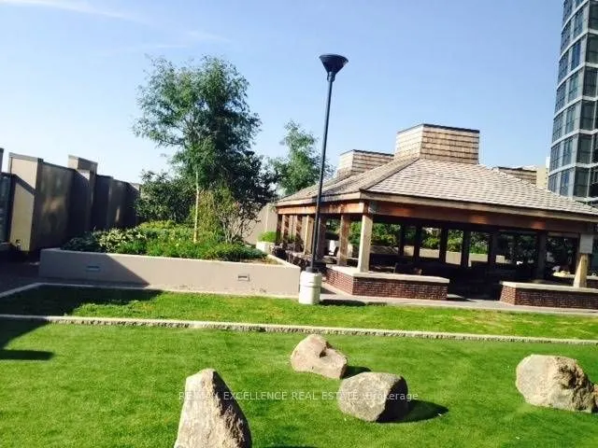
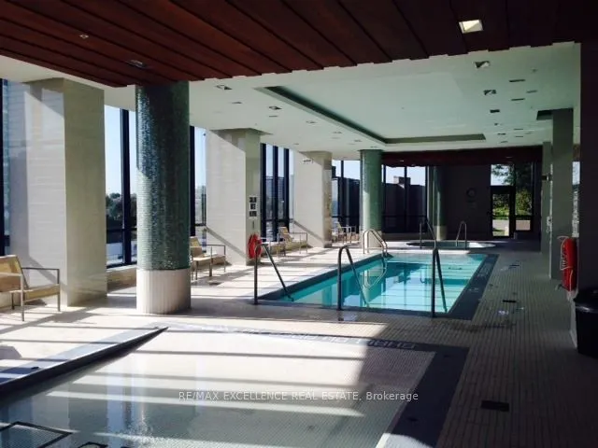
Beautiful 4-Bedroom Condo Townhouse Available for Lease in a Convenient Etobicoke Location! Offering approximately 1,400-1,599 sq. ft. of living space, this two-storey home features a spacious living room, 4 bedrooms, a family room, and a private entrance. Enjoy central air conditioning, forced-air ...heating, and in-suite laundry. Includes 1 underground parking space. Conveniently located near Highway 427 and Bloor Street W, with easy access to transit, shopping, restaurants, and everyday amenities. Vacant and available for immediate occupancy. Pets permitted with restrictions.
Full Property Details
Interior
Bedrooms
4
Total Bedrooms
4
Washrooms
3
Square Footage
1400-1599 sqft
Basement
None
Heating Source
Gas
Heating Fuel
Forced Air
Air Conditioning
Central Air
Family Room
Yes
Kitchens
1
Total Kitchens
1
Fireplace Features
No
Bedrooms
4
Total Bedrooms
4
Washrooms
3
Square Footage
1400-1599 sqft
Basement
None
Heating Source
Gas
Heating Fuel
Forced Air
Air Conditioning
Central Air
Family Room
Yes
Kitchens
1
Total Kitchens
1
Fireplace Features
No
Exterior
Driveway
Surface
Waterfront
None
Parking Spaces
1
Total Parking Spaces
1.00
Parking Description
Surface
Garage Spaces
1
Balcony
None
Driveway
Surface
Waterfront
None
Parking Spaces
1
Total Parking Spaces
1.00
Parking Description
Surface
Garage Spaces
1
Balcony
None
Building Description
Style
2-Storey
Home Type
Condo
Subtype
Condo Townhouse
Property Orientation
West
Exterior Finish
Brick
Possession Date
No Data
Locker
None
Style
2-Storey
Home Type
Condo
Subtype
Condo Townhouse
Property Orientation
West
Exterior Finish
Brick
Possession Date
No Data
Locker
None
Community
Community
Islington-City Centre West
Community
Islington-City Centre West
Taxes & Fees
Occupancy
Vacant
Occupancy
Vacant
Other
Pets
Yes-with Restrictions
Pets
Yes-with Restrictions
Room Types
Bedroom 2
-
Dimensions 11.55 x 9.25 feet
106.84 sqft
Bedroom 3
-
Dimensions 11.55 x 9.58 feet
110.65 sqft
Bedroom 4
-
Dimensions 10.17 x 8.04 feet
81.77 sqft
Kitchen
-
Dimensions - feet
0 sqft
Living Room
-
Dimensions 11.65 x 19.65 feet
228.92 sqft
Primary Bedroom
-
Dimensions 11.55 x 9.58 feet
110.65 sqft
Similar Properties(No results)
Sunny Gawri
Request a Tour
Your request was received!We'll be in touch soon to confirm the details.
Date:
If you have any questions, please contact us at any time.