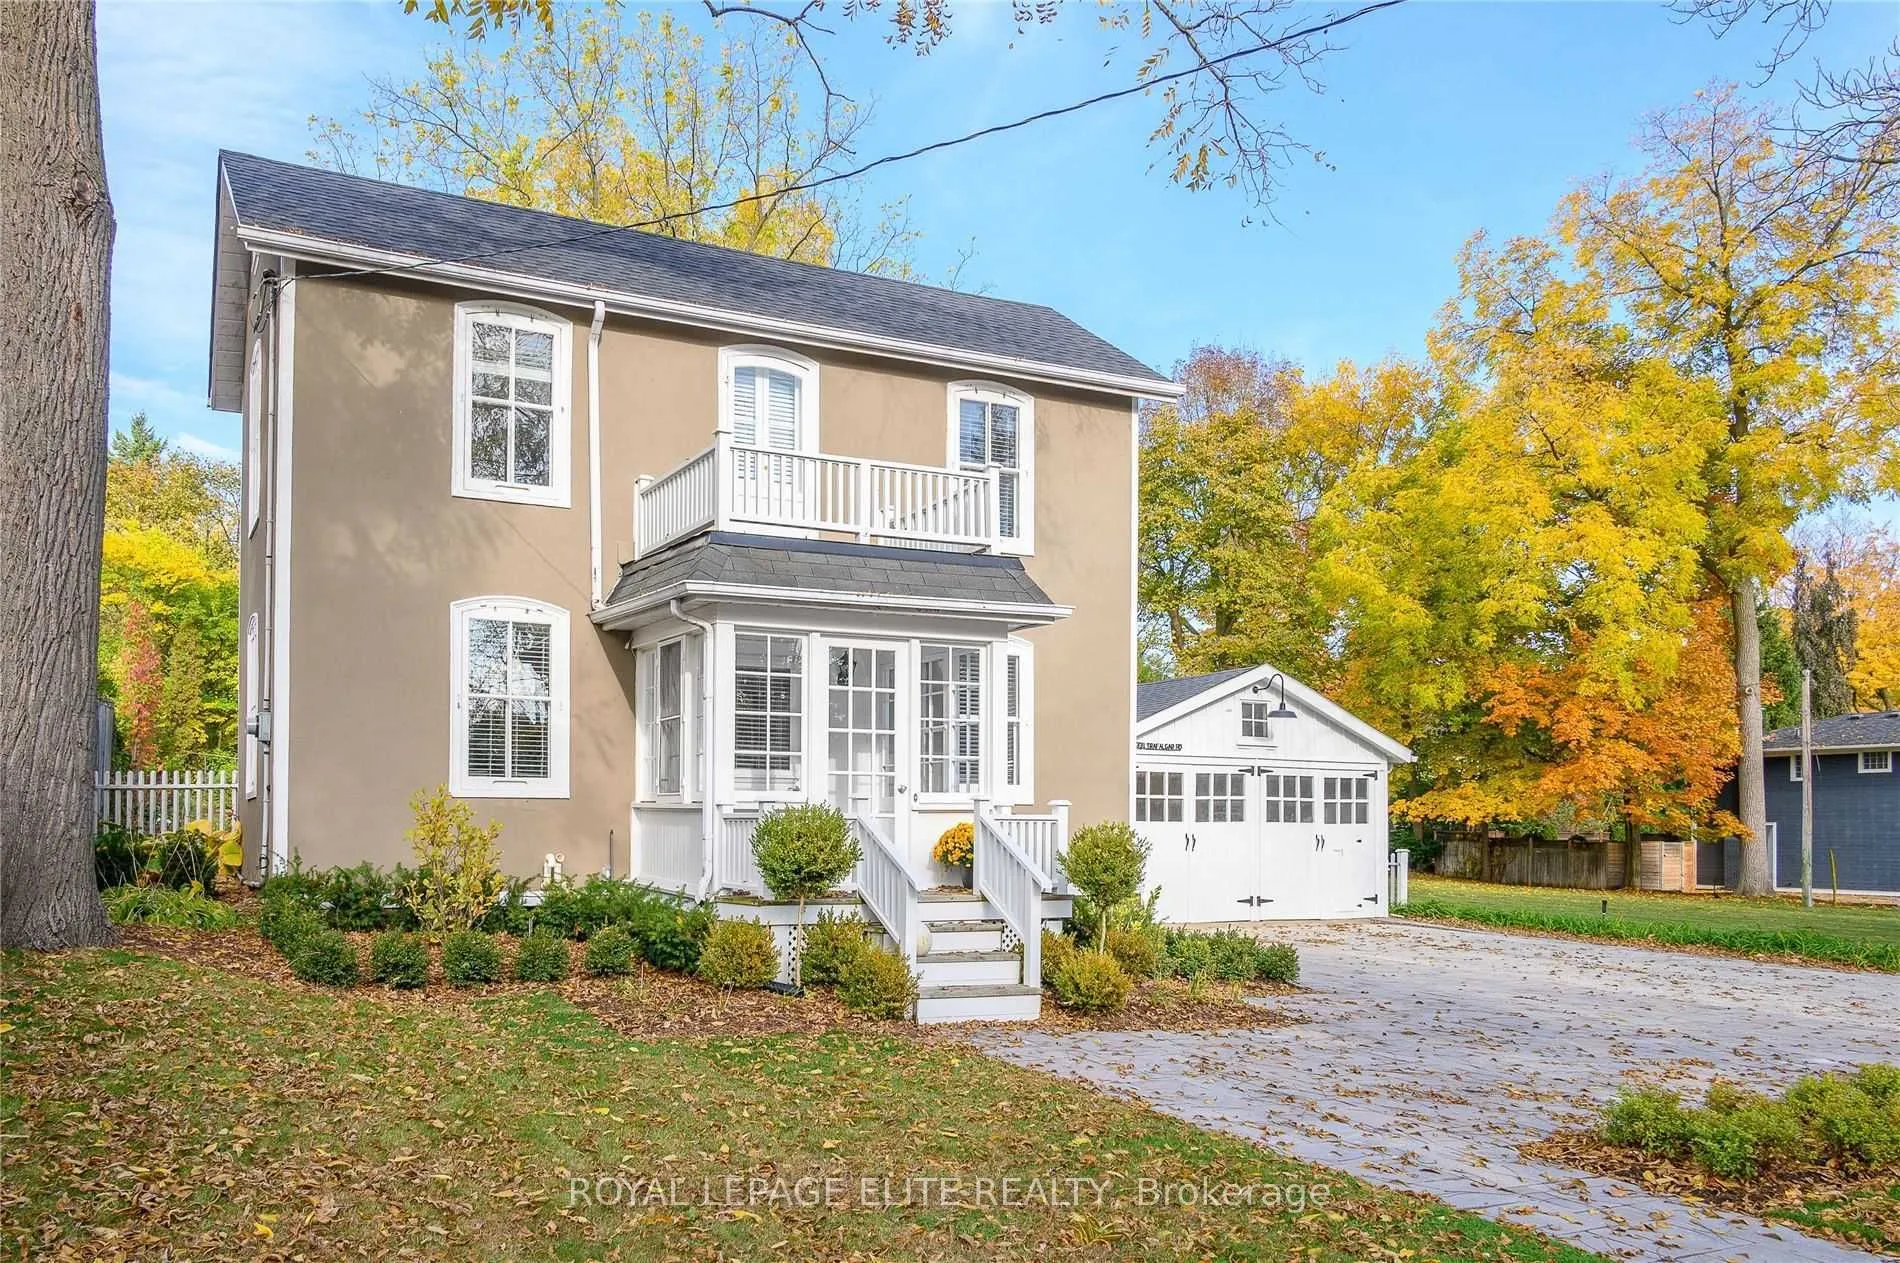
Welcome To This Beautiful Heritage Home In Prestigious South East Oakville, Set On An Exceptional 64' x 170' Lot Surrounded By Mature Trees and Perennial Gardens. Full Of Character And Charm, This Lovely Property Offers A Rare Opportunity To Enjoy A Generous Lot In One Of Oakville's Most Sought - A...fter, Family - Friendly Neighbourhoods. Step Outside To A Spacious Deck Overlooking The Beautifully Established Gardens -Perfect For Relaxing, Entertaining Or Enjoying The Privacy Of The Expansive Backyard, Ideally Located Within Walking Distance To Parks And Just Minutes From The Lake, Shopping, Dining, Schools and Everyday Amenities. Commuters Will Appreciate Convenient Access To The GO Train and Major Routes. A Truly Special Property Combining Heritage Charm, An Incredible Lot and Exceptional South East Oakville Location.
Full Property Details
Interior
Bedrooms
3
Total Bedrooms
3
Washrooms
2
Square Footage
1500-2000 sqft
Basement
Unfinished
Heating Source
Gas
Heating Fuel
Forced Air
Air Conditioning
Central Air
Family Room
No
Kitchens
1
Total Kitchens
1
Fireplace Features
No
Bedrooms
3
Total Bedrooms
3
Washrooms
2
Square Footage
1500-2000 sqft
Basement
Unfinished
Heating Source
Gas
Heating Fuel
Forced Air
Air Conditioning
Central Air
Family Room
No
Kitchens
1
Total Kitchens
1
Fireplace Features
No
Exterior
Depth
170.0
Front
64.0
Lot Size
64 x 170.0 ft
Pool
None
Waterfront
None
Parking Spaces
3
Total Parking Spaces
5.00
Parking Description
Detached
Garage Spaces
2
Depth
170.0
Front
64.0
Lot Size
64 x 170.0 ft
Pool
None
Waterfront
None
Parking Spaces
3
Total Parking Spaces
5.00
Parking Description
Detached
Garage Spaces
2
Building Description
Style
2-Storey
Home Type
House
Subtype
Detached
Year Built
100+
Property Orientation
East
Exterior Finish
Stucco (Plaster)
Sewers
Sewers
Water Supply
Municipal
Possession Date
10/1/2026
Style
2-Storey
Home Type
House
Subtype
Detached
Year Built
100+
Property Orientation
East
Exterior Finish
Stucco (Plaster)
Sewers
Sewers
Water Supply
Municipal
Possession Date
10/1/2026
Community
Community
Old Oakville
Community
Old Oakville
Taxes & Fees
Occupancy
Vacant
Central Air Conditioning
Included
Heating
Included
Parking
Included
Occupancy
Vacant
Central Air Conditioning
Included
Heating
Included
Parking
Included
Room Types
Bedroom 2
Ceiling Fan(s), Broadloom
Dimensions 37.34 x 33.27 feet
1242.3 sqft
Bedroom 3
-
Dimensions 37.66 x 32.94 feet
1240.52 sqft
Dining Room
Wood Trim, Crown Moulding, Hardwood Floor
Dimensions 44.03 x 37.89 feet
1668.3 sqft
Family Room
W/O To Garden, Crown Moulding, Hardwood Floor
Dimensions 49.93 x 32.71 feet
1633.21 sqft
Kitchen
Stainless Steel Appl, Pantry, Tile Floor
Dimensions 51.18 x 32.19 feet
1647.48 sqft
Living Room
Wood Trim, Crown Moulding, Hardwood Floor
Dimensions 43.7 x 35.2 feet
1538.24 sqft
Primary Bedroom
Double Closet, Broadloom
Dimensions 42.85 x 42.52 feet
1821.98 sqft
Utility Room
-
Dimensions 46.72 x 30.77 feet
1437.57 sqft
Similar Properties(No results)
Sunny Gawri
Request a Tour
Your request was received!We'll be in touch soon to confirm the details.
Date:
If you have any questions, please contact us at any time.