Sign In or Create a Free Account to see full details of this property
Key Facts
Key facts for 20 Knotsberry Circle #19
Property Type
Condo, Stacked Townhse
Parking
Private 1 garage, 2 parking
MLS #
W14108182
Size
1400-1599 sqft
Basement
None
Listed on
2026-10-22
Lot size
-
Tax
-
Days on Market
1
Approximate Age
-
Maintenance Fee
-
Parking
Description
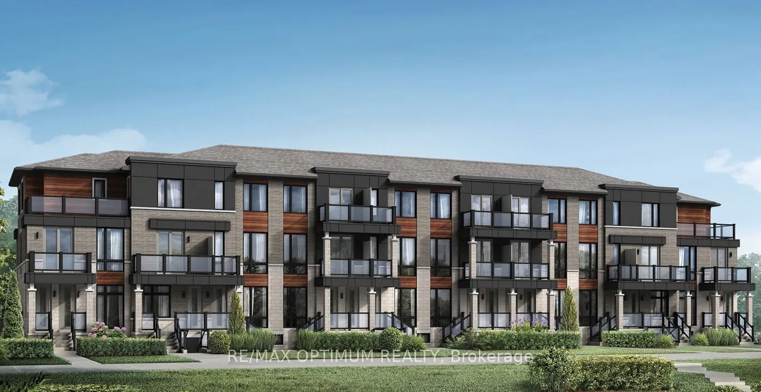
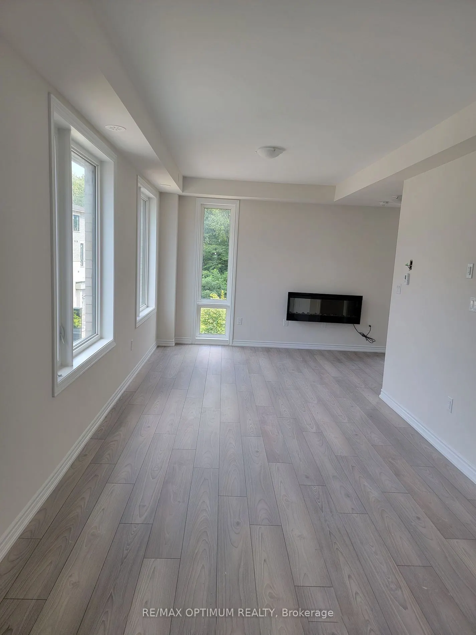
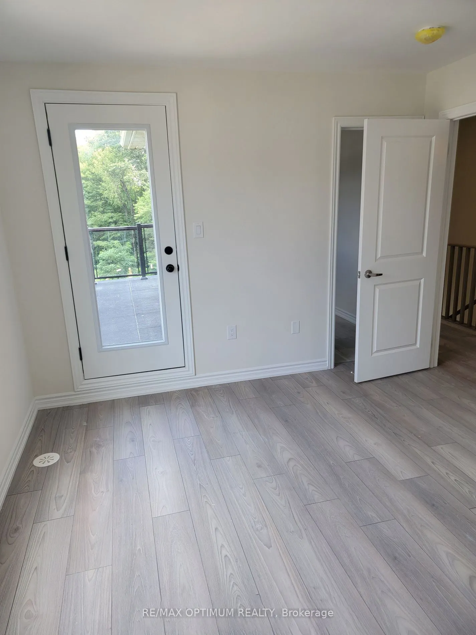
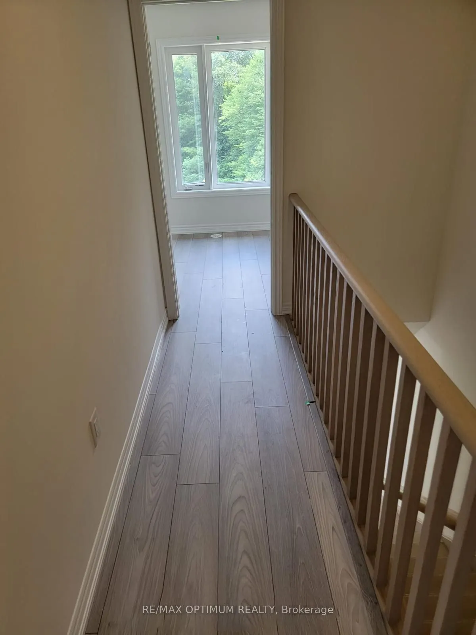
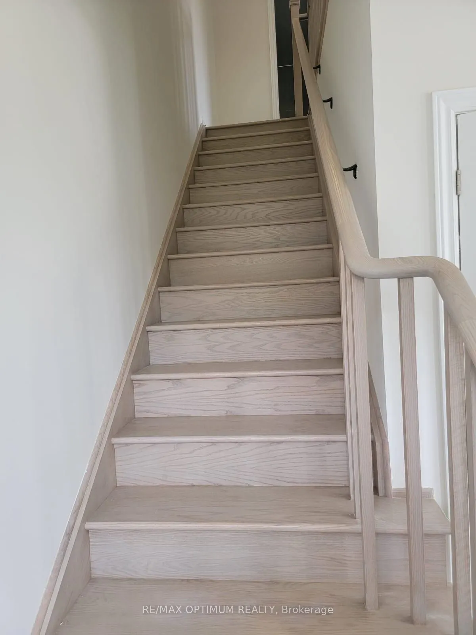
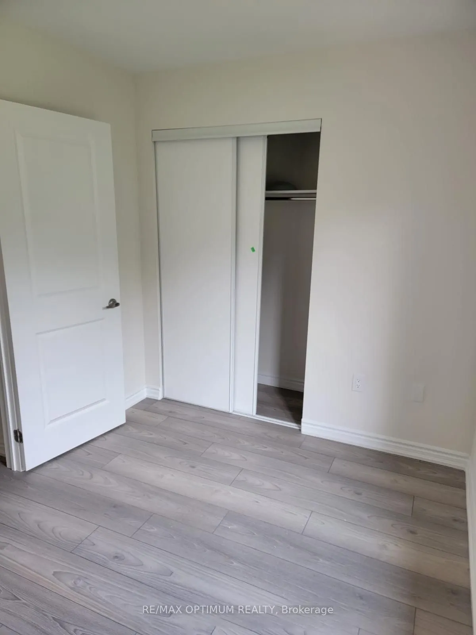
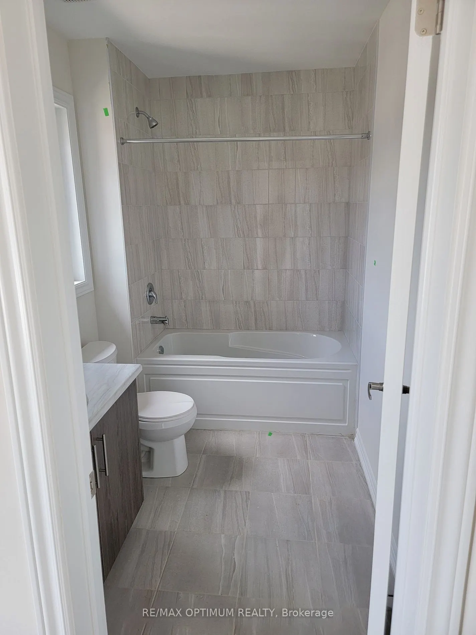
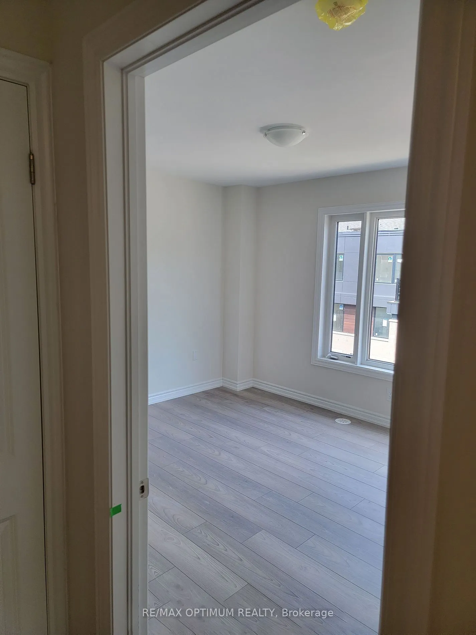
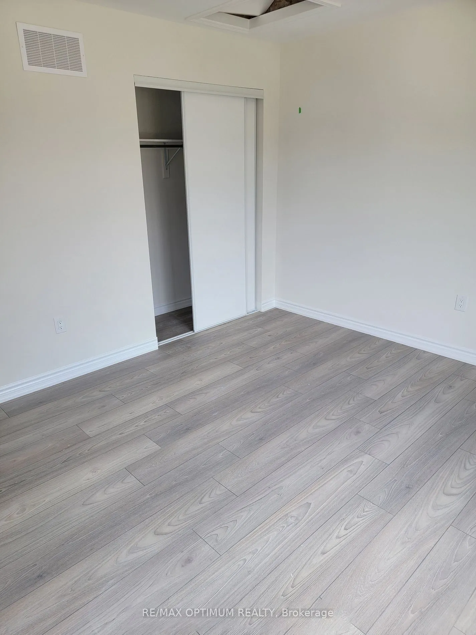
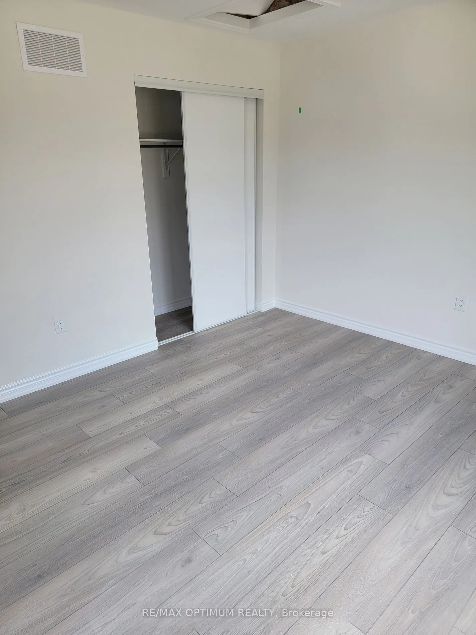
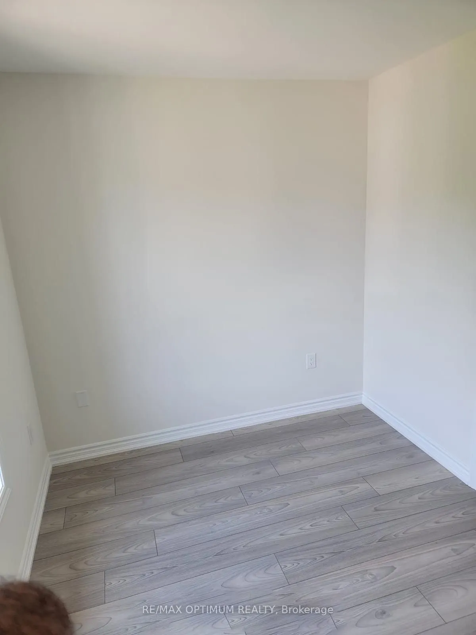
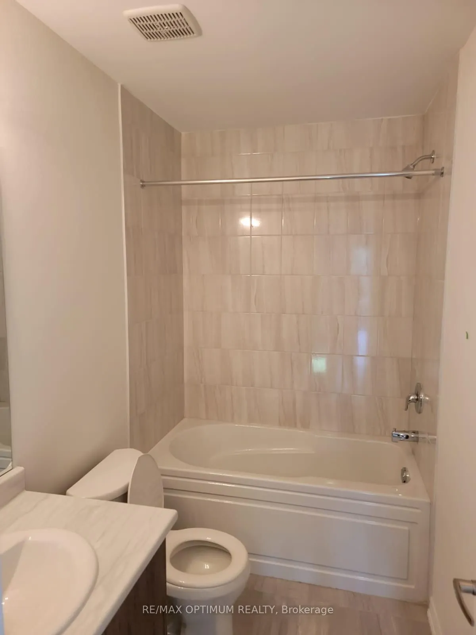
Welcome to 20 Knotsberry Circle, Unit 19, a beautifully designed 2-bedroom, 2-bathroom stacked townhouse located in Brampton's highly desirable Bram West community. This bright and spacious residence offers a functional layout with modern finishes, making it ideal for comfortable everyday living. Th...e main level features an inviting open-concept living and dining area with laminate flooring, large windows, and a cozy electric fireplace. The contemporary kitchen is equipped with quartz countertops, stainless steel appliances, and ample cabinetry, while the adjoining breakfast area provides convenient access to a private deck, perfect for relaxing or enjoying your morning coffee. The upper level features a generously sized primary bedroom with a walk-in closet and walkout to a private balcony, along with a well-appointed second bedroom featuring closet space and a 4-piece ensuite bathroom. Additional highlights include ensuite laundry, central air conditioning, a private entrance, and two parking spaces, including a built-in garage. Conveniently situated near Mississauga Road and Financial Drive, with easy access to shopping, restaurants, parks, schools, and major commuter routes. A fantastic leasing opportunity in one of Brampton's sought-after communities. Book your private showing today!
Full Property Details
Interior
Bedrooms
2
Total Bedrooms
2
Washrooms
2
Square Footage
1400-1599 sqft
Basement
None
Heating Source
Gas
Heating Fuel
Forced Air
Air Conditioning
Central Air
Family Room
No
Kitchens
1
Total Kitchens
1
Fireplace Features
Yes
Bedrooms
2
Total Bedrooms
2
Washrooms
2
Square Footage
1400-1599 sqft
Basement
None
Heating Source
Gas
Heating Fuel
Forced Air
Air Conditioning
Central Air
Family Room
No
Kitchens
1
Total Kitchens
1
Fireplace Features
Yes
Exterior
Driveway
Private
Parking Spaces
2
Total Parking Spaces
2.00
Parking Description
Private
Garage Spaces
1
Balcony
Open
Driveway
Private
Parking Spaces
2
Total Parking Spaces
2.00
Parking Description
Private
Garage Spaces
1
Balcony
Open
Building Description
Style
Stacked Townhse
Home Type
Condo
Subtype
Condo Townhouse
Property Orientation
East
Exterior Finish
Stucco (Plaster)
Possession Date
No Data
Locker
None
Style
Stacked Townhse
Home Type
Condo
Subtype
Condo Townhouse
Property Orientation
East
Exterior Finish
Stucco (Plaster)
Possession Date
No Data
Locker
None
Community
Community
Bram West
Community
Bram West
Taxes & Fees
Occupancy
Vacant
Parking
Included
Occupancy
Vacant
Parking
Included
Other
Pets
Yes-with Restrictions
Pets
Yes-with Restrictions
Room Types
Bedroom 2
Laminate, Closet, 4 Pc Ensuite
Dimensions 12.11 x 10.07 feet
121.95 sqft
Breakfast
Laminate, Sliding Doors, W/O To Deck
Dimensions 8.01 x 7.71 feet
61.76 sqft
Dining Room
Laminate, Combined w/Living, Window
Dimensions 22.8 x 13.09 feet
298.45 sqft
Kitchen
Laminate, Quartz Counter, W/O To Deck
Dimensions 11.12 x 9.12 feet
101.41 sqft
Living Room
Laminate, Electric Fireplace, Combined w/Dining
Dimensions 22.8 x 13.09 feet
298.45 sqft
Primary Bedroom
Laminate, Walk-In Closet(s), W/O To Balcony
Dimensions 15.12 x 10.07 feet
152.26 sqft
Similar Properties(No results)
Sunny Gawri
Request a Tour
Your request was received!We'll be in touch soon to confirm the details.
Date:
If you have any questions, please contact us at any time.