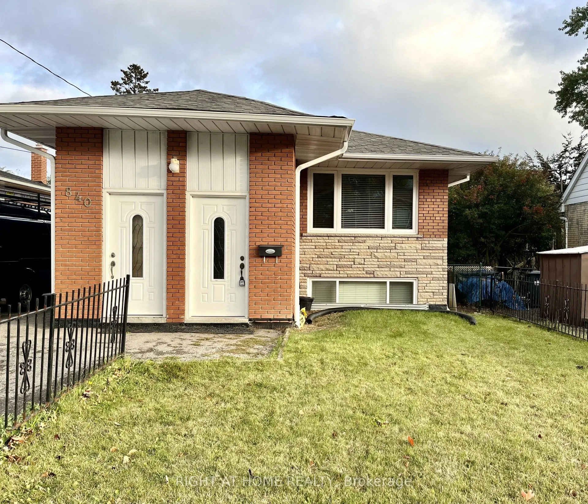
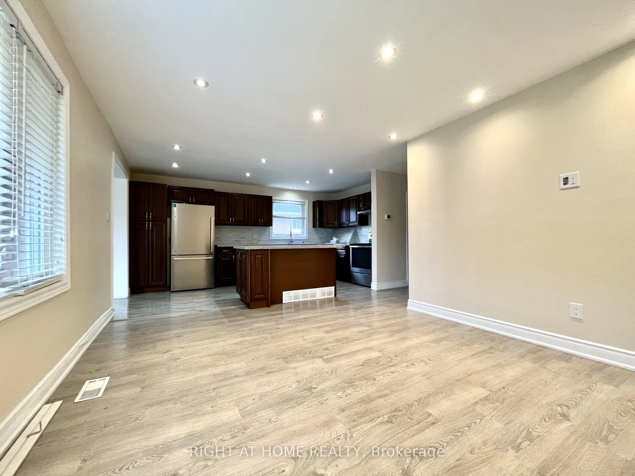
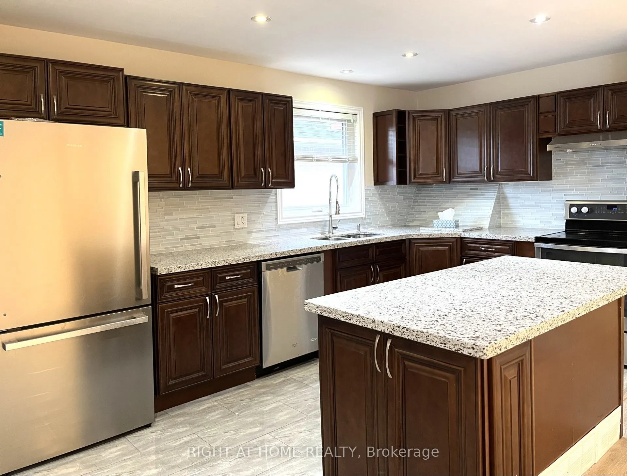
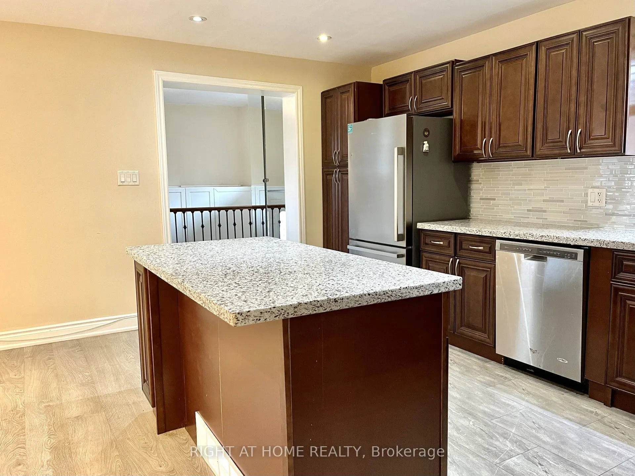
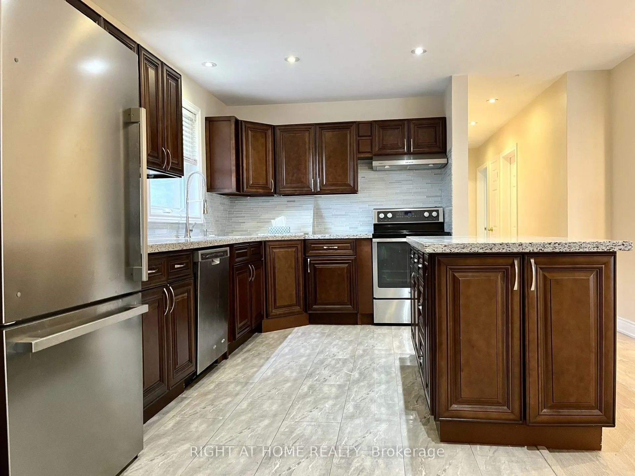
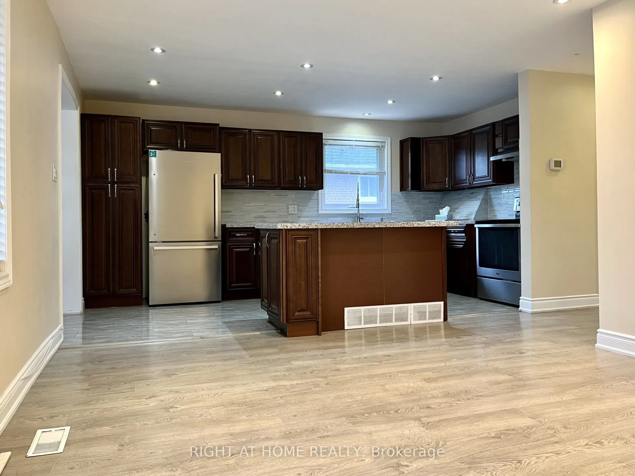
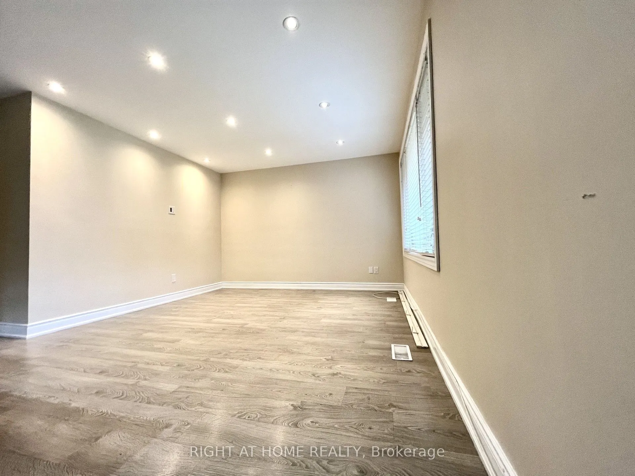
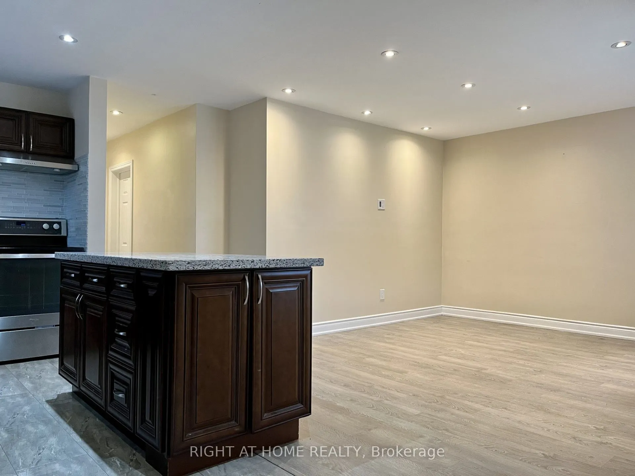
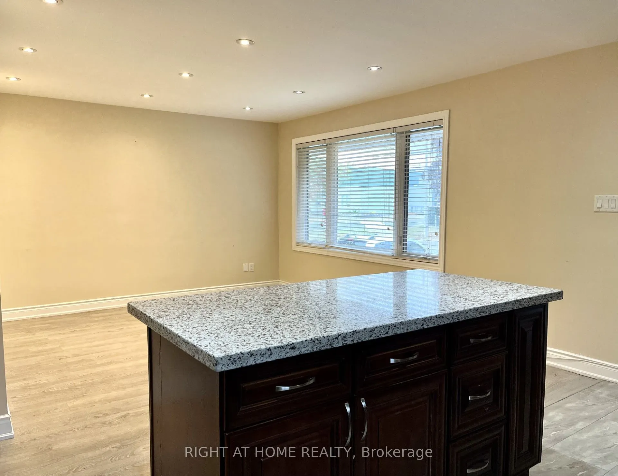
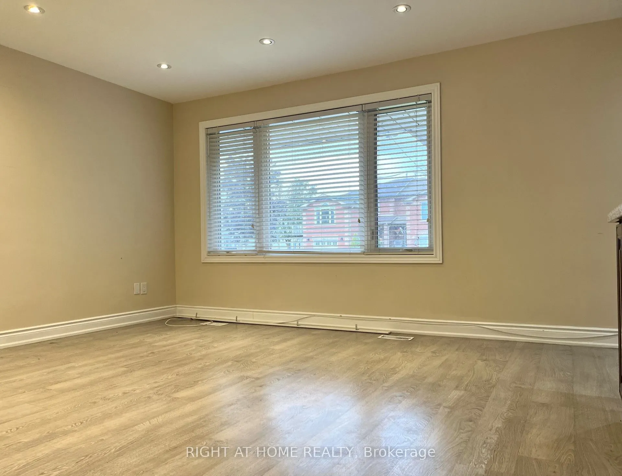
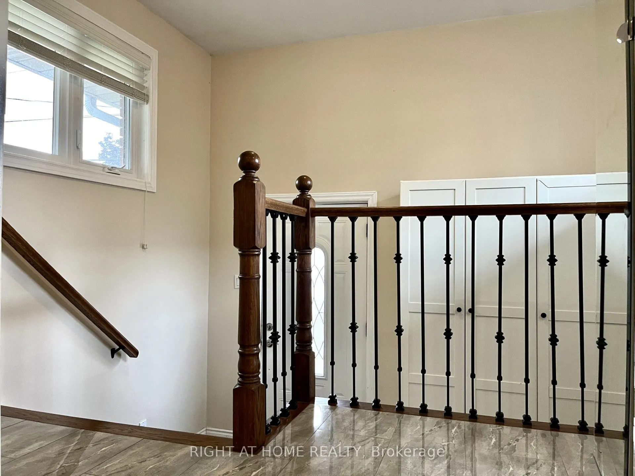
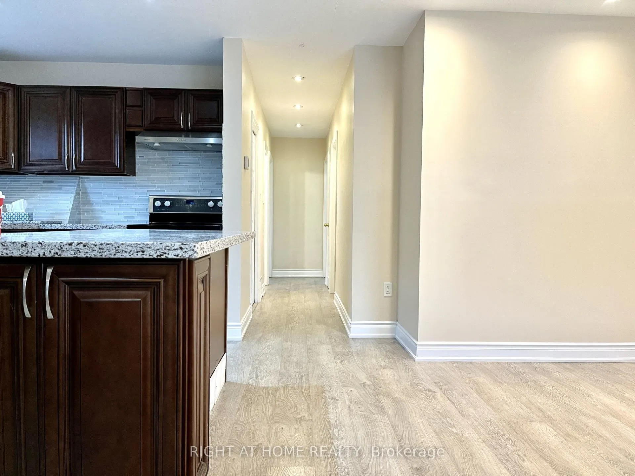
Charming Brick Bungalow In The Desirable Lakeview Community! This Bright And Spacious Main-Level Home Features An Open-Concept Kitchen With Stainless Steel Appliances, Quartz Countertops, And Laminate Flooring. Enjoy The Spacious Combined Living And Dining Area With Large Windows Allowing For Plenty... Of Natural Light. Conveniently Located Close To The Lake, Parks, Great Schools, Public Transit, GO Station, Major Highways, And Shopping Malls. Just A Short Drive To Downtown Toronto And Toronto Pearson International Airport. An Excellent Opportunity To Enjoy Comfortable Living In A Convenient And Well-Connected Neighbourhood.
Full Property Details
Interior
Bedrooms
3
Total Bedrooms
3
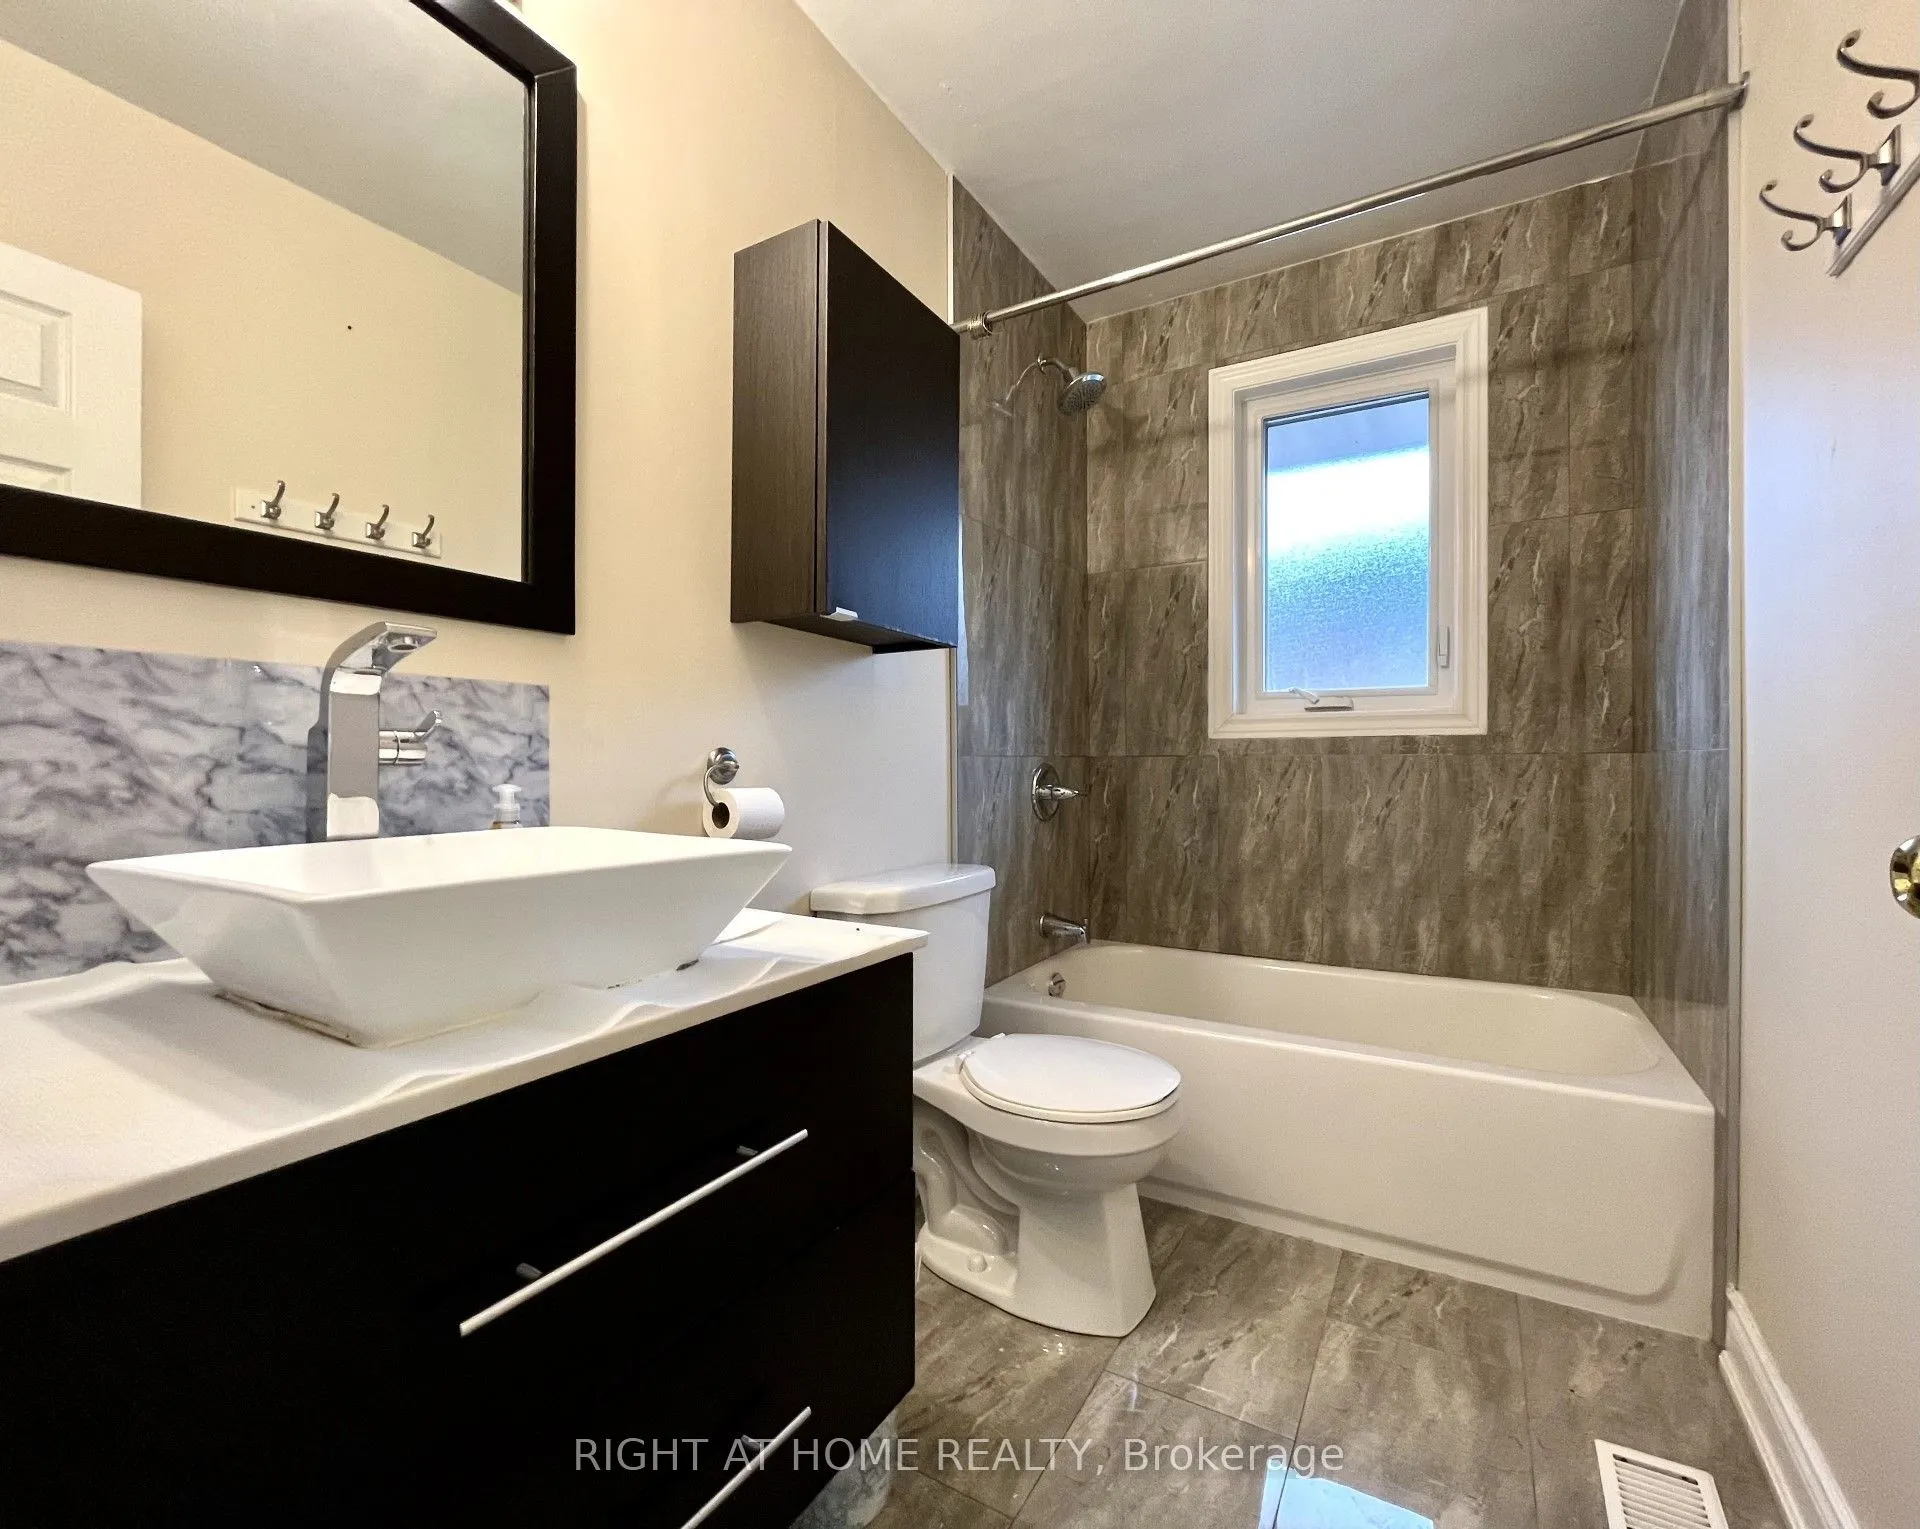
Washrooms
1
Square Footage
700-1100 sqft
Basement
None
Heating Source
Gas
Heating Fuel
Forced Air
Air Conditioning
Central Air
Family Room
No
Kitchens
1
Total Kitchens
1
Fireplace Features
No
Bedrooms
3
Total Bedrooms
3
Washrooms
1
Square Footage
700-1100 sqft
Basement
None
Heating Source
Gas
Heating Fuel
Forced Air
Air Conditioning
Central Air
Family Room
No
Kitchens
1
Total Kitchens
1
Fireplace Features
No
Exterior
Driveway
Private
Pool
None
Parking Spaces
2
Total Parking Spaces
2.00
Parking Description
None
Garage Spaces
0
Driveway
Private
Pool
None
Parking Spaces
2
Total Parking Spaces
2.00
Parking Description
None
Garage Spaces
0
Building Description
Style
Bungalow
Home Type
House
Subtype
Detached
Property Orientation
South
Exterior Finish
Brick
Sewers
Sewers
Water Supply
Municipal
Possession Date
No Data
Style
Bungalow
Home Type
House
Subtype
Detached
Property Orientation
South
Exterior Finish
Brick
Sewers
Sewers
Water Supply
Municipal
Possession Date
No Data
Community
Community
Lakeview
Community
Lakeview
Taxes & Fees
Occupancy
Vacant
Parking
Included
Occupancy
Vacant
Parking
Included
Room Types
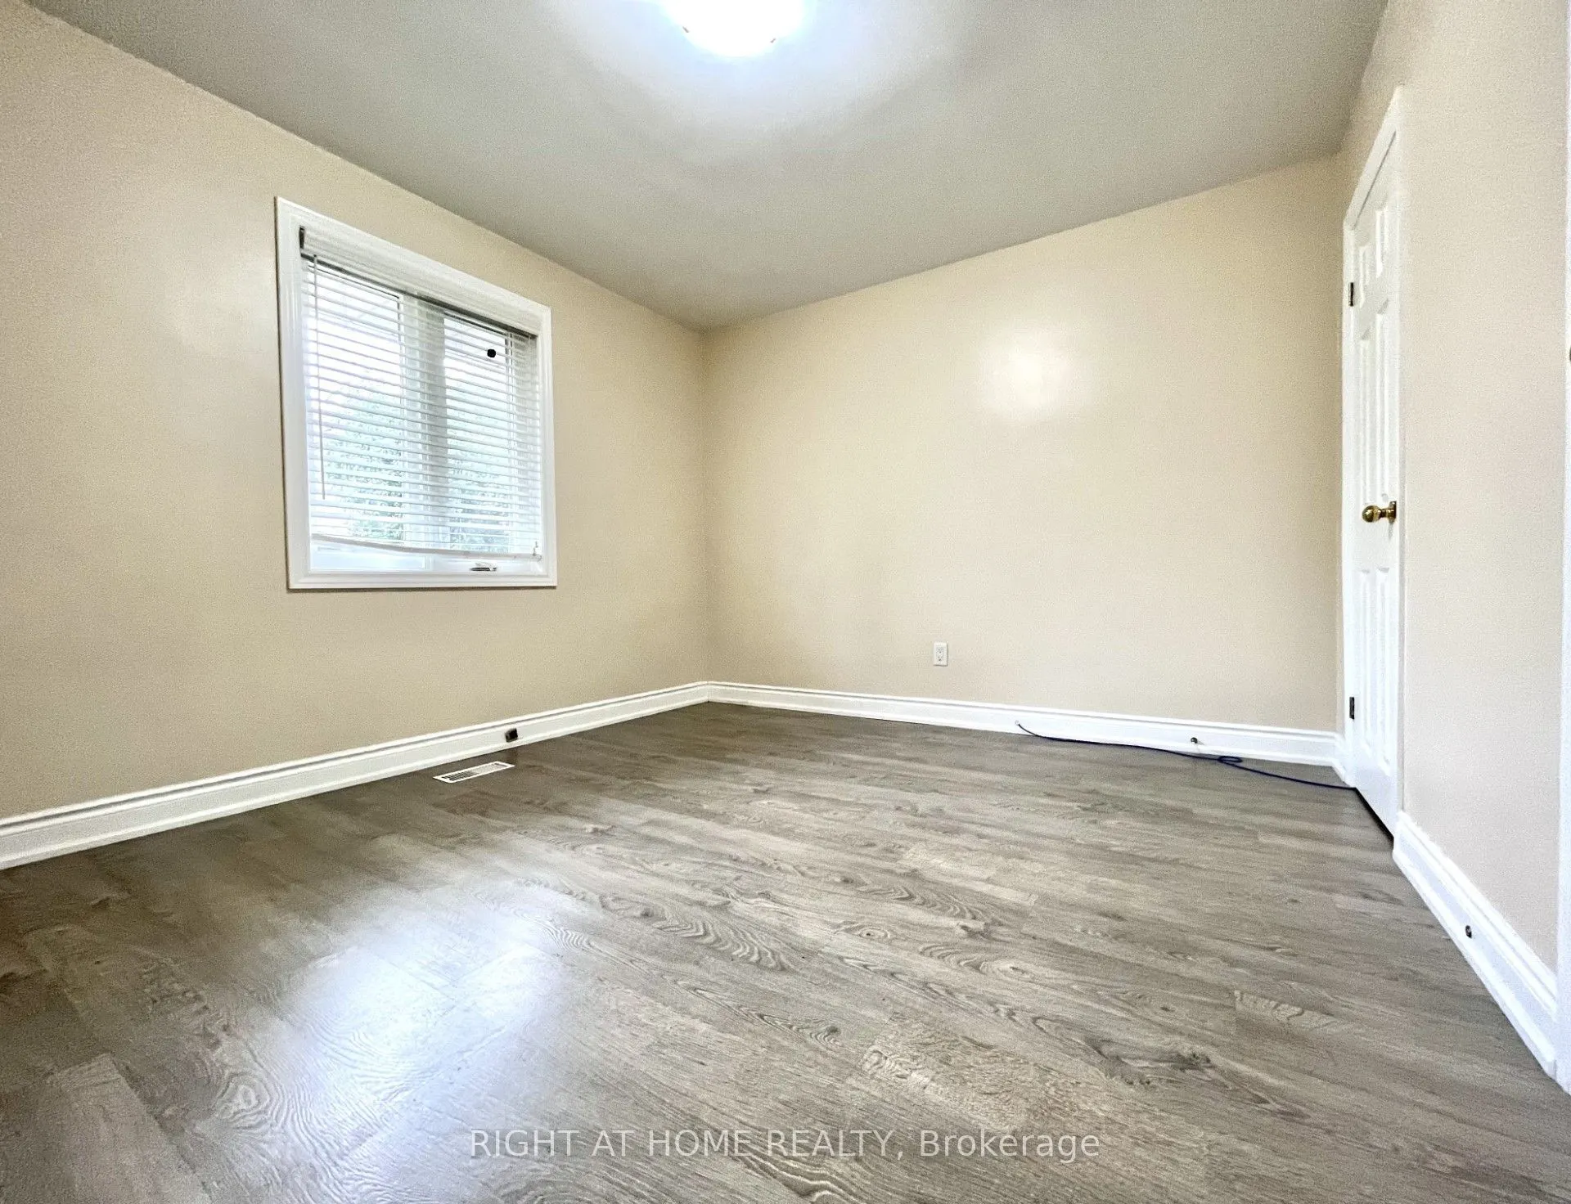
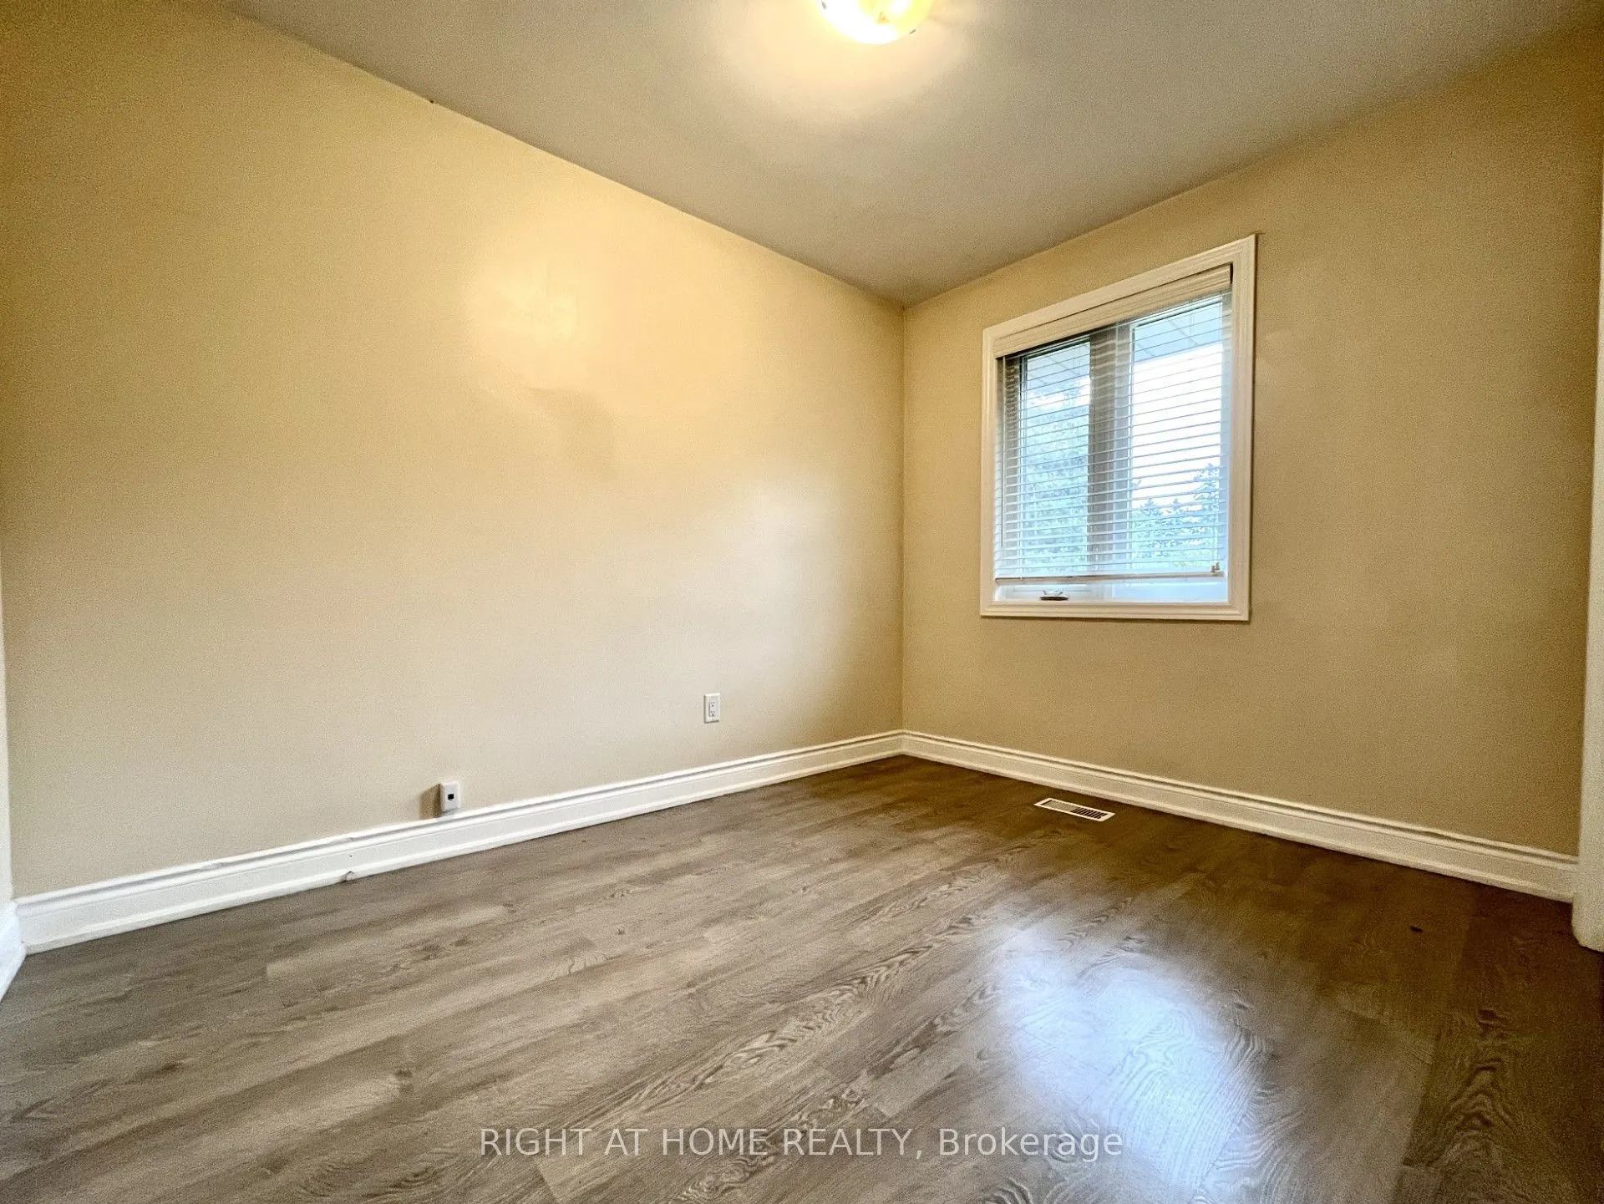
Bedroom 2
Laminate, Closet
Dimensions 10.5 x 10.5 feet
110.25 sqft
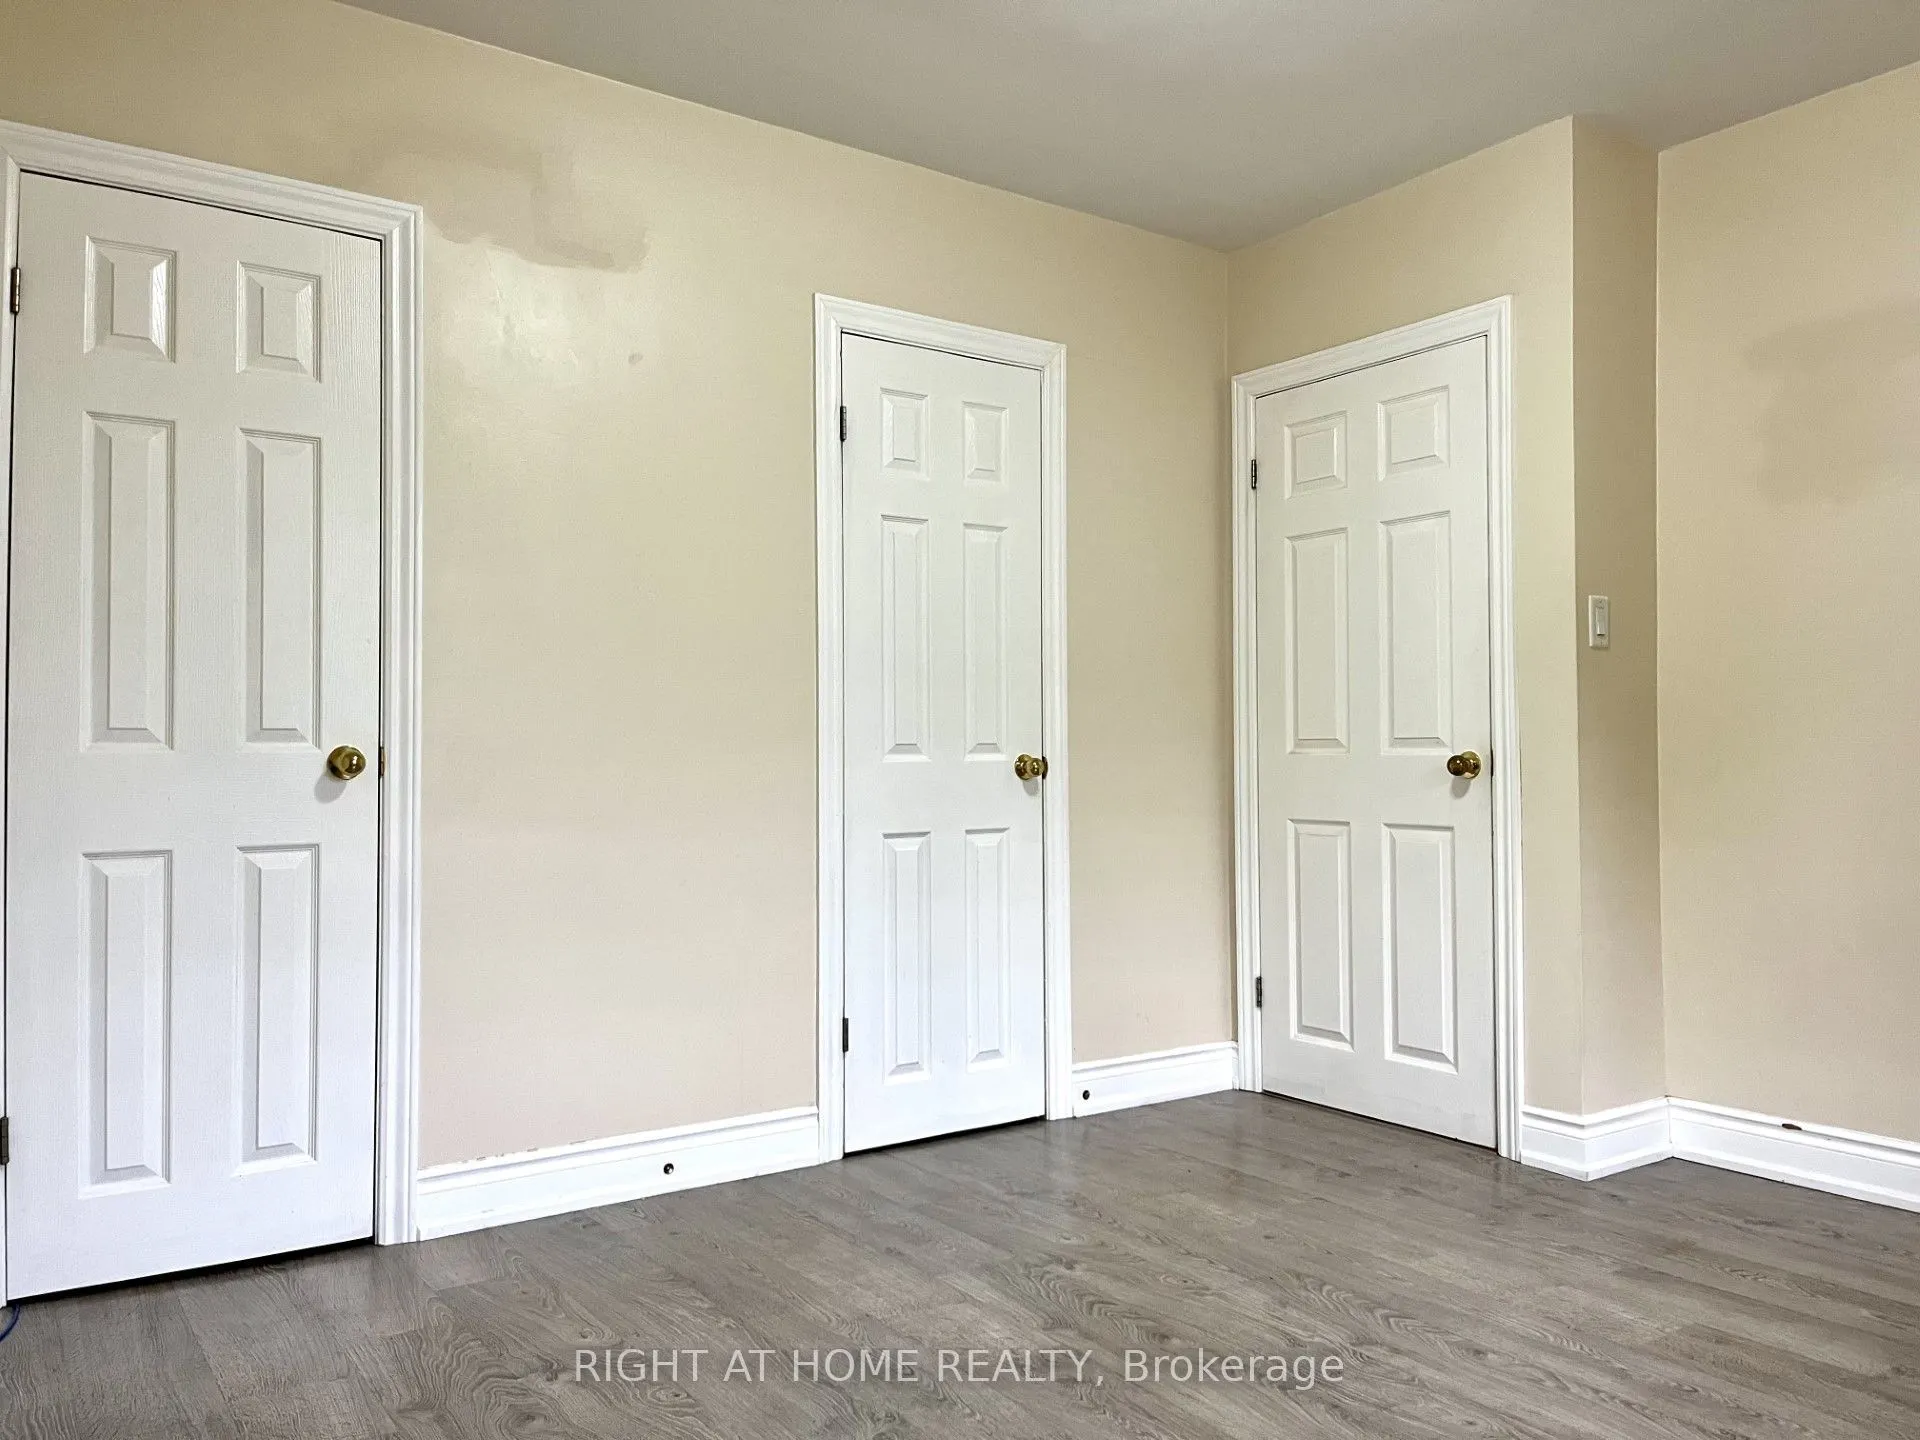
Bedroom 3
Laminate, Closet
Dimensions 10.83 x 10.5 feet
113.72 sqft
Dining Room
Combined w/Living, Laminate
Dimensions 14.11 x 13.62 feet
192.18 sqft
Kitchen
Modern Kitchen, Stainless Steel Appl, Laminate
Dimensions 11.81 x 8.53 feet
100.74 sqft
Living Room
Open Concept, Large Window, Laminate
Dimensions 14.11 x 13.62 feet
192.18 sqft
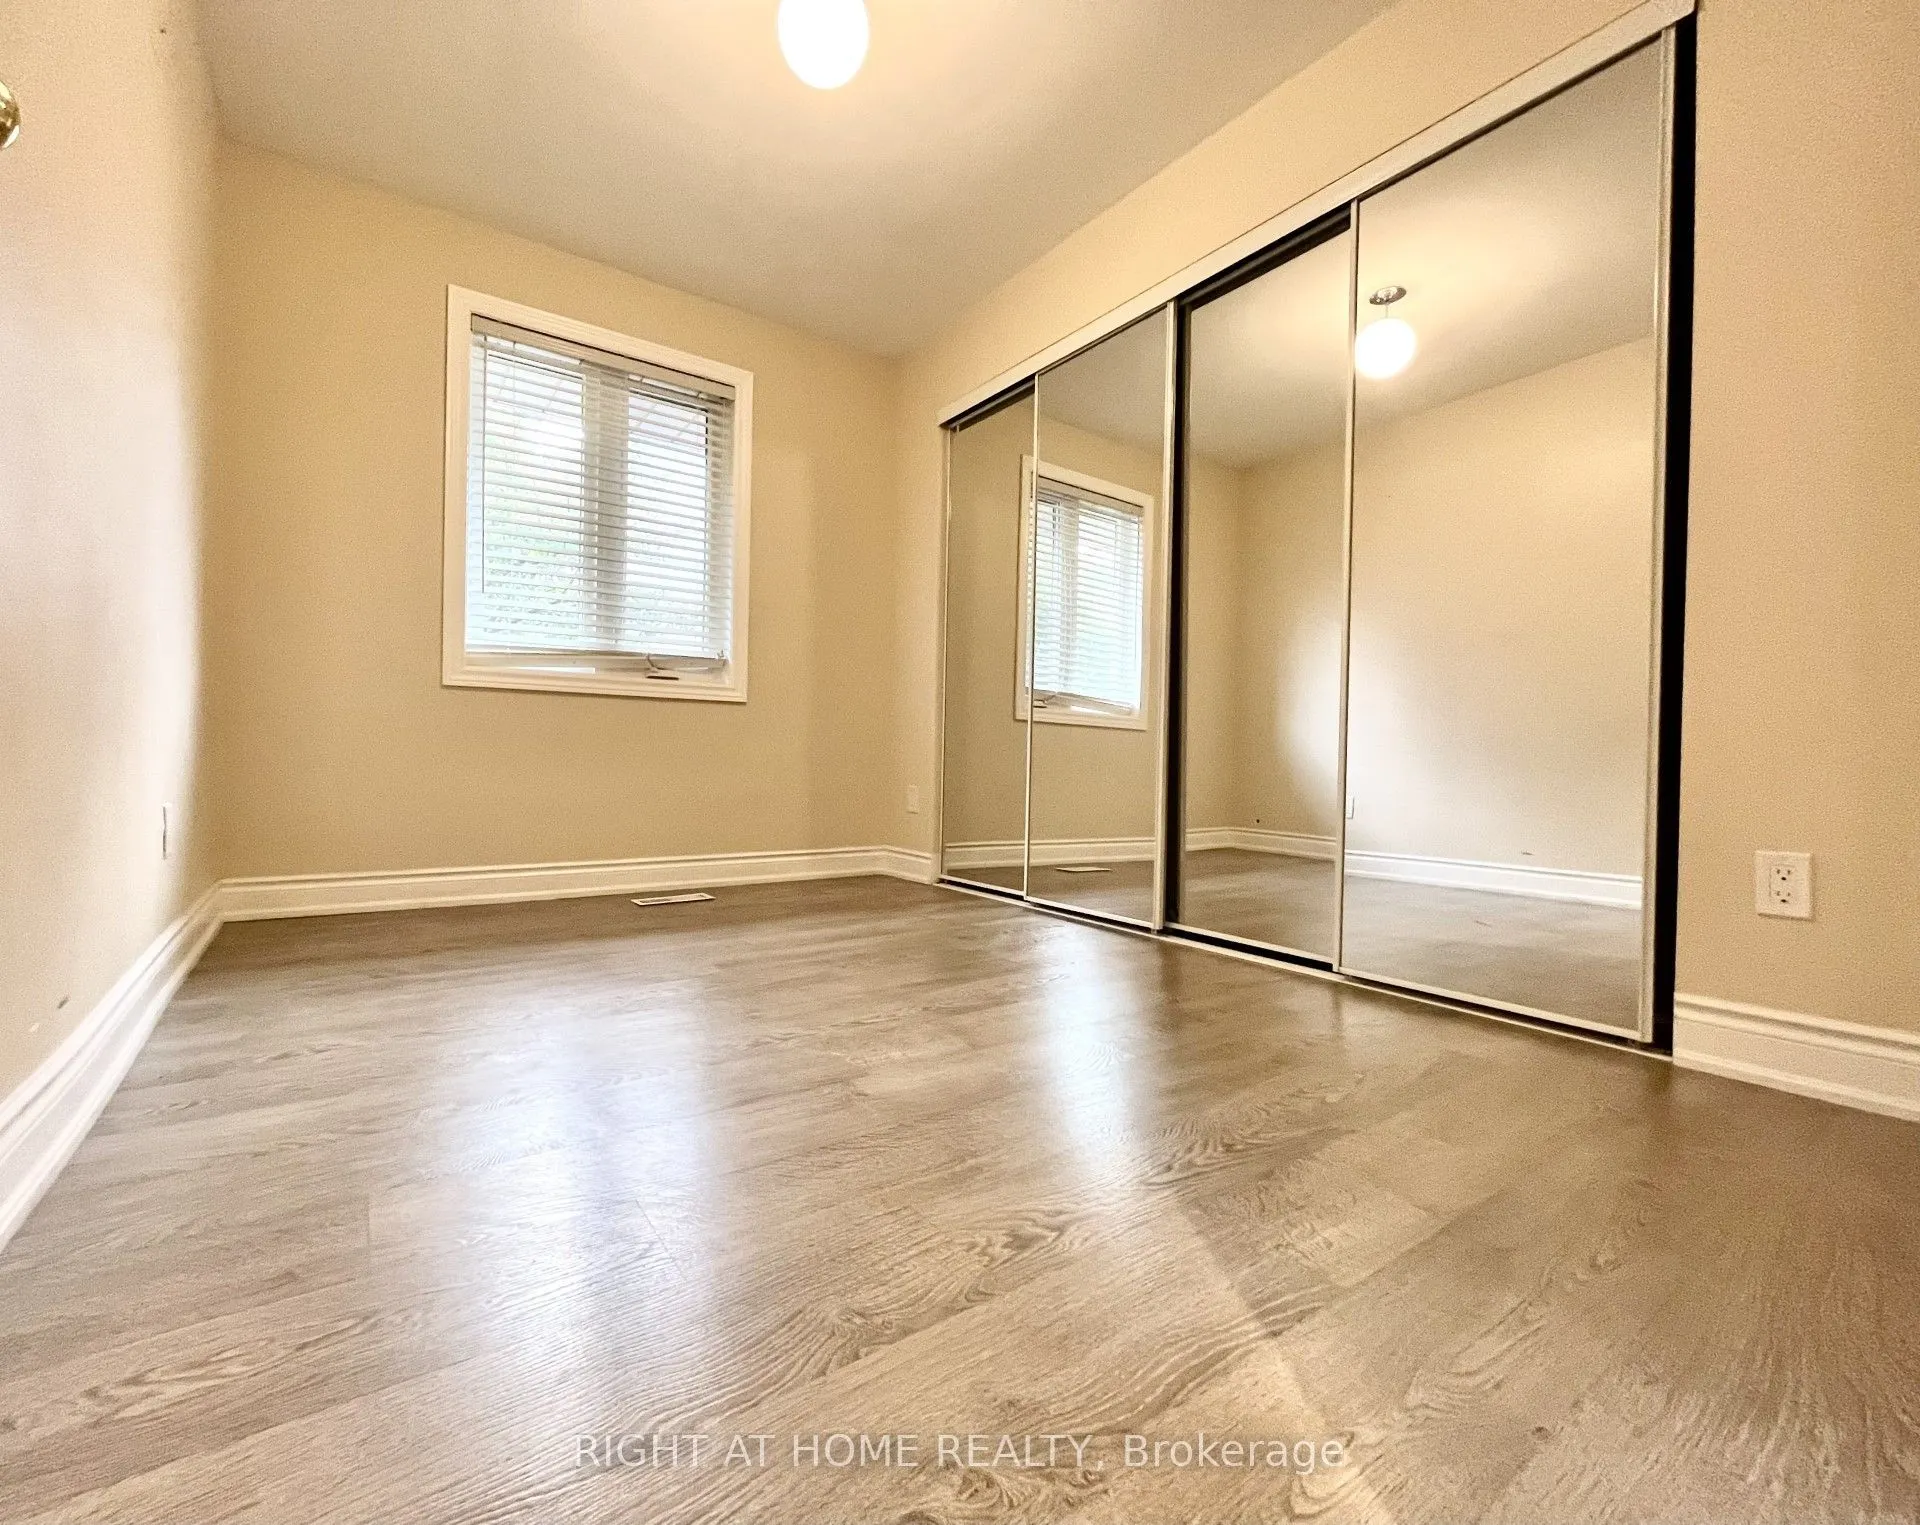
Primary Bedroom
Laminate, Mirrored Closet, Closet Organizers
Dimensions 10.73 x 10.83 feet
116.21 sqft
Similar Properties(No results)
Sunny Gawri
Request a Tour
Your request was received!We'll be in touch soon to confirm the details.
Date:
If you have any questions, please contact us at any time.