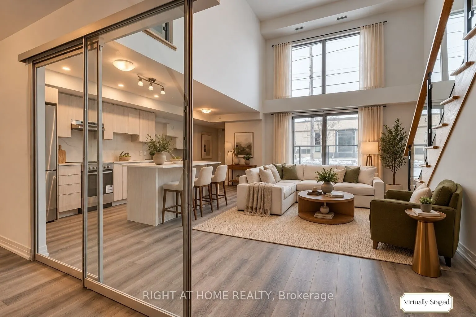
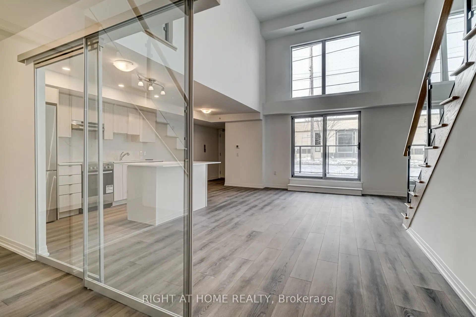
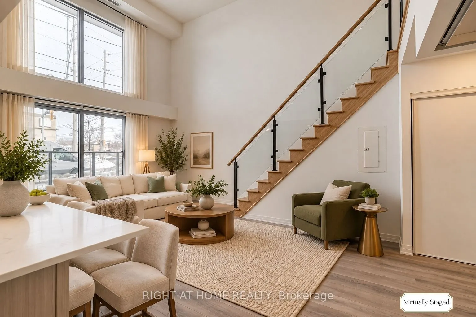
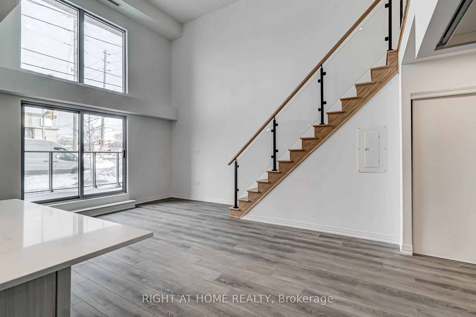
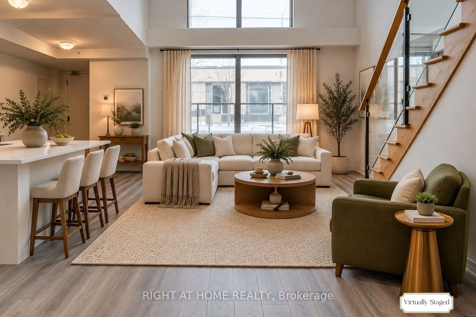
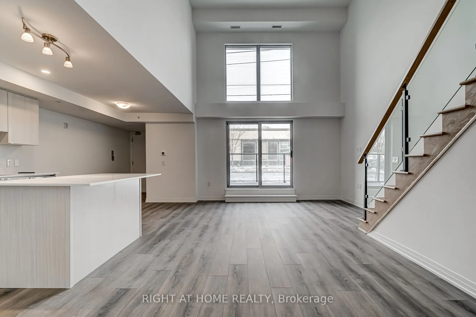
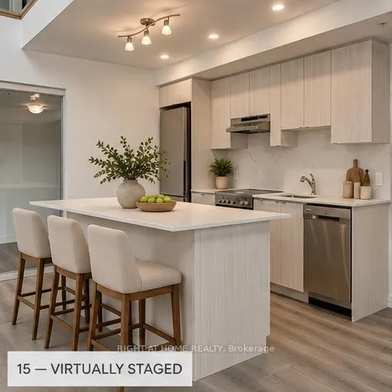
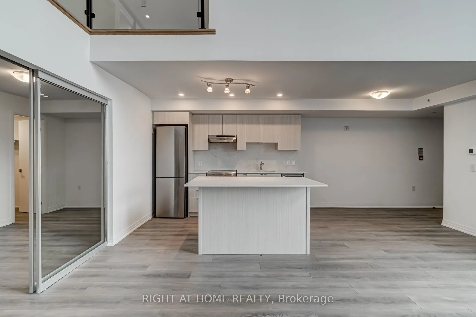
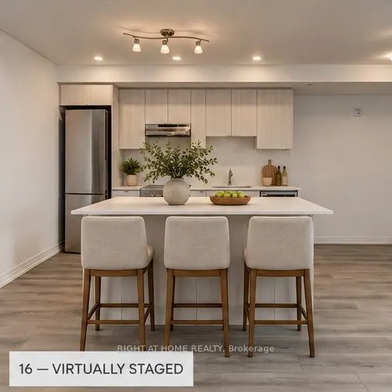
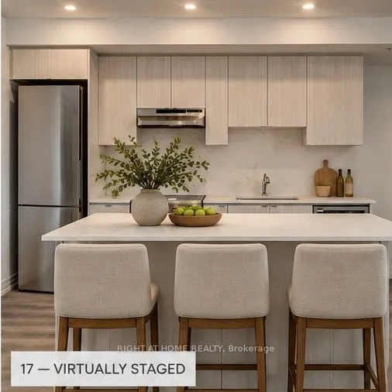
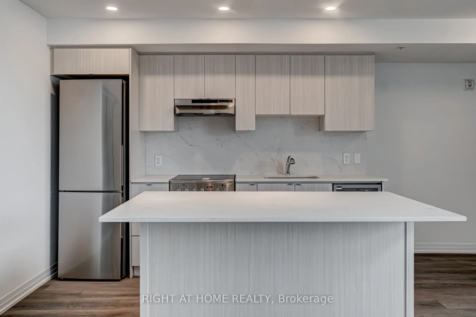
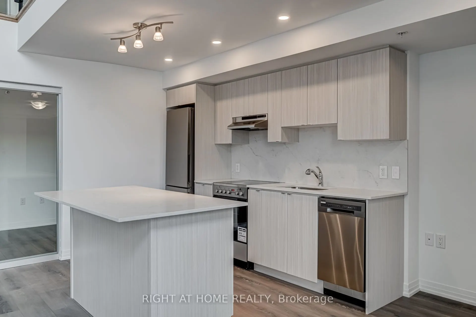
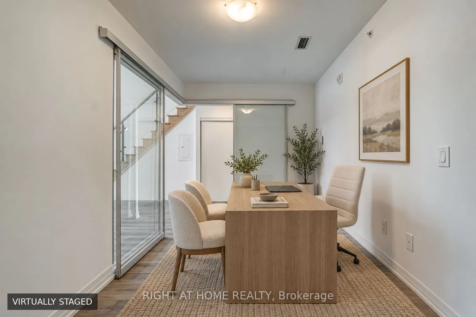
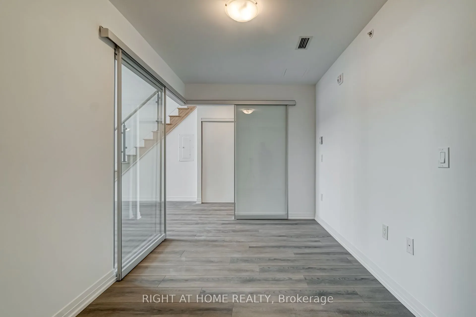
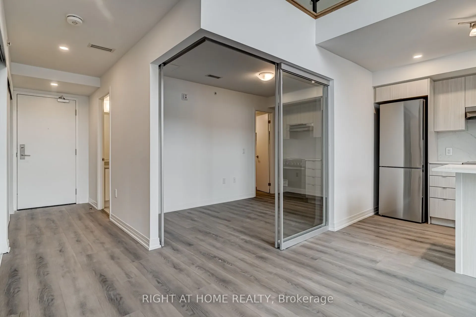
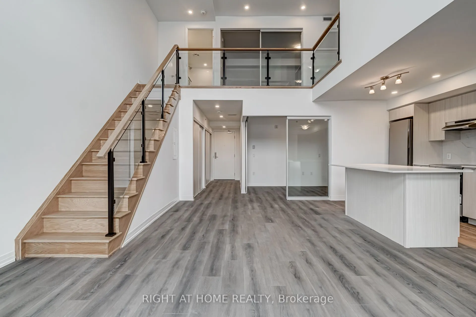
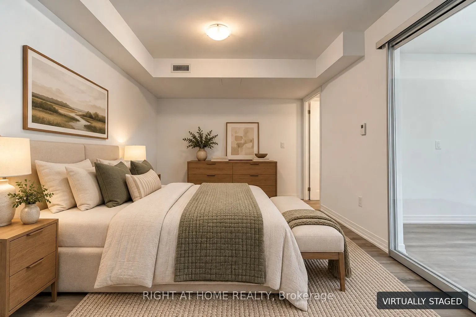
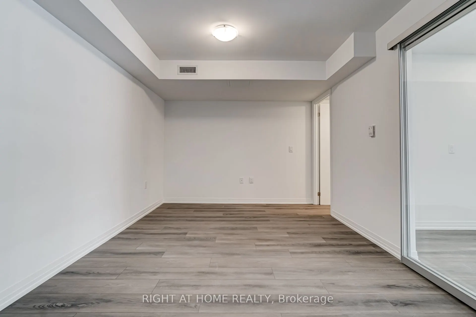
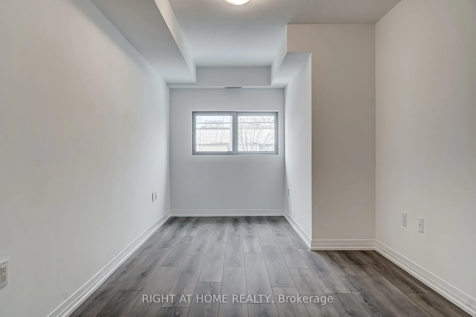
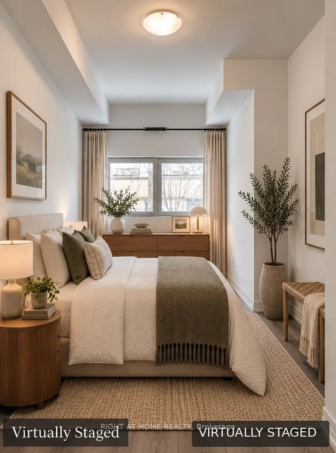
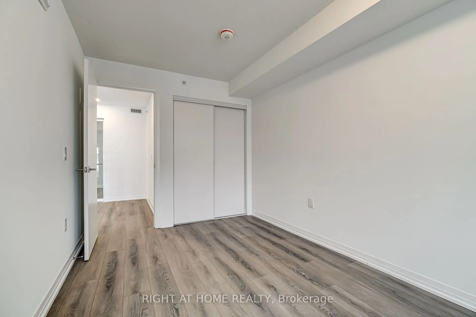
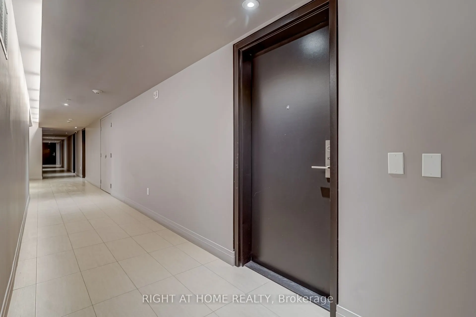
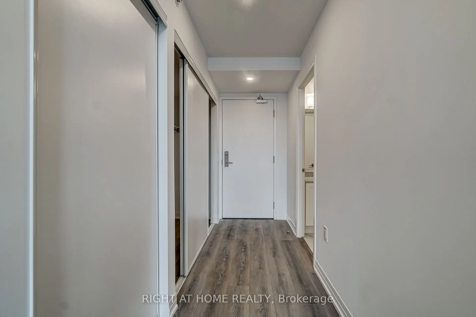
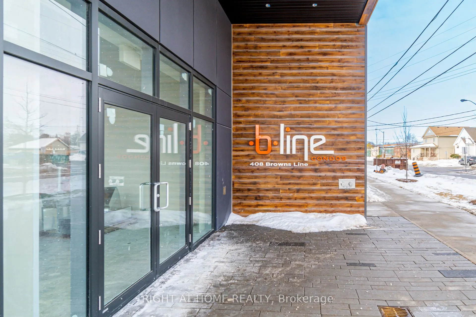
Contemporary design meets everyday comfort in this spacious three-bedroom, two-storey townhouse at B-Line in Alderwood. Offering over 1400 sq. ft. and a private entrance, this home has room to work, entertain and unwind. Large 2 storey windows brighten the open-concept living and dining space, compl...emented by a kitchen with stainless steel appliances, a centre island and a walkout to your private terrace. Laminate flooring throughout creates a clean, cohesive feel. The main-floor bedroom with a walk-in closet makes an ideal home office or guest room, with two generous bedrooms upstairs, including a primary with a walk-in closet. Ensuite laundry, underground parking and lots of in suite storage add convenience, while building amenities include a fitness room, rooftop deck and visitor parking. Steps to The Borough, Farm Boy, neighbourhood shops and Long Branch GO, with easy access to major highways. Lake Ontario and Marie Curtis Park are just minutes away, bringing waterfront walks and weekend downtime close to home.
Full Property Details
Interior
Bedrooms
3
Total Bedrooms
3
Washrooms
2
Square Footage
1400-1599 sqft
Basement
None
Heating Source
Gas
Heating Fuel
Forced Air
Air Conditioning
Central Air
Family Room
No
Kitchens
1
Total Kitchens
1
Fireplace Features
No
Bedrooms
3
Total Bedrooms
3
Washrooms
2
Square Footage
1400-1599 sqft
Basement
None
Heating Source
Gas
Heating Fuel
Forced Air
Air Conditioning
Central Air
Family Room
No
Kitchens
1
Total Kitchens
1
Fireplace Features
No
Exterior
Driveway
Underground
Parking Spaces
1
Total Parking Spaces
1.00
Parking Description
Underground
Garage Spaces
1
Balcony
Terrace
Driveway
Underground
Parking Spaces
1
Total Parking Spaces
1.00
Parking Description
Underground
Garage Spaces
1
Balcony
Terrace
Building Description
Style
2-Storey
Home Type
Condo
Subtype
Comm Element Condo
Year Built
New
Property Orientation
North
Exterior Finish
Brick
Possession Date
11/1/2026
Locker
Owned
Style
2-Storey
Home Type
Condo
Subtype
Comm Element Condo
Year Built
New
Property Orientation
North
Exterior Finish
Brick
Possession Date
11/1/2026
Locker
Owned
Community
Community
Alderwood
Community
Alderwood
Taxes & Fees
Occupancy
Vacant
Common Elements
Included
Parking
Included
Occupancy
Vacant
Common Elements
Included
Parking
Included
Other
Pets
Yes-with Restrictions
Pets
Yes-with Restrictions
Room Types
Bedroom 2
Large Closet, Laminate
Dimensions 8.6 x 18.7 feet
160.82 sqft
Bedroom 3
Walk-In Closet(s), Laminate
Dimensions 14.21 x 7.71 feet
109.56 sqft
Dining Room
Open Concept, Laminate, Large Window
Dimensions 22.38 x 8.79 feet
196.72 sqft
Kitchen
Stainless Steel Appl, Laminate, Large Window
Dimensions 7.61 x 10.5 feet
79.9 sqft
Living Room
Open Concept, Laminate, Large Window
Dimensions 22.38 x 8.79 feet
196.72 sqft
Primary Bedroom
Walk-In Closet(s), Laminate
Dimensions 15.09 x 10.3 feet
155.43 sqft
Similar Properties(No results)
Sunny Gawri
Request a Tour
Your request was received!We'll be in touch soon to confirm the details.
Date:
If you have any questions, please contact us at any time.