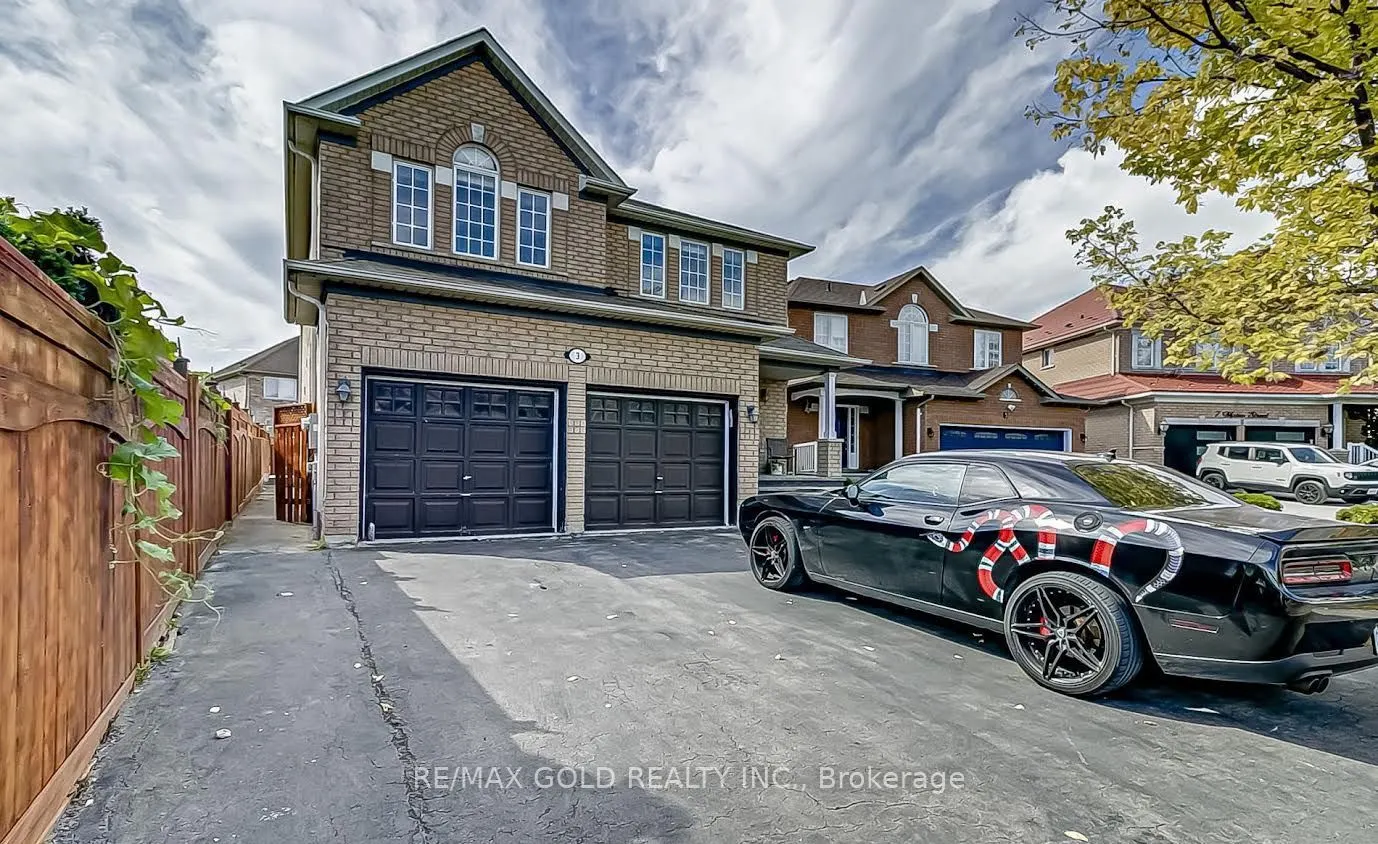
3 Bedroom Legal Basement!LOCATION!! LOCATION!! LOCATION!!! Welcome To This Stunning And Well-Maintained 4-Bedroom Home In One Of Brampton's Most Sought-After Neighborhoods. The Home Welcomes You With A Grand Entrance, Generously Sized Living Spaces, And An Oversized Backyard Offering Plenty Of Room ...For Relaxation, Entertaining, And Creating Lasting Family Memories. Basement Offers 3 Additional Rooms, A Full Washroom, And A Separate Entrance, Creating Excellent Potential For Additional Living Space Or Rental Income. Complete With An Attached 2-Car Garage, this Home Offers Both Comfort And Convenience. Ideally Located Close To Shopping Plazas, Top-Rated Schools, Hindu Sabha Temple, Sikh Temples, Public Transit, And Major Highways Providing Convenient Connectivity To Vaughan And Surrounding Areas. A Fantastic Opportunity For Families And Investors Alike, This Move-In-Ready Home Offers Space, Convenience, And Exceptional Potential In A Prime Location!
Full Property Details
Interior
Bedrooms
4
Bedrooms Plus
3
Total Bedrooms
7
Washrooms
4
Square Footage
2500-3000 sqft
Basement
Finished,Separate Entrance
Heating Source
Gas
Heating Fuel
Forced Air
Air Conditioning
Central Air
Family Room
Yes
Kitchens
1
Kitchens Plus
1
Total Kitchens
2
Fireplace Features
No
Bedrooms
4
Bedrooms Plus
3
Total Bedrooms
7
Washrooms
4
Square Footage
2500-3000 sqft
Basement
Finished,Separate Entrance
Heating Source
Gas
Heating Fuel
Forced Air
Air Conditioning
Central Air
Family Room
Yes
Kitchens
1
Kitchens Plus
1
Total Kitchens
2
Fireplace Features
No
Exterior
Depth
113.9
Front
36.65
Driveway
Available
Lot Size
37 x 113.9 ft
Pool
None
Parking Spaces
4
Total Parking Spaces
6.00
Parking Description
Attached
Garage Spaces
2
Depth
113.9
Front
36.65
Driveway
Available
Lot Size
37 x 113.9 ft
Pool
None
Parking Spaces
4
Total Parking Spaces
6.00
Parking Description
Attached
Garage Spaces
2
Building Description
Style
2-Storey
Home Type
House
Subtype
Detached
Property Orientation
North
Exterior Finish
Brick,Concrete
Sewers
Sewers
Water Supply
None
Possession Date
No Data
Style
2-Storey
Home Type
House
Subtype
Detached
Property Orientation
North
Exterior Finish
Brick,Concrete
Sewers
Sewers
Water Supply
None
Possession Date
No Data
Community
Community
Brampton East
Community
Brampton East
Taxes & Fees
Taxes
$8,873.93 /yr
Tax Year
2026
Taxes
$8,873.93 /yr
Tax Year
2026
Room Types
Bedroom 2
Laminate, Double Closet
Dimensions 10.99 x 12.8 feet
140.67 sqft
Bedroom 3
Laminate, Double Closet
Dimensions 10.99 x 12.8 feet
140.67 sqft
Bedroom 4
Laminate, Double Closet
Dimensions 10.99 x 11.58 feet
127.26 sqft
Breakfast
Ceramic Floor, Combined w/Kitchen
Dimensions 10.01 x 10.99 feet
110.01 sqft
Dining Room
Parquet, Combined w/Living
Dimensions 12.99 x 10.6 feet
137.69 sqft
Family Room
Parquet, Fireplace
Dimensions 12.01 x 17.98 feet
215.94 sqft
Kitchen
Ceramic Floor
Dimensions 11.98 x 14.6 feet
174.91 sqft
Living Room
Parquet, Combined w/Dining
Dimensions 11.58 x 11.98 feet
138.73 sqft
Primary Bedroom
Laminate, 5 Pc Bath
Dimensions 14.01 x 18.01 feet
252.32 sqft
Similar Properties(No results)
Sunny Gawri
Property Taxes
$8,873.93/yr
Interested in this neighbourhood? Let's have a chat!
Your request was received!We'll be in touch soon to confirm the details.
Date:
If you have any questions, please contact us at any time.