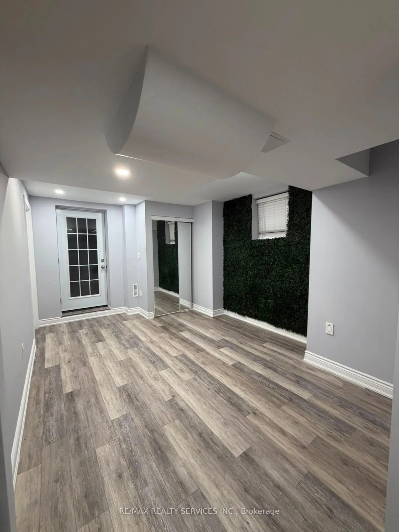
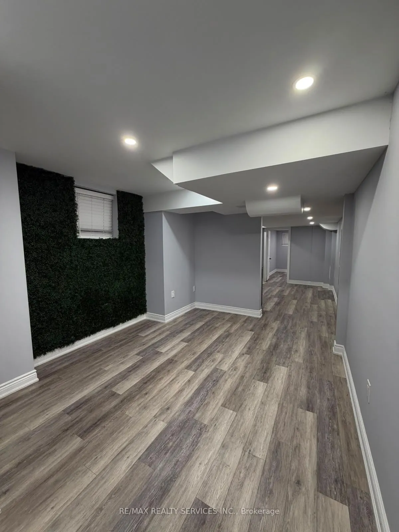
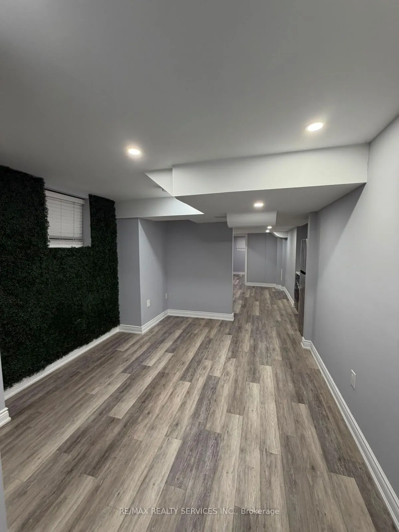
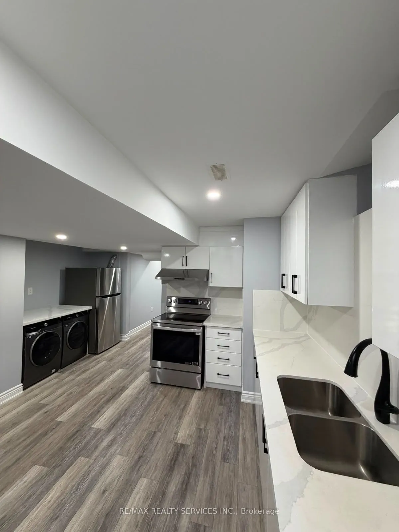
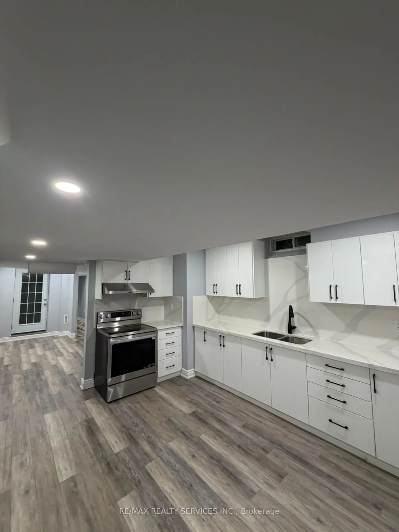
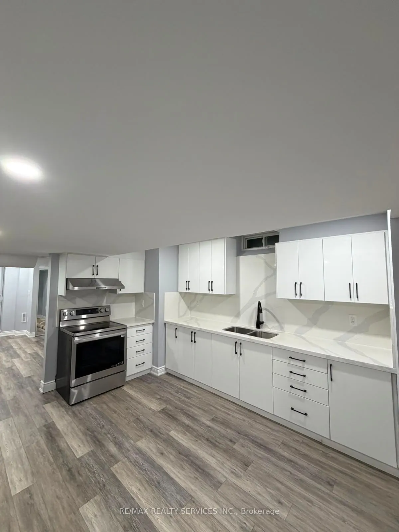
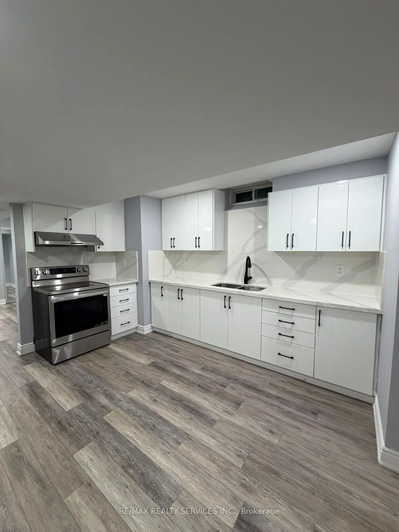
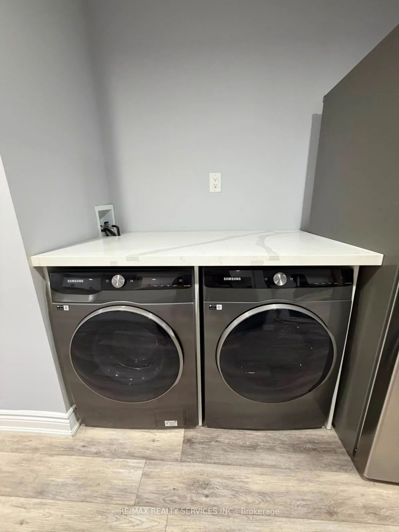
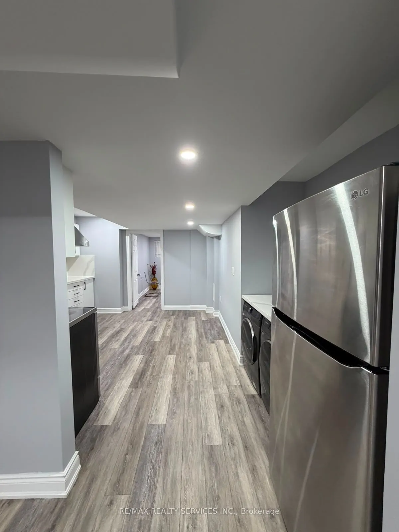
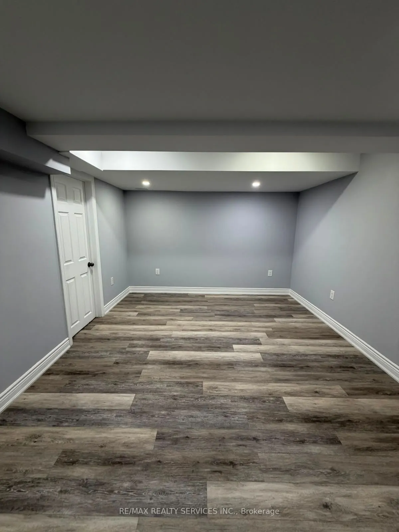
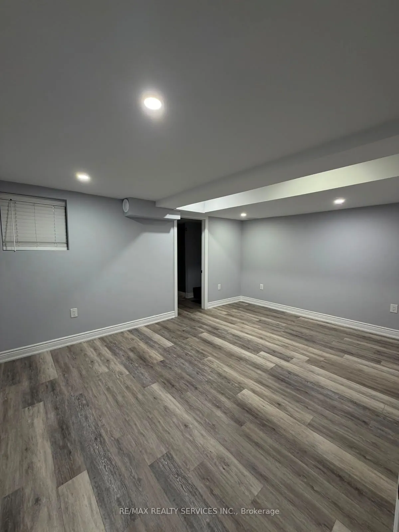
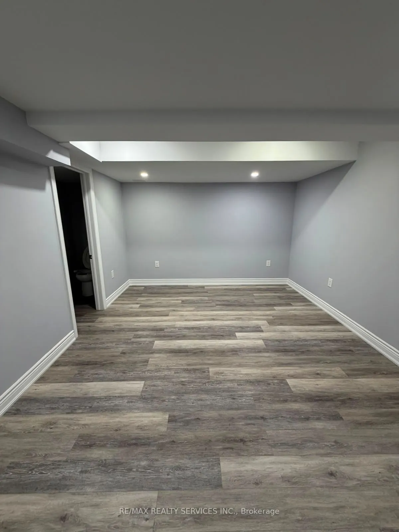
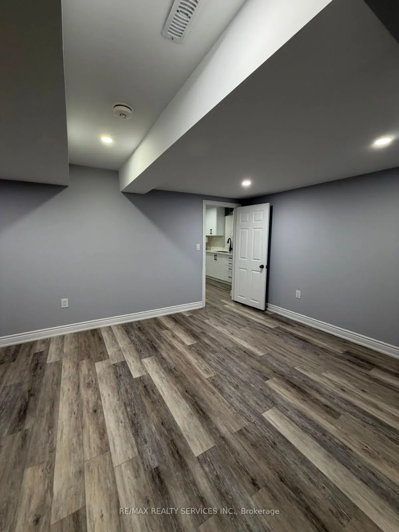
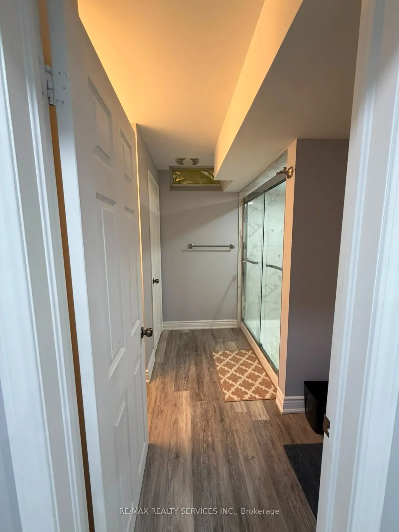
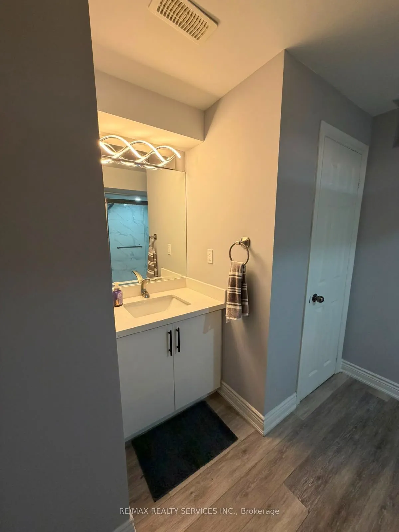
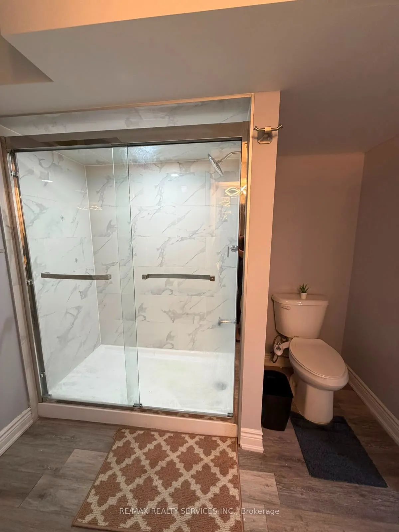
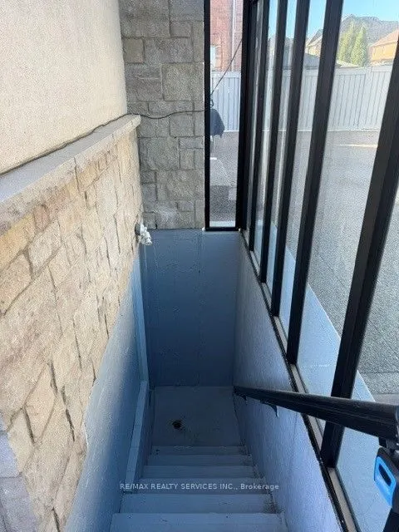
Available Immediately! Spacious 1 Bedroom Legal Registered Basement Apartment With Private Separate Entrance & All Utilities Included (Gas, Heating, Cooling, Hydro & Water). Premium Wide Plank Vinyl Flooring & Pot Lights Throughout The Entire Unit. Bright Open Concept Living Area With A Mirrored Clo...set & Large Window. Eat-In Kitchen With White Cabinetry, Quartz Counters & Backsplash, Ample Counter Space, Stainless Steel Fridge, Stove & Range Hood. Oversized Bedroom With 3 Pc Bath. Private Ensuite Laundry With Folding Station. 1 Surface Parking Space Included. Great Location Close To Transit, Shopping, Highways & More!
Full Property Details
Interior
Bedrooms
1
Total Bedrooms
1
Washrooms
1
Square Footage
< 700 sqft
Basement
None
Heating Source
Gas
Heating Fuel
Forced Air
Air Conditioning
Central Air
Family Room
No
Kitchens
1
Total Kitchens
1
Fireplace Features
No
Bedrooms
1
Total Bedrooms
1
Washrooms
1
Square Footage
< 700 sqft
Basement
None
Heating Source
Gas
Heating Fuel
Forced Air
Air Conditioning
Central Air
Family Room
No
Kitchens
1
Total Kitchens
1
Fireplace Features
No
Exterior
Front
57.13
Driveway
Private
Lot Size
57 x 0 ft
Pool
None
Parking Spaces
1
Total Parking Spaces
1.00
Parking Description
None
Garage Spaces
0
Front
57.13
Driveway
Private
Lot Size
57 x 0 ft
Pool
None
Parking Spaces
1
Total Parking Spaces
1.00
Parking Description
None
Garage Spaces
0
Building Description
Style
1 Storey/Apt
Home Type
House
Subtype
Detached
Property Orientation
North
Exterior Finish
Stone,Brick
Sewers
Sewers
Water Supply
Municipal
Possession Date
No Data
Style
1 Storey/Apt
Home Type
House
Subtype
Detached
Property Orientation
North
Exterior Finish
Stone,Brick
Sewers
Sewers
Water Supply
Municipal
Possession Date
No Data
Community
Community
Vales of Castlemore
Community
Vales of Castlemore
Taxes & Fees
Occupancy
Vacant
Central Air Conditioning
Included
Heating
Included
Hydro
Included
Parking
Included
Water
Included
Occupancy
Vacant
Central Air Conditioning
Included
Heating
Included
Hydro
Included
Parking
Included
Water
Included
Room Types
Dining Room
Vinyl Floor, Open Concept, Combined w/Kitchen
Dimensions 13.29 x 11.7 feet
155.49 sqft
Kitchen
Vinyl Floor, Quartz Counter, Combined w/Dining
Dimensions 13.29 x 11.7 feet
155.49 sqft
Living Room
Vinyl Floor, Pot Lights, Large Window
Dimensions 14.72 x 10.55 feet
155.3 sqft
Primary Bedroom
Vinyl Floor, Large Window, 3 Pc Ensuite
Dimensions 15.2 x 10.98 feet
166.9 sqft
Similar Properties(No results)
Sunny Gawri
Request a Tour
Your request was received!We'll be in touch soon to confirm the details.
Date:
If you have any questions, please contact us at any time.