Sign In or Create a Free Account to see full details of this property
Key Facts
Key facts for 33 Camberley Crescent
Property Type
House, Backsplit 4
Parking
Built-In 1 garage, 2 parking
MLS #
W14081808
Size
1100-1500 sqft
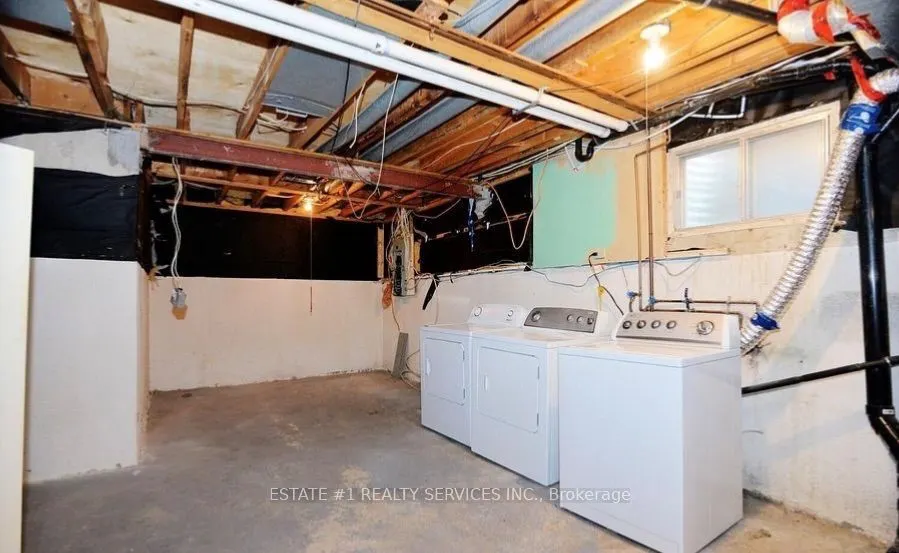
Basement
Unfinished
Listed on
2026-10-15
Lot size
30 x 100.17
Tax
$3,465 /yr
Days on Market
18
Approximate Age
-
Maintenance Fee
-
Description
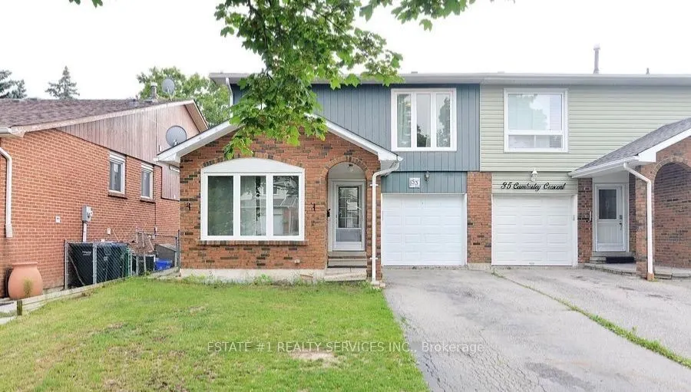
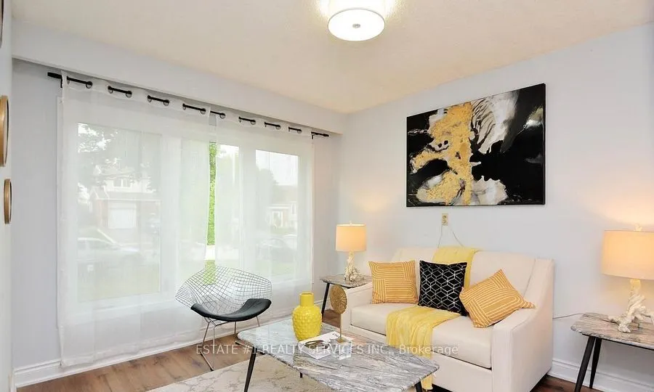
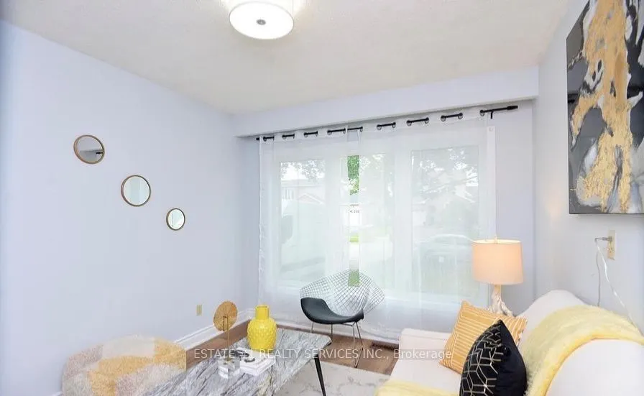
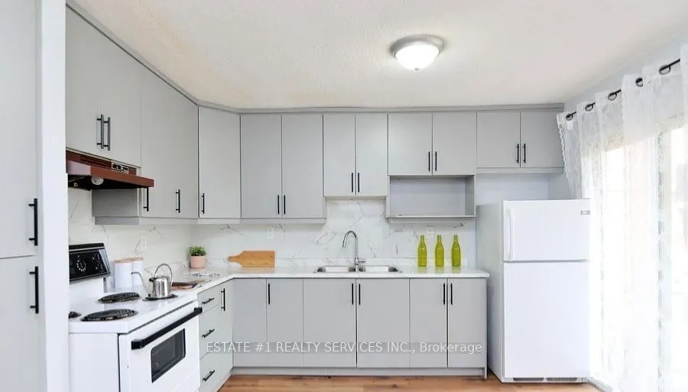
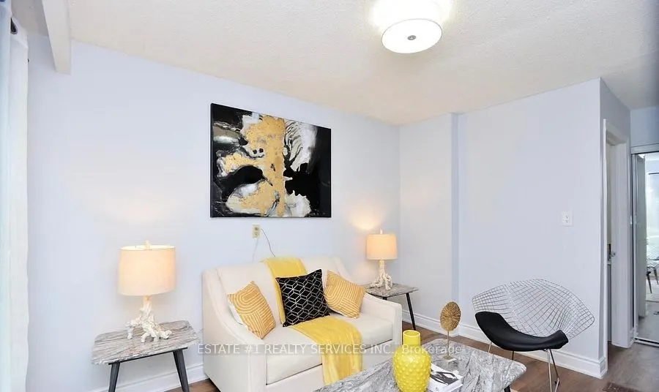
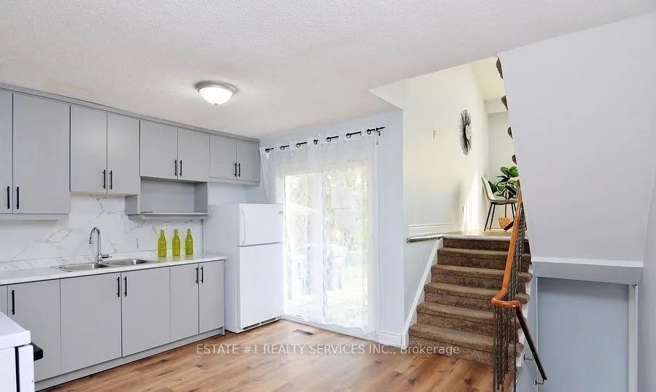
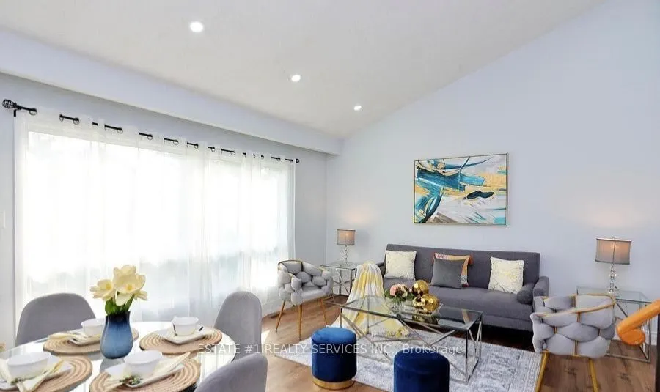
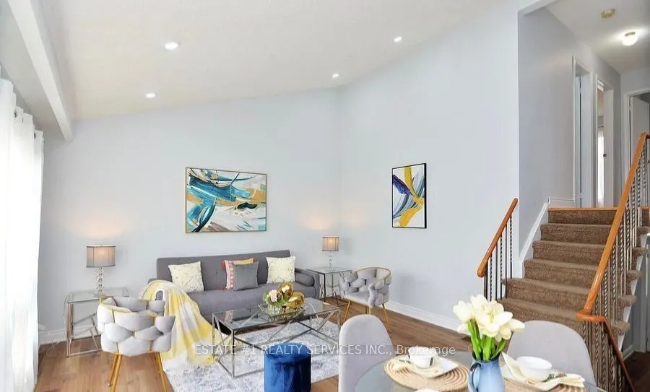
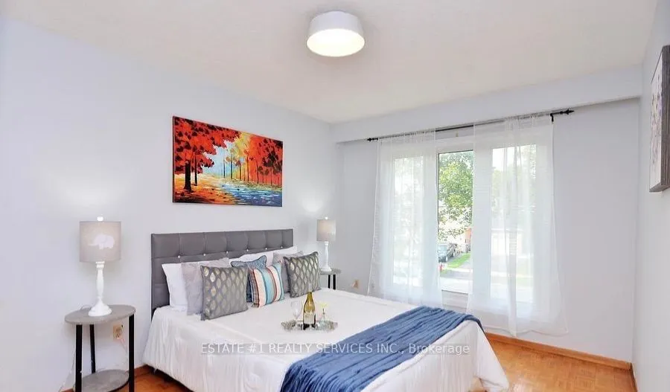
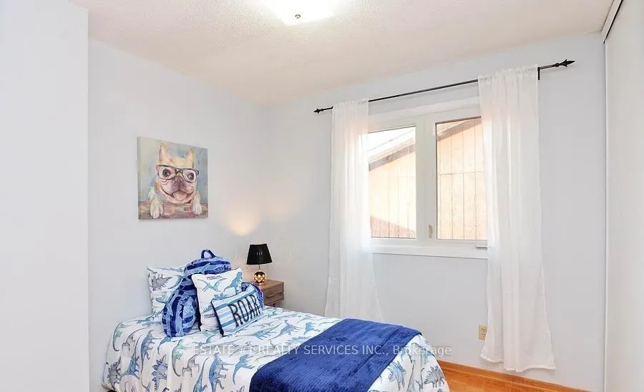
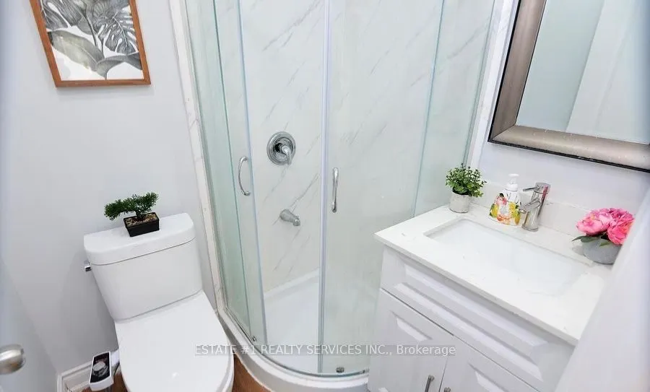
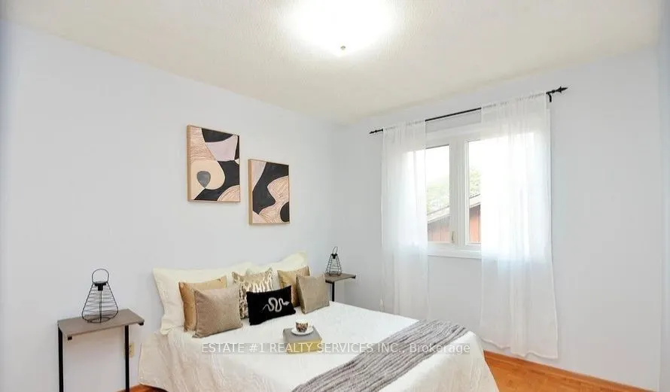
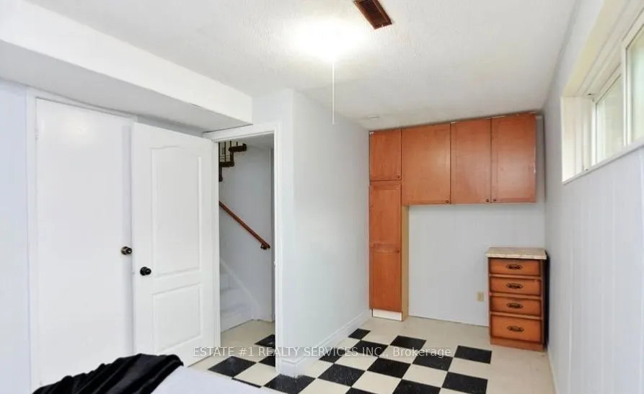
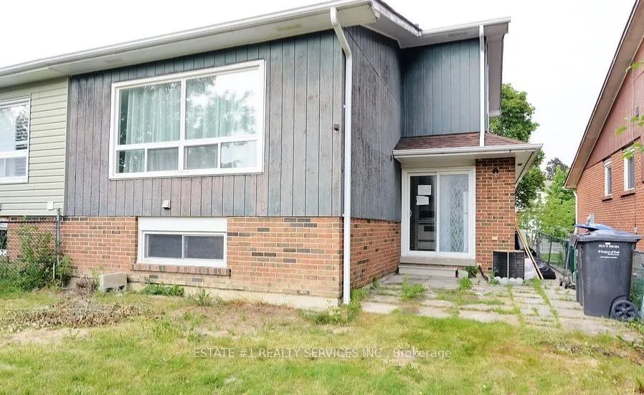
This delightful 4-level backsplit is nestled in a serene and family-friendly neighborhood at the core of Brampton. It's conveniently situated near excellent schools, parks, shopping centers, public transportation, and offers easy access to Highway 410. On the main floor, you'll find an elegant forma...l living and dining area, as well as a practical galley new kitchen. Sliding glass doors lead to a fenced yard, providing a private outdoor space. The family room is a highlight, boasting large windows, laminated floors, new pot lights and a stunning vaulted ceiling, creating a bright and inviting atmosphere. Moving upstairs, the upper level accommodates three bedrooms, including a spacious primary bedroom, and a well-appointed main 4-piece bathroom. Downstairs, the lower level serves as an ideal area for a child's playroom or a versatile home gym/office space
Full Property Details
Interior
Bedrooms
3
Bedrooms Plus
2
Total Bedrooms
5
Washrooms
4
Square Footage
1100-1500 sqft
Basement
Unfinished
Heating Source
Gas
Heating Fuel
Forced Air
Air Conditioning
Central Air
Family Room
Yes
Kitchens
1
Total Kitchens
1
Fireplace Features
No
Bedrooms
3
Bedrooms Plus
2
Total Bedrooms
5
Washrooms
4
Square Footage
1100-1500 sqft
Basement
Unfinished
Heating Source
Gas
Heating Fuel
Forced Air
Air Conditioning
Central Air
Family Room
Yes
Kitchens
1
Total Kitchens
1
Fireplace Features
No
Exterior
Depth
100.17
Front
30.03
Driveway
Mutual
Lot Size
30 x 100.17 ft
Pool
None
Parking Spaces
2
Total Parking Spaces
3.00
Parking Description
Built-In
Garage Spaces
1
Depth
100.17
Front
30.03
Driveway
Mutual
Lot Size
30 x 100.17 ft
Pool
None
Parking Spaces
2
Total Parking Spaces
3.00
Parking Description
Built-In
Garage Spaces
1
Building Description
Style
Backsplit 4
Home Type
House
Subtype
Semi-Detached
Property Orientation
West
Exterior Finish
Brick,Wood
Sewers
Sewers
Water Supply
Municipal
Possession Date
No Data
Style
Backsplit 4
Home Type
House
Subtype
Semi-Detached
Property Orientation
West
Exterior Finish
Brick,Wood
Sewers
Sewers
Water Supply
Municipal
Possession Date
No Data
Community
Community
Brampton North
Community
Brampton North
Taxes & Fees
Taxes
$3,465 /yr
Tax Year
2026
Taxes
$3,465 /yr
Tax Year
2026
Room Types
Bedroom
-
Dimensions 4.59 x 6.89 feet
31.63 sqft
Bedroom
-
Dimensions 75.46 x 6.89 feet
519.92 sqft
Bedroom 2
Wood, Closet, Window
Dimensions 42.65 x 7.55 feet
322.01 sqft
Bedroom 3
Wood, Double Closet, Window
Dimensions 6.89 x 5.58 feet
38.45 sqft
Dining Room
Sliding Doors, W/O To Yard
Dimensions 3.94 x 5.25 feet
20.68 sqft
Family Room
Vaulted Ceiling(s), Picture Window
Dimensions 4.27 x 3.61 feet
15.41 sqft
Living Room
Large Window, Overlooks Frontyard
Dimensions 15.45 x 15.09 feet
233.14 sqft
Primary Bedroom
Wood, Double Closet, Window
Dimensions 4.27 x 5.25 feet
22.42 sqft
Recreation
Above Grade Window, 2 Pc Bath
Dimensions 9.51 x 10.5 feet
99.86 sqft
Similar Properties(No results)
Sunny Gawri
Property Taxes
$3,465/yr
Interested in this neighbourhood? Let's have a chat!
Your request was received!We'll be in touch soon to confirm the details.
Date:
If you have any questions, please contact us at any time.