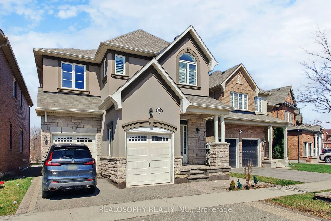
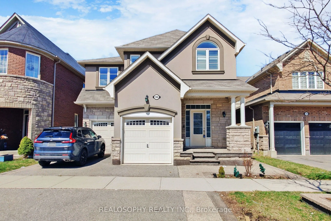
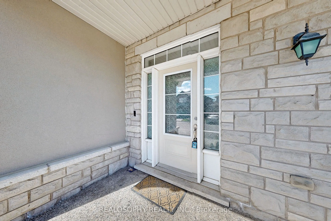
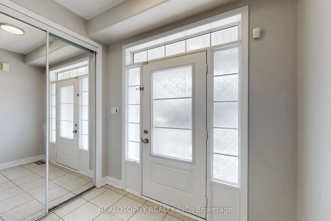
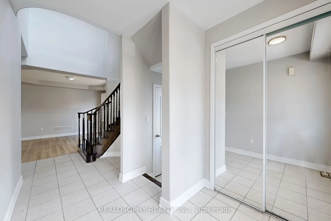
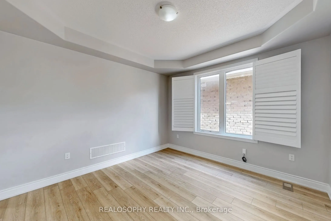
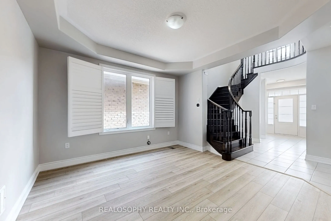
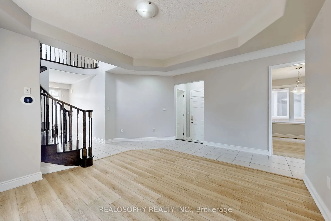
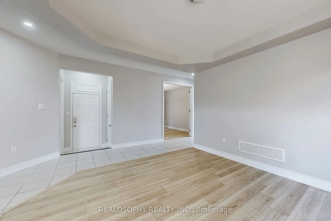
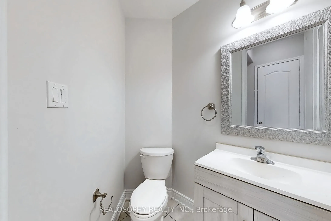
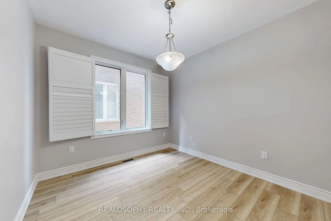
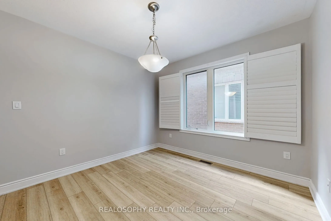
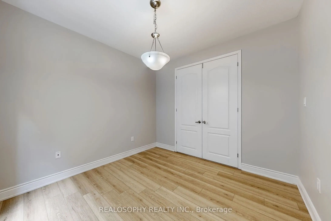
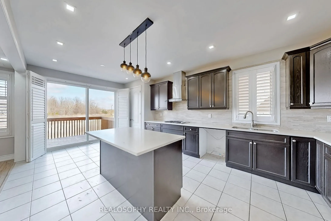
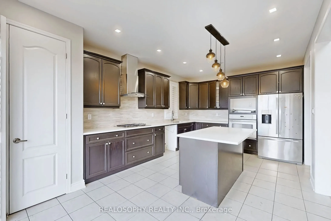
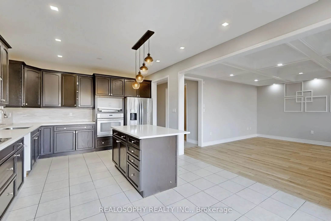
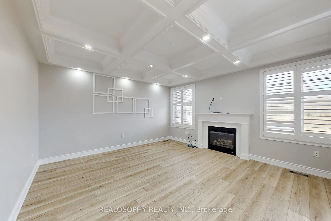
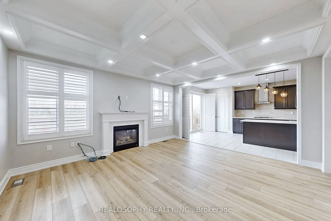
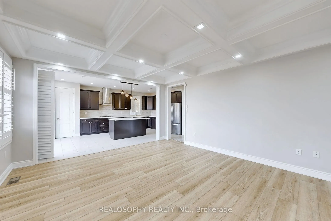
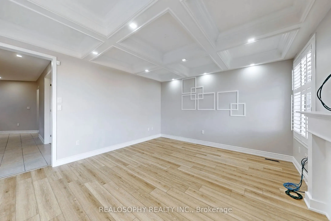
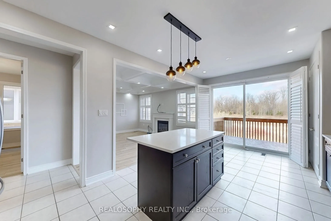
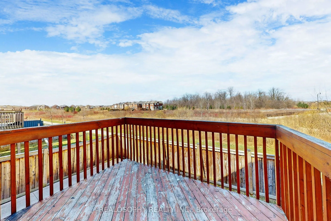
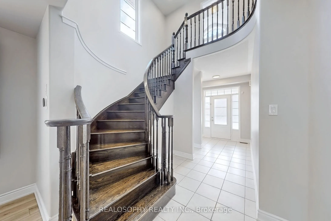
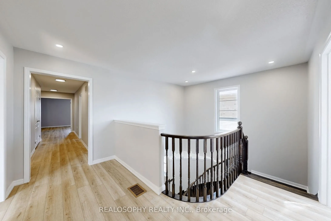
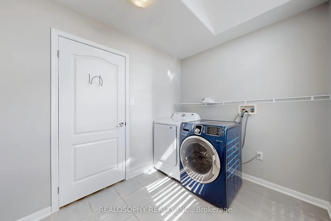
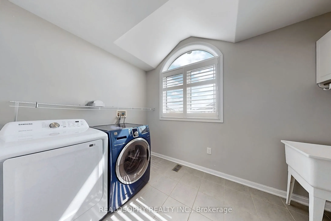
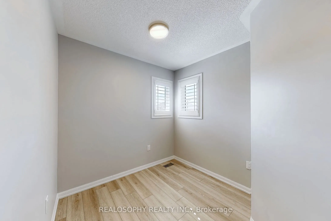
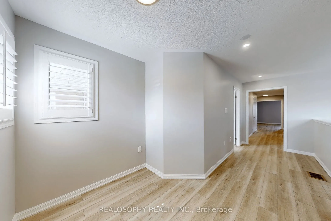
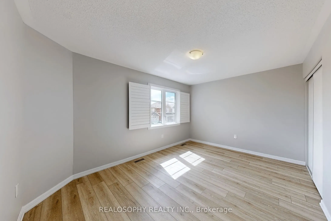
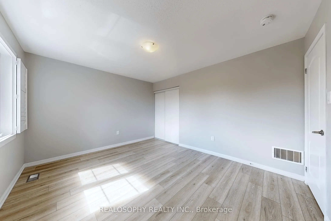
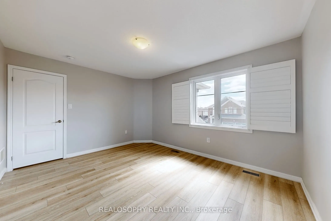
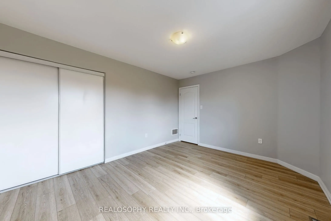
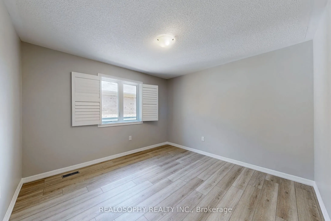
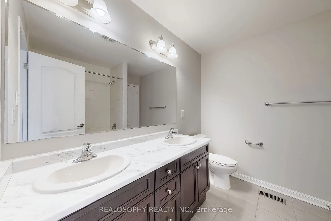
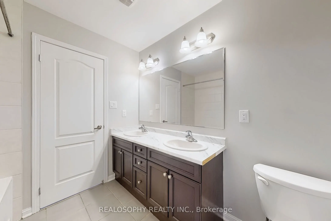
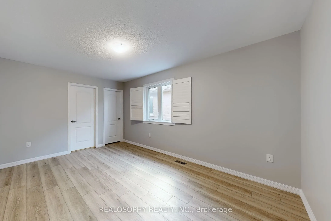
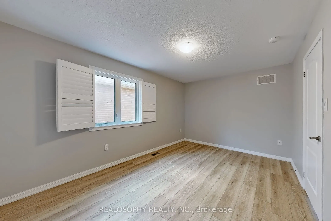
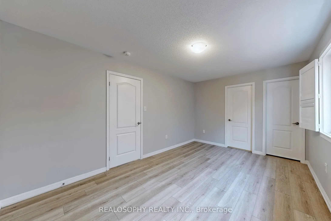
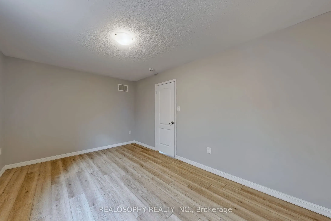
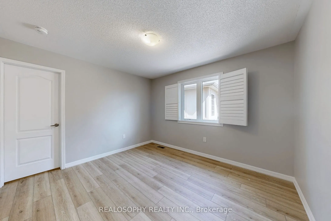
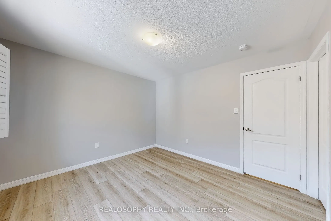
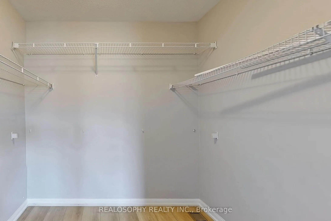
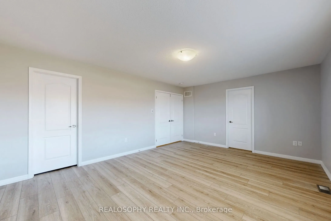
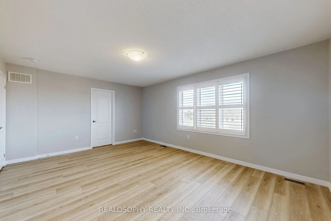
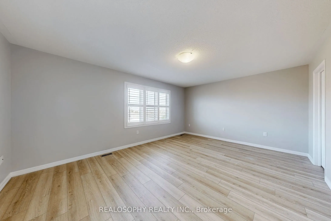
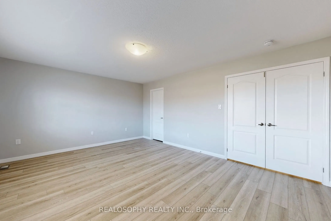
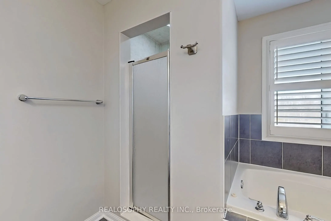
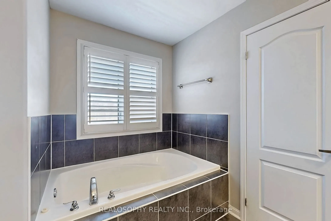
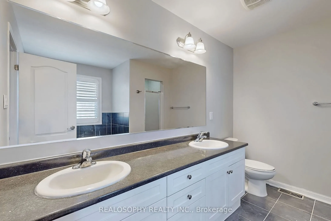
Welcome to your next chapter in comfort and style! This beautifully refreshed home offers over 2,500 square feet of thoughtfully designed living space, featuring 4 spacious bedrooms and 2.5 modern bathrooms perfectly suited for growing families, remote workers, or anyone who loves room to breathe. F...rom the moment you step inside, you'll be greeted by brand-new flooring and freshly painted home. Natural light pours through extra-large windows, creating an airy, uplifting atmosphere throughout. The heart of the home is complemented by brand-new appliances (to be installed), making meal prep and entertaining a breeze. On the second floor, a spacious laundry room adds convenience and function where you need it most. The attached garage includes direct access to the home making it ideal for rainy days or unloading groceries with ease. Whether you're hosting friends or enjoying a quiet night in, this home balances space and comfort with timeless charm. The location is ideal for families and outdoor enthusiasts alike, with Tribune Drive Public School just a 6-minute walk away and no fewer than 7 parks within a 15-minute walk. Enjoy the beauty of nature, playgrounds, and recreational areas just steps from your door. Commuting is a breeze, with the bus stop just 12 minutes away, connecting you to the wider area. Whether you're running errands or exploring the city, convenience is at your fingertips. Dont miss out on this perfect blend of comfort, privacy, and location.
Full Property Details
Interior
Bedrooms
4
Total Bedrooms
4
Washrooms
3
Square Footage
2500-3000 sqft
Basement
None
Heating Source
Gas
Heating Fuel
Forced Air
Air Conditioning
Central Air
Family Room
Yes
Kitchens
1
Total Kitchens
1
Fireplace Features
Yes
Bedrooms
4
Total Bedrooms
4
Washrooms
3
Square Footage
2500-3000 sqft
Basement
None
Heating Source
Gas
Heating Fuel
Forced Air
Air Conditioning
Central Air
Family Room
Yes
Kitchens
1
Total Kitchens
1
Fireplace Features
Yes
Exterior
Front
38.62
Lot Size
39 x 0 ft
Pool
None
Parking Spaces
0
Total Parking Spaces
2.00
Parking Description
Attached
Garage Spaces
2
Front
38.62
Lot Size
39 x 0 ft
Pool
None
Parking Spaces
0
Total Parking Spaces
2.00
Parking Description
Attached
Garage Spaces
2
Building Description
Style
2-Storey
Home Type
House
Subtype
Detached
Property Orientation
West
Exterior Finish
Brick
Sewers
Sewers
Water Supply
Municipal
Possession Date
No Data
Style
2-Storey
Home Type
House
Subtype
Detached
Property Orientation
West
Exterior Finish
Brick
Sewers
Sewers
Water Supply
Municipal
Possession Date
No Data
Community
Community
Northwest Brampton
Community
Northwest Brampton
Taxes & Fees
Occupancy
Tenant
Occupancy
Tenant
Room Types
Bathroom
Tile Floor, 4 Pc Bath
Dimensions 3.28 x 3.28 feet
10.76 sqft
Bedroom 2
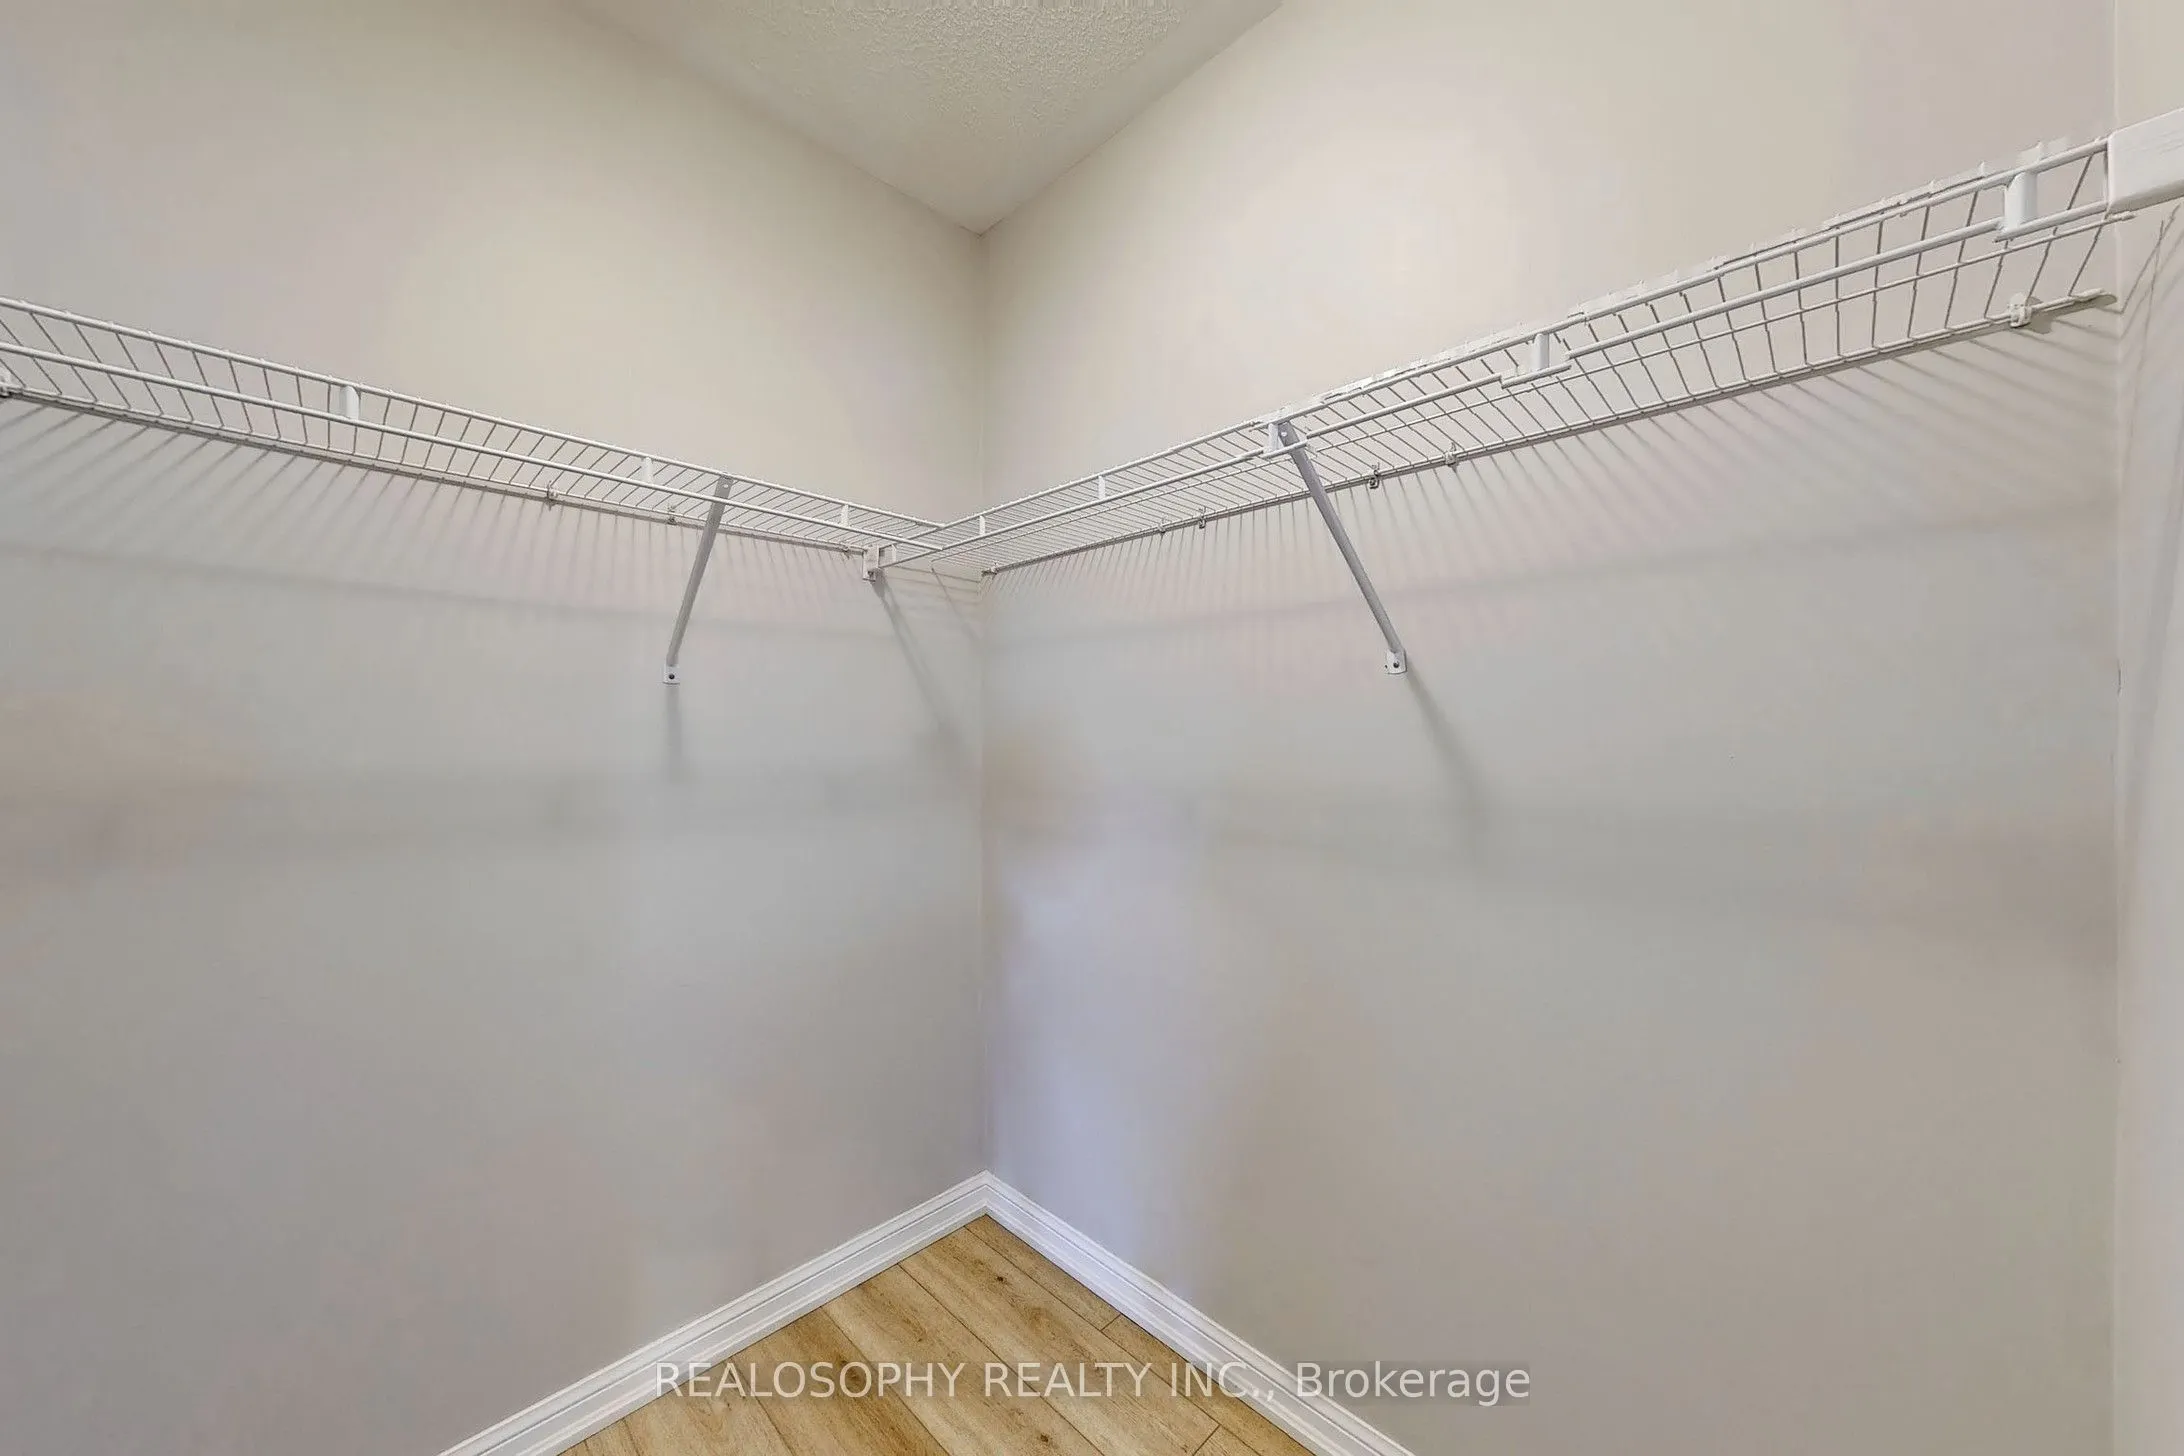
Laminate, Large Window, Walk-In Closet(s)
Dimensions 3.28 x 3.28 feet
10.76 sqft
Bedroom 3
Laminate, Large Window, Large Closet
Dimensions 3.28 x 3.28 feet
10.76 sqft
Bedroom 4
Laminate, Large Window, Large Closet
Dimensions 3.28 x 3.28 feet
10.76 sqft
Den
Laminate, Large Window
Dimensions 3.28 x 3.28 feet
10.76 sqft
Dining Room
Laminate, Large Window
Dimensions 3.28 x 3.28 feet
10.76 sqft
Kitchen
Tile Floor, Large Window, W/O To Patio
Dimensions 3.28 x 3.28 feet
10.76 sqft
Laundry
Tile Floor, Large Window, Laundry Sink
Dimensions 3.28 x 3.28 feet
10.76 sqft
Living Room
Laminate, Large Window, Fireplace
Dimensions 3.28 x 3.28 feet
10.76 sqft
Primary Bedroom
Large Window, Walk-In Closet(s), 4 Pc Ensuite
Dimensions 3.28 x 3.28 feet
10.76 sqft
Similar Properties(No results)
Sunny Gawri
Request a Tour
Your request was received!We'll be in touch soon to confirm the details.
Date:
If you have any questions, please contact us at any time.