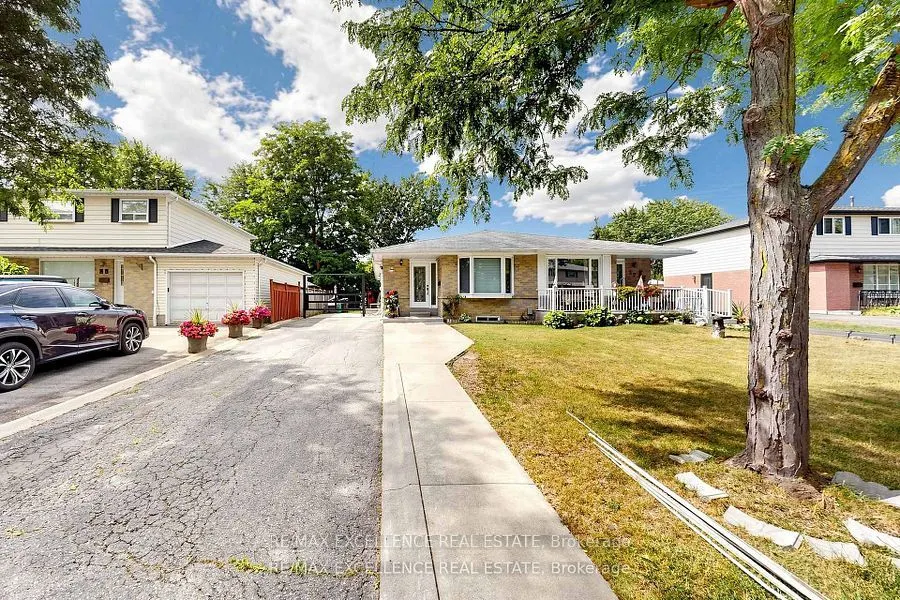
Sign In or Create a Free Account to see full details of this property
Key Facts
Key facts for 25 Graymar Road
Property Type
House, Bungalow
Parking
None 0 garage, 5 parking
MLS #
W13886776
Size
700-1100 sqft
Basement
None
Listed on
2026-10-12
Lot size
35 x 110.0
Tax
-
Days on Market
1
Approximate Age
-
Maintenance Fee
-
Parking
Description
Welcome to this well-maintained 3+2 bedroom semi-detached bungalow in the desirable Northgate community of Brampton! Situated on a generous 35 x 110 ft lot with parking for up to 6 vehicles. Features a separate entrance to a finished basement with 2 bedrooms, kitchen and living area, offering excell...ent potential for extended family or additional living space. Conveniently located near schools, parks, shopping, transit, and major highways. Tenant is willing to stay or vacate. Flexible possession available.
Full Property Details
Interior
Bedrooms
3
Total Bedrooms
3
Washrooms
1
Square Footage
700-1100 sqft
Basement
None
Heating Source
Gas
Heating Fuel
Forced Air
Air Conditioning
Central Air
Family Room
No
Kitchens
1
Total Kitchens
1
Fireplace Features
No
Bedrooms
3
Total Bedrooms
3
Washrooms
1
Square Footage
700-1100 sqft
Basement
None
Heating Source
Gas
Heating Fuel
Forced Air
Air Conditioning
Central Air
Family Room
No
Kitchens
1
Total Kitchens
1
Fireplace Features
No
Exterior
Depth
110.0
Front
35.0
Lot Size
35 x 110.0 ft
Pool
None
Parking Spaces
5
Total Parking Spaces
5.00
Parking Description
None
Garage Spaces
0
Depth
110.0
Front
35.0
Lot Size
35 x 110.0 ft
Pool
None
Parking Spaces
5
Total Parking Spaces
5.00
Parking Description
None
Garage Spaces
0
Building Description
Style
Bungalow
Home Type
House
Subtype
Semi-Detached
Property Orientation
West
Exterior Finish
Brick
Sewers
Sewers
Water Supply
Municipal
Possession Date
No Data
Style
Bungalow
Home Type
House
Subtype
Semi-Detached
Property Orientation
West
Exterior Finish
Brick
Sewers
Sewers
Water Supply
Municipal
Possession Date
No Data
Community
Community
Northgate
Community
Northgate
Taxes & Fees
Occupancy
Owner+Tenant
Parking
Included
Occupancy
Owner+Tenant
Parking
Included
Room Types
Bedroom 2
-
Dimensions 13.98 x 10.27 feet
143.57 sqft
Bedroom 3
-
Dimensions 10.01 x 8.83 feet
88.39 sqft
Dining Room
-
Dimensions 11.78 x 8.5 feet
100.13 sqft
Living Room
-
Dimensions 15.75 x 10.27 feet
161.75 sqft
Primary Bedroom
-
Dimensions 15.88 x 10.01 feet
158.96 sqft
Similar Properties(No results)
Sunny Gawri
Request a Tour
Your request was received!We'll be in touch soon to confirm the details.
Date:
If you have any questions, please contact us at any time.