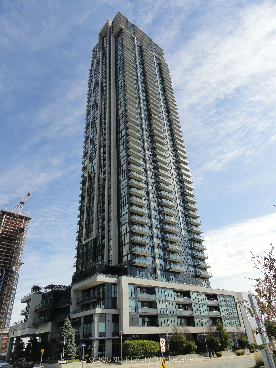
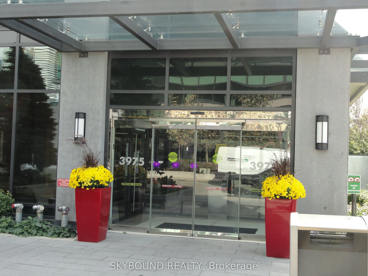
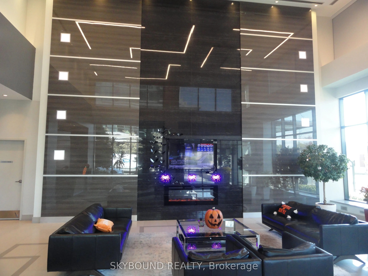
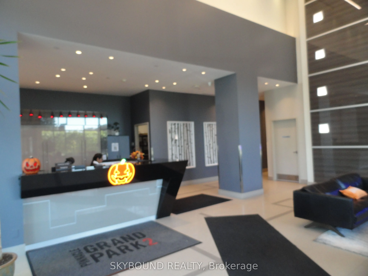
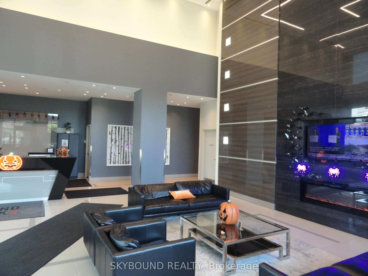
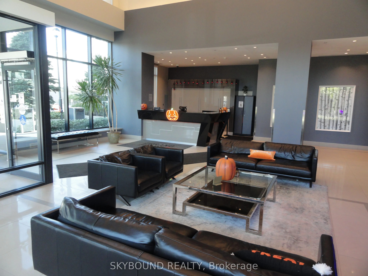
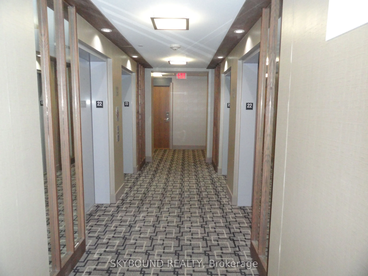
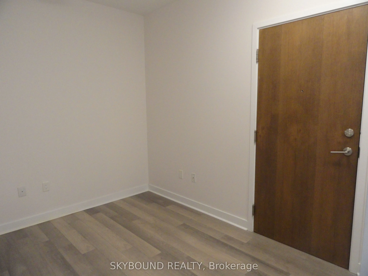
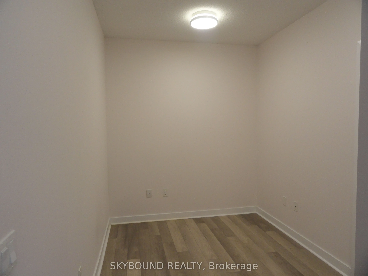
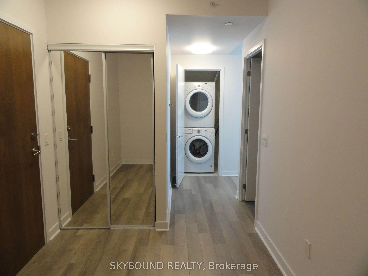
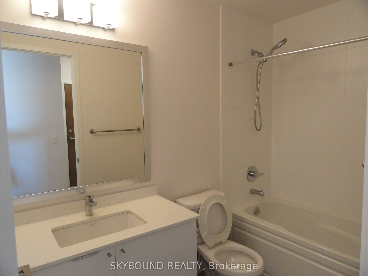
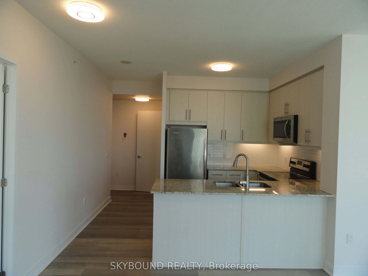
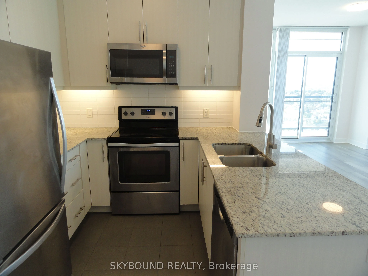
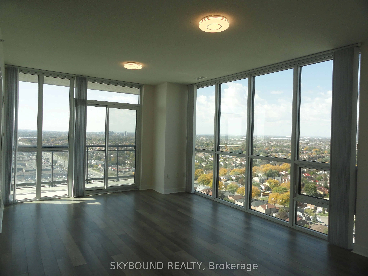
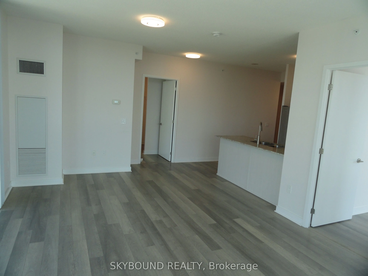
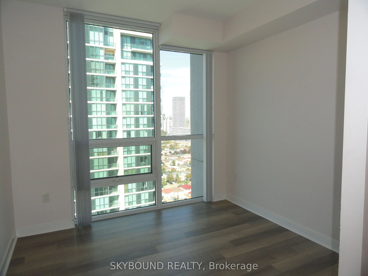
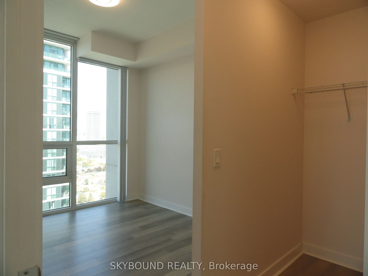
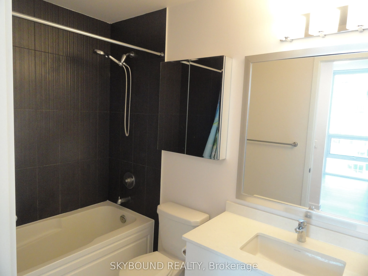
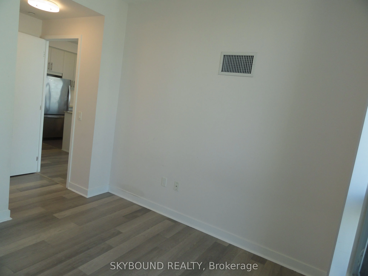
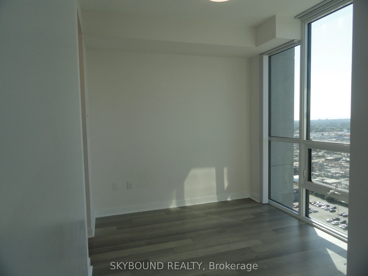
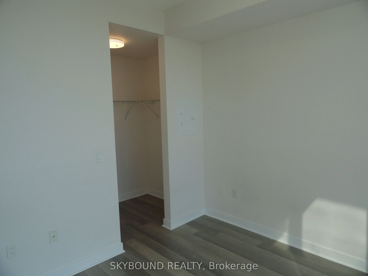
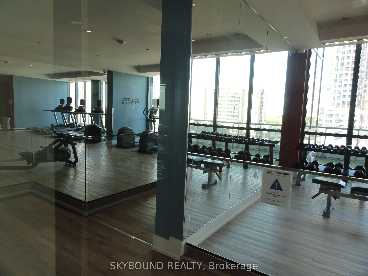
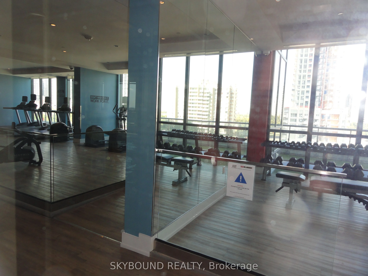
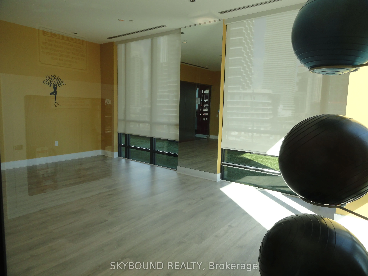
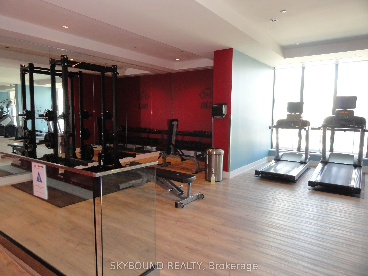
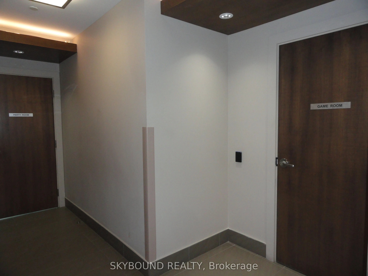
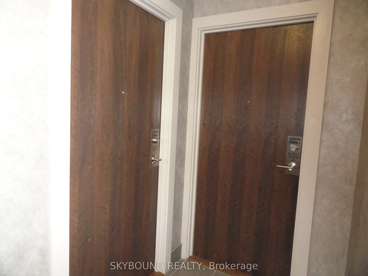
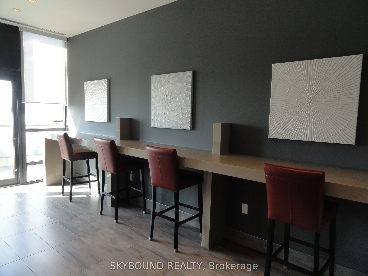
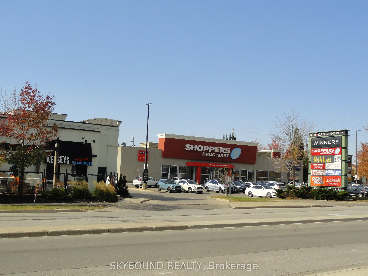
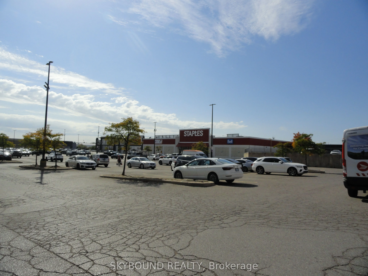
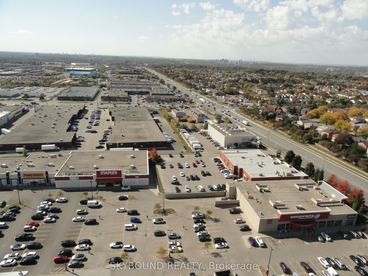
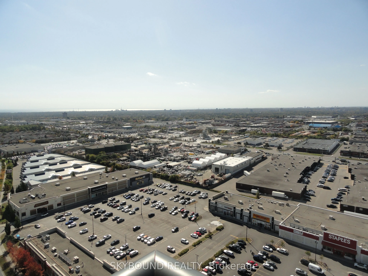
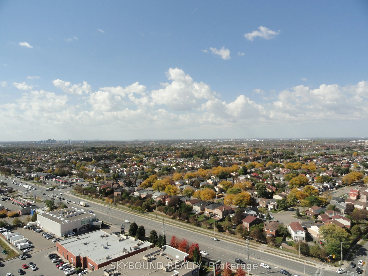
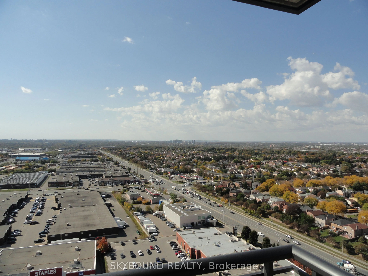
Immaculate 2-bedroom + den corner suite (984 sf + 79 sf balcony) situated in Mississauga City Centre area in close proximity to Square One shopping mall, neighbourhood plaza, supermarket, banks, schools & public transit. Fabulous unobstructed view of the city skyline. High ceiling & laminate floorin...g t/o, 2 full baths and a den perfect for a home office. One parking and 1 locker included. Meticulously maintained & professionally cleaned ready for immediate occupancy. Ideal for professionals/executives.
Full Property Details
Interior
Bedrooms
2
Bedrooms Plus
1
Total Bedrooms
3
Washrooms
2
Square Footage
900-999 sqft
Basement
None
Heating Source
Gas
Heating Fuel
Fan Coil
Air Conditioning
Central Air
Family Room
No
Kitchens
1
Total Kitchens
1
Fireplace Features
No
Bedrooms
2
Bedrooms Plus
1
Total Bedrooms
3
Washrooms
2
Square Footage
900-999 sqft
Basement
None
Heating Source
Gas
Heating Fuel
Fan Coil
Air Conditioning
Central Air
Family Room
No
Kitchens
1
Total Kitchens
1
Fireplace Features
No
Exterior
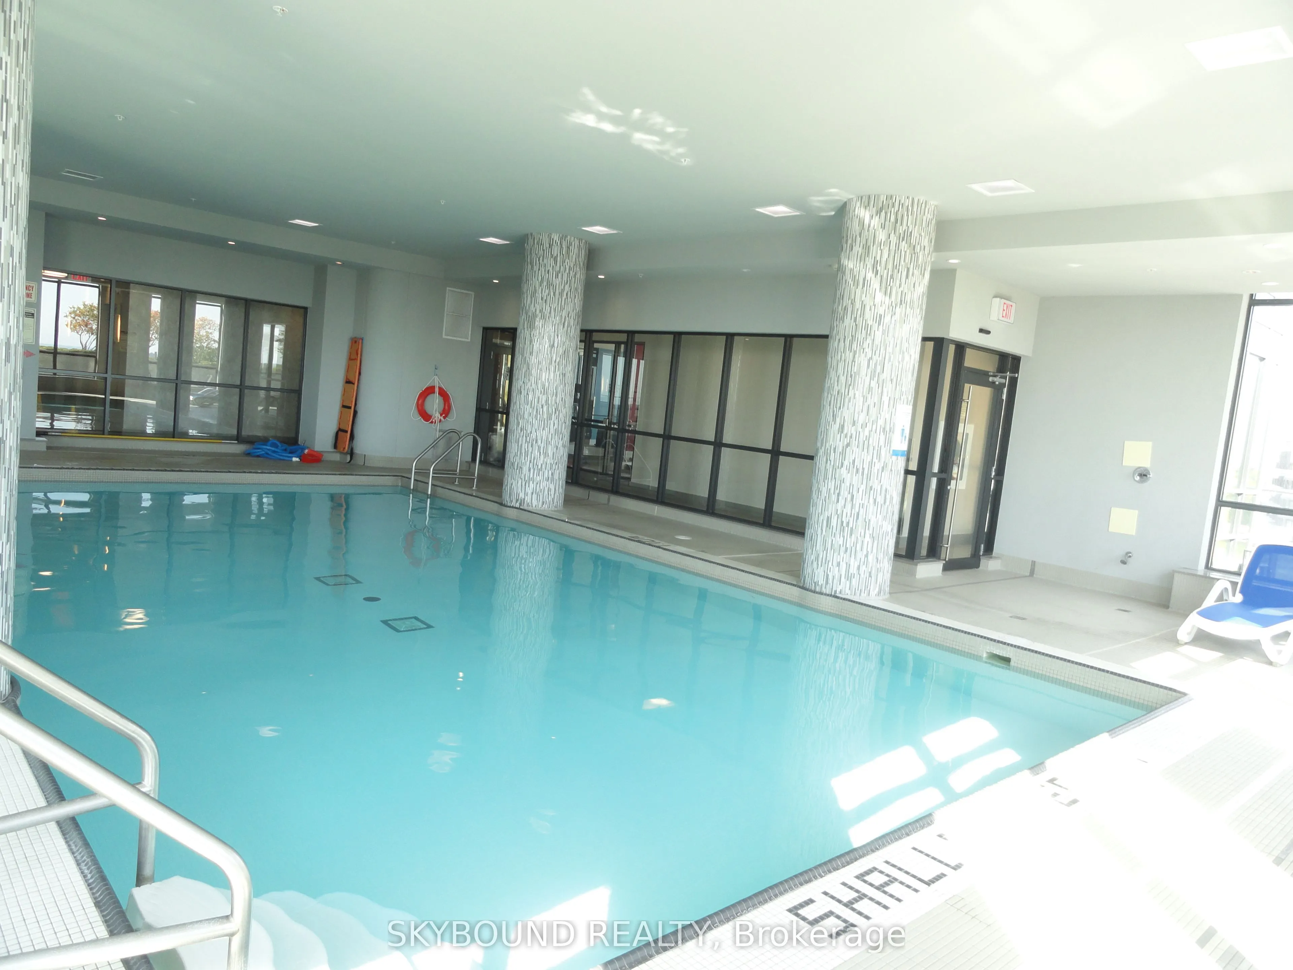
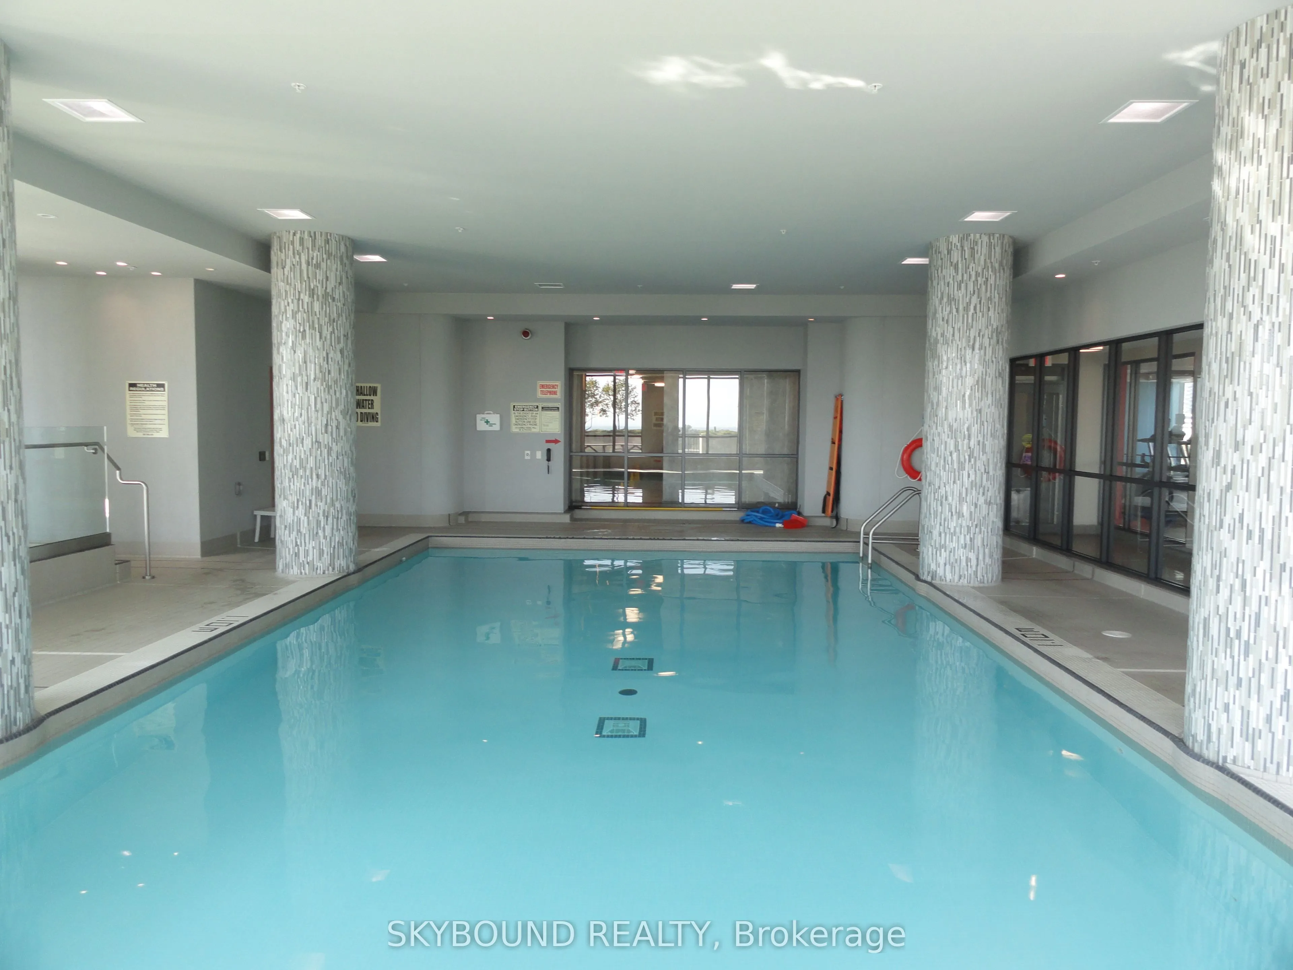
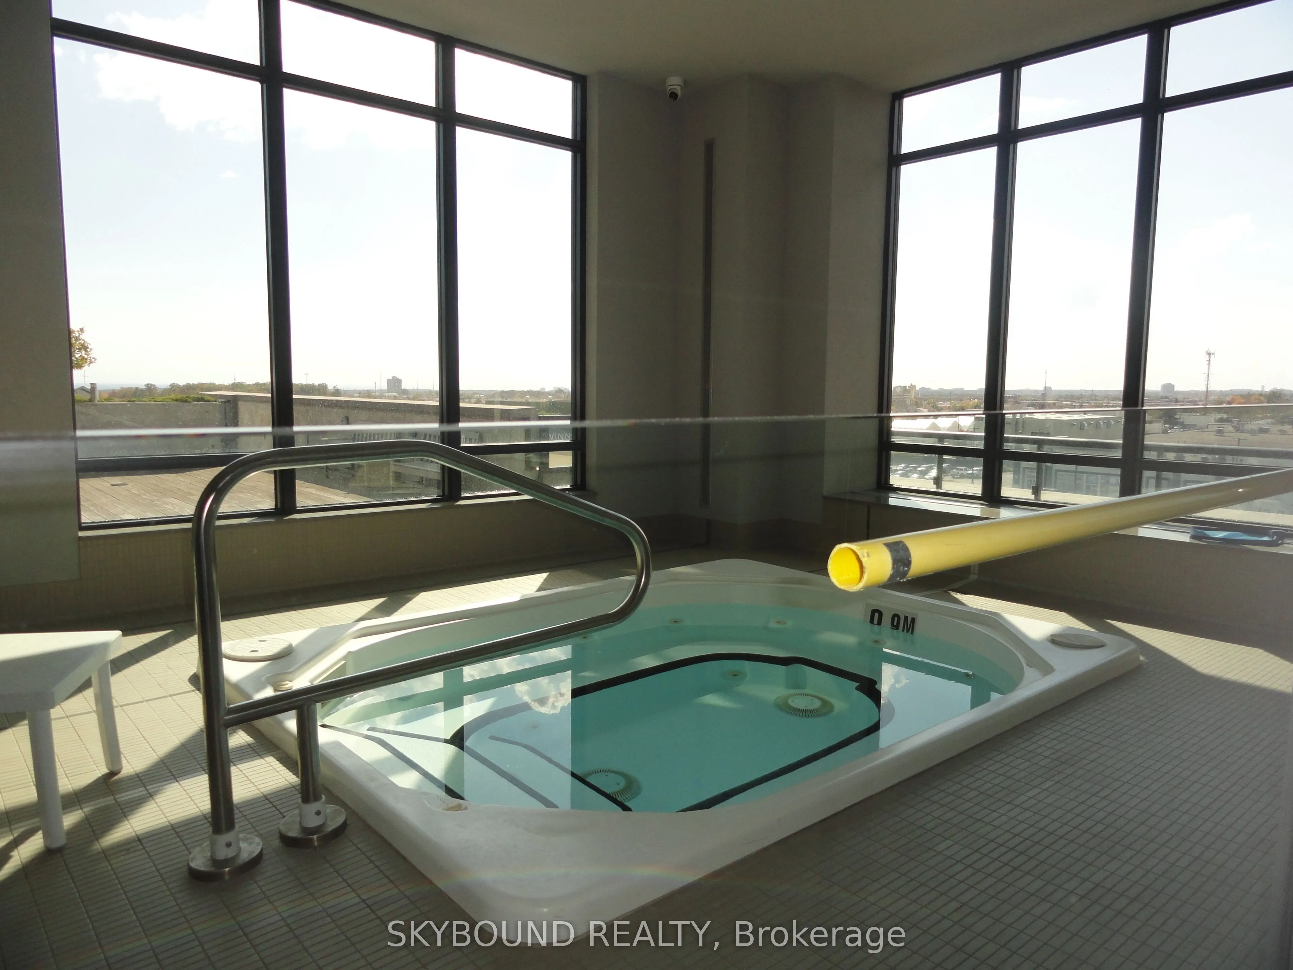
Pool
Indoor
Parking Spaces
1
Total Parking Spaces
1.00
Garage Spaces
1
Balcony
Open
Pool
Indoor
Parking Spaces
1
Total Parking Spaces
1.00
Garage Spaces
1
Balcony
Open
Building Description
Style
Apartment
Home Type
Condo
Subtype
Condo Apt
Property Orientation
North West
Exterior Finish
Concrete
Possession Date
10/15/2026
Locker
Owned
Style
Apartment
Home Type
Condo
Subtype
Condo Apt
Property Orientation
North West
Exterior Finish
Concrete
Possession Date
10/15/2026
Locker
Owned
Community
Community
City Centre
Community
City Centre
Taxes & Fees
Occupancy
Vacant
Central Air Conditioning
Included
Common Elements
Included
Heating
Included
Parking
Included
Water
Included
Occupancy
Vacant
Central Air Conditioning
Included
Common Elements
Included
Heating
Included
Parking
Included
Water
Included
Other
Pets
No
Pets
No
Room Types
Bedroom 2
Laminate, Walk-In Closet(s)
Dimensions 10.01 x 9.02 feet
90.29 sqft
Den
Laminate
Dimensions 7.74 x 6.43 feet
49.77 sqft
Dining Room
Combined w/Living, Laminate
Dimensions 19.32 x 13.75 feet
265.65 sqft
Kitchen
Open Concept, Ceramic Floor, Breakfast Bar
Dimensions 8.07 x 8.07 feet
65.12 sqft
Living Room
Combined w/Dining, Laminate, W/O To Balcony
Dimensions 19.32 x 13.75 feet
265.65 sqft
Primary Bedroom
4 Pc Ensuite, Laminate, Walk-In Closet(s)
Dimensions 10.01 x 10.01 feet
100.2 sqft
Similar Properties(No results)
Sunny Gawri
Request a Tour
Your request was received!We'll be in touch soon to confirm the details.
Date:
If you have any questions, please contact us at any time.