Sign In or Create a Free Account to see full details of this property
Key Facts
Key facts for 3880 Duke Of York Boulevard #GPH10
Property Type
Condo, Apartment
Parking
Underground 2 garage, 2 parking
MLS #
W13886060
Size
1600-1799 sqft
Basement
None
Listed on
2026-10-11
Lot size
-
Tax
$5,291.77 /yr
Days on Market
2
Approximate Age
16-30
Maintenance Fee
$1,187.30/mo
Central Air Conditio...
Description
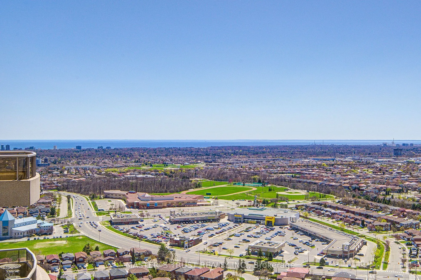
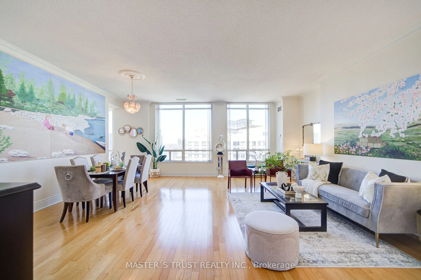
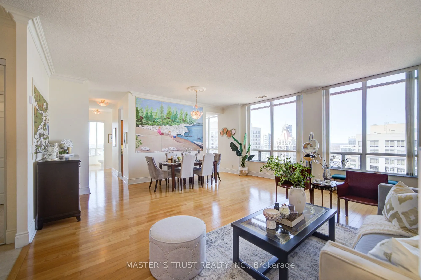
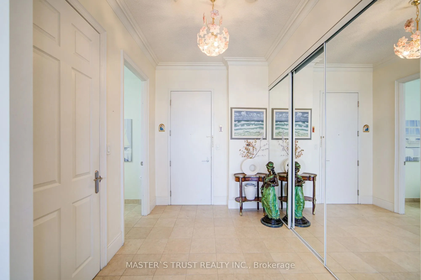
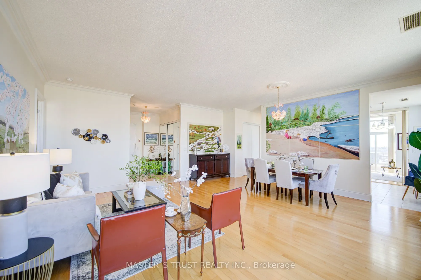
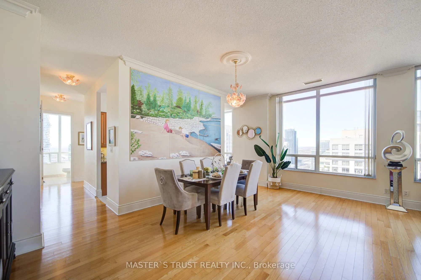
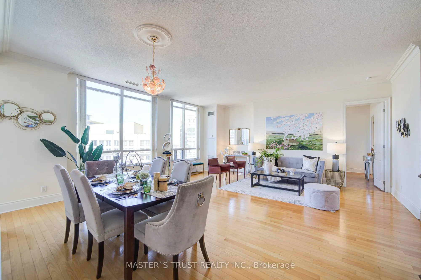
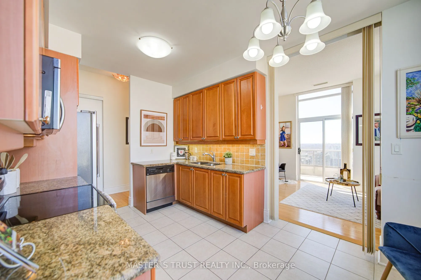
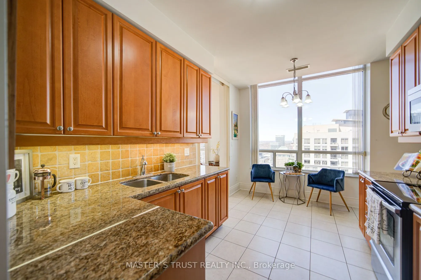
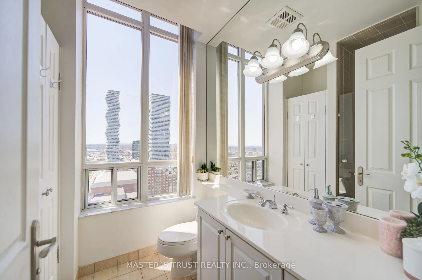
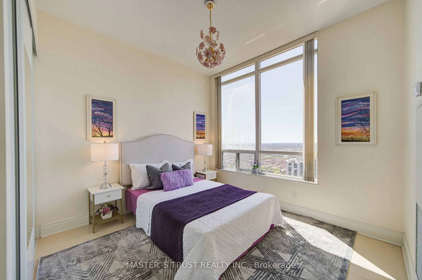
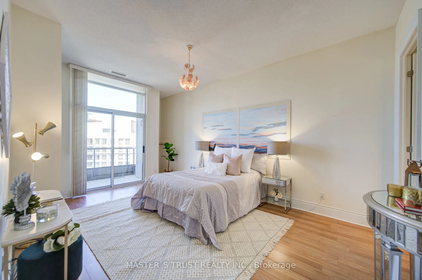
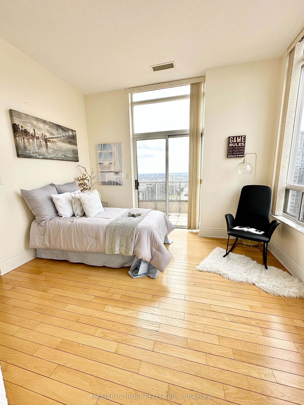
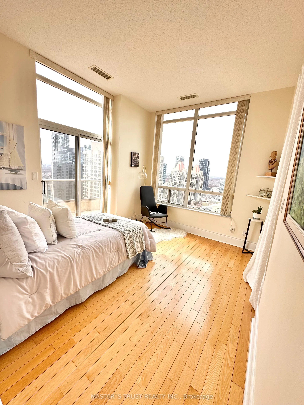
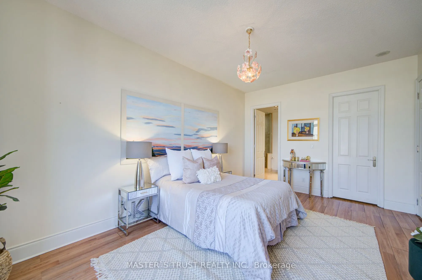
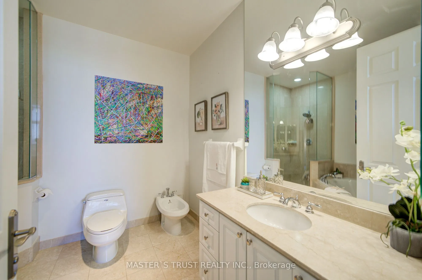
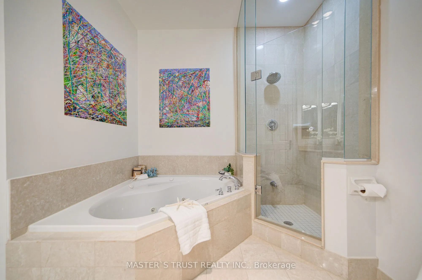
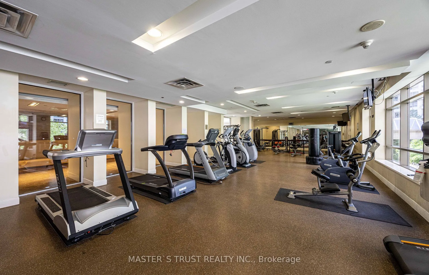
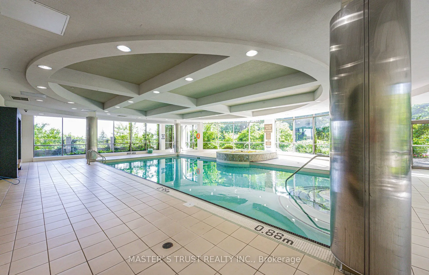
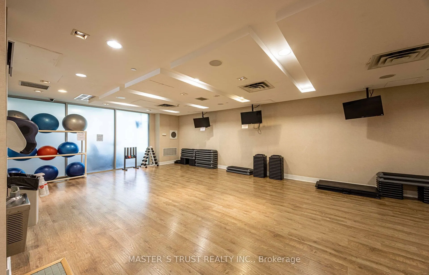
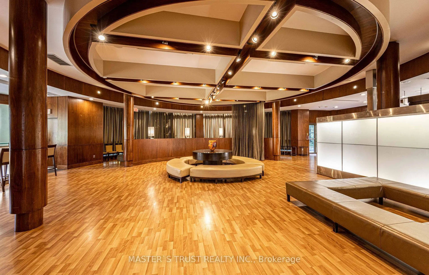
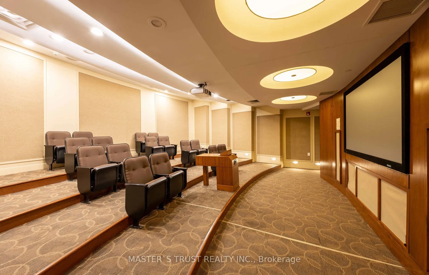
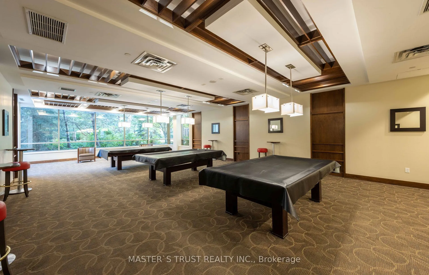
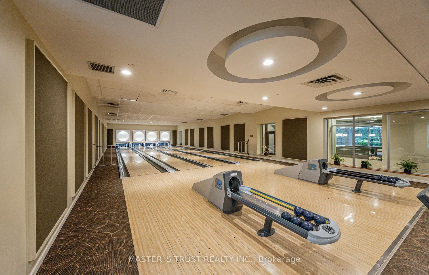
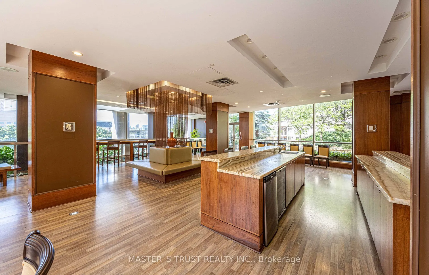
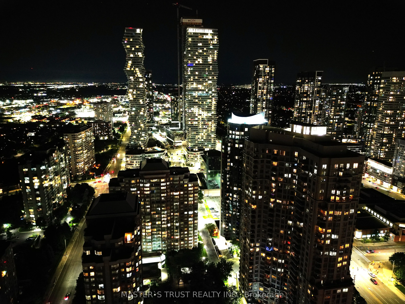
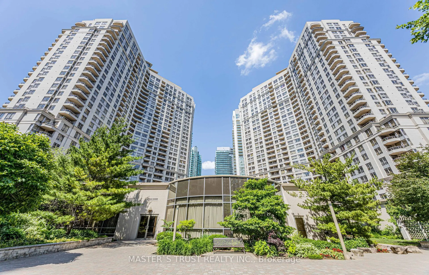
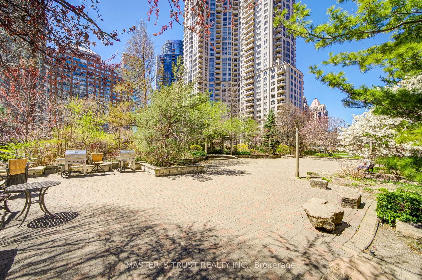
A Dream home you've been waiting for-and it's finally here. Enjoy spectacular city views all the way down to the lake from this stunning * 1,643 sq ft * Grand Penthouse. The highest floor of the building, offering exceptional privacy and unobstructed view. An elegant and spacious entrance welcomes y...ou into a bright, open-concept layout featuring a huge combined living and dining area with hardwood floors throughout. This One-of-a-kind custom floor plan boasts soaring **10' ceilings**, 2 bedrooms plus a den, and 2.5 washrooms. The corner den with access to a large balcony can easily converted as a 3rd bedroom. The spacious primary bedroom easily accommodates a king-sized bed and a sitting area. It features its own private balcony, a large walk-in closet, and a luxurious ** 6-piece ensuite complete with a Jacuzzi tub and bidet. **2 parking spots ** and 1 locker. The building offers over 30,000 sq ft of refined amenities, including hotel-style facilities such as a 24-hr concierge, indoor pool and sauna, fully equipped fitness Centre, grand party room, beautifully landscaped BBQ area with garden views, bowling alley, billiards room, games room, guest suites, and ample visitor parking. ***Maintenance fees include all utilities.*** Located within walking distance to Square One Shopping Mall, YMCA, Mississauga Central Library, Living Arts Centre, public transit, and more. Enjoy vibrant urban living in the heart of Mississauga!
Full Property Details
Interior
Bedrooms
2
Bedrooms Plus
1
Total Bedrooms
3
Washrooms
3
Square Footage
1600-1799 sqft
Basement
None
Heating Source
Gas
Heating Fuel
Forced Air
Air Conditioning
Central Air
Family Room
Yes
Kitchens
1
Total Kitchens
1
Fireplace Features
No
Bedrooms
2
Bedrooms Plus
1
Total Bedrooms
3
Washrooms
3
Square Footage
1600-1799 sqft
Basement
None
Heating Source
Gas
Heating Fuel
Forced Air
Air Conditioning
Central Air
Family Room
Yes
Kitchens
1
Total Kitchens
1
Fireplace Features
No
Exterior
Driveway
Underground
Pool
Indoor
Parking Spaces
2
Total Parking Spaces
2.00
Parking Description
Underground
Garage Spaces
2
Balcony
Open
Driveway
Underground
Pool
Indoor
Parking Spaces
2
Total Parking Spaces
2.00
Parking Description
Underground
Garage Spaces
2
Balcony
Open
Building Description
Style
Apartment
Home Type
Condo
Subtype
Condo Apt
Year Built
16-30
Property Orientation
North West
Exterior Finish
Concrete
Possession Date
11/1/2026
Locker
Owned
Style
Apartment
Home Type
Condo
Subtype
Condo Apt
Year Built
16-30
Property Orientation
North West
Exterior Finish
Concrete
Possession Date
11/1/2026
Locker
Owned
Community
Community
City Centre
Community
City Centre
Taxes & Fees
Taxes
$5,291.77 /yr
Tax Year
2025
Occupancy
Owner
Maintenance Fee
$1,187.30/mo
Central Air Conditioning
Included
Common Elements
Included
Heating
Included
Hydro
Included
Parking
Included
Water
Included
Building Insurance
Included
Taxes
$5,291.77 /yr
Tax Year
2025
Occupancy
Owner
Maintenance Fee
$1,187.30/mo
Central Air Conditioning
Included
Common Elements
Included
Heating
Included
Hydro
Included
Parking
Included
Water
Included
Building Insurance
Included
Other
Pets
Yes-with Restrictions
Pets
Yes-with Restrictions
Room Types
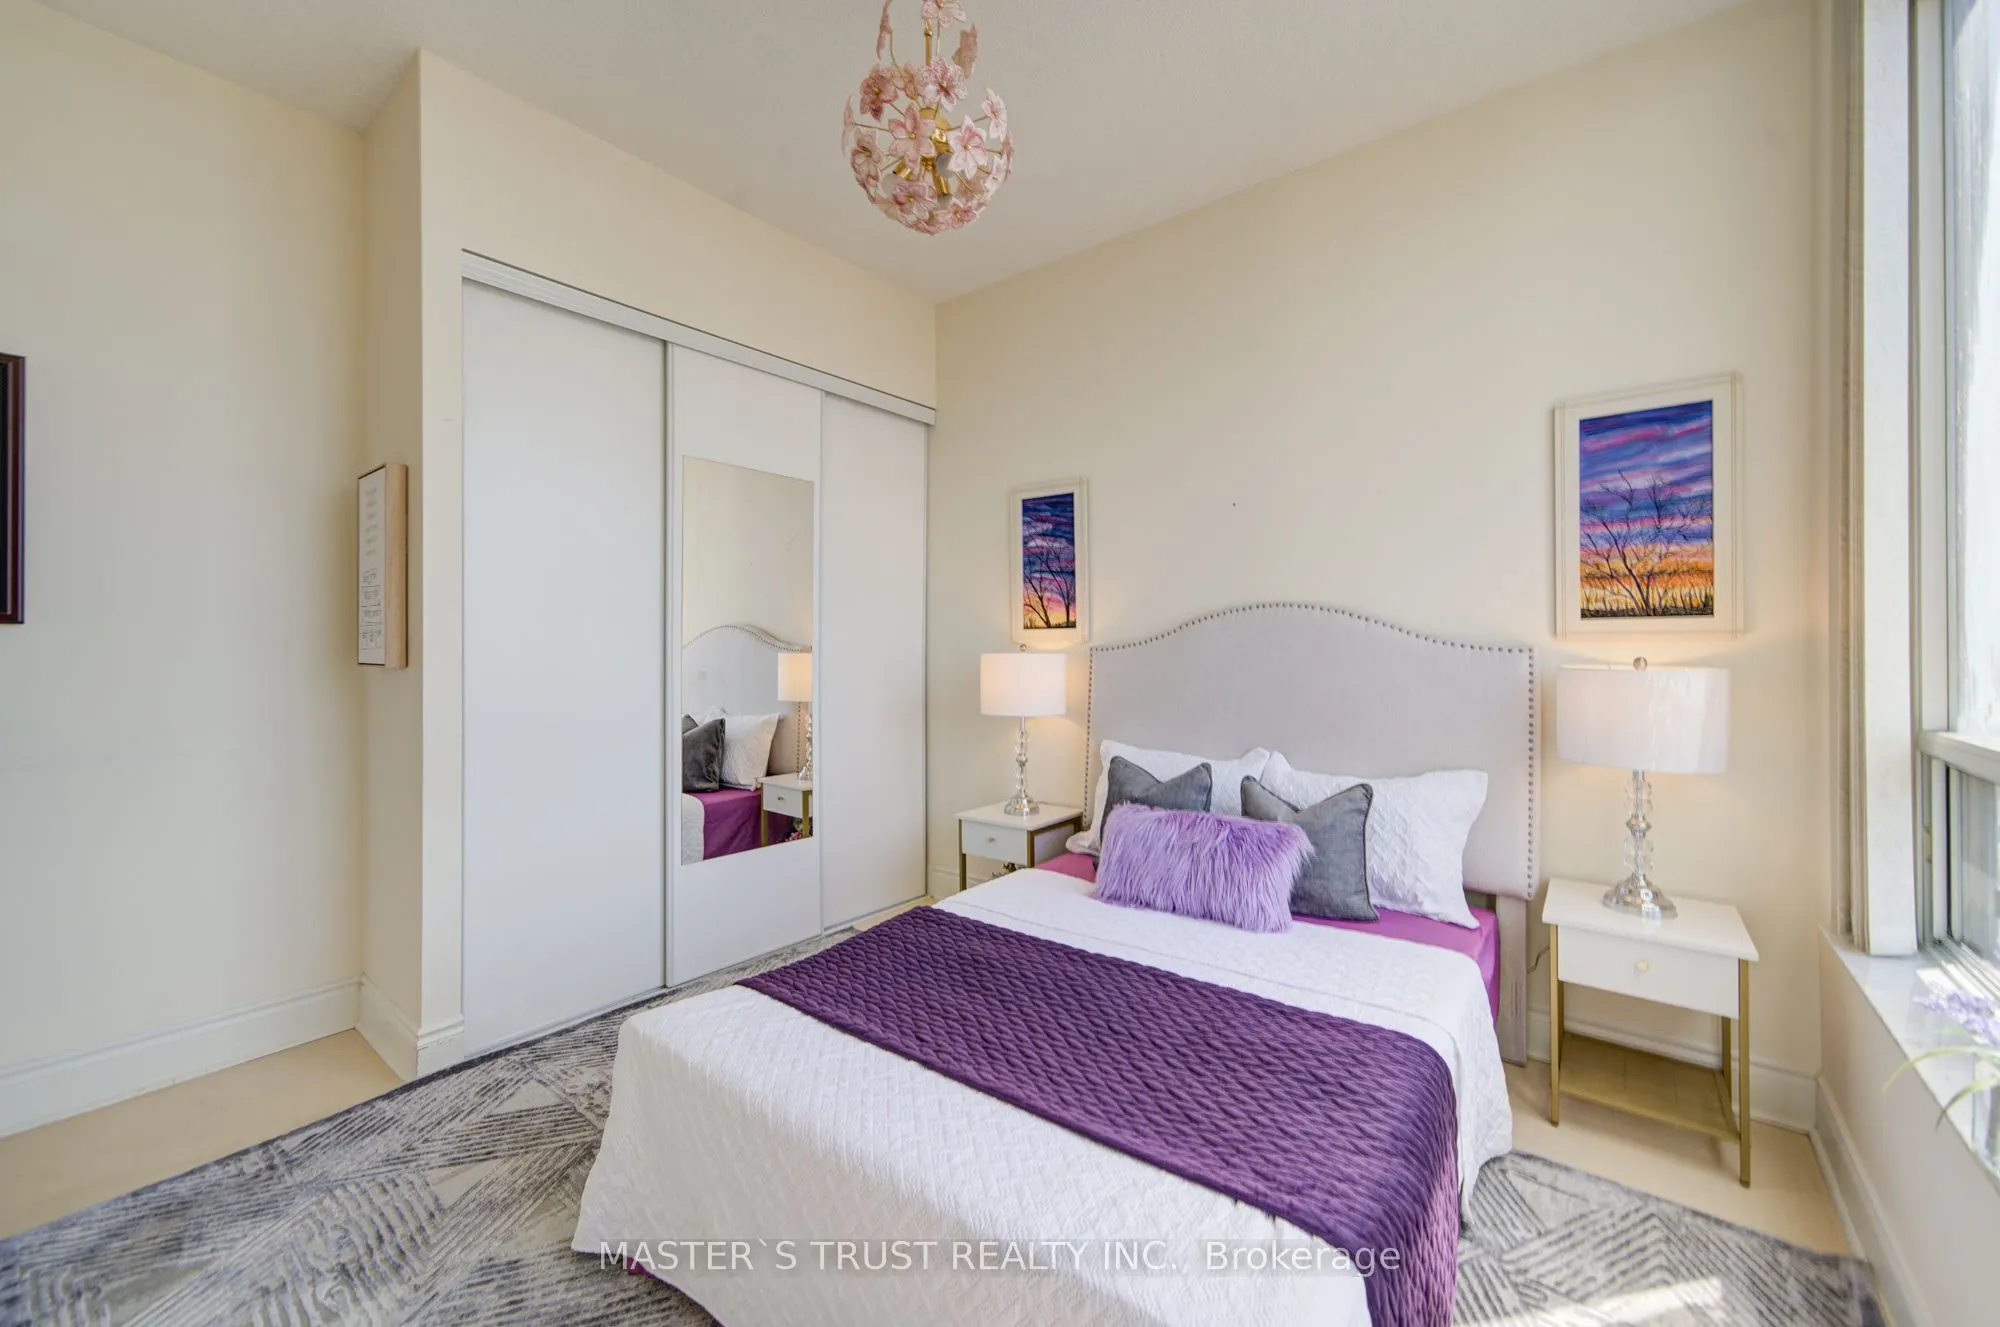
Bedroom 2
Hardwood Floor, Double Closet, Large Window
Dimensions 10.17 x 12.01 feet
122.14 sqft
Breakfast
Combined w/Kitchen, Large Window
Dimensions 14.01 x 16.27 feet
227.94 sqft
Family Room
Balcony, Window, Hardwood Floor
Dimensions 10.3 x 11.12 feet
114.54 sqft
Living Room
Hardwood Floor, Combined w/Dining, Bay Window
Dimensions 20.2 x 20.01 feet
404.2 sqft
Primary Bedroom
Walk-In Closet(s), 6 Pc Ensuite, W/O To Balcony
Dimensions 17.59 x 12.01 feet
211.26 sqft
Similar Properties(No results)
Mortgage Calculator
Calculate your estimated monthly mortgage payment
Price
$950,000
$
%
%
Total cost of mortgage
$0
Monthly payment
By clicking Save, we will calculate your estimated mortgage for all properties using the saved values (down payment percentage, interest rate, and amortization).
The accuracy and applicability of this calculator are not guaranteed.
Sunny Gawri
Est. mortgage
$3,604/mo
Maintenance Fee
$1,187.30/mo
Property Taxes
$5,291.77/yr
Request a Tour
Your request was received!We'll be in touch soon to confirm the details.
Date:
If you have any questions, please contact us at any time.