Sign In or Create a Free Account to see full details of this property
Key Facts
Key facts for 664 Dolby Crescent
Property Type
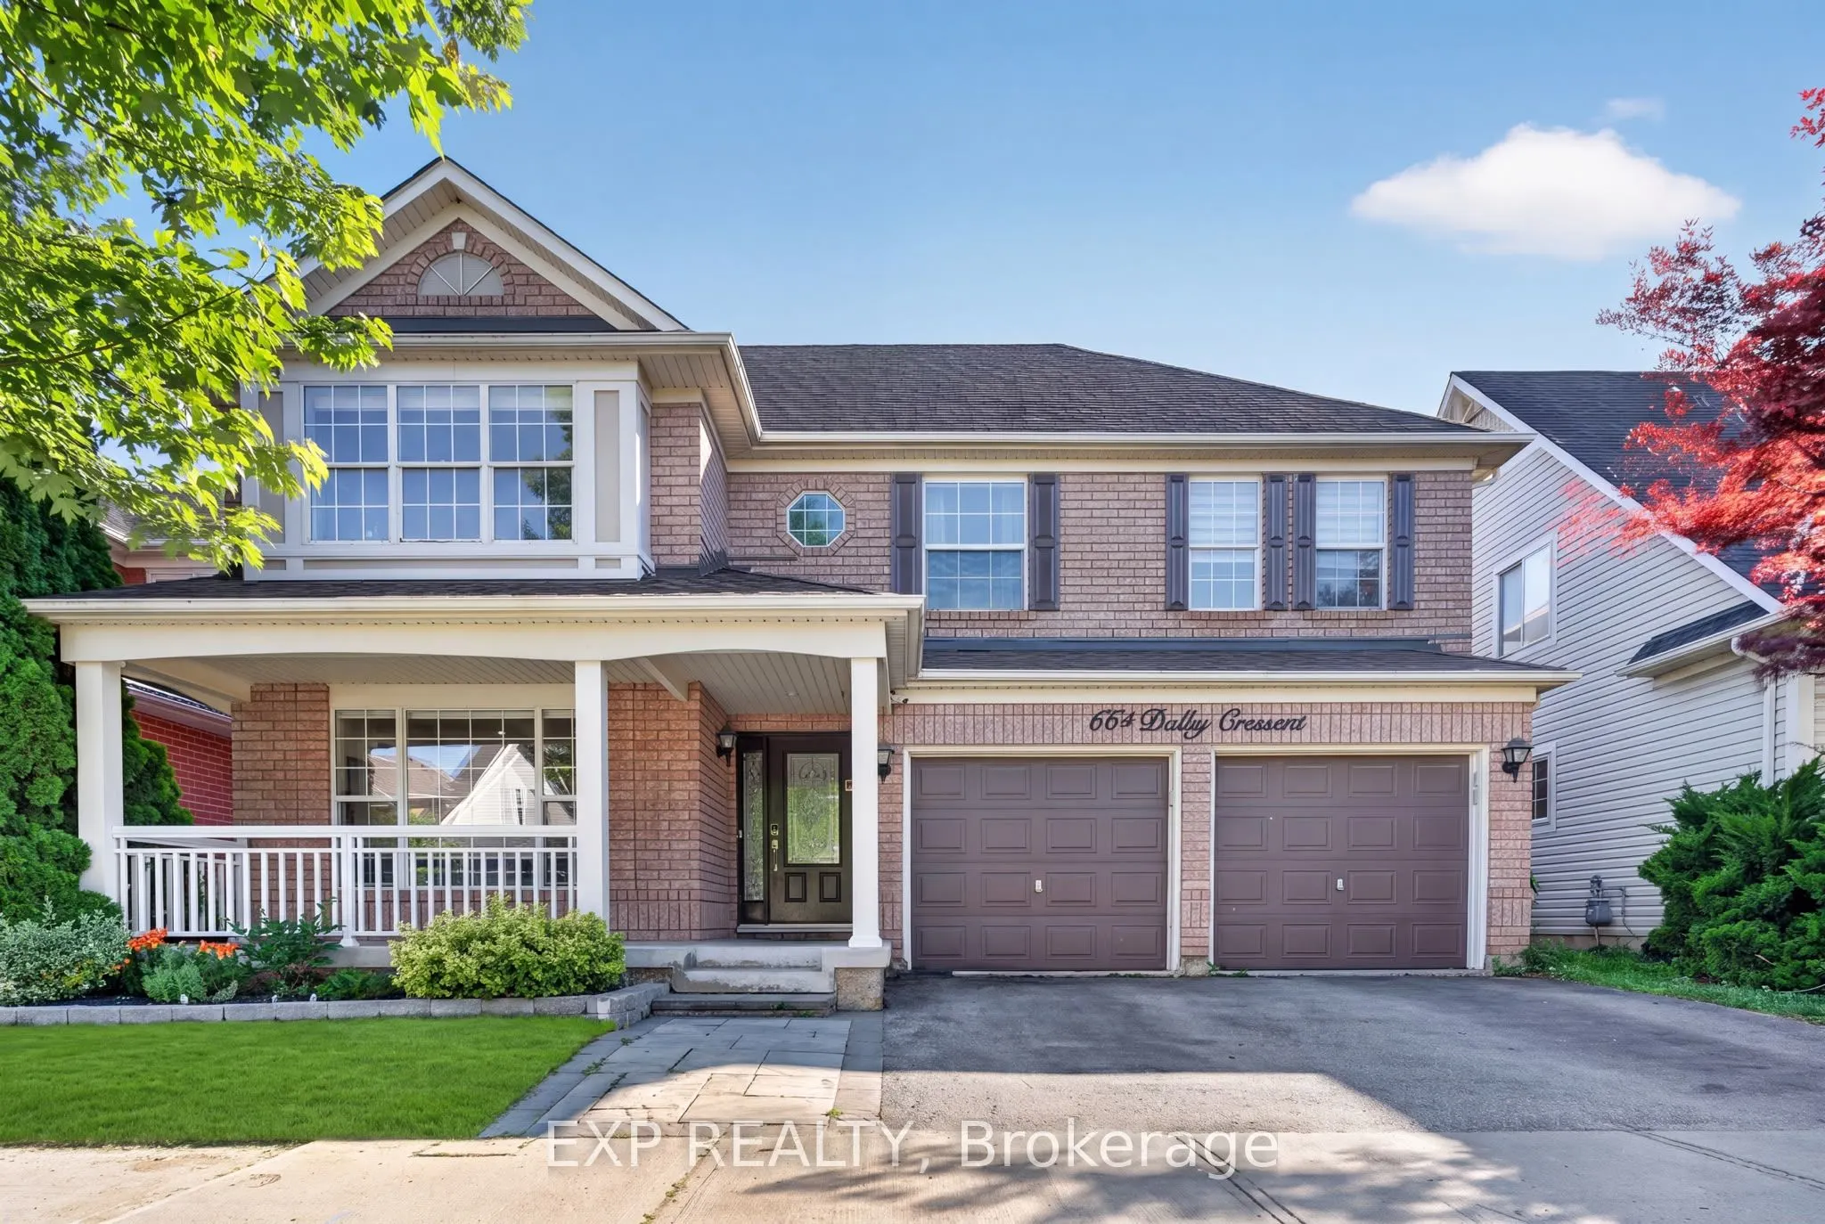
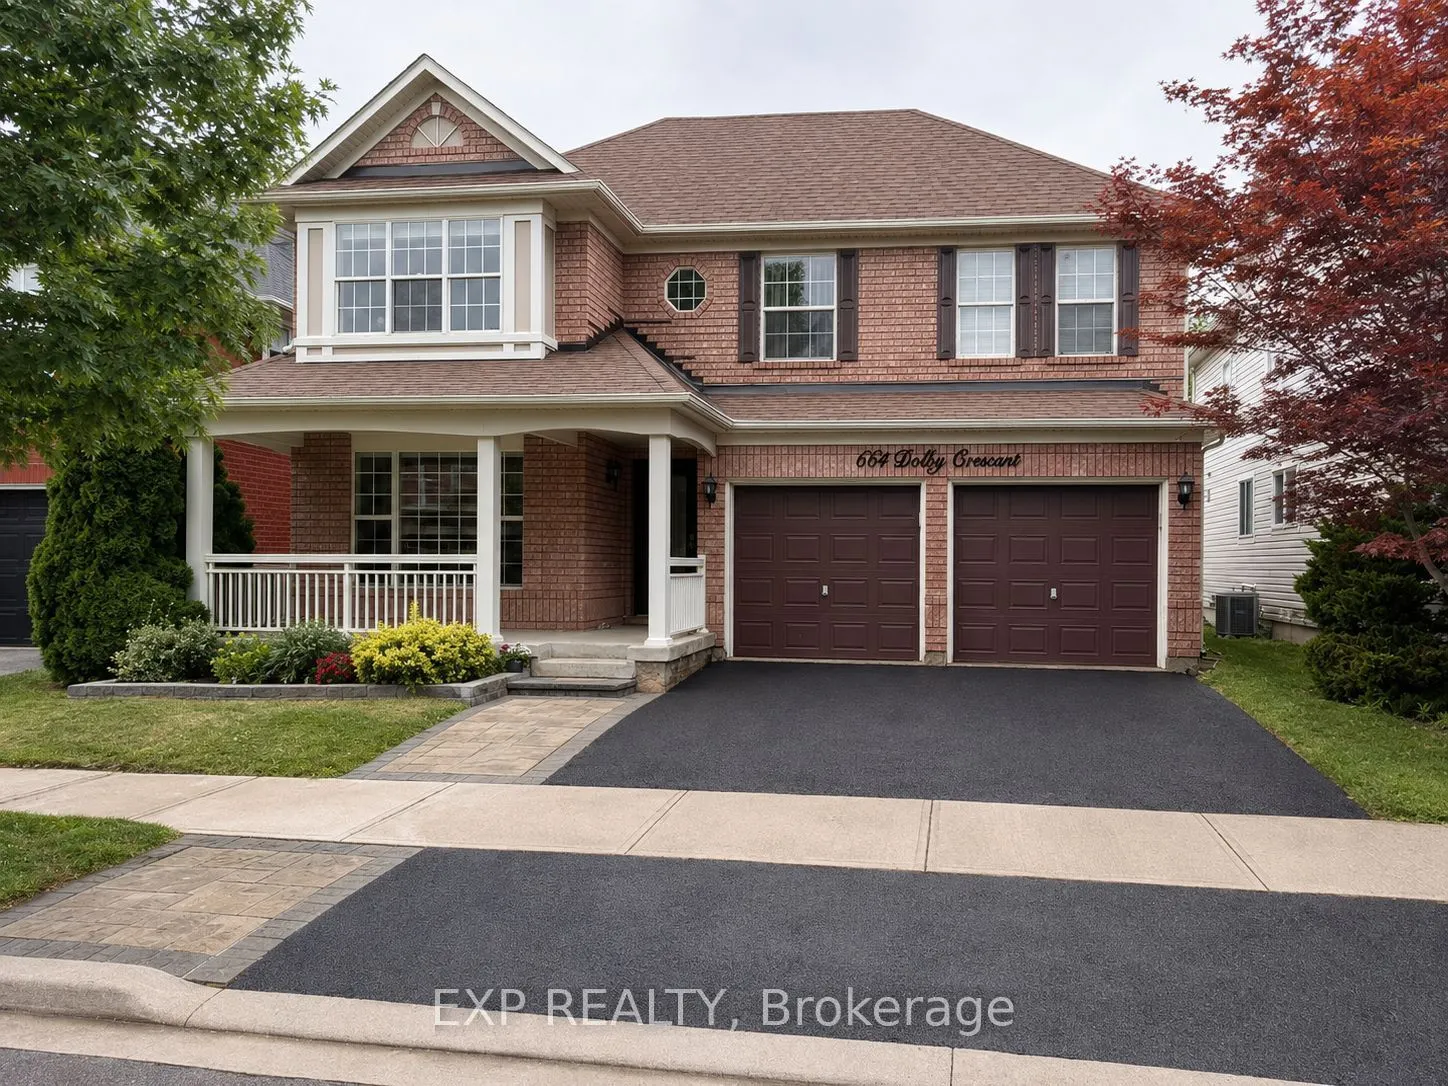
House, 2-Storey
Parking
Built-In 2 garage, 2 parking
MLS #
W13885478
Size
1500-2000 sqft
Basement
Finished
Listed on
2026-10-11
Lot size
46 x 80.38
Tax
$5,105 /yr
Days on Market
2
Approximate Age
-
Maintenance Fee
-
Description
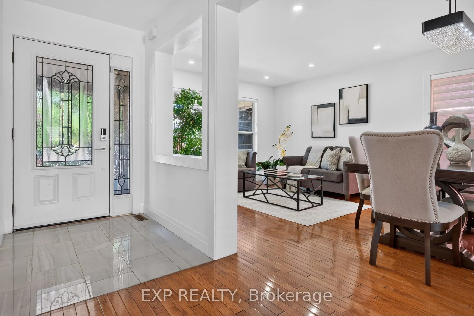
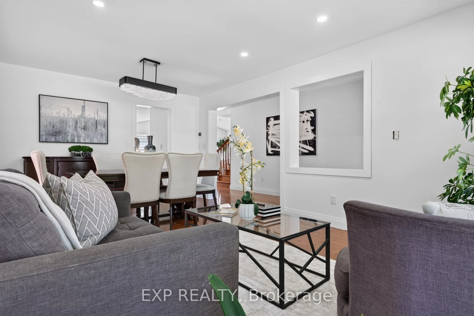
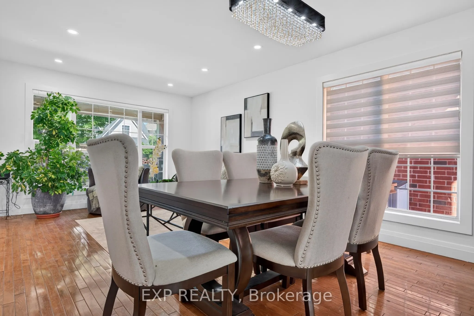
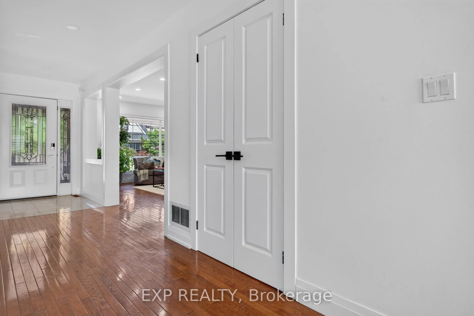
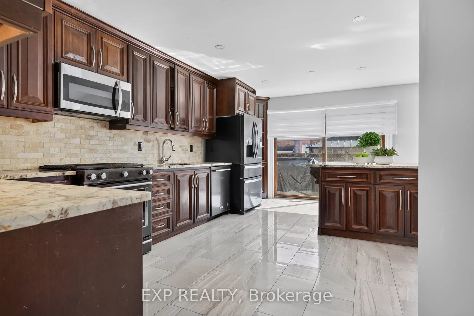
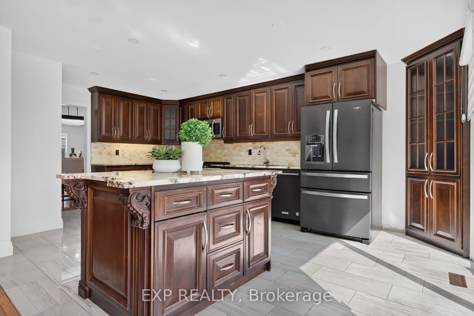
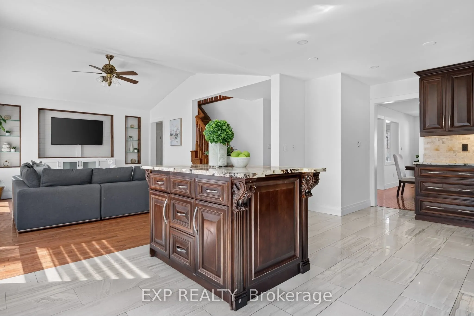
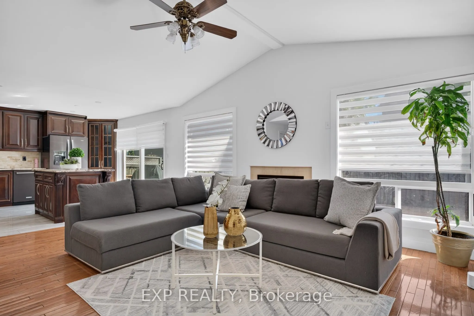
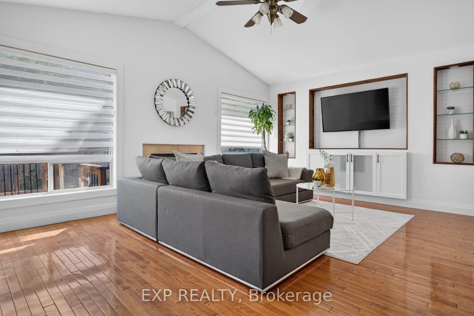
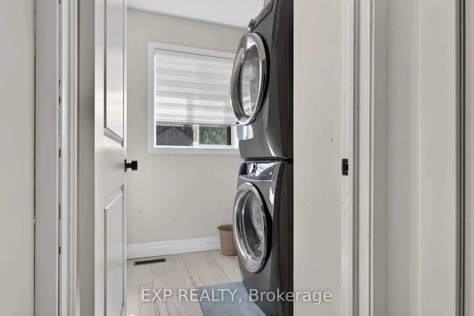
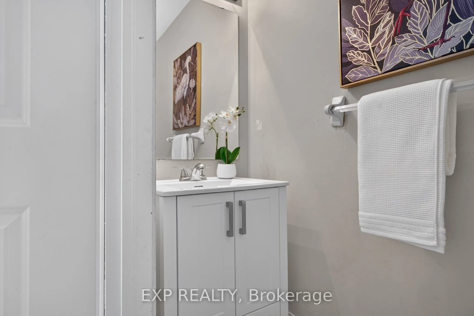
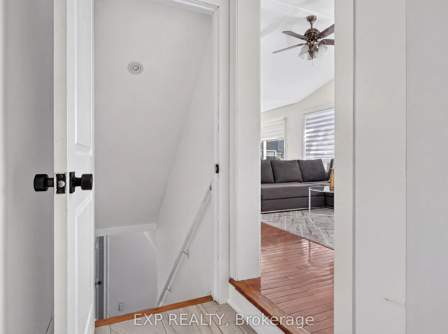
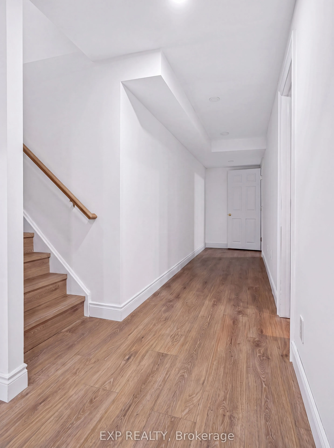
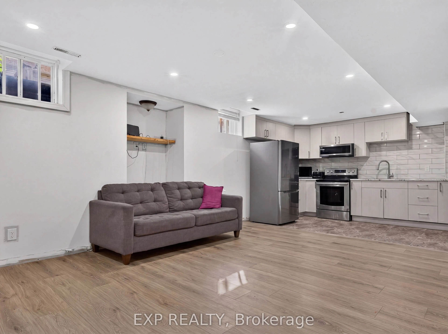
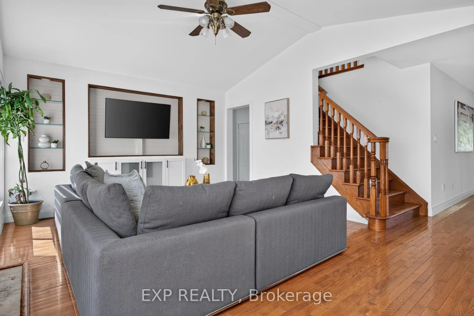
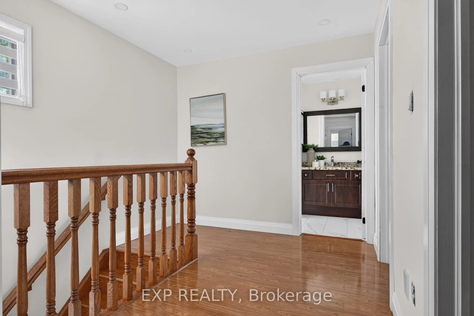
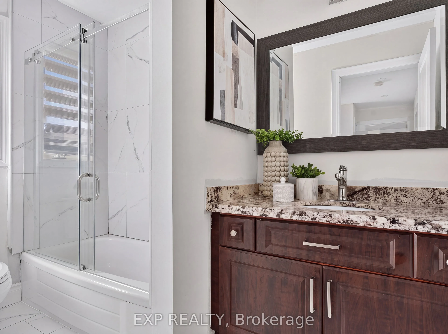
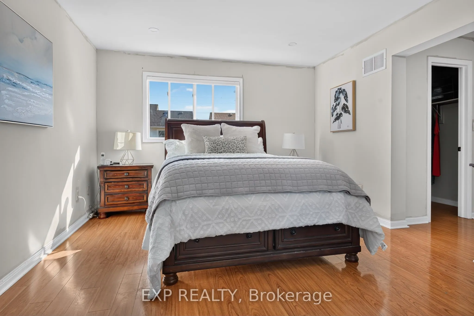
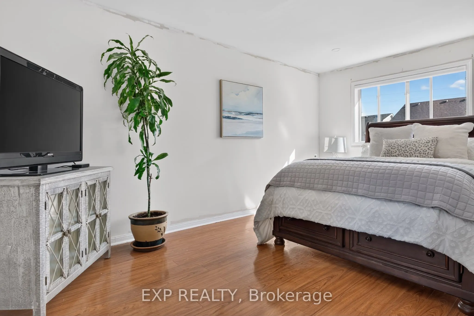
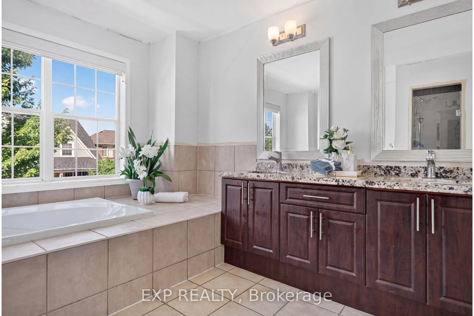
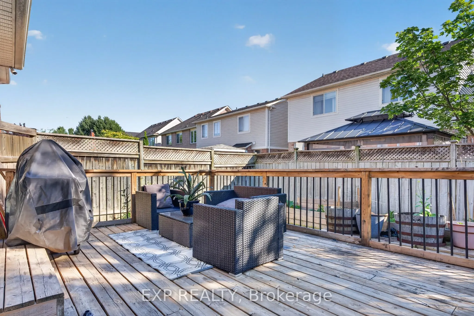
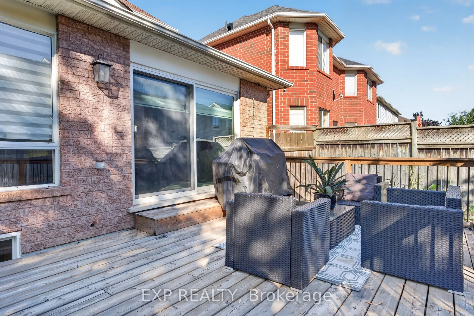
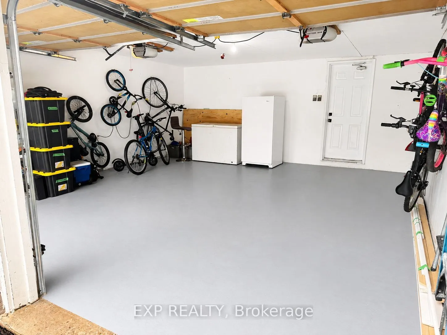
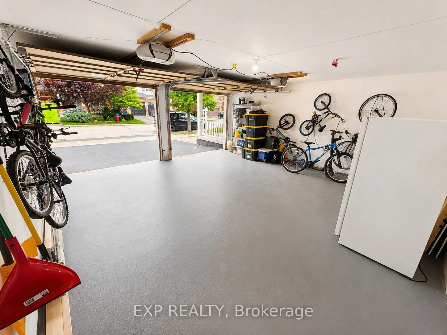
Welcome to 664 Dolby Crescent, where spacious living and everyday comfort come together on a quiet crescent in Milton's highly desirable Beaty neighbourhood. Offering five bedrooms and four bathrooms, this inviting family home provides room to grow, gather, and create lasting memories.The bright, op...en-concept main floor seamlessly connects the living, dining, and kitchen areas, creating a welcoming space for family time and entertaining. The fully finished basement includes two bedrooms, a full bathroom, recreation space, and a second kitchen-offering valuable flexibility for extended family, guests, or multi-generational living.Recent updates include a new, owned hot water heater, a new furnace, and a new air conditioner for added comfort throughout the seasons. The refreshed double-car garage offers convenient interior access, while the newly paved driveway enhances curb appeal and provides generous parking.Step outside to a private backyard with plenty of space to unwind, host summer gatherings, and enjoy time with loved ones. Ideally located near schools, parks, playgrounds, walking and cycling trails, shopping, restaurants, public transit, and recreation facilities, with convenient access to Highway 401 and major commuter routes.With its generous space, versatile layout, and wonderful neighbourhood setting, 664 Dolby Crescent is ready for its next chapter-and yours. Book your private showing today!
Full Property Details
Interior
Bedrooms
3
Bedrooms Plus
2
Total Bedrooms
5
Washrooms
4
Square Footage
1500-2000 sqft
Basement
Finished
Heating Source
Electric
Heating Fuel
Forced Air
Air Conditioning
Central Air
Family Room
Yes
Kitchens
1
Kitchens Plus
1
Total Kitchens
2
Fireplace Features
Yes
Bedrooms
3
Bedrooms Plus
2
Total Bedrooms
5
Washrooms
4
Square Footage
1500-2000 sqft
Basement
Finished
Heating Source
Electric
Heating Fuel
Forced Air
Air Conditioning
Central Air
Family Room
Yes
Kitchens
1
Kitchens Plus
1
Total Kitchens
2
Fireplace Features
Yes
Exterior
Depth
80.38
Front
45.93
Lot Size
46 x 80.38 ft
Pool
None
Parking Spaces
2
Total Parking Spaces
4.00
Parking Description
Built-In
Garage Spaces
2
Depth
80.38
Front
45.93
Lot Size
46 x 80.38 ft
Pool
None
Parking Spaces
2
Total Parking Spaces
4.00
Parking Description
Built-In
Garage Spaces
2
Building Description
Style
2-Storey
Home Type
House
Subtype
Detached
Property Orientation
West
Exterior Finish
Brick,Other
Sewers
Sewers
Water Supply
Municipal
Possession Date
11/11/2026
Style
2-Storey
Home Type
House
Subtype
Detached
Property Orientation
West
Exterior Finish
Brick,Other
Sewers
Sewers
Water Supply
Municipal
Possession Date
11/11/2026
Community
Community
Beaty
Community
Beaty
Taxes & Fees
Taxes
$5,105 /yr
Tax Year
2025
Occupancy
Owner
Taxes
$5,105 /yr
Tax Year
2025
Occupancy
Owner
Room Types
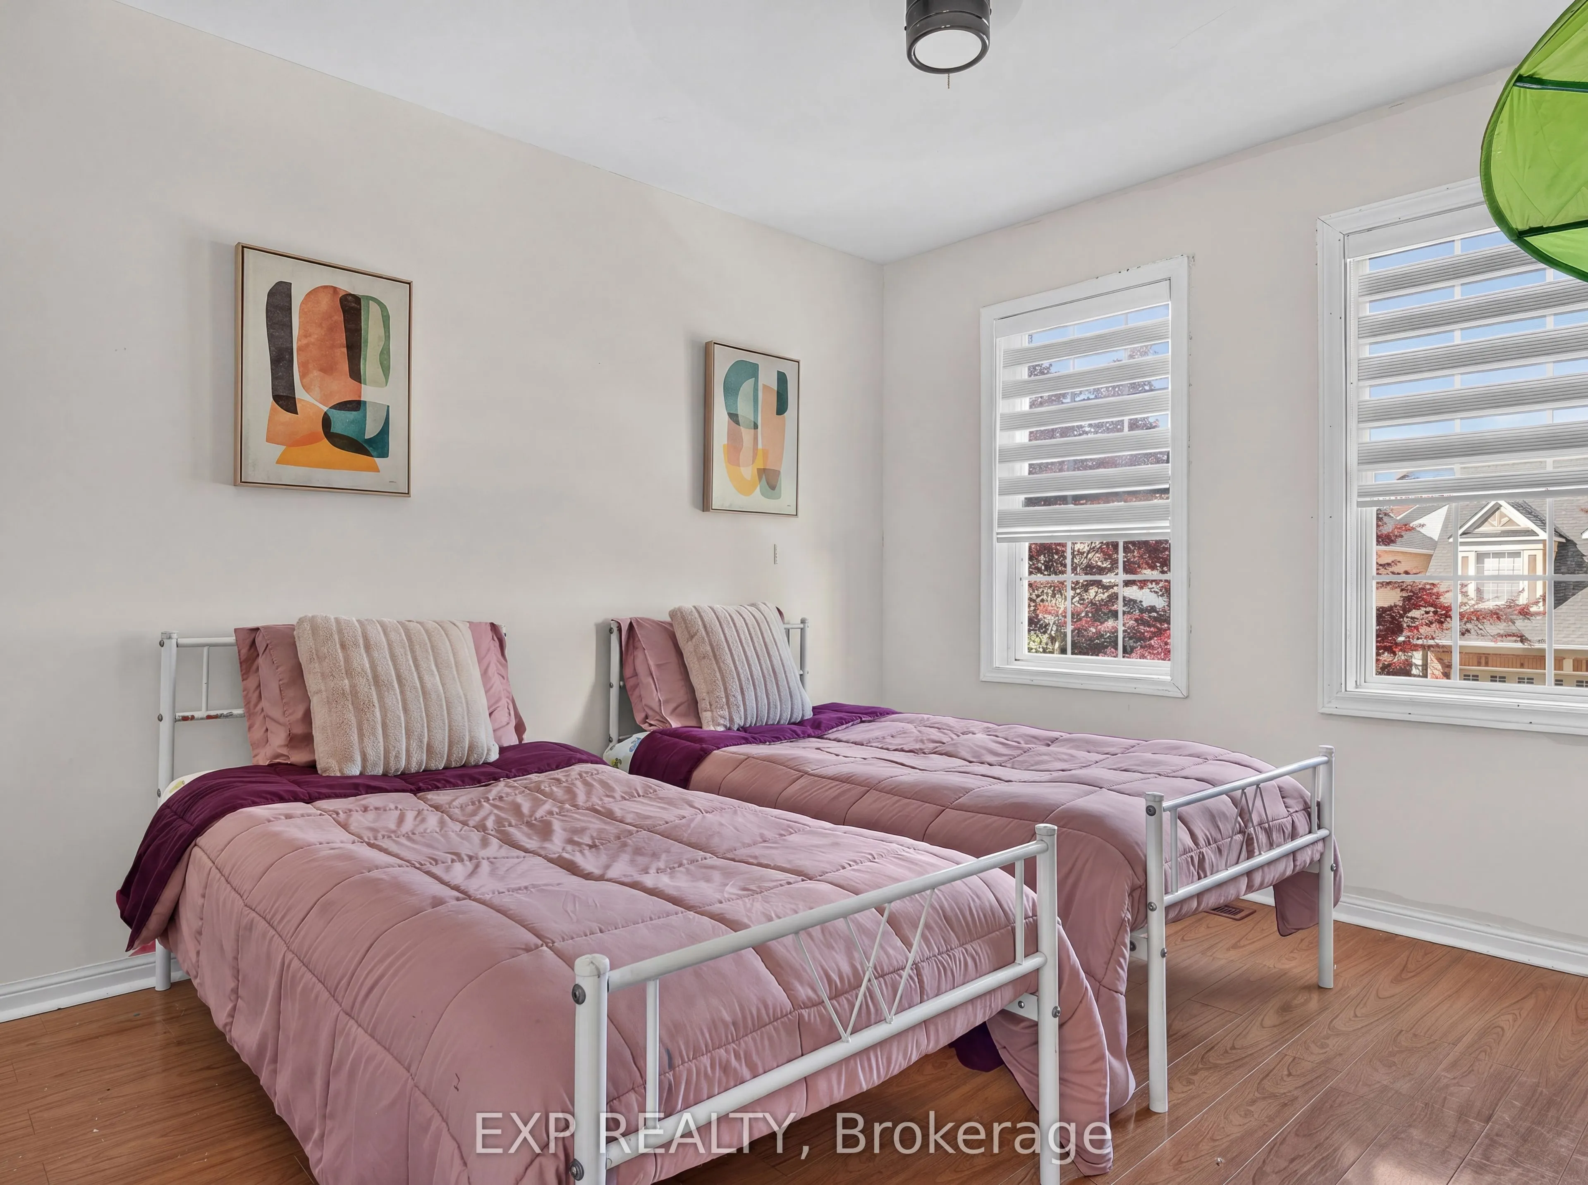
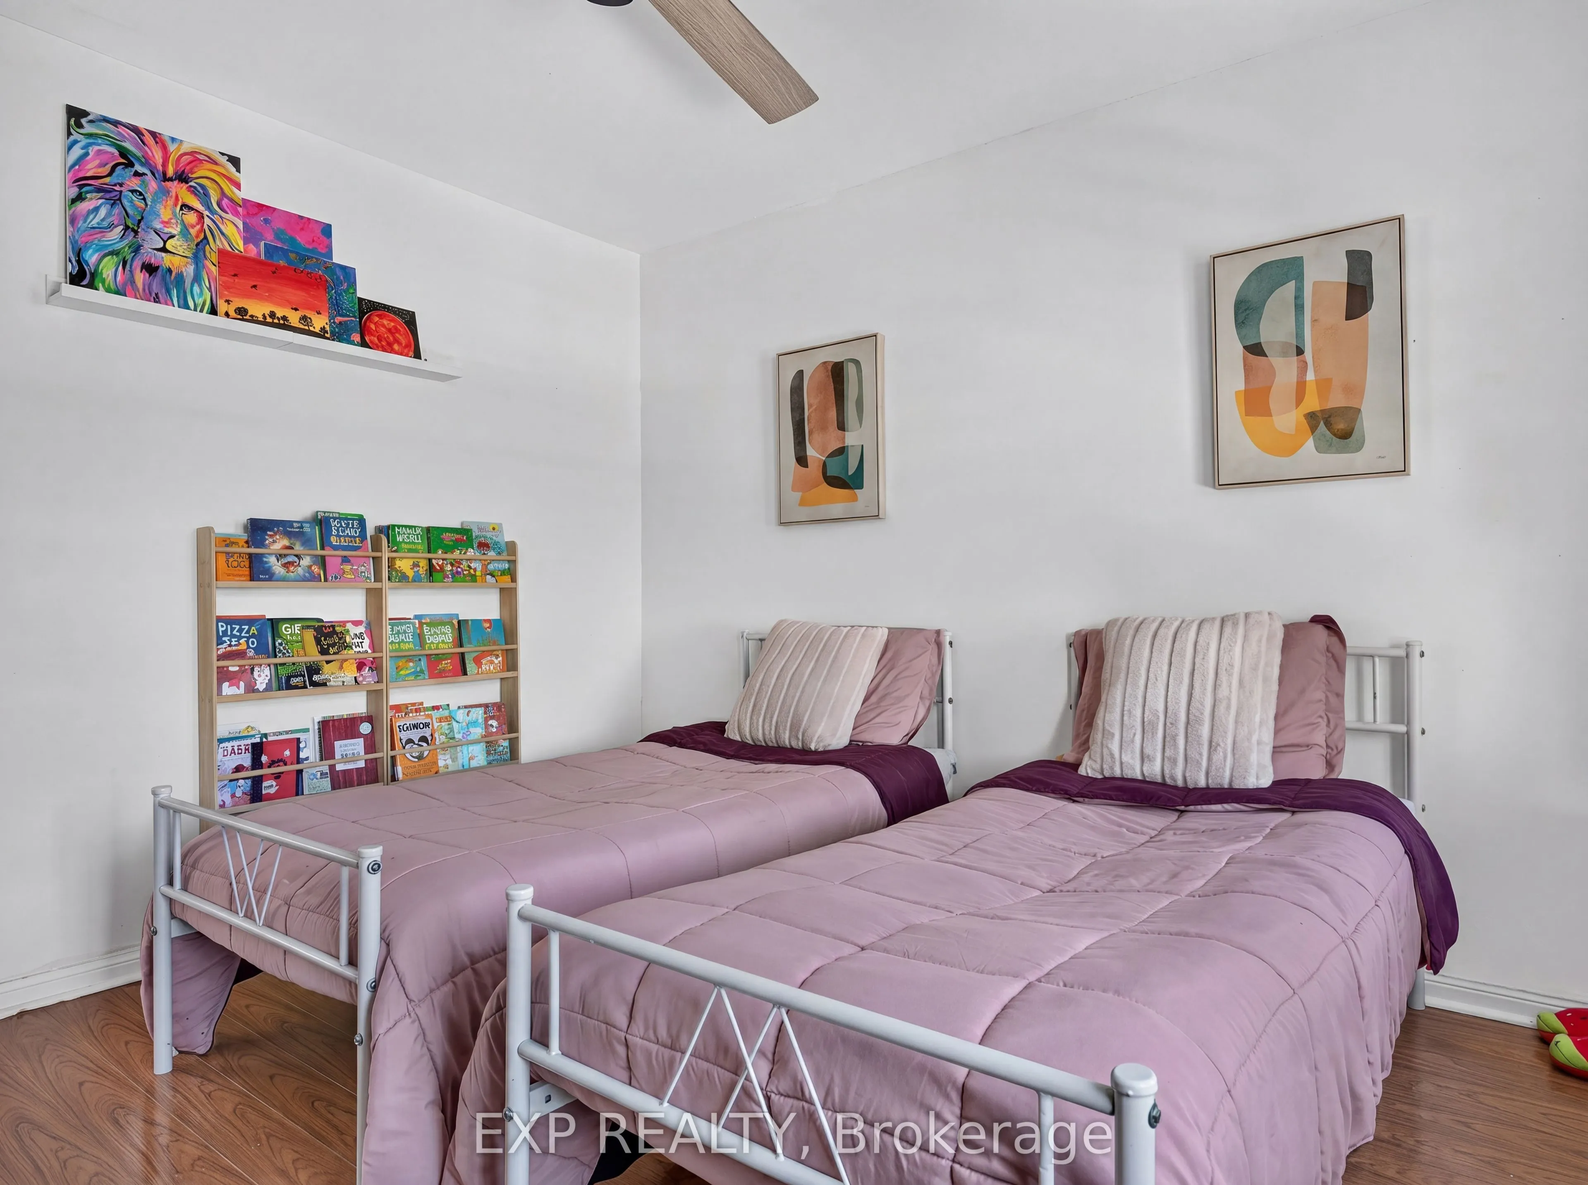
Bedroom
Laminate, Window, Closet
Dimensions 38.39 x 32.41 feet
1244.22 sqft
Bedroom
Laminate, Window, Closet
Dimensions 42.13 x 5.09 feet
214.44 sqft
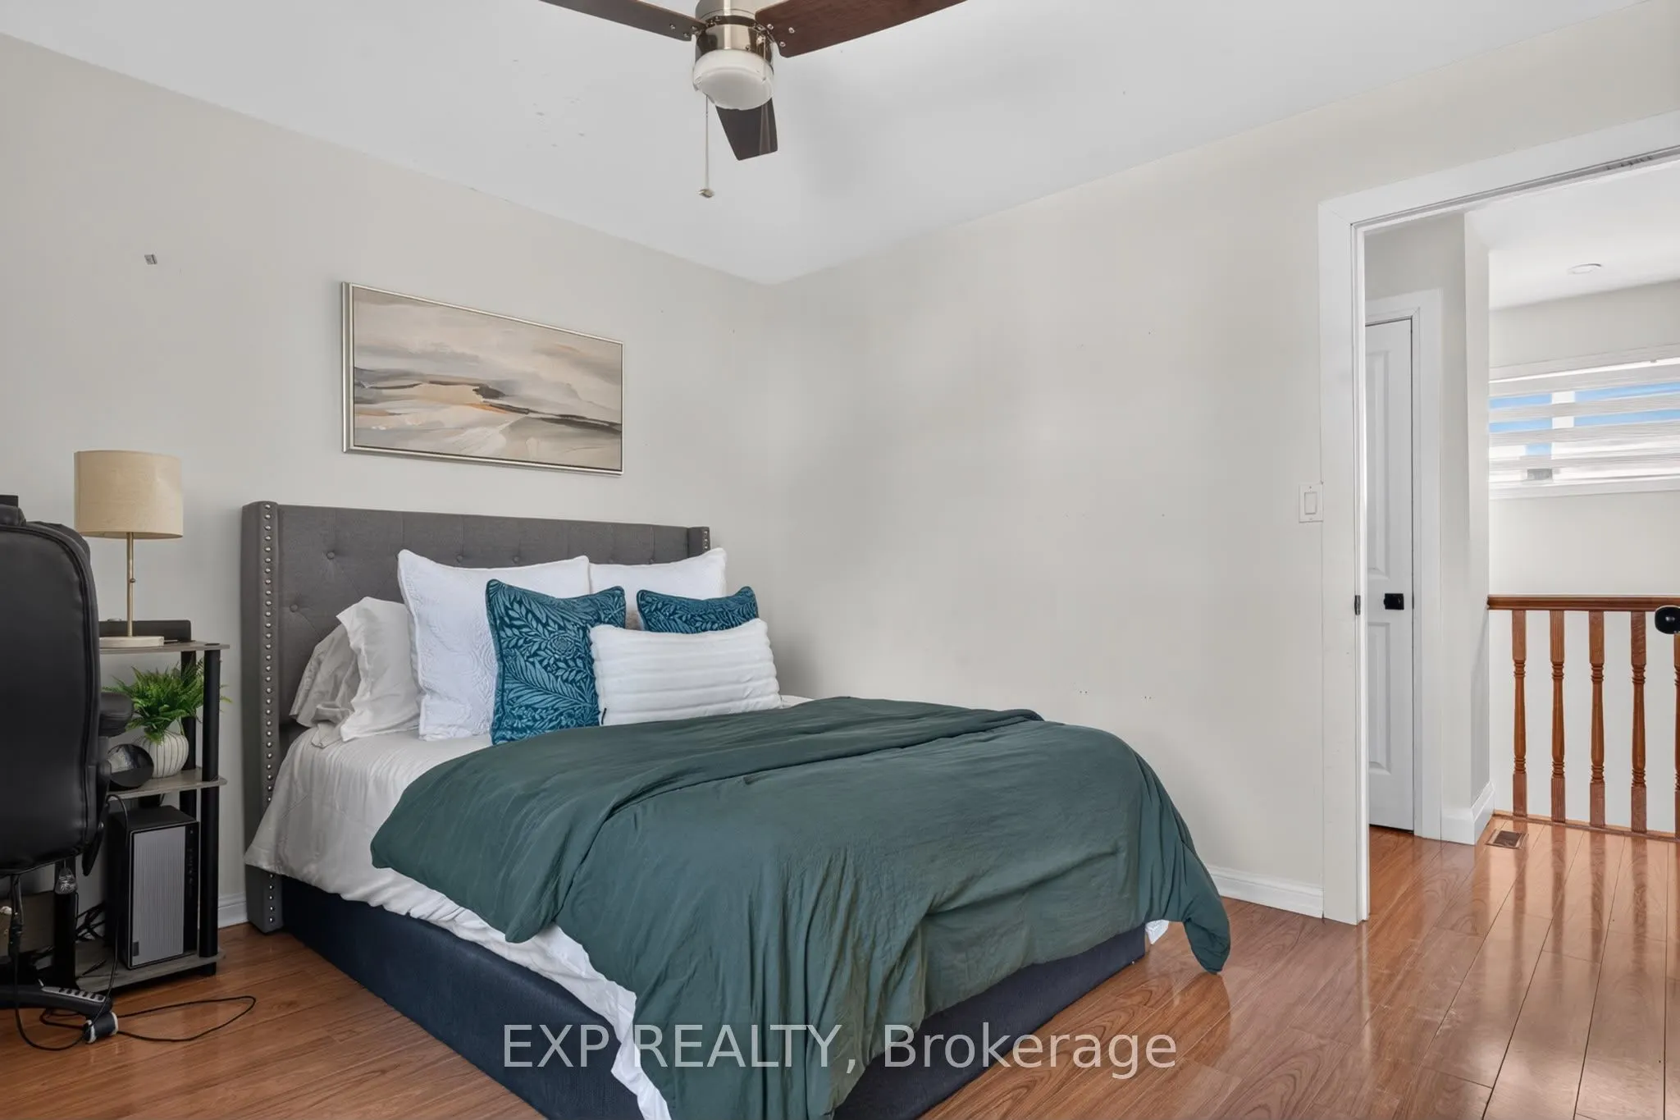
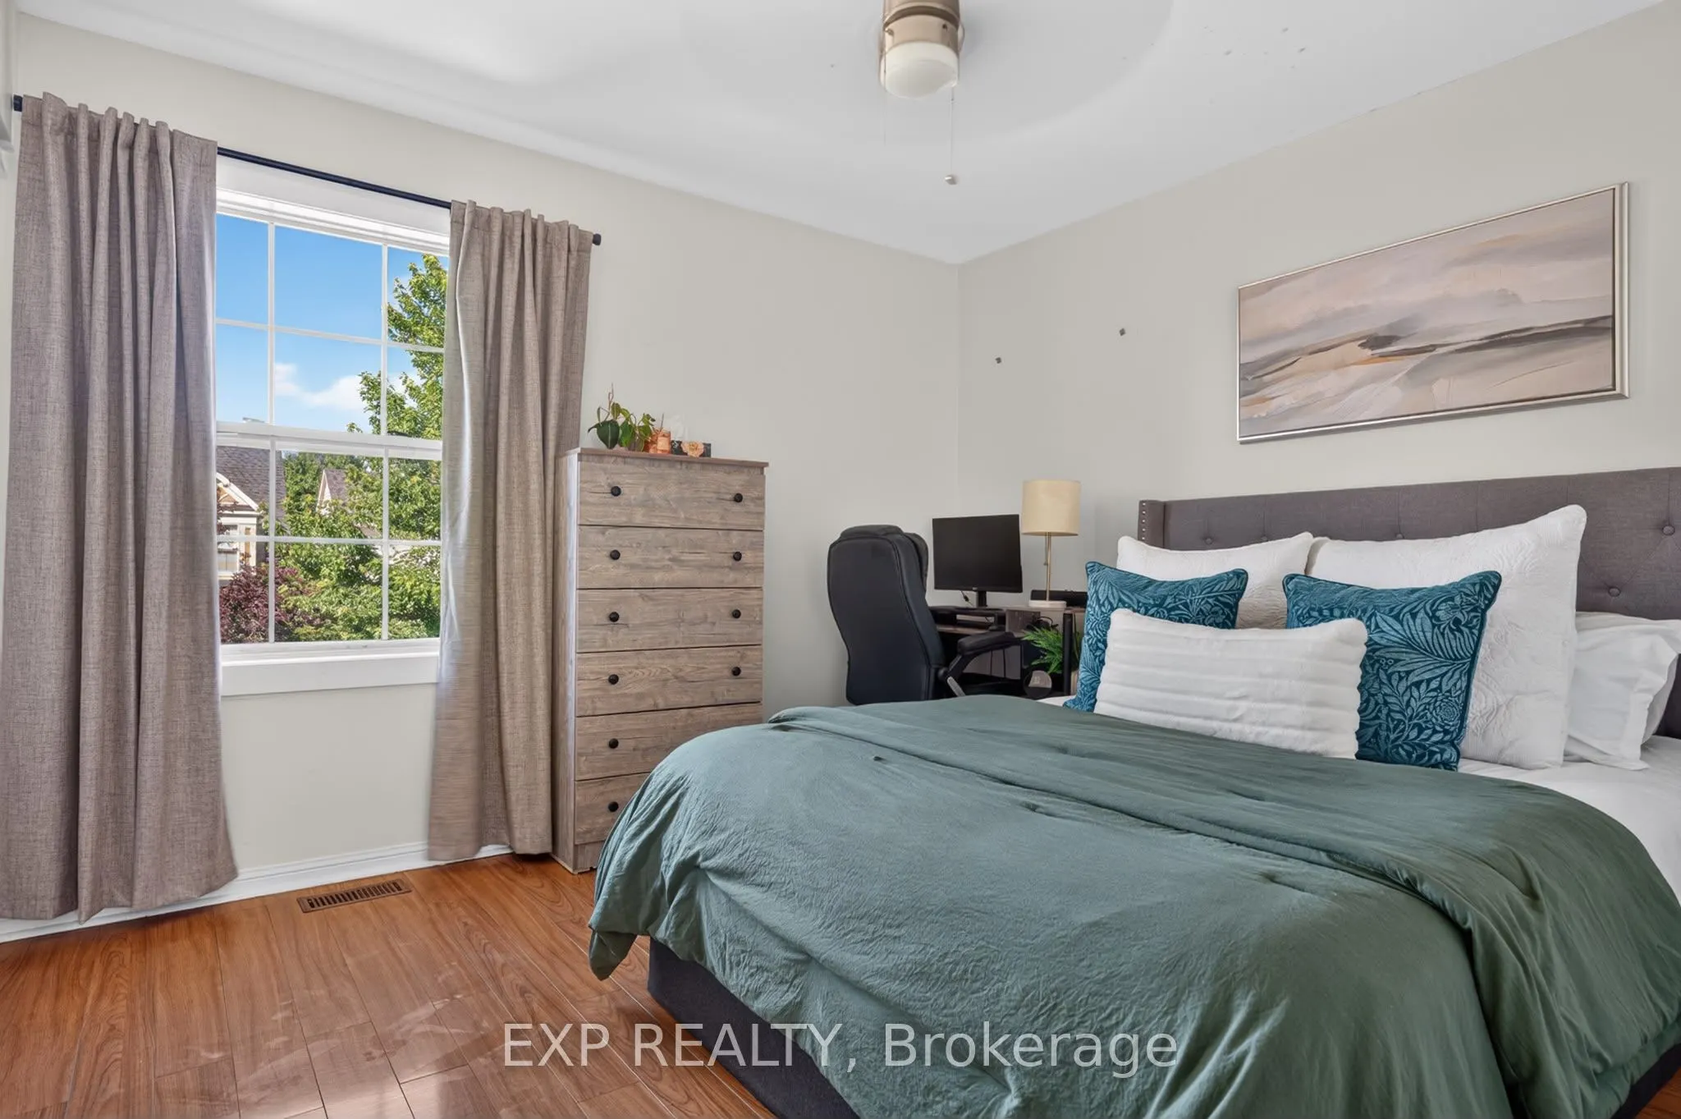
Bedroom 2
Hardwood Floor, Closet, Window
Dimensions 35.73 x 34.51 feet
1233.04 sqft
Bedroom 3
Hardwood Floor, Closet, Window
Dimensions 37.07 x 35.66 feet
1321.92 sqft
Dining Room
Hardwood Floor, Combined w/Family, Open Concept
Dimensions 40.68 x 29.86 feet
1214.7 sqft
Family Room
Hardwood Floor, Gas Fireplace, Wood Trim
Dimensions 45.11 x 40.03 feet
1805.75 sqft
Kitchen
Tile Floor, Open Concept, Finished
Dimensions 42.26 x 25.92 feet
1095.38 sqft
Kitchen
Tile Floor, Centre Island, W/O To Deck
Dimensions 55.28 x 35.63 feet
1969.63 sqft
Living Room
Hardwood Floor, Combined w/Dining, Large Window
Dimensions 45.11 x 42.06 feet
1897.33 sqft
Primary Bedroom
Hardwood Floor, 5 Pc Ensuite, Walk-In Closet(s)
Dimensions 50.52 x 40.29 feet
2035.45 sqft
Recreation
Laminate, Window
Dimensions 42.59 x 33.27 feet
1416.97 sqft
Similar Properties(No results)
Mortgage Calculator
Calculate your estimated monthly mortgage payment
Price
$1,130,000
$
%
%
Total cost of mortgage
$0
Monthly payment
By clicking Save, we will calculate your estimated mortgage for all properties using the saved values (down payment percentage, interest rate, and amortization).
The accuracy and applicability of this calculator are not guaranteed.
Sunny Gawri
Est. mortgage
$4,287/mo
Property Taxes
$5,105/yr
Request a Tour
Your request was received!We'll be in touch soon to confirm the details.
Date:
If you have any questions, please contact us at any time.