Sign In or Create a Free Account to see full details of this property
Key Facts
Key facts for 7251 Copenhagen Road #34
Property Type
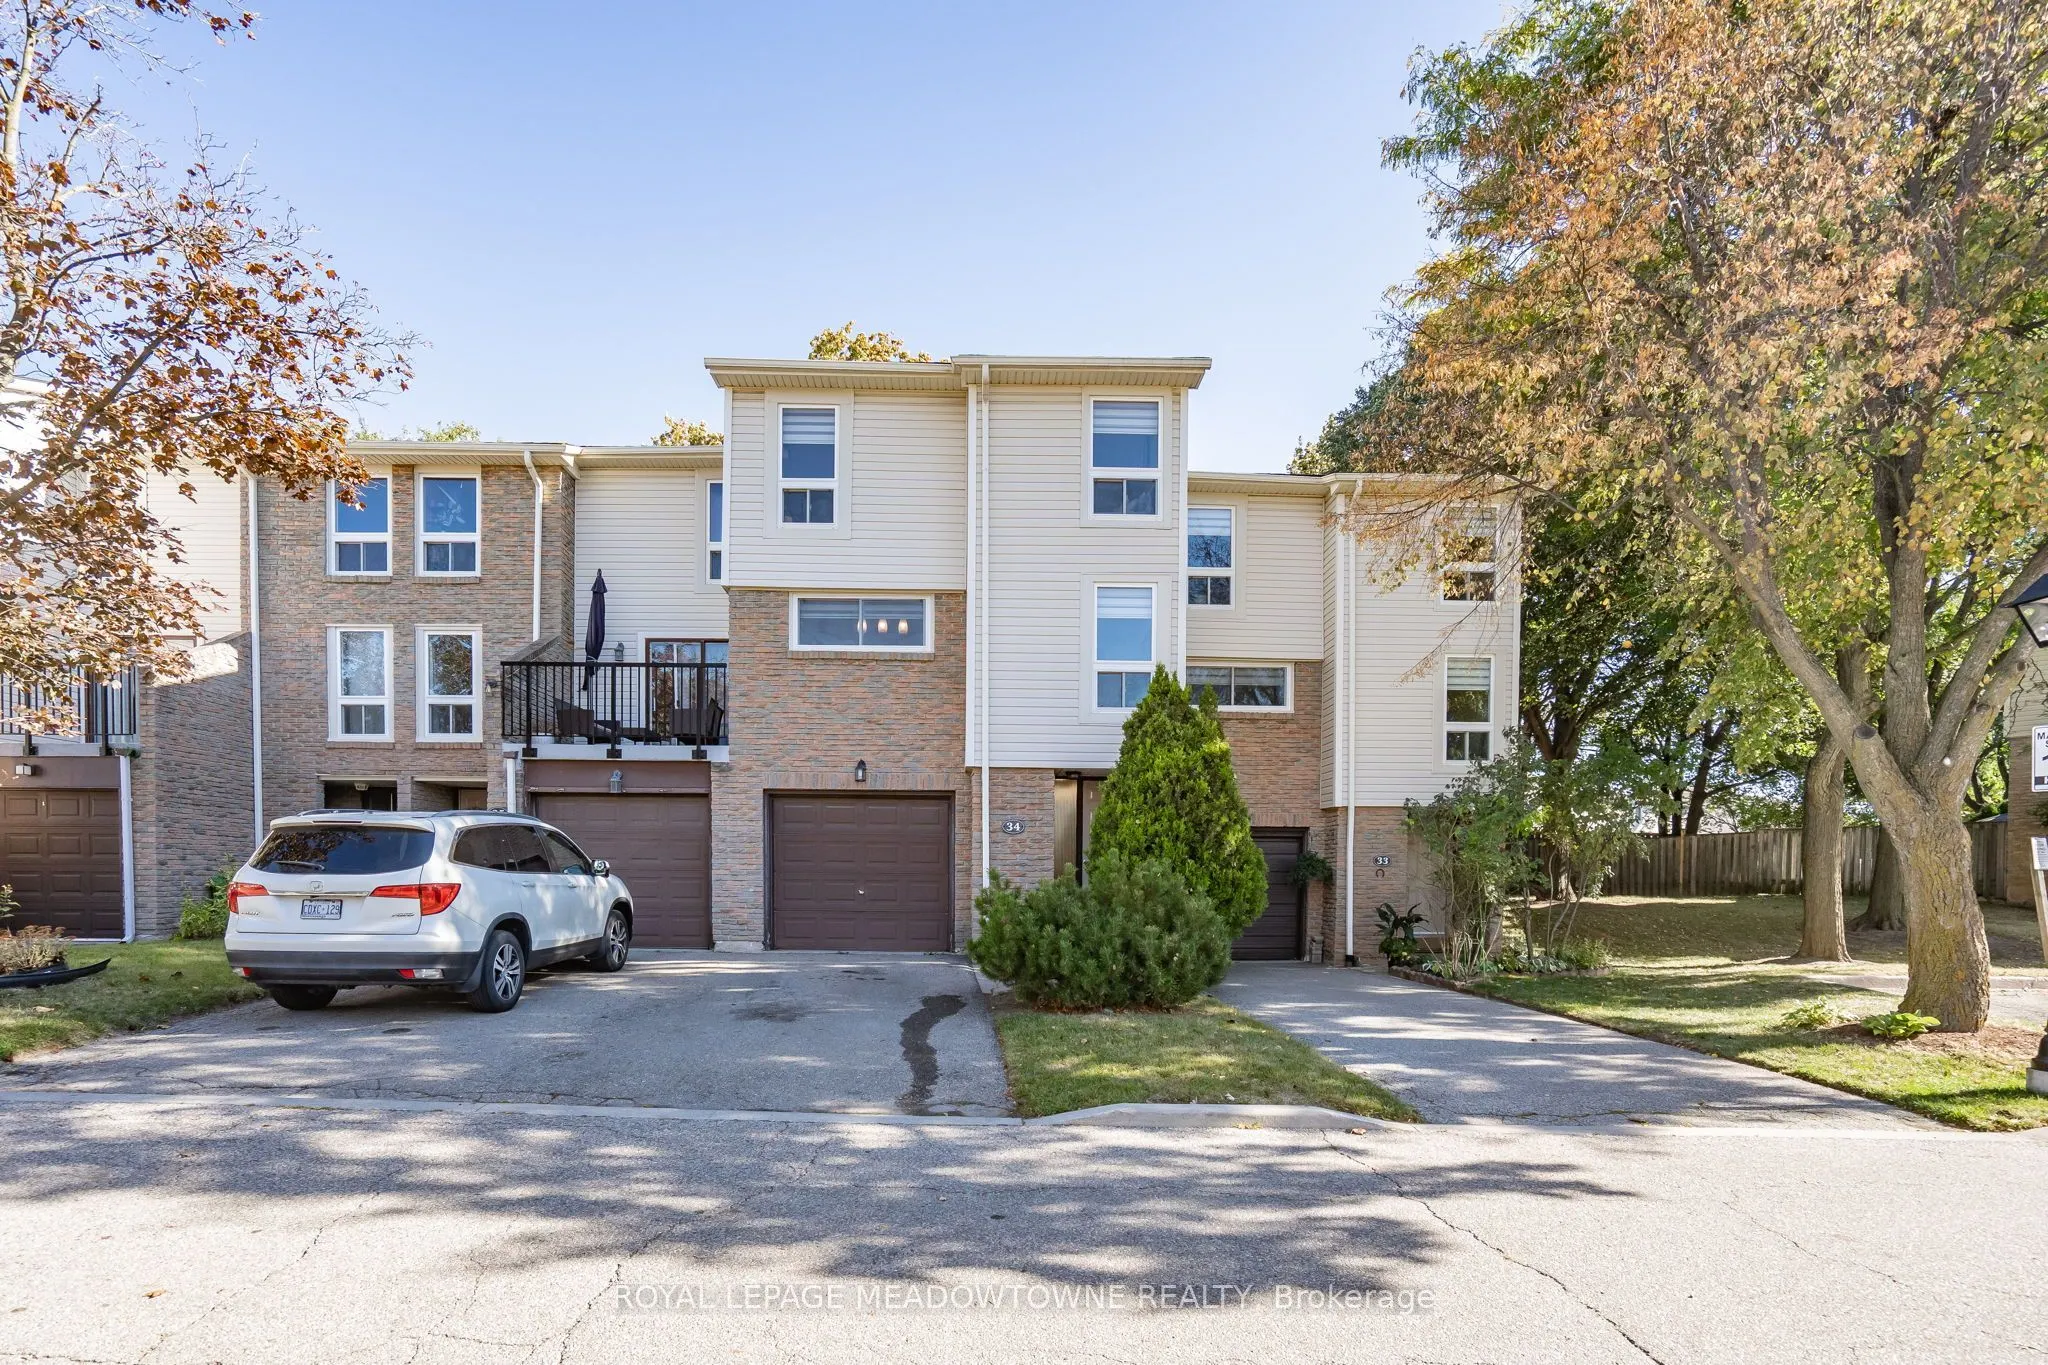
Condo, 3-Storey
Parking
Private 1 garage, 2 parking
MLS #
W13884958
Size
1400-1599 sqft
Basement
Finished with Walk-Out
Listed on
2026-10-10
Lot size
-
Tax
$2,290 /yr
Days on Market
3
Approximate Age
-
Maintenance Fee
$613/mo
Cable TV, Common Ele...
Description
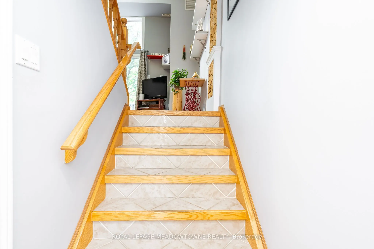
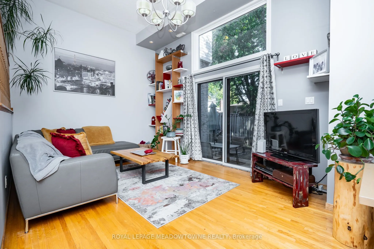
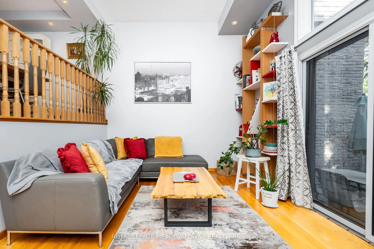
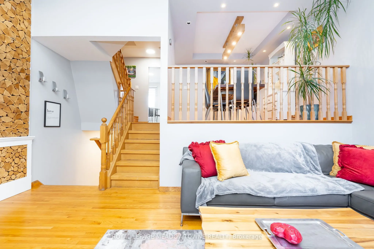
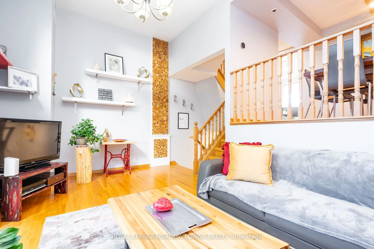
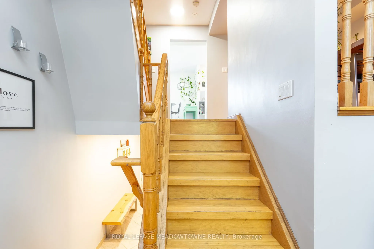
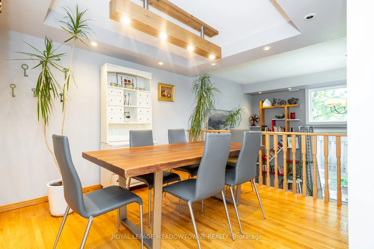
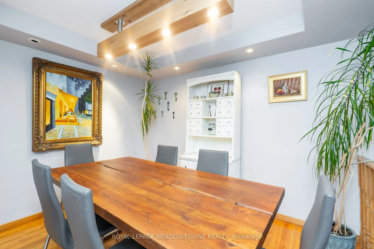
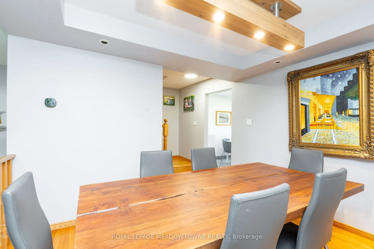
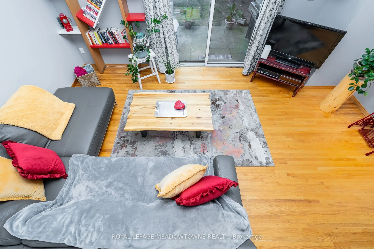
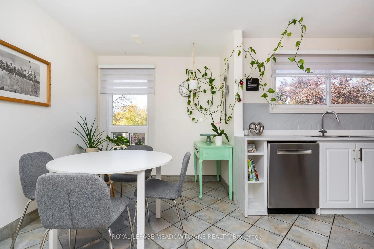
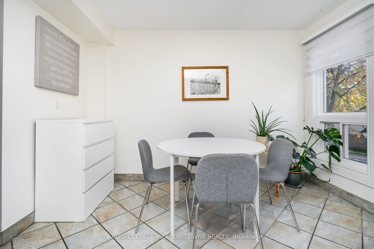
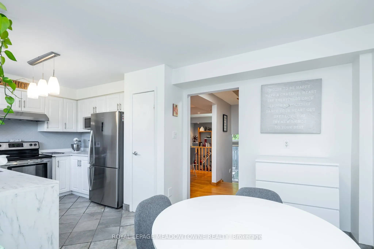
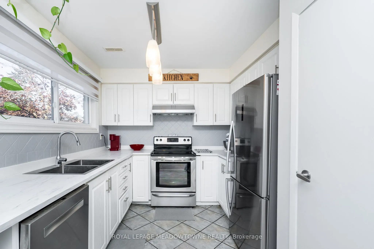
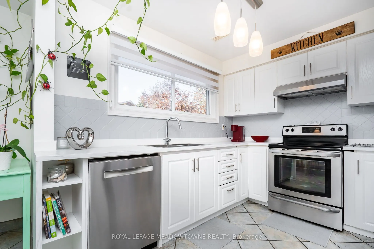
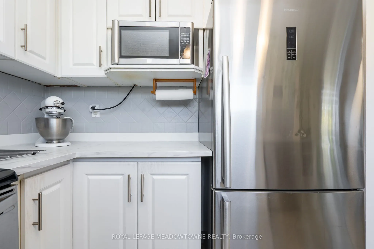
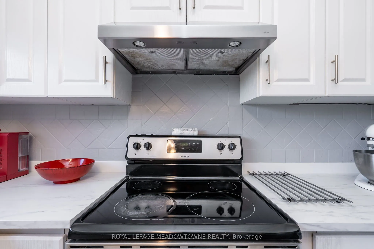
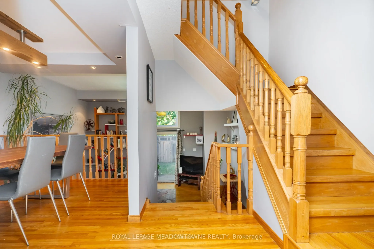
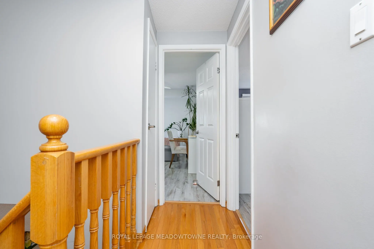
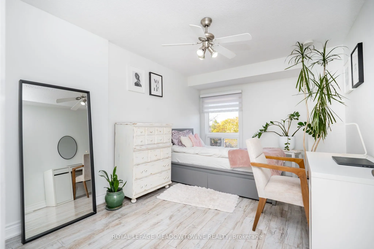
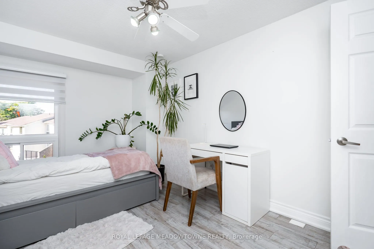
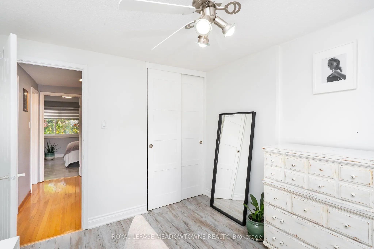
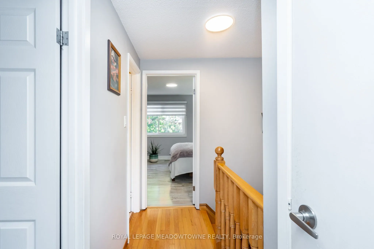
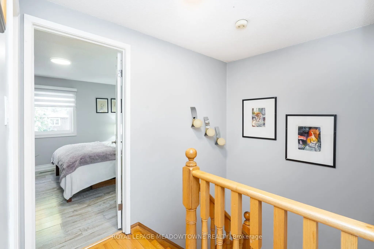
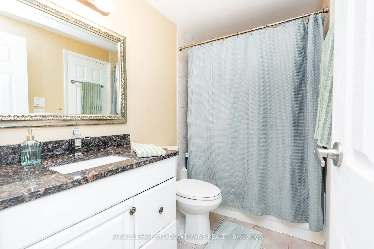
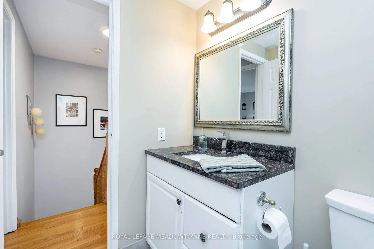
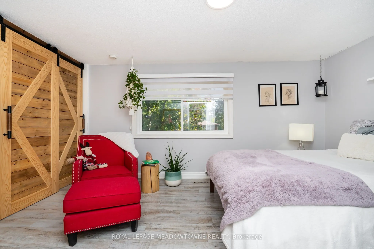
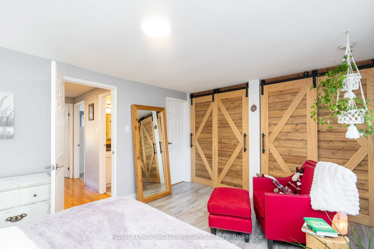
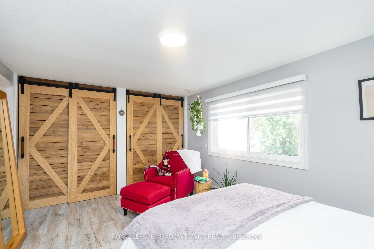
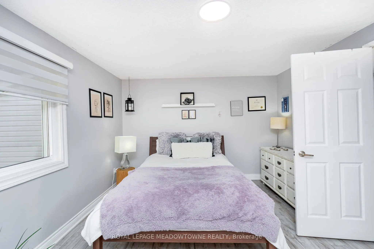
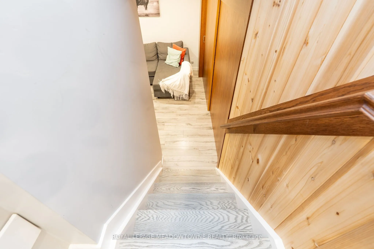
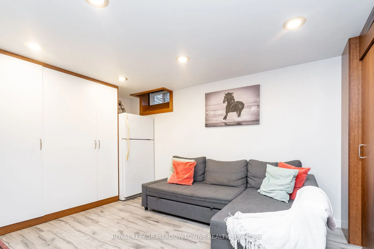
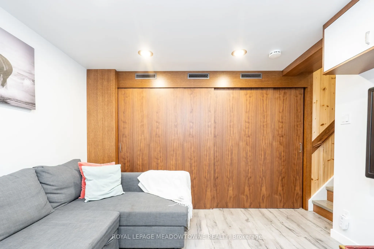
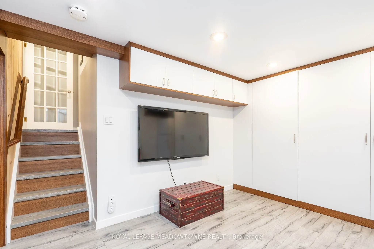
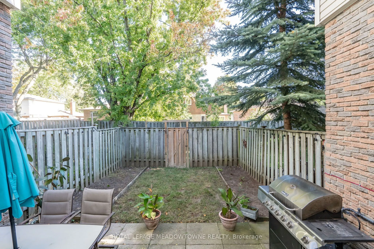
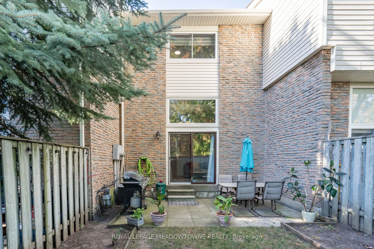
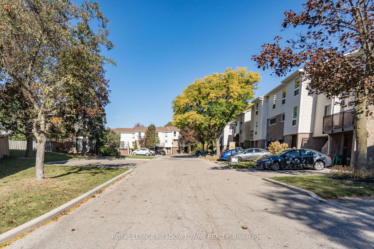
Welcome to this well-maintained 3-bedroom, 2-bathroom townhome in the heart of Meadowvale! The unique multi-level design offers a great balance of open living space and comfortable everyday living. The inviting living room features an impressive, vaulted ceiling and opens directly onto the backyard ...patio. The adjoining dining area provides a lovely setting for family meals, while the updated kitchen comes complete with stainless steel appliances. Hardwood floors add warmth throughout the main living areas, and the primary bedroom includes custom his-and-hers closets. Downstairs, the finished basement offers flexible space for relaxing, working from home, or entertaining, along with pot lights, built-in storage, and a separate laundry area. A bonus is the forced-air furnace with central heating and cooling, a desirable feature that sets this home apart from many units in the complex equipped with electric baseboard heating. Ideally situated close to neighbourhood schools, parks, Meadowvale Town Centre, and Meadowvale GO Station, this home combines comfort, convenience, and a fantastic location.
Full Property Details
Interior
Bedrooms
3
Total Bedrooms
3
Washrooms
2
Square Footage
1400-1599 sqft
Basement
Finished with Walk-Out
Heating Source
Gas
Heating Fuel
Forced Air
Air Conditioning
Central Air
Family Room
No
Kitchens
1
Total Kitchens
1
Fireplace Features
No
Bedrooms
3
Total Bedrooms
3
Washrooms
2
Square Footage
1400-1599 sqft
Basement
Finished with Walk-Out
Heating Source
Gas
Heating Fuel
Forced Air
Air Conditioning
Central Air
Family Room
No
Kitchens
1
Total Kitchens
1
Fireplace Features
No
Exterior
Driveway
Private
Waterfront
None
Parking Spaces
2
Total Parking Spaces
2.00
Parking Description
Private
Garage Spaces
1
Zoning
PM5
Balcony
None
Driveway
Private
Waterfront
None
Parking Spaces
2
Total Parking Spaces
2.00
Parking Description
Private
Garage Spaces
1
Zoning
PM5
Balcony
None
Building Description
Style
3-Storey
Home Type
Condo
Subtype
Condo Townhouse
Property Orientation
West
Exterior Finish
Aluminum Siding,Brick
Possession Date
11/30/2026
Locker
None
Style
3-Storey
Home Type
Condo
Subtype
Condo Townhouse
Property Orientation
West
Exterior Finish
Aluminum Siding,Brick
Possession Date
11/30/2026
Locker
None
Community
Community
Meadowvale
Community
Meadowvale
Taxes & Fees
Taxes
$2,290 /yr
Tax Year
2026
Occupancy
Owner
Maintenance Fee
$613/mo
Cable TV
Included
Common Elements
Included
Building Insurance
Included
Taxes
$2,290 /yr
Tax Year
2026
Occupancy
Owner
Maintenance Fee
$613/mo
Cable TV
Included
Common Elements
Included
Building Insurance
Included
Other
Pets
Yes-with Restrictions
Pets
Yes-with Restrictions
Room Types
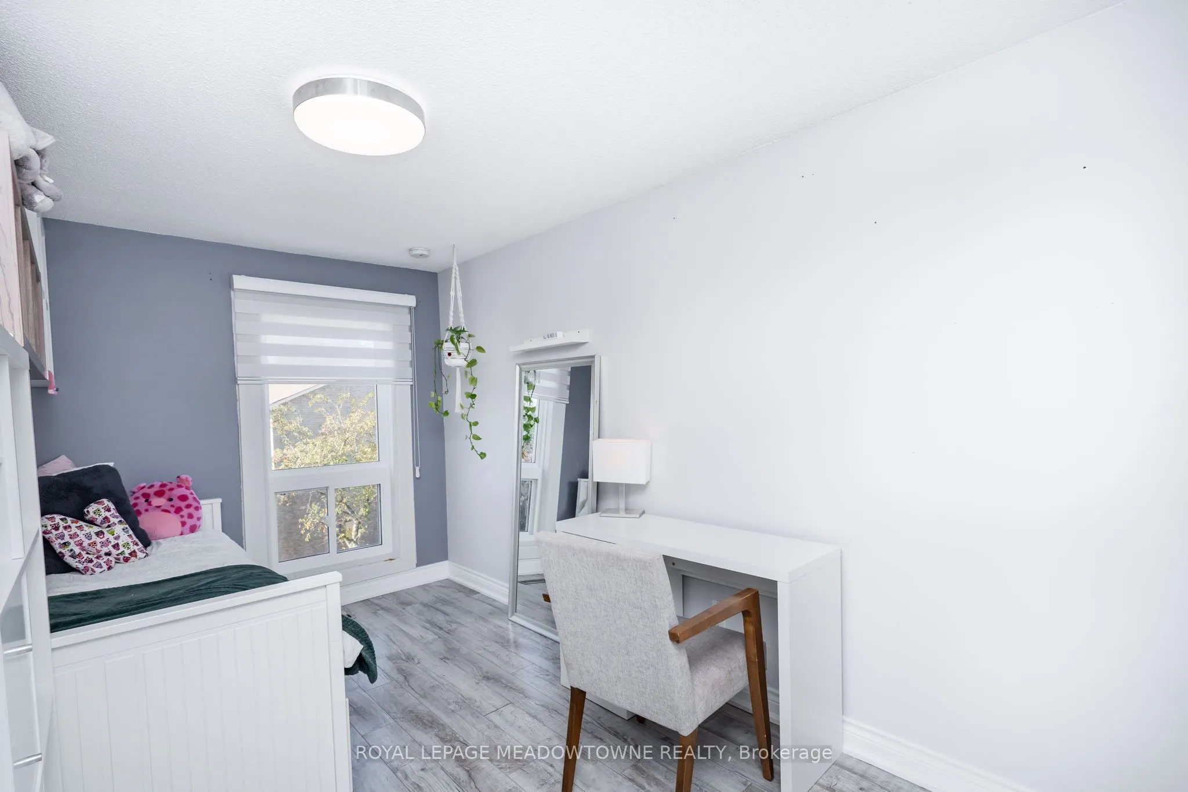
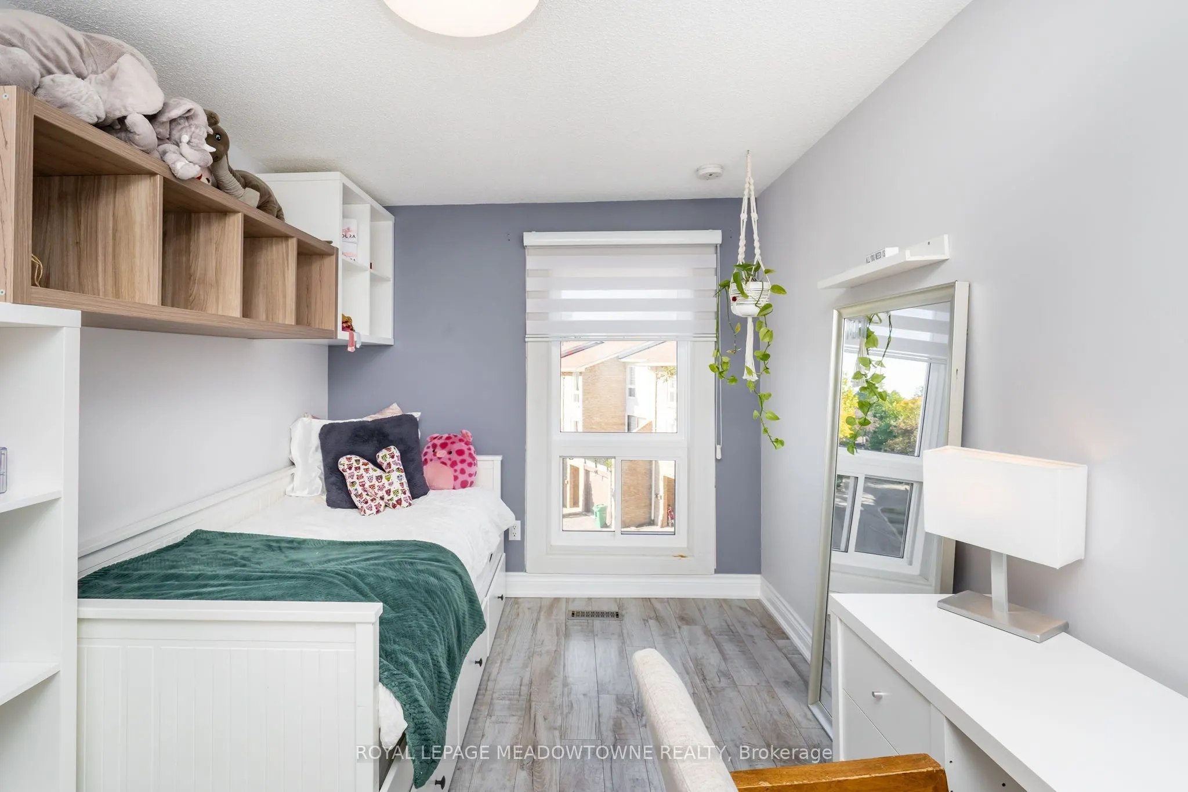
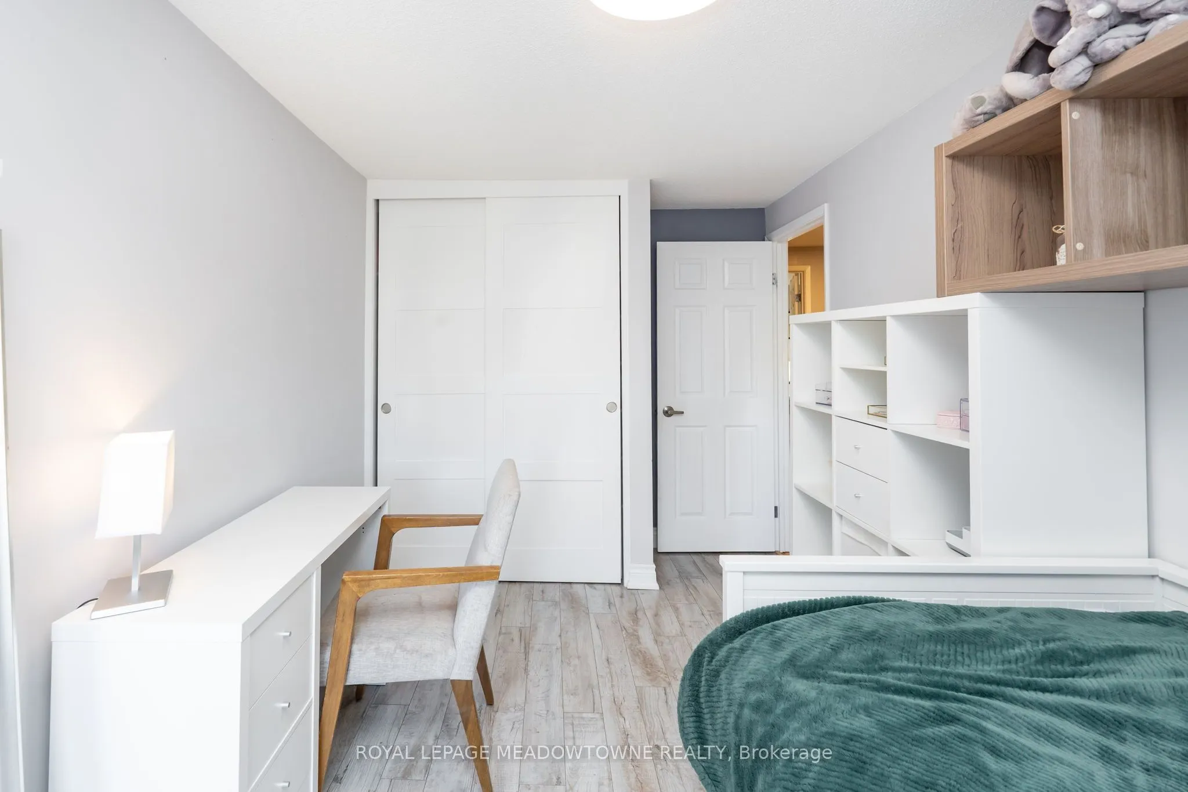
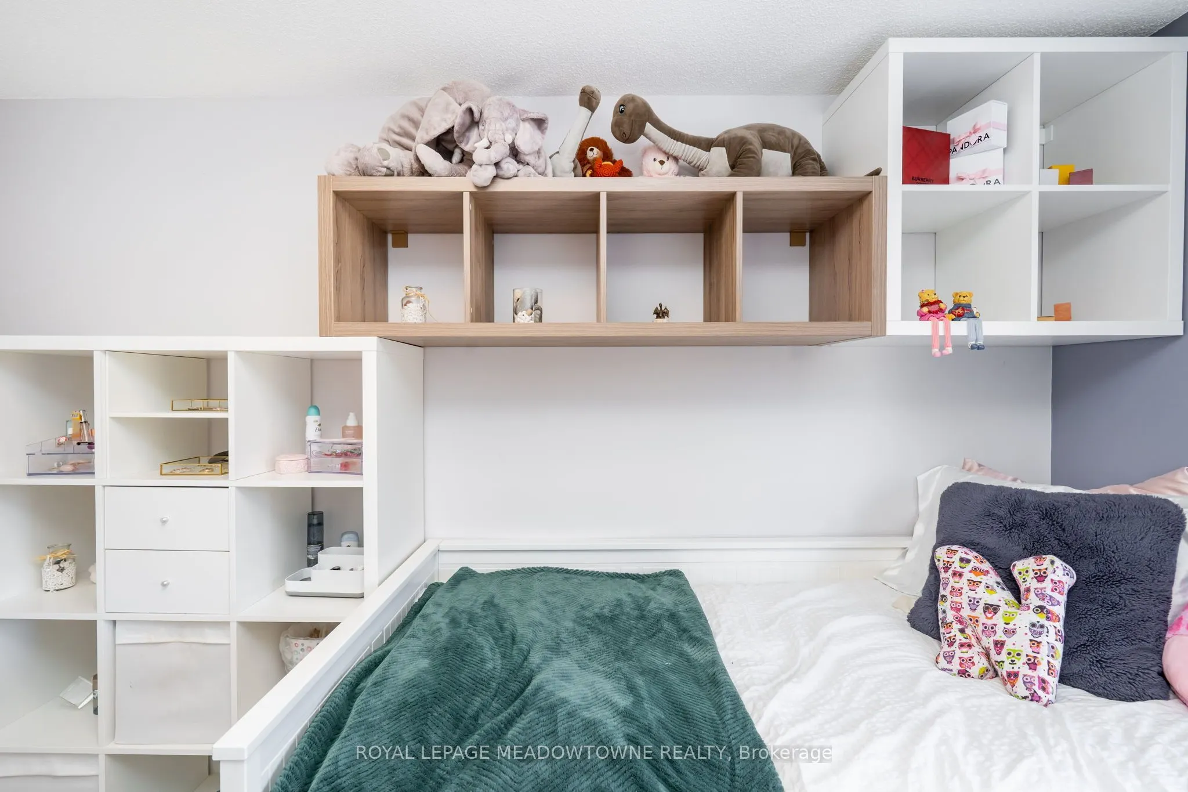
Bedroom 2
Laminate, Window
Dimensions 13.48 x 9.22 feet
124.29 sqft
Bedroom 3
Window
Dimensions 13.48 x 9.22 feet
124.29 sqft
Breakfast
-
Dimensions 11.29 x 8.01 feet
90.43 sqft
Dining Room
Hardwood Floor, Pot Lights
Dimensions 10.83 x 10.01 feet
108.41 sqft
Kitchen
Tile Floor
Dimensions 32.81 x 30.51 feet
1001.03 sqft
Living Room
Hardwood Floor
Dimensions 15.49 x 11.32 feet
175.35 sqft
Primary Bedroom
2 Way Fireplace
Dimensions 15.49 x 11.32 feet
175.35 sqft
Recreation
-
Dimensions 12.83 x 10.37 feet
133.05 sqft
Similar Properties(No results)
Mortgage Calculator
Calculate your estimated monthly mortgage payment
Price
$619,900
$
%
%
Total cost of mortgage
$0
Monthly payment
By clicking Save, we will calculate your estimated mortgage for all properties using the saved values (down payment percentage, interest rate, and amortization).
The accuracy and applicability of this calculator are not guaranteed.
Sunny Gawri
Est. mortgage
$2,352/mo
Maintenance Fee
$613/mo
Property Taxes
$2,290/yr
Request a Tour
Your request was received!We'll be in touch soon to confirm the details.
Date:
If you have any questions, please contact us at any time.