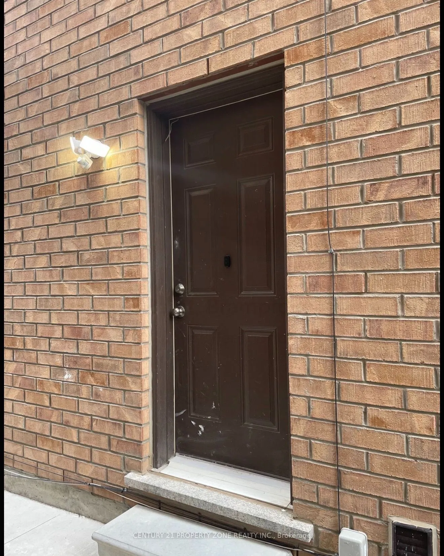
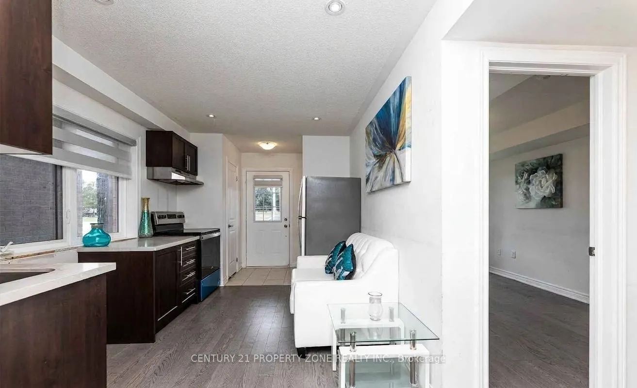
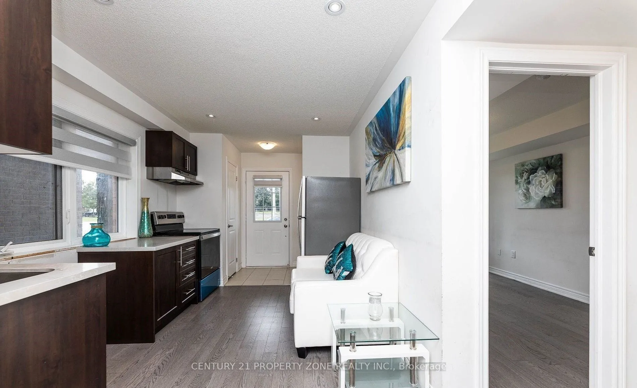
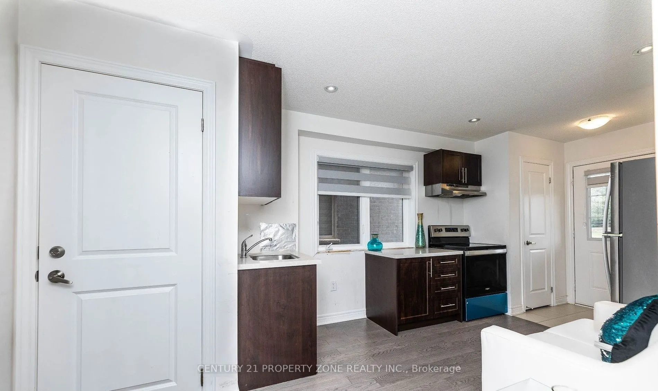
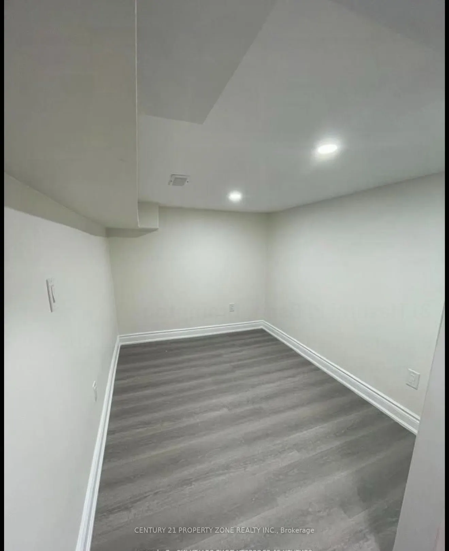
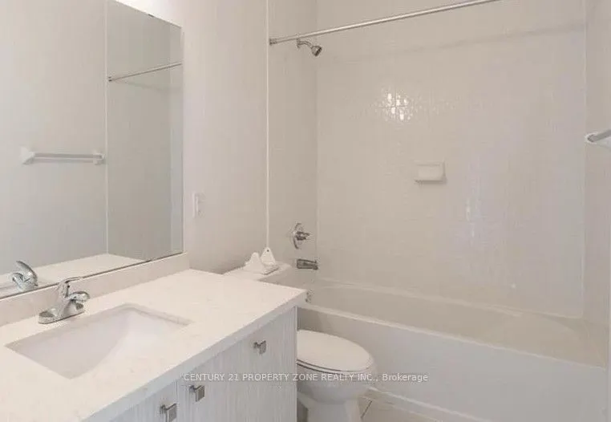
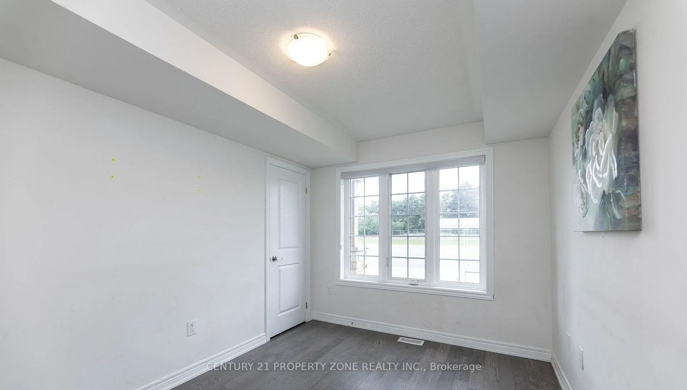
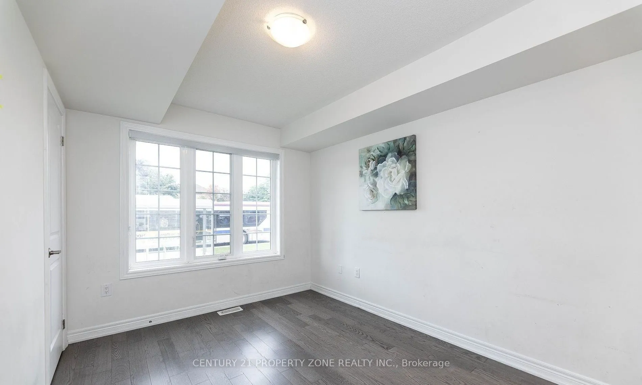
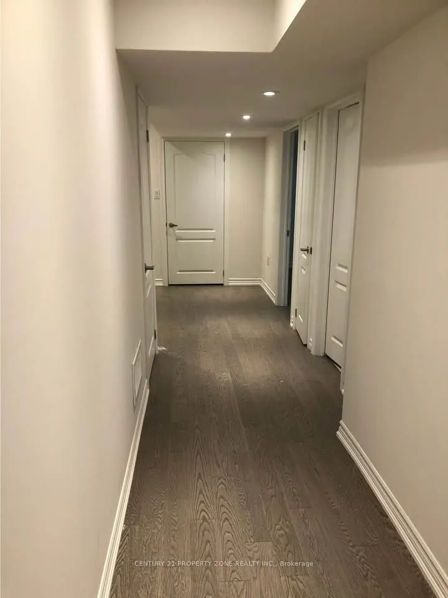
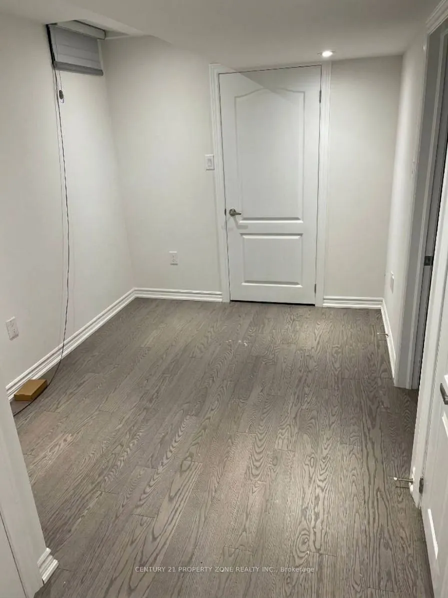
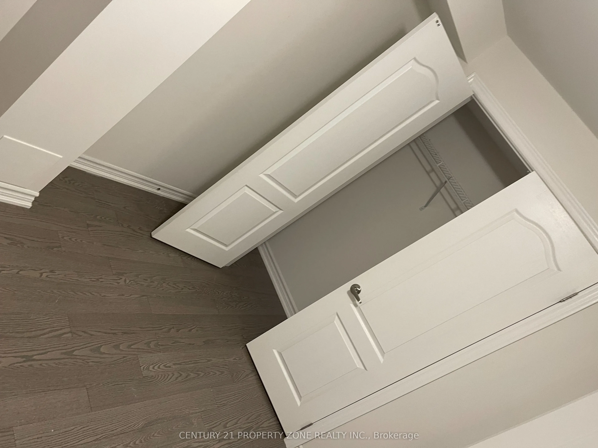
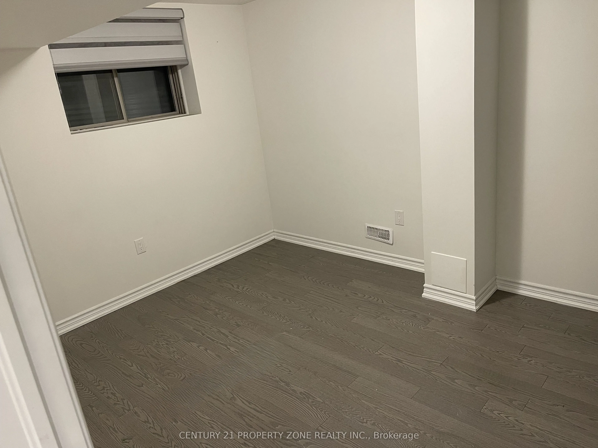
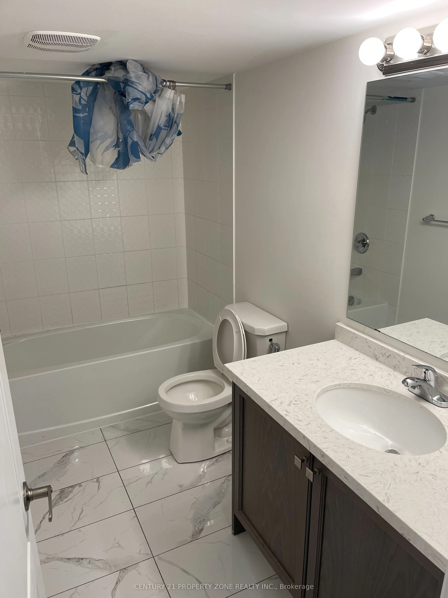
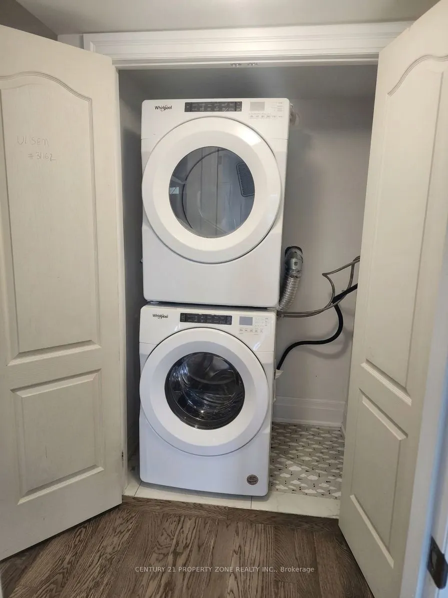
Location! Location! Location! Welcome to this beautifully renovated semi-detached home nestled in Brampton's prestigious Credit Valley community. This immaculate, move-in-ready property offers a highly functional layout featuring One spacious bedrooms on the main floor and one private bedroom and De...n in the basement. The home boasts a modern, fully equipped kitchen with ample storage and counter space, two three-piece bathroom (one on ground and one in basement),and the exceptional convenience of laundry setups on the main level. Ideal for professionals,couples, or small families. Tenants will enjoy an unbeatable prime location just steps away from shopping plazas, banks, No Frills, and Chalo FreshCo. It is also just minutes from Sheridan College and excellent public transit routes, providing seamless commuting and easy access to local parks and restaurants. This highly desirable home won't last long-don't missout!
Full Property Details
Interior
Bedrooms
2
Bedrooms Plus
1
Total Bedrooms
3
Washrooms
2
Square Footage
1500-2000 sqft
Basement
Finished,Separate Entrance
Heating Source
Gas
Heating Fuel
Forced Air
Air Conditioning
Central Air
Family Room
No
Kitchens
1
Total Kitchens
1
Fireplace Features
No
Bedrooms
2
Bedrooms Plus
1
Total Bedrooms
3
Washrooms
2
Square Footage
1500-2000 sqft
Basement
Finished,Separate Entrance
Heating Source
Gas
Heating Fuel
Forced Air
Air Conditioning
Central Air
Family Room
No
Kitchens
1
Total Kitchens
1
Fireplace Features
No
Exterior
Driveway
Available
Pool
None
Parking Spaces
1
Total Parking Spaces
1.00
Parking Description
Built-In
Garage Spaces
0
Driveway
Available
Pool
None
Parking Spaces
1
Total Parking Spaces
1.00
Parking Description
Built-In
Garage Spaces
0
Building Description
Style
3-Storey
Home Type
House
Subtype
Semi-Detached
Property Orientation
East
Exterior Finish
Brick,Brick Veneer
Sewers
Sewers
Water Supply
Municipal
Possession Date
11/1/2026
Style
3-Storey
Home Type
House
Subtype
Semi-Detached
Property Orientation
East
Exterior Finish
Brick,Brick Veneer
Sewers
Sewers
Water Supply
Municipal
Possession Date
11/1/2026
Community
Community
Credit Valley
Community
Credit Valley
Taxes & Fees
Occupancy
Tenant
Parking
Included
Occupancy
Tenant
Parking
Included
Room Types
Bedroom
3 Pc Ensuite, Hardwood Floor, Large Closet
Dimensions 11.48 x 8.04 feet
92.3 sqft
Bedroom 2
3 Pc Ensuite, Hardwood Floor, Window
Dimensions 11.48 x 8.04 feet
92.3 sqft
Den
Hardwood Floor
Dimensions 10.5 x 6.89 feet
72.34 sqft
Kitchen
-
Dimensions - feet
0 sqft
Similar Properties(No results)
Sunny Gawri
Request a Tour
Your request was received!We'll be in touch soon to confirm the details.
Date:
If you have any questions, please contact us at any time.