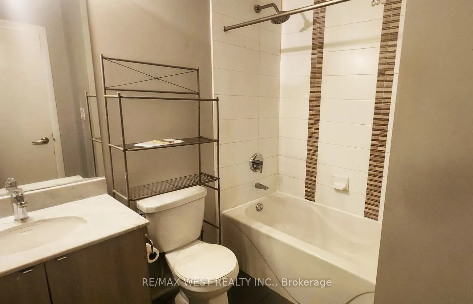
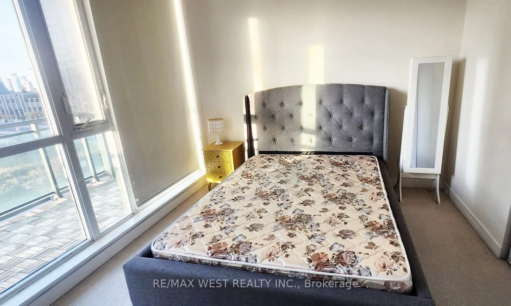
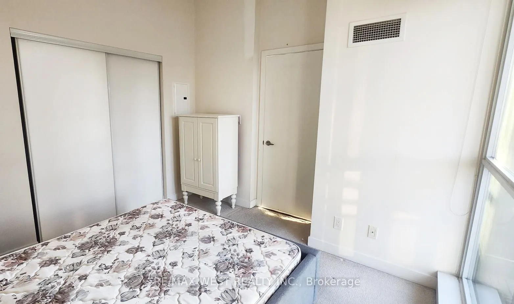
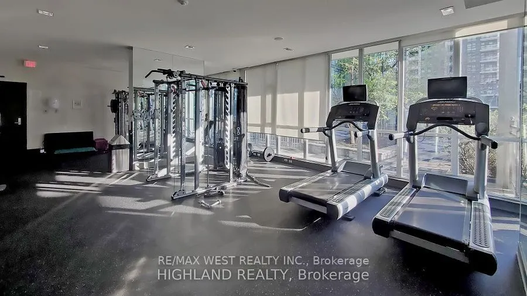
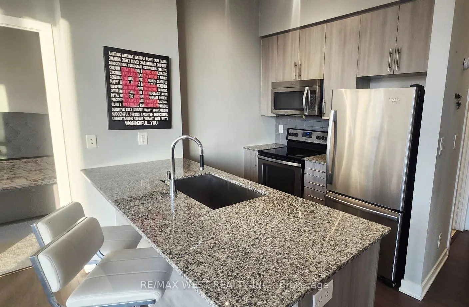
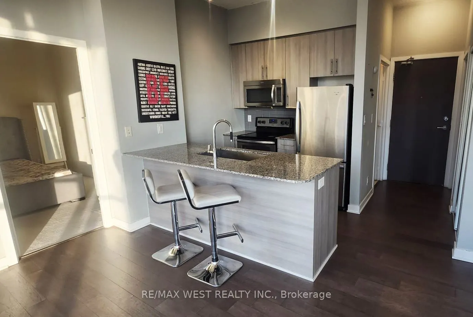
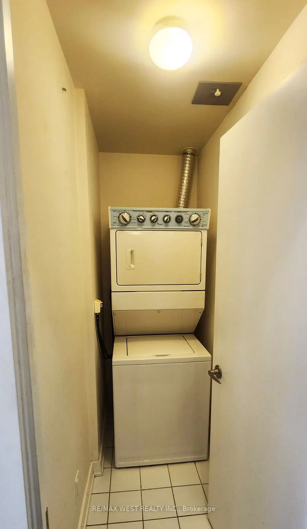
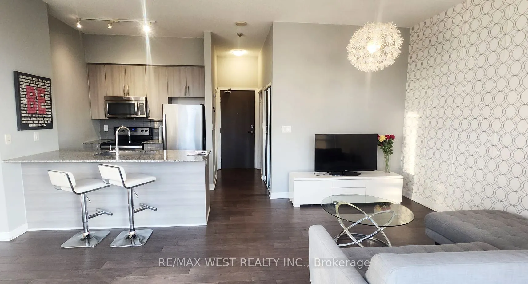
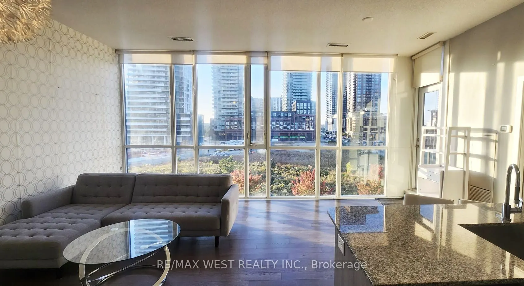
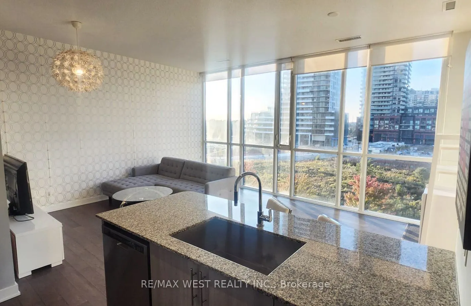
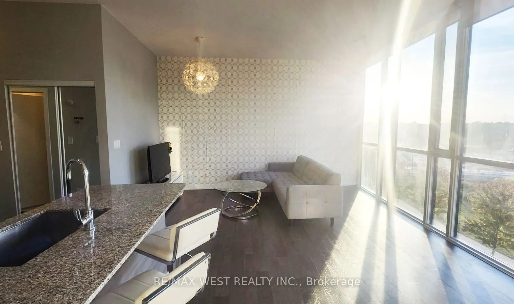
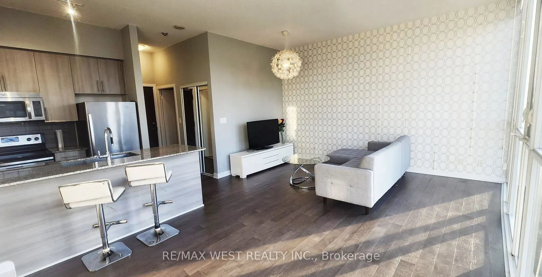
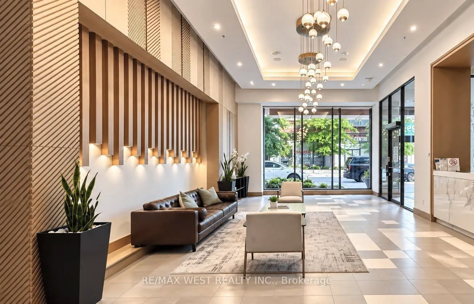
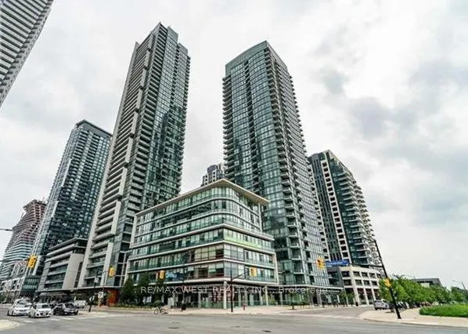
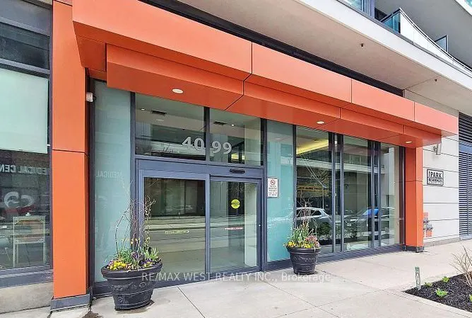
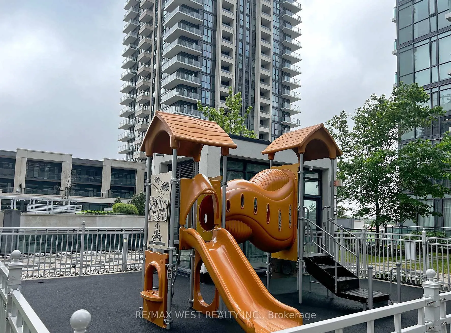
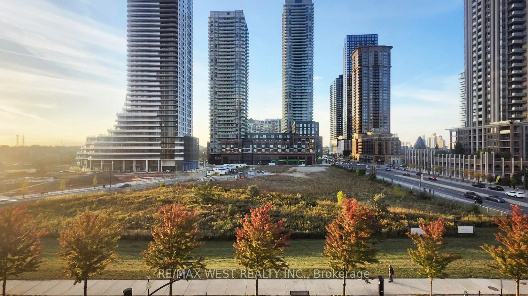
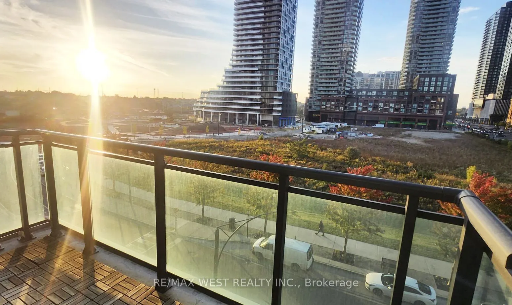
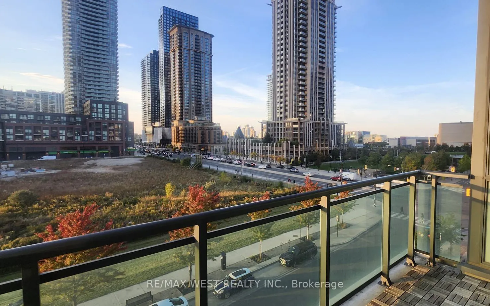
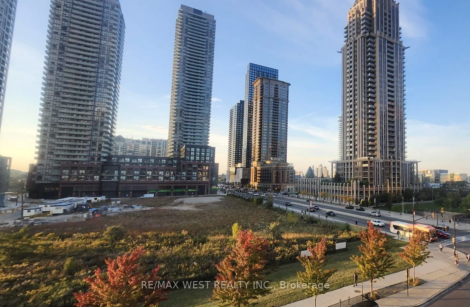
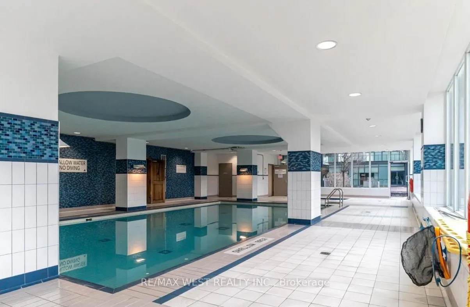
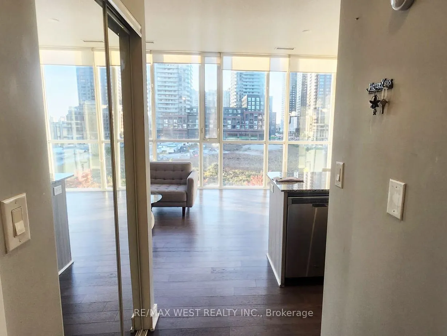
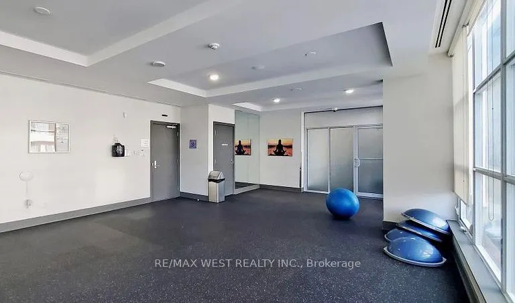
Welcome to this bright and beautifully appointed furnished 1 Bedroom + Den suite, ideally located in the heart of Mississauga's vibrant City Centre. Featuring a functional open-concept layout, floor-to-ceiling windows, and an open balcony with gorgeous panoramic views. The kitchen features stainless... steel appliances, granite countertops, and plenty of storage. The spacious bedroom provides a comfortable retreat, while the versatile den is ideal for a home office, study area, or additional living space. The unit is furnished with a bed, side table, sofa, coffee table and bar stools. Enjoy an exceptional urban lifestyle with an impressive selection of building amenities, including an indoor pool, fitness centre, yoga room, party rooms, and a rooftop terrace complete with a playground, BBQ facilities, and outdoor seating areas. Perfectly situated within walking distance to Square One Shopping Centre, Sheridan College, Celebration Square, the MiWay Bus Terminal, restaurants, cafés, and everyday conveniences. With easy access to major highways and the GO Train, commuting throughout Mississauga and the GTA is a breeze. One underground parking space and one locker are included. Don't miss this fantastic opportunity to lease a bright, spacious suite in one of Mississauga's most sought-after communities-where everything you need is right at your doorstep!
Full Property Details
Interior
Bedrooms
1
Bedrooms Plus
1
Total Bedrooms
2
Washrooms
1
Square Footage
600-699 sqft
Basement
None
Heating Source
Gas
Heating Fuel
Forced Air
Air Conditioning
Central Air
Family Room
No
Kitchens
1
Total Kitchens
1
Fireplace Features
No
Bedrooms
1
Bedrooms Plus
1
Total Bedrooms
2
Washrooms
1
Square Footage
600-699 sqft
Basement
None
Heating Source
Gas
Heating Fuel
Forced Air
Air Conditioning
Central Air
Family Room
No
Kitchens
1
Total Kitchens
1
Fireplace Features
No
Exterior
Driveway
Underground
Parking Spaces
1
Total Parking Spaces
1.00
Parking Description
Underground
Garage Spaces
1
Balcony
Open
Driveway
Underground
Parking Spaces
1
Total Parking Spaces
1.00
Parking Description
Underground
Garage Spaces
1
Balcony
Open
Building Description
Style
1 Storey/Apt
Home Type
Condo
Subtype
Comm Element Condo
Property Orientation
North
Exterior Finish
Concrete
Possession Date
No Data
Locker
Owned
Style
1 Storey/Apt
Home Type
Condo
Subtype
Comm Element Condo
Property Orientation
North
Exterior Finish
Concrete
Possession Date
No Data
Locker
Owned
Community
Community
City Centre
Community
City Centre
Taxes & Fees
Occupancy
Vacant
Central Air Conditioning
Included
Heating
Included
Parking
Included
Water
Included
Occupancy
Vacant
Central Air Conditioning
Included
Heating
Included
Parking
Included
Water
Included
Other
Pets
No
Pets
No
Room Types
Bedroom
Broadloom, Walk-In Closet(s)
Dimensions 10.99 x 11.48 feet
126.17 sqft
Den
Laminate, Open Concept
Dimensions 6.5 x 5.97 feet
38.8 sqft
Living Room
Combined w/Dining, Open Concept
Dimensions 18.18 x 11.19 feet
203.43 sqft
Similar Properties(No results)
Sunny Gawri
Request a Tour
Your request was received!We'll be in touch soon to confirm the details.
Date:
If you have any questions, please contact us at any time.