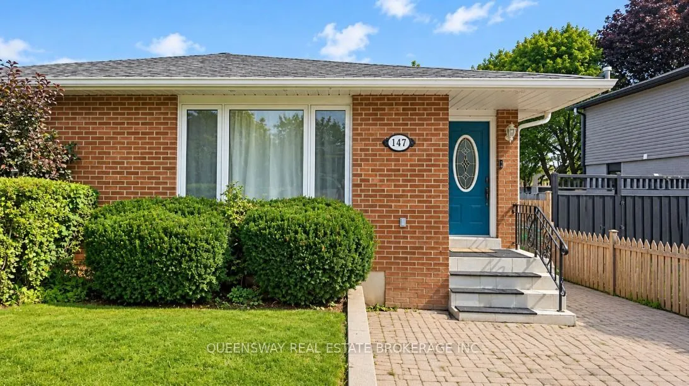
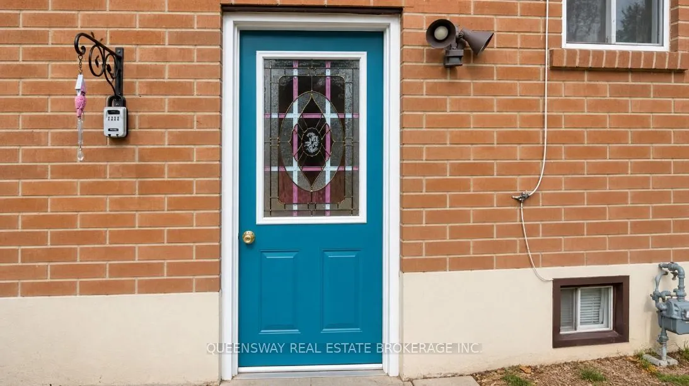
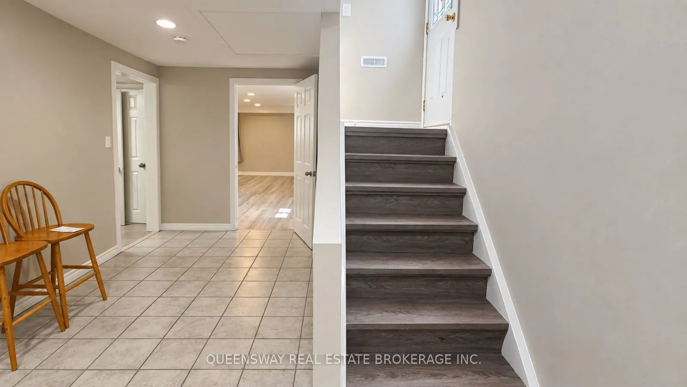
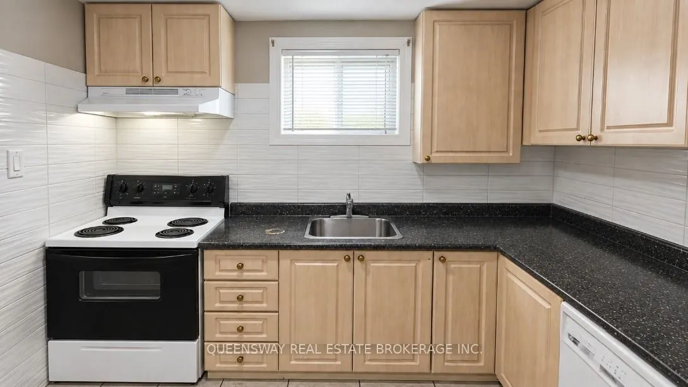
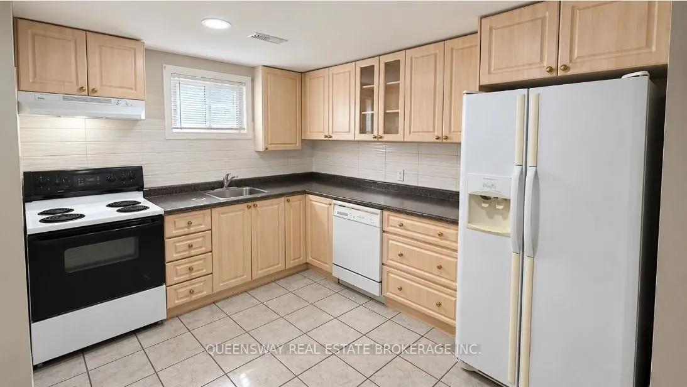
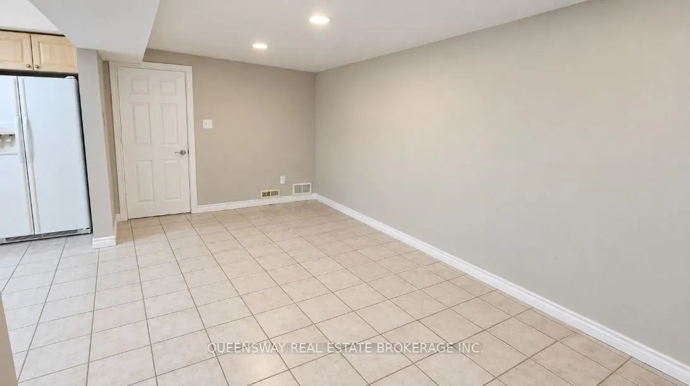
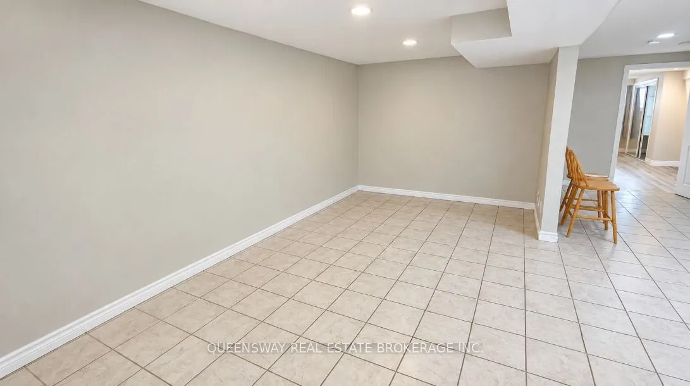
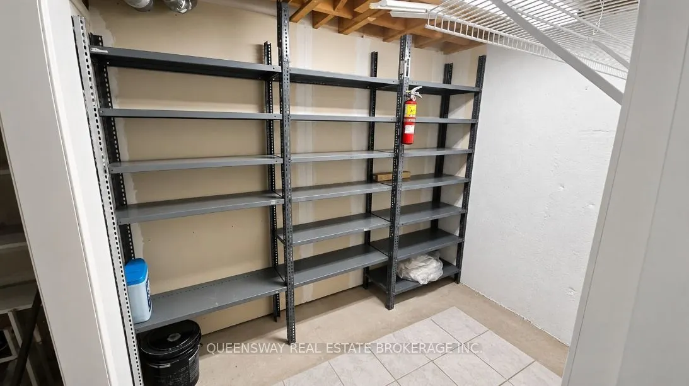
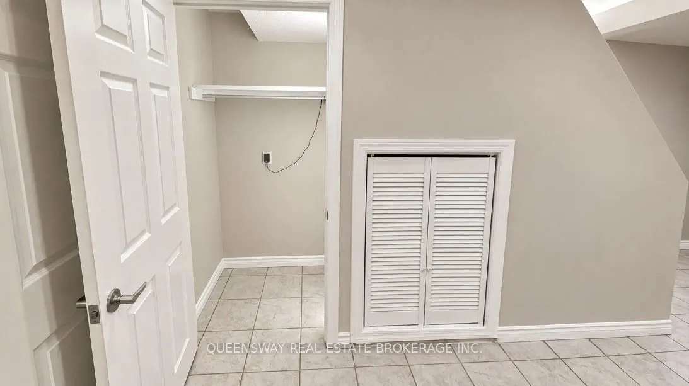
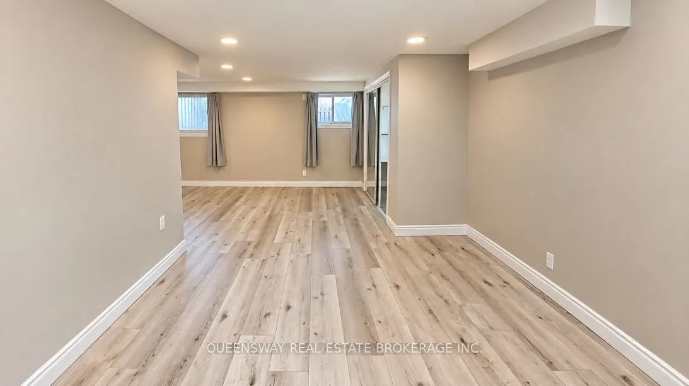
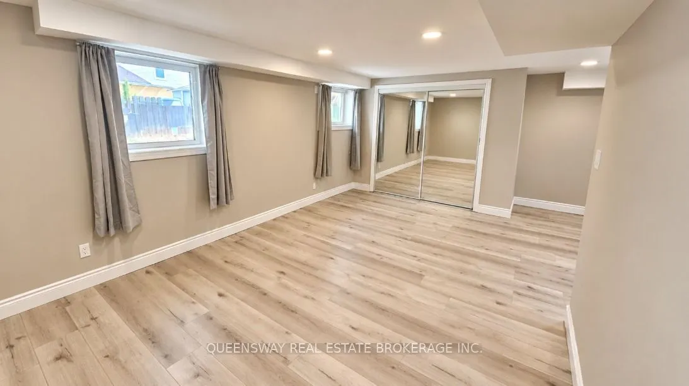
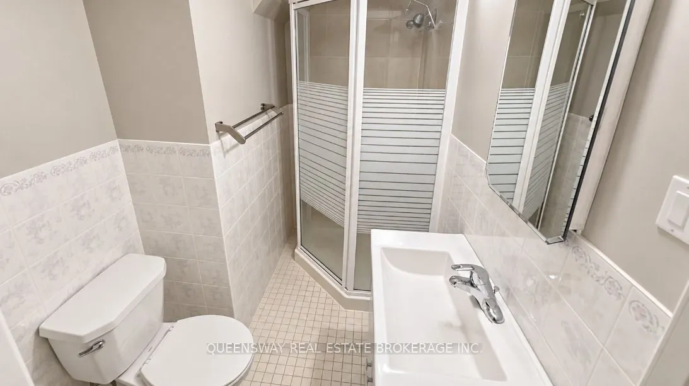
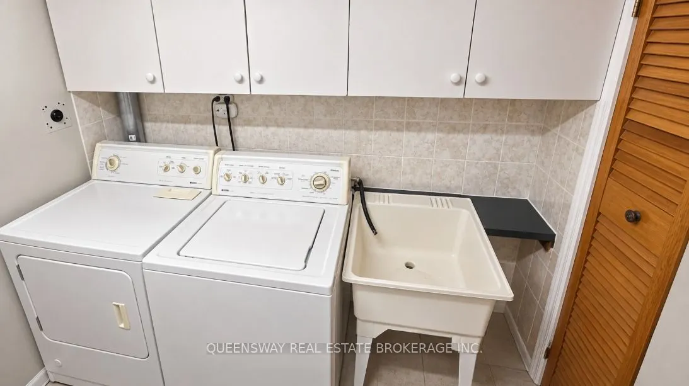
Bright and spacious 1-bedroom basement apartment located in the heart of desirable Streetsville, Mississauga, on a quiet, family-friendly cul-de-sac. Featuring a private entrance, generous living and dining area, modern kitchen, and convenient in-suite laundry. Spacious bedroom with two large window...s offering plenty of natural light. Ideally situated close to Streetsville GO Station, schools, parks, public transit, major highways, shopping, and hospital. One driveway parking space included. Tenant responsible for 30% of monthly utilities. Excellent opportunity to enjoy comfortable living in a highly sought-after neighbourhood!
Full Property Details
Interior
Bedrooms
1
Total Bedrooms
1
Washrooms
1
Square Footage
1100-1500 sqft
Basement
Apartment
Heating Source
Gas
Heating Fuel
Forced Air
Air Conditioning
Central Air
Family Room
No
Kitchens
1
Total Kitchens
1
Fireplace Features
No
Bedrooms
1
Total Bedrooms
1
Washrooms
1
Square Footage
1100-1500 sqft
Basement
Apartment
Heating Source
Gas
Heating Fuel
Forced Air
Air Conditioning
Central Air
Family Room
No
Kitchens
1
Total Kitchens
1
Fireplace Features
No
Exterior
Depth
110.0
Front
35.0
Driveway
Available
Lot Size
35 x 110.0 ft
Pool
None
Parking Spaces
1
Total Parking Spaces
1.00
Parking Description
None
Garage Spaces
0
Depth
110.0
Front
35.0
Driveway
Available
Lot Size
35 x 110.0 ft
Pool
None
Parking Spaces
1
Total Parking Spaces
1.00
Parking Description
None
Garage Spaces
0
Building Description
Style
Bungalow
Home Type
House
Subtype
Semi-Detached
Property Orientation
East
Exterior Finish
Brick
Sewers
Sewers
Water Supply
Municipal
Possession Date
10/15/2026
Style
Bungalow
Home Type
House
Subtype
Semi-Detached
Property Orientation
East
Exterior Finish
Brick
Sewers
Sewers
Water Supply
Municipal
Possession Date
10/15/2026
Community
Community
Streetsville
Community
Streetsville
Taxes & Fees
Occupancy
Vacant
Occupancy
Vacant
Room Types
Bedroom
Laminate, Closet, Large Window
Dimensions 19.49 x 17.19 feet
335.03 sqft
Kitchen
Tile Floor, Window
Dimensions 10.99 x 8.01 feet
88.03 sqft
Living Room
Tile Floor, Open Concept
Dimensions 16.99 x 8.99 feet
152.74 sqft
Similar Properties(No results)
Sunny Gawri
Request a Tour
Your request was received!We'll be in touch soon to confirm the details.
Date:
If you have any questions, please contact us at any time.