Sign In or Create a Free Account to see full details of this property
Key Facts
Key facts for 26 Peachleaf Crescent S
Property Type
House, 2-Storey
Parking
Attached 1 garage, 1 parking
MLS #
W13884350
Size
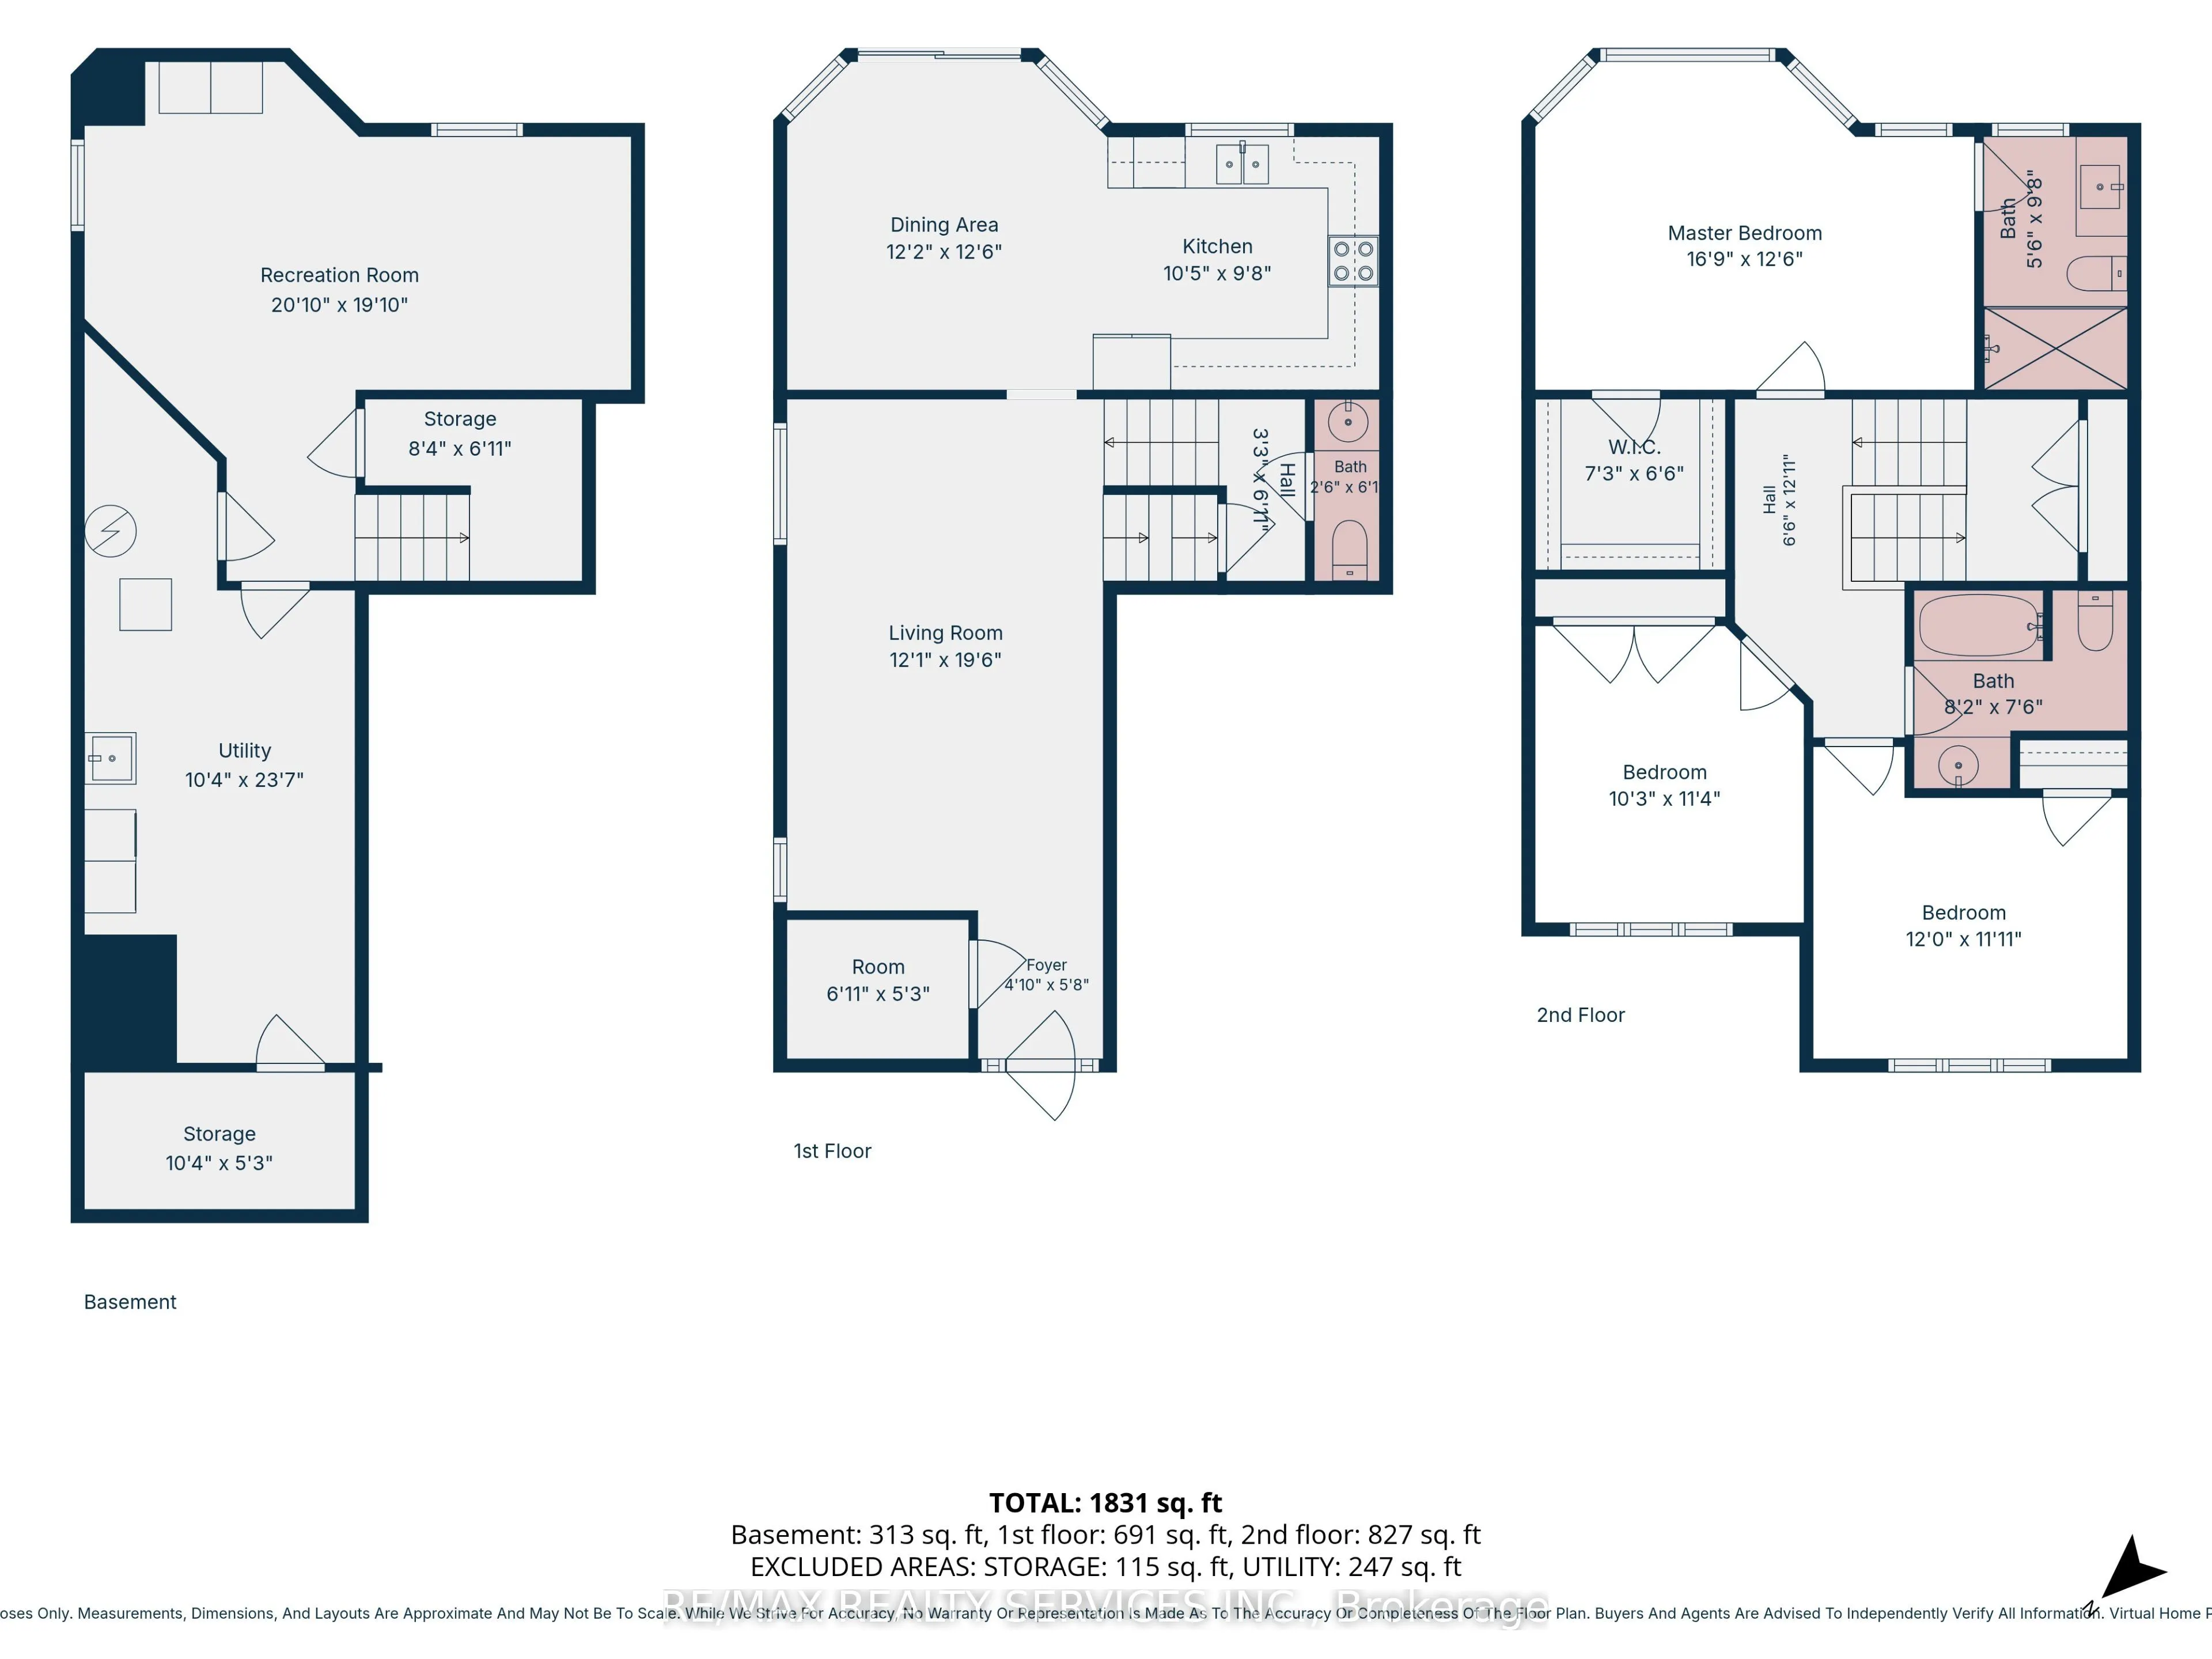
1500-2000 sqft
Basement
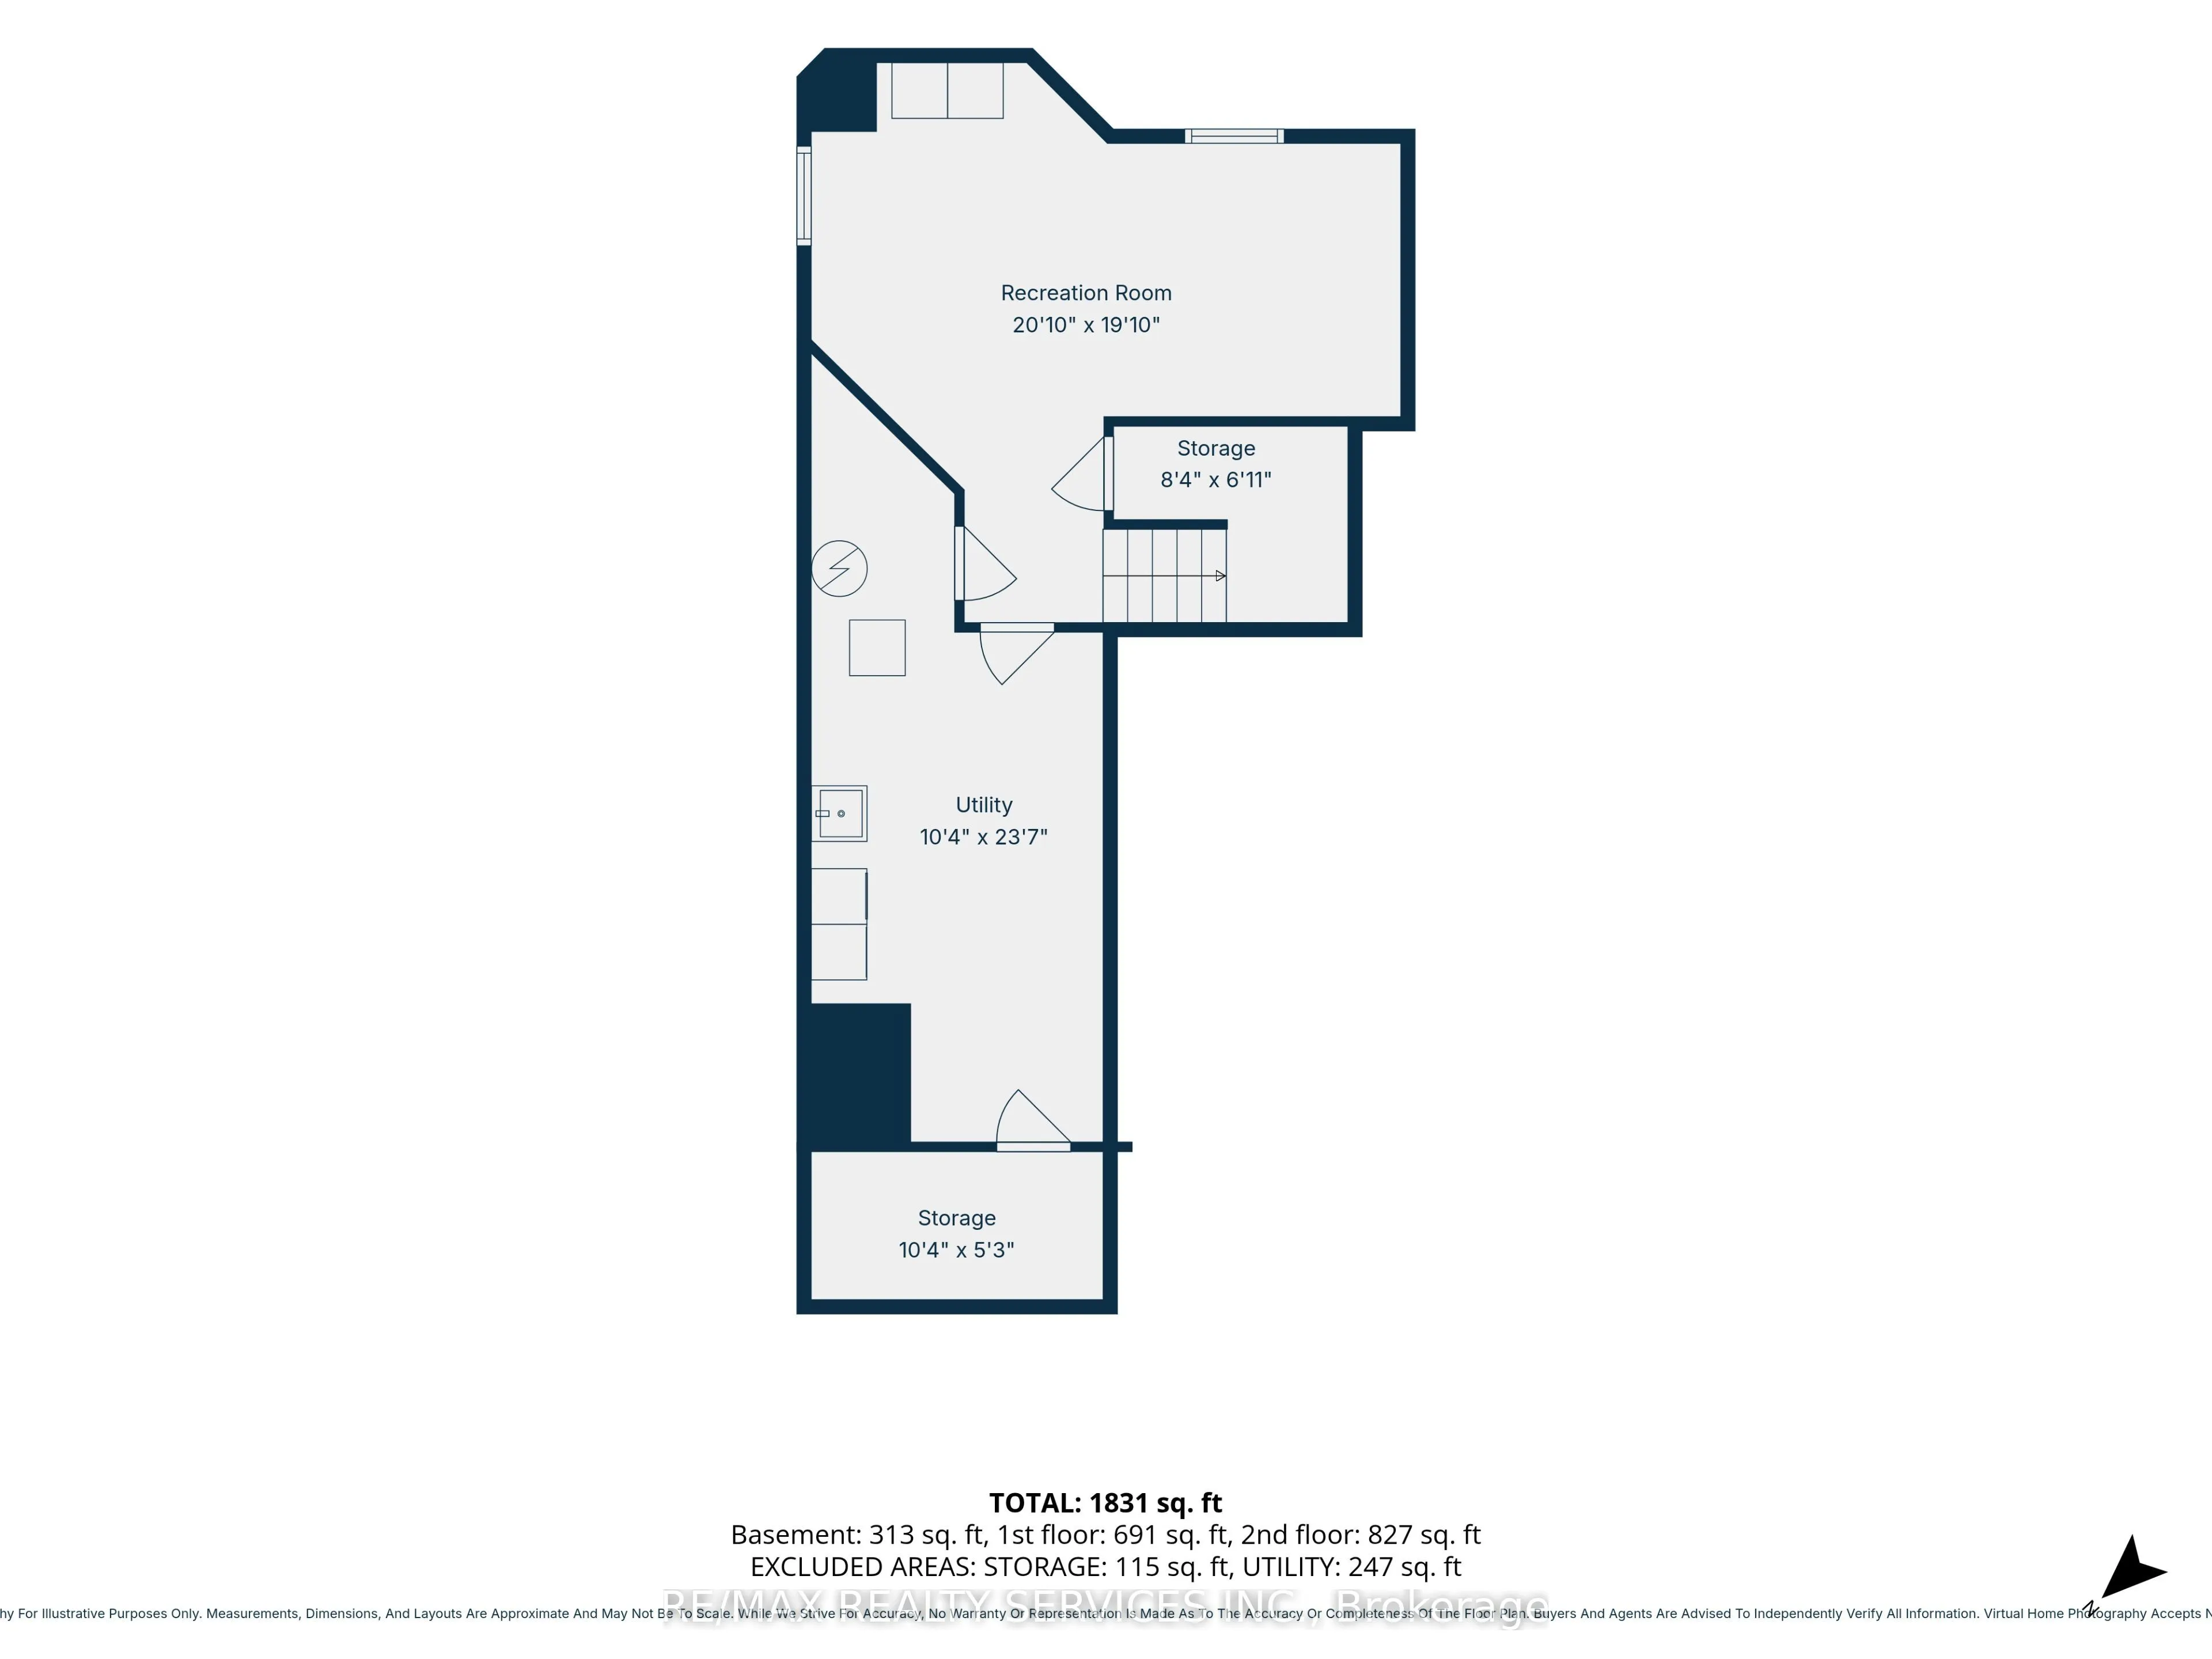
Partially Finished
Listed on
2026-10-10
Lot size
30 x 85.3
Tax
$5,691 /yr
Days on Market
3
Approximate Age
-
Maintenance Fee
-
Description
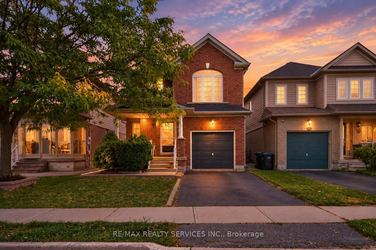
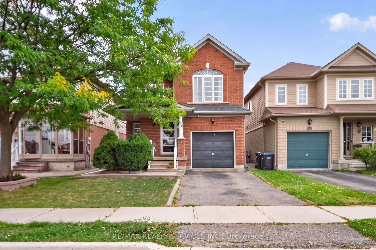
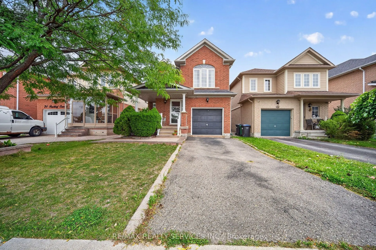
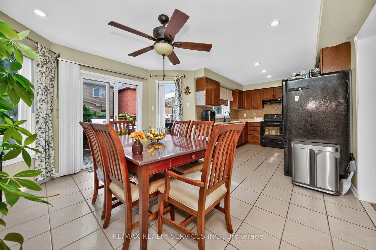
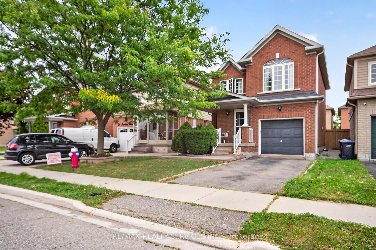
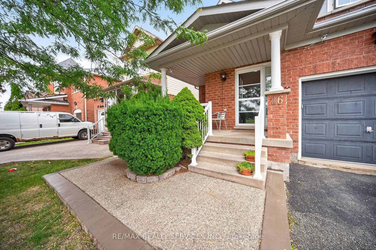
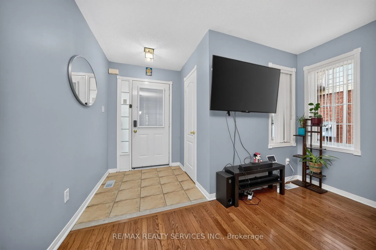
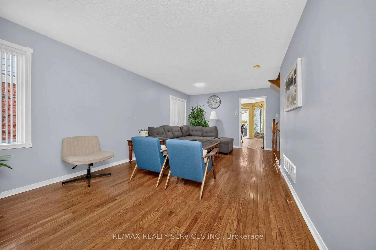
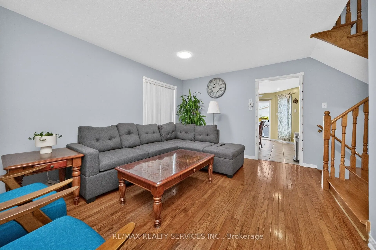
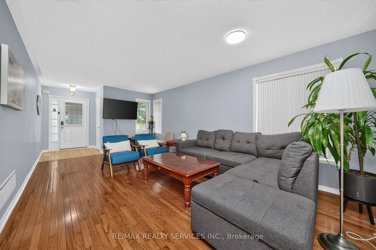
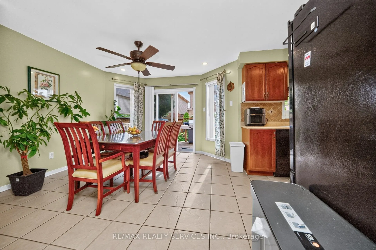
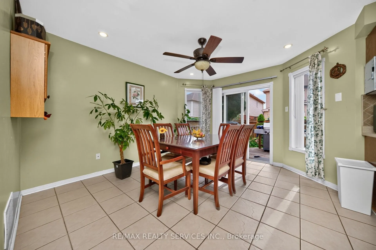
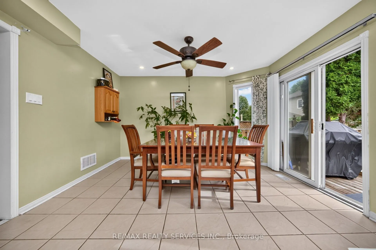
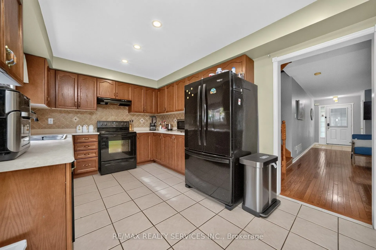
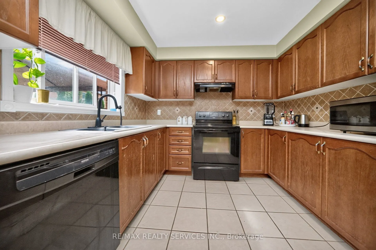
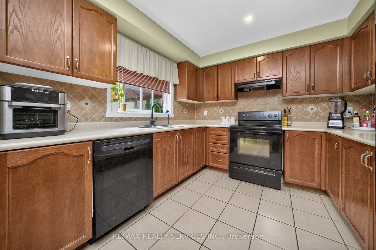
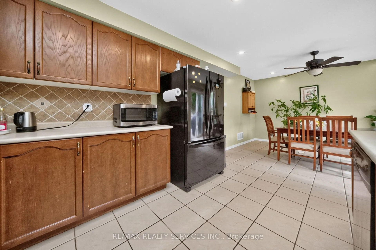
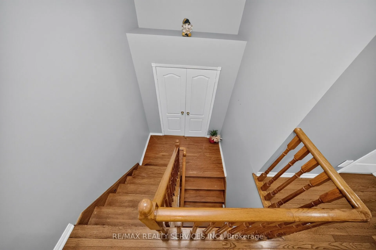
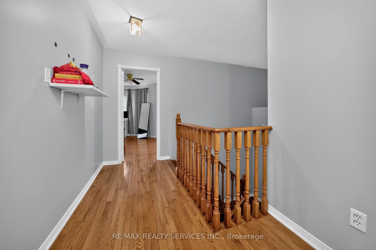
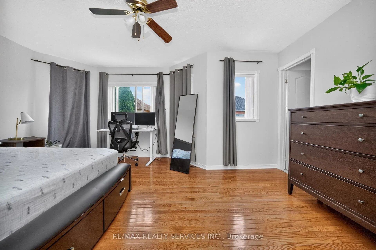
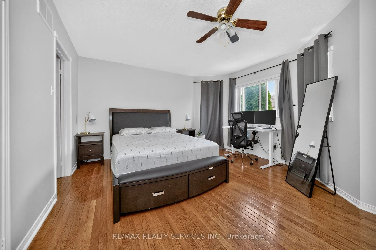
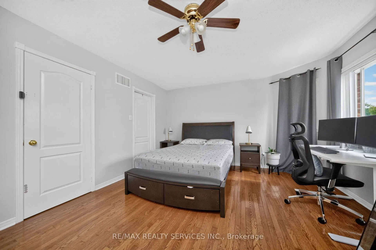
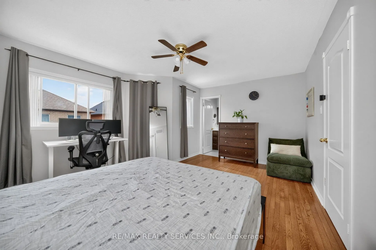
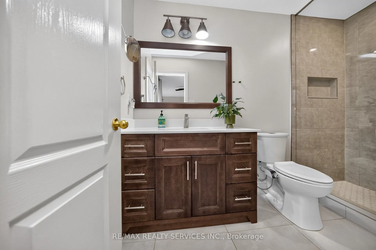
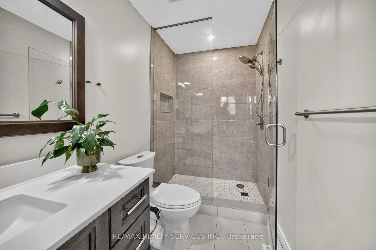
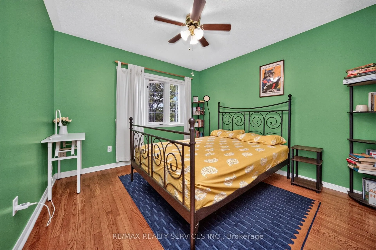
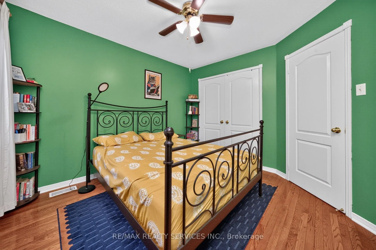
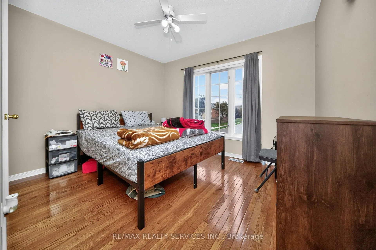
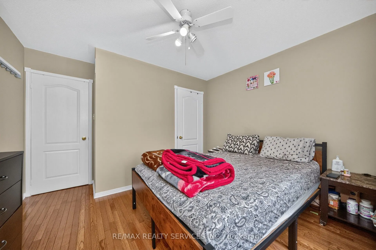
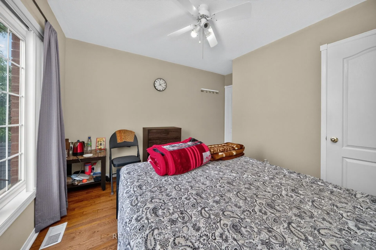
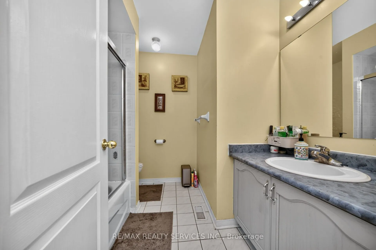
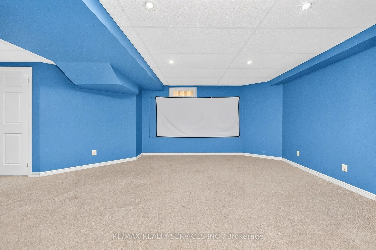
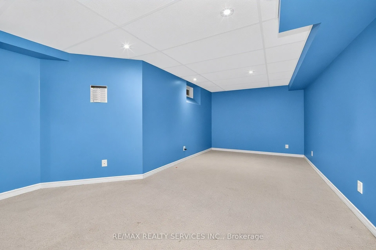
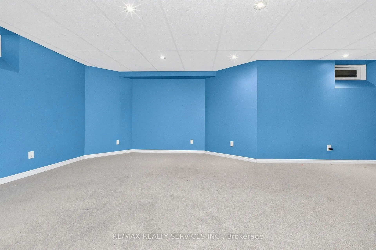
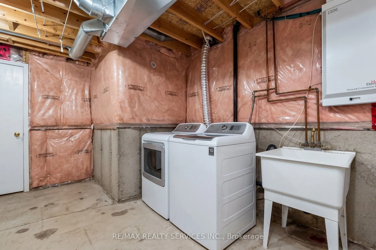
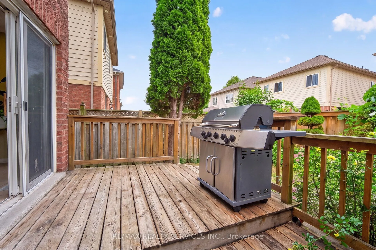
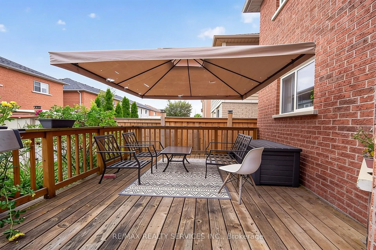
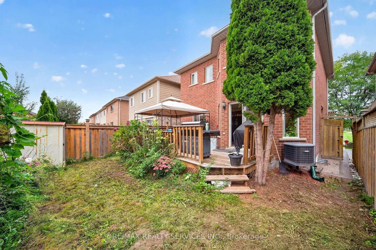
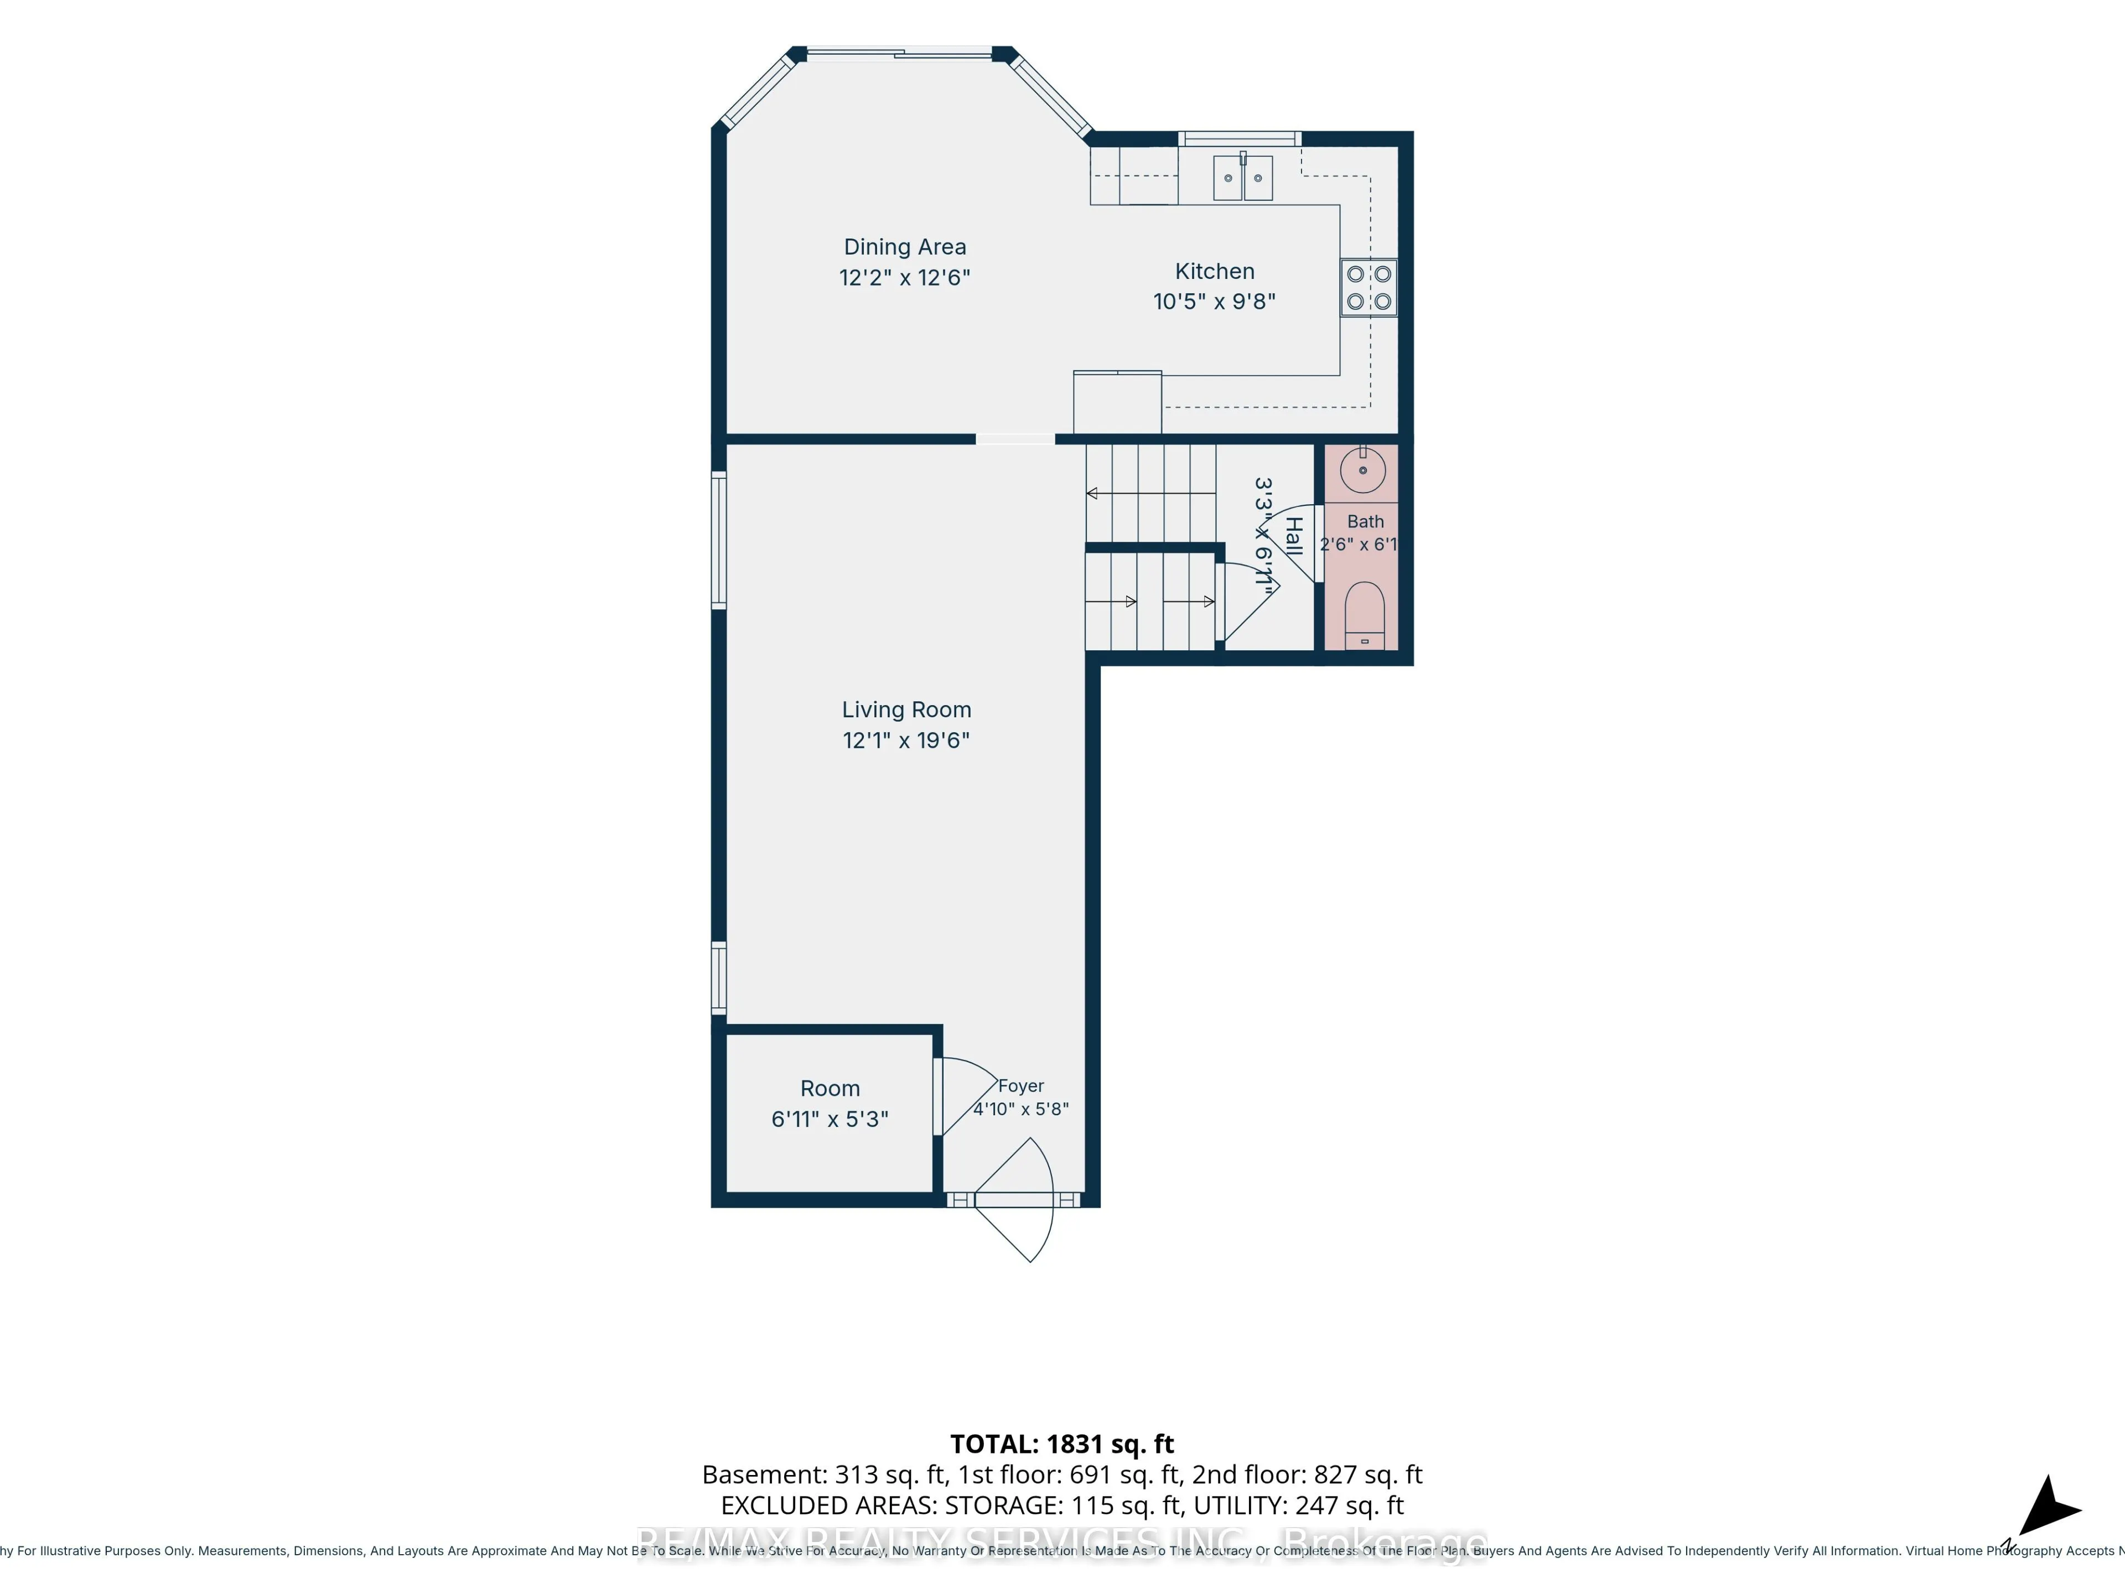
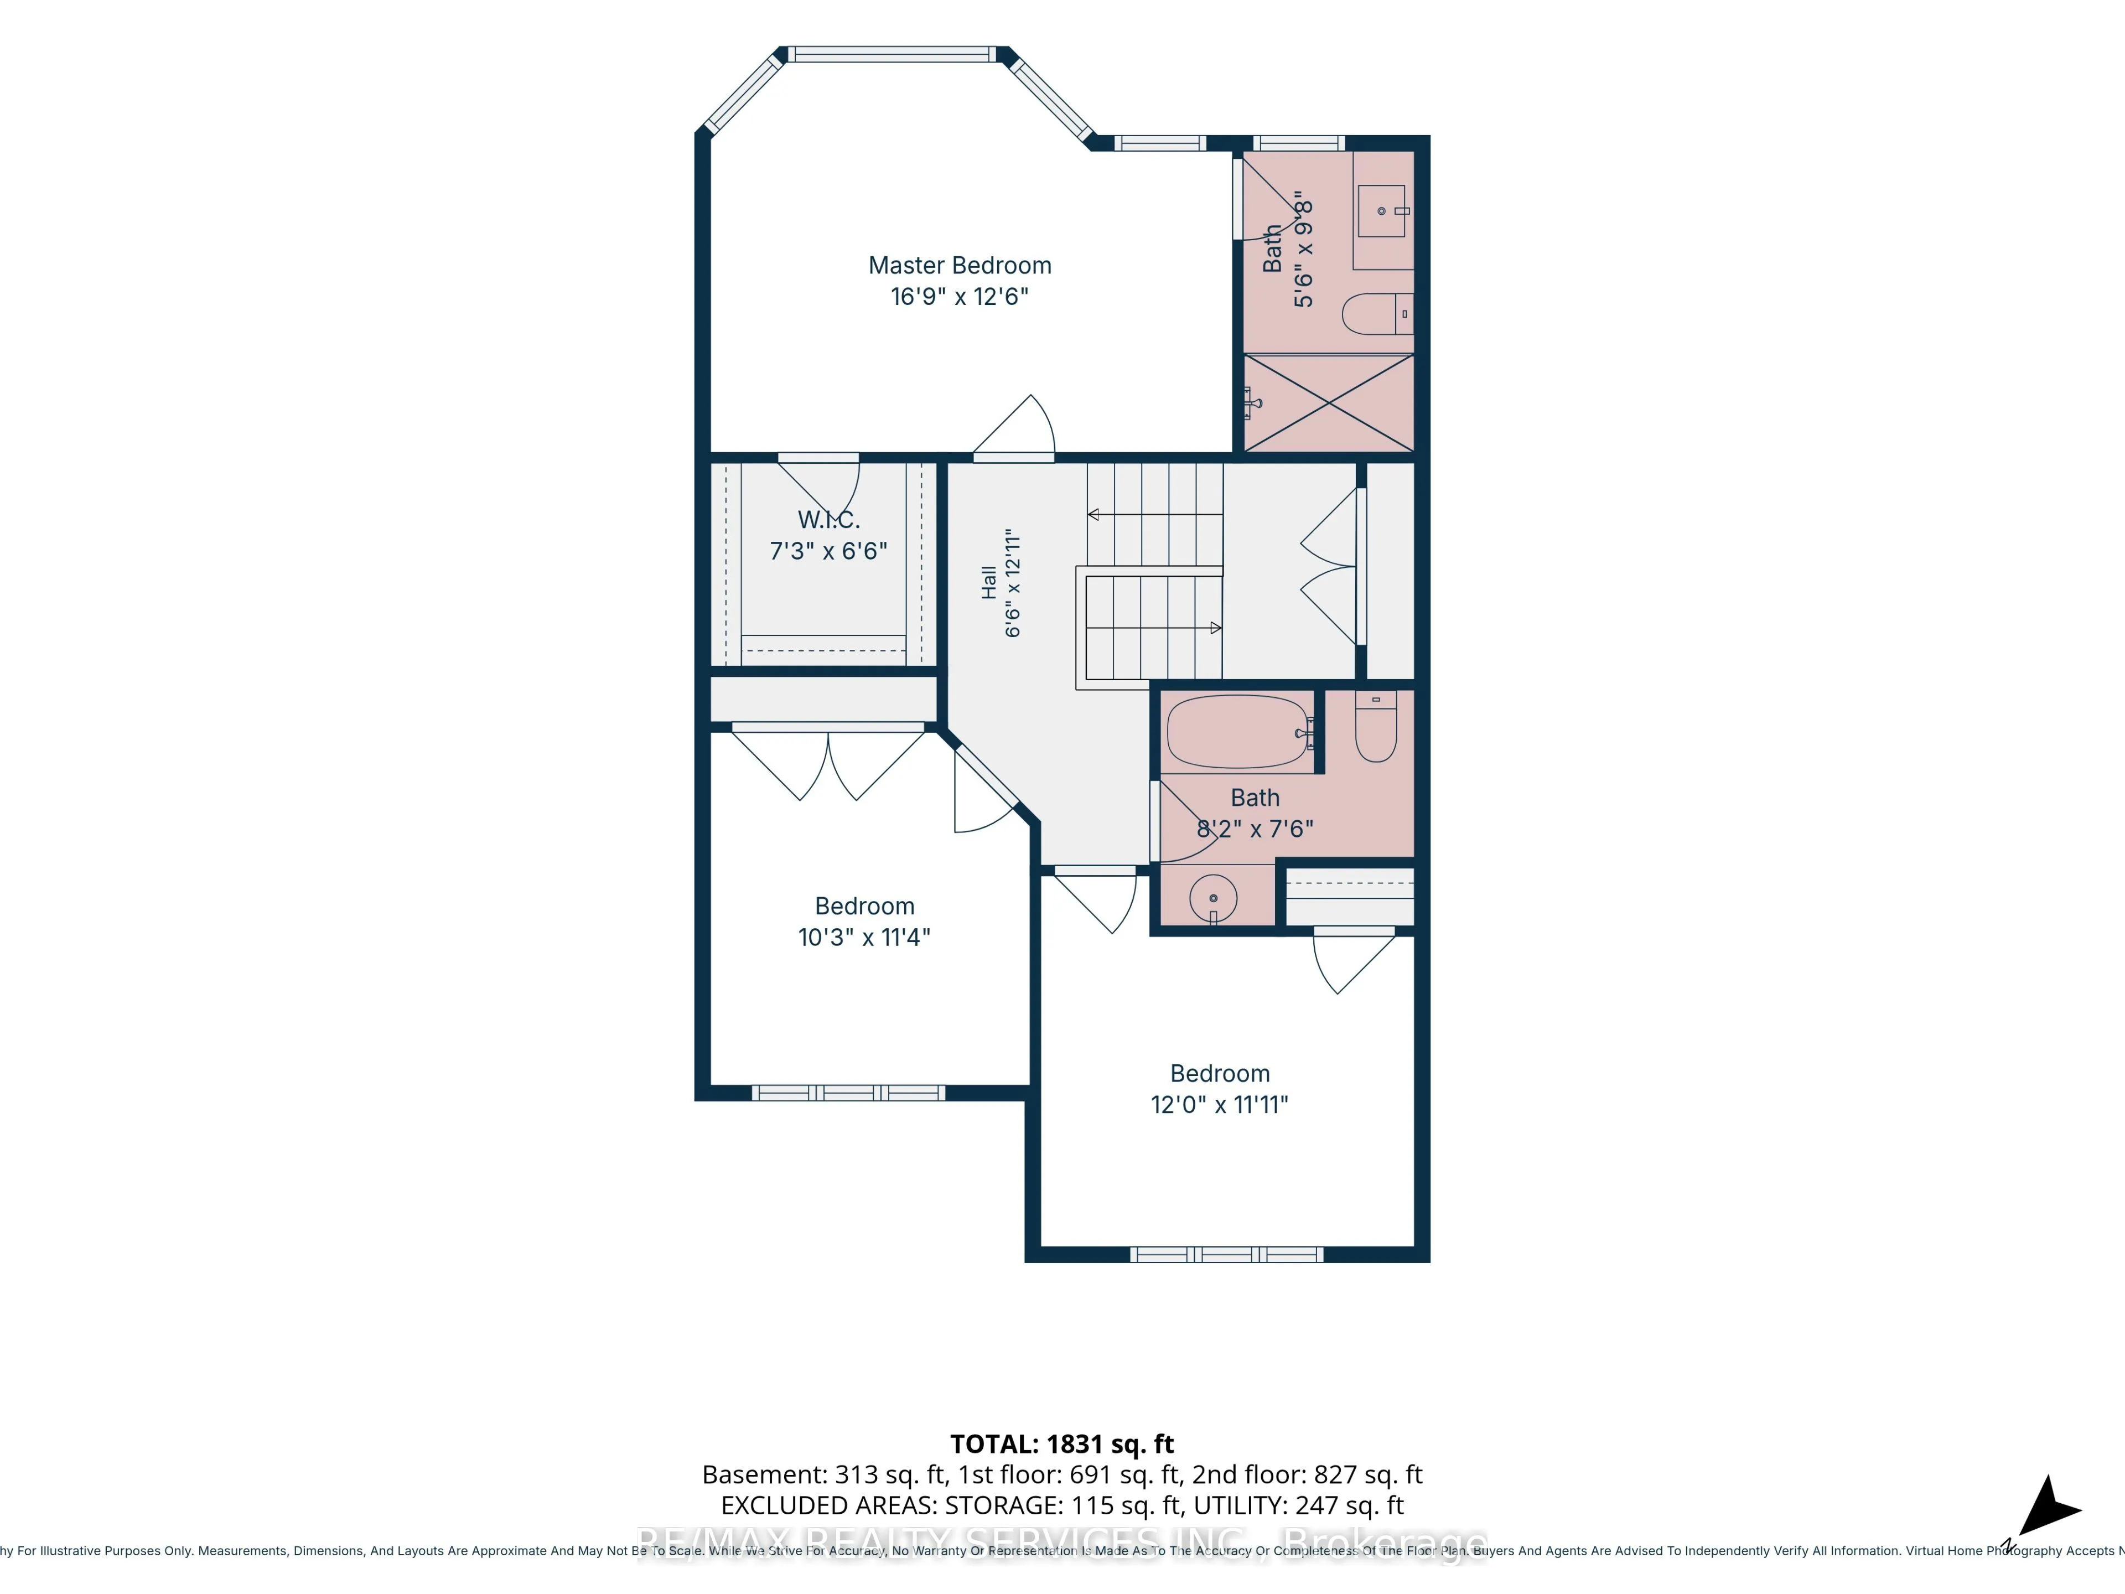
Welcome to this charming family home, ideally situated across from a park in a highly sought-after Brampton neighbourhood!The family-sized kitchen spans the width of the home and offers ceramic flooring, pot lighting, and a convenient sliding-door walkout to a large deck and fully fenced backyard-pe...rfect for entertaining, relaxing, gardening, or enjoying summer barbecues.Upstairs, the gorgeous hardwood flooring continues throughout the bedrooms. The spacious primary bedroom features a private 4-piece ensuite and walk-in closet, creating a comfortable retreat for the homeowners.The partially finished basement, complete with carpeting, offers a great space for children, recreation, or family gatherings, while the remaining unfinished area provides plenty of potential to customize to your needs. Ample storage space adds to the home's practicality.Enjoy the convenience of having Cassie Campbell Community Centre within walking distance, with public transit, Mount Pleasant GO Station, shopping, restaurants, and other amenities all nearby.
Full Property Details
Interior
Bedrooms
3
Total Bedrooms
3
Washrooms
3
Square Footage
1500-2000 sqft
Basement
Partially Finished
Heating Source
Gas
Heating Fuel
Forced Air
Air Conditioning
Central Air
Family Room
Yes
Kitchens
1
Total Kitchens
1
Fireplace Features
No
Bedrooms
3
Total Bedrooms
3
Washrooms
3
Square Footage
1500-2000 sqft
Basement
Partially Finished
Heating Source
Gas
Heating Fuel
Forced Air
Air Conditioning
Central Air
Family Room
Yes
Kitchens
1
Total Kitchens
1
Fireplace Features
No
Exterior
Depth
85.3
Front
30.02
Lot Size
30 x 85.3 ft
Pool
None
Parking Spaces
1
Total Parking Spaces
2.00
Parking Description
Attached
Garage Spaces
1
Depth
85.3
Front
30.02
Lot Size
30 x 85.3 ft
Pool
None
Parking Spaces
1
Total Parking Spaces
2.00
Parking Description
Attached
Garage Spaces
1
Building Description
Style
2-Storey
Home Type
House
Subtype
Detached
Property Orientation
South
Exterior Finish
Brick
Sewers
Sewers
Water Supply
Municipal
Possession Date
11/1/2026
Style
2-Storey
Home Type
House
Subtype
Detached
Property Orientation
South
Exterior Finish
Brick
Sewers
Sewers
Water Supply
Municipal
Possession Date
11/1/2026
Community
Community
Fletcher's Meadow
Community
Fletcher's Meadow
Taxes & Fees
Taxes
$5,691 /yr
Tax Year
2026
Occupancy
Owner
Taxes
$5,691 /yr
Tax Year
2026
Occupancy
Owner
Similar Properties(No results)
Mortgage Calculator
Calculate your estimated monthly mortgage payment
Price
$839,566
$
%
%
Total cost of mortgage
$0
Monthly payment
By clicking Save, we will calculate your estimated mortgage for all properties using the saved values (down payment percentage, interest rate, and amortization).
The accuracy and applicability of this calculator are not guaranteed.
Sunny Gawri
Est. mortgage
$3,185/mo
Property Taxes
$5,691/yr
Request a Tour
Your request was received!We'll be in touch soon to confirm the details.
Date:
If you have any questions, please contact us at any time.