Sign In or Create a Free Account to see full details of this property
Key Facts
Key facts for 3079 Trafalgar Road #1201
Property Type
Condo, Apartment
Parking
1 garage, 1 parking
MLS #
W13883616
Size
600-699 sqft
Basement
None
Listed on
2026-10-08
Lot size
-
Tax
-
Days on Market
5
Approximate Age
-
Maintenance Fee
-
Common Elements, Par...
Description
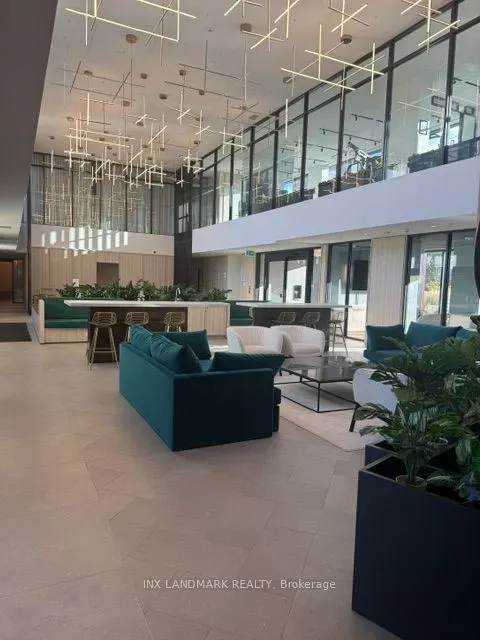
Experience contemporary living at North Oak Condos, an exceptional new community in the heart of North Oakville. This impressive 1-bedroom + den residence, offers beautifully designed interior living space, complemented by a private balcony.The thoughtfully designed open-concept floor plan creates ...an inviting sense of space, seamlessly connecting the living, dining, and kitchen areas. The sophisticated kitchen showcases stainless steel appliances, sleek quartz countertops, making it equally suited for everyday living.The generously sized primary bedroom provides a peaceful retreat, complete with a walk-in closet and access to a beautifully appointed 4-piece bathroom. The versatile den offers excellent flexibility and can easily serve as a home office, study, or additional sleeping area. Further highlights include convenient in-suite laundry and refined contemporary finishes throughout.Residents enjoy an exceptional amenities, including a state-of-the-art fitness center, yoga studio, stylish co-working lounge, rooftop terrace, and concierge service-providing an elevated lifestyle experience right at home.Ideally positioned within a vibrant and growing North Oakville community, the residence is surrounded by beautiful parks, scenic trails, shopping, restaurants, and transit options. With convenient access to Highways 401, 403, and 407, commuting throughout the GTA is effortless.
Full Property Details
Interior
Bedrooms
1
Bedrooms Plus
1
Total Bedrooms
2
Washrooms
1
Square Footage
600-699 sqft
Basement
None
Heating Source
Gas
Heating Fuel
Forced Air
Air Conditioning
Central Air
Family Room
No
Kitchens
1
Total Kitchens
1
Fireplace Features
No
Bedrooms
1
Bedrooms Plus
1
Total Bedrooms
2
Washrooms
1
Square Footage
600-699 sqft
Basement
None
Heating Source
Gas
Heating Fuel
Forced Air
Air Conditioning
Central Air
Family Room
No
Kitchens
1
Total Kitchens
1
Fireplace Features
No
Exterior
Parking Spaces
1
Total Parking Spaces
1.00
Garage Spaces
1
Balcony
Open
Parking Spaces
1
Total Parking Spaces
1.00
Garage Spaces
1
Balcony
Open
Building Description
Style
Apartment
Home Type
Condo
Subtype
Condo Apt
Property Orientation
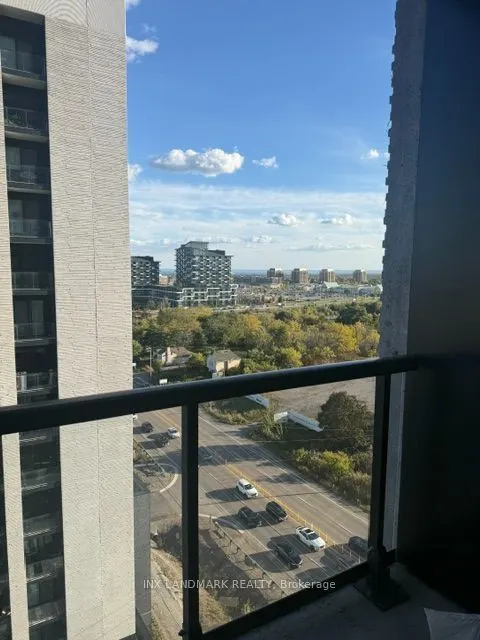
East
Exterior Finish
Concrete
Possession Date
11/1/2026
Locker
None
Style
Apartment
Home Type
Condo
Subtype
Condo Apt
Property Orientation
East
Exterior Finish
Concrete
Possession Date
11/1/2026
Locker
None
Community
Community
Joshua Meadows
Community
Joshua Meadows
Taxes & Fees
Occupancy
Tenant
Common Elements
Included
Parking
Included
Occupancy
Tenant
Common Elements
Included
Parking
Included
Other
Pets
Yes-with Restrictions
Pets
Yes-with Restrictions
Room Types
Bedroom
-
Dimensions - feet
0 sqft
Den
-
Dimensions - feet
0 sqft
Kitchen
-
Dimensions - feet
0 sqft
Living Room
-
Dimensions - feet
0 sqft
Similar Properties(No results)
Sunny Gawri
Request a Tour
Your request was received!We'll be in touch soon to confirm the details.
Date:
If you have any questions, please contact us at any time.