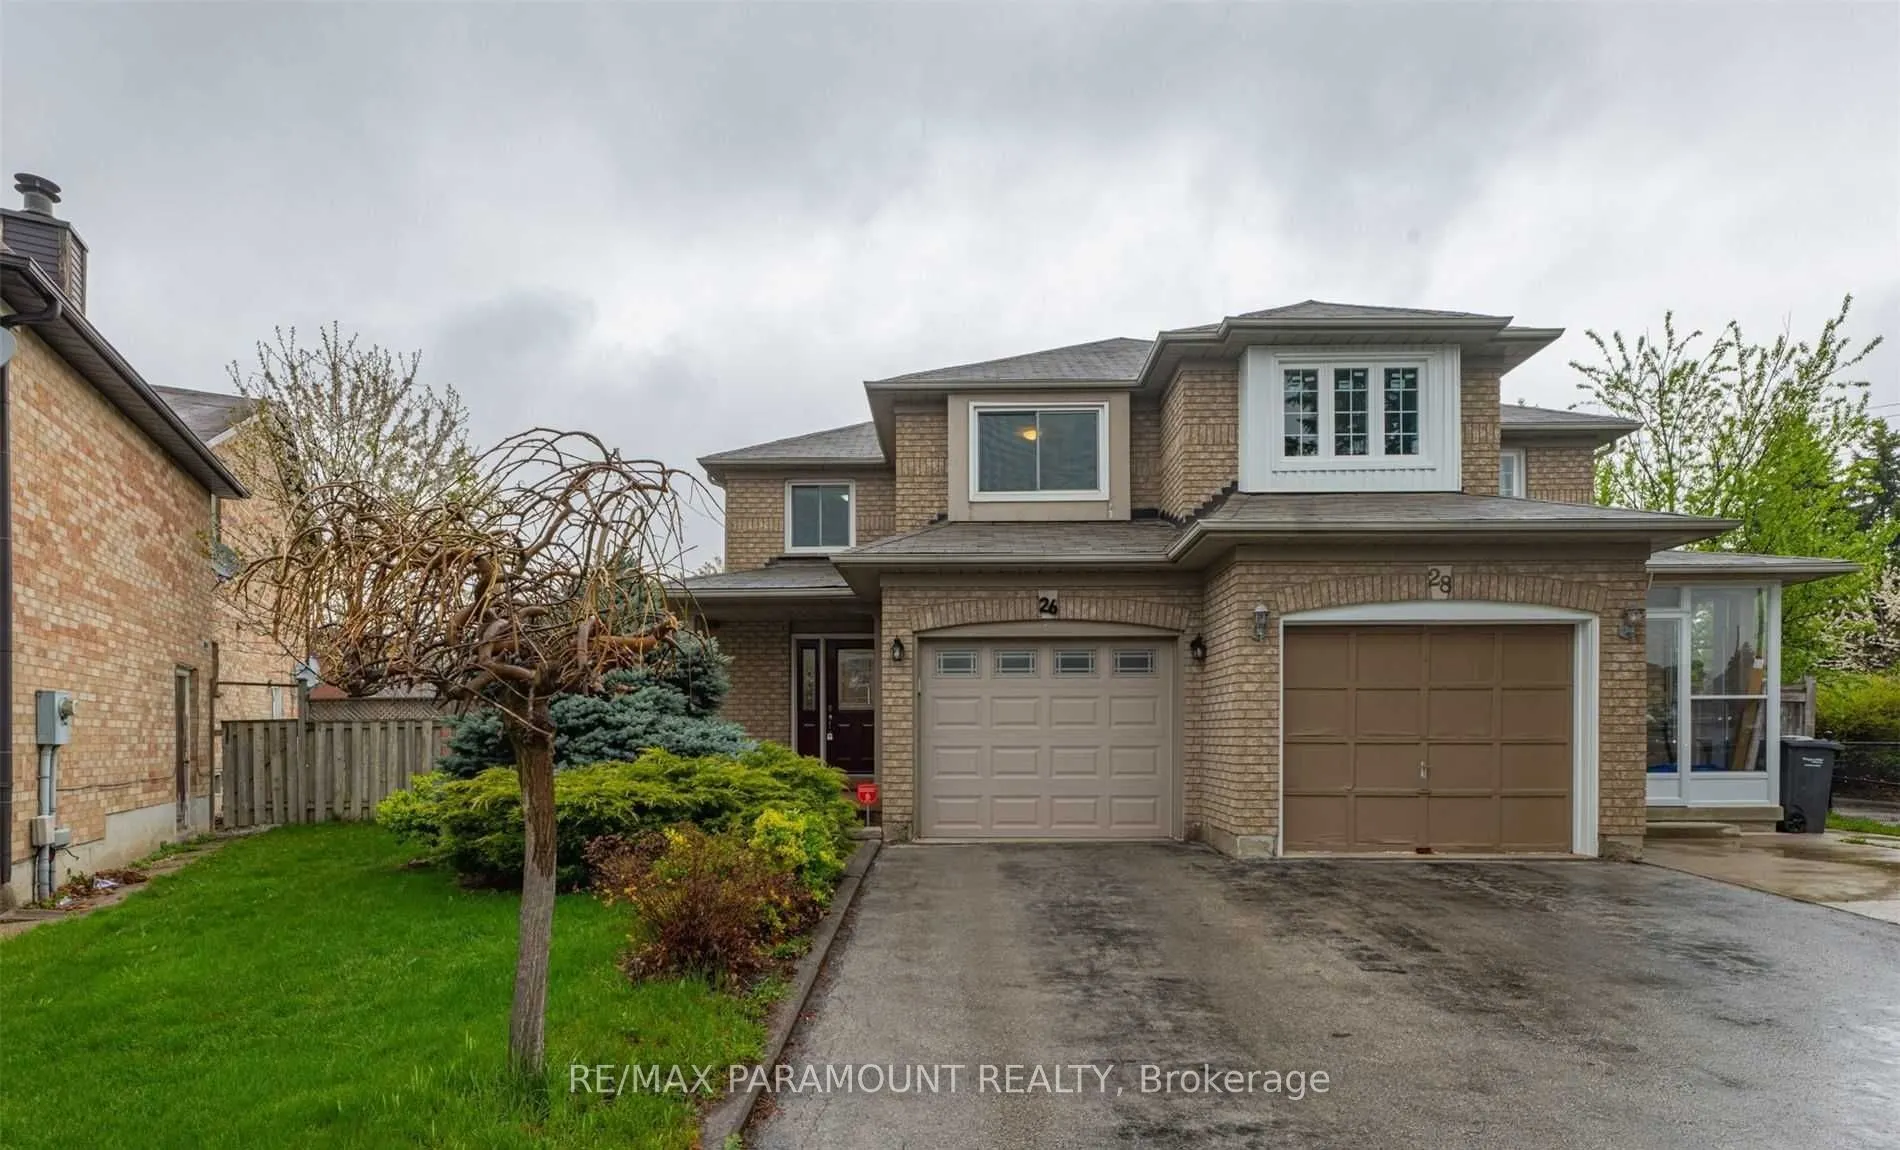
Sign In or Create a Free Account to see full details of this property
Key Facts
Key facts for 26 Ural Circle
Property Type
House, 2-Storey
Parking
Attached 1 garage, 2 parking
MLS #
W13883370
Size
1500-2000 sqft
Basement
Finished
Listed on
2026-10-09
Lot size
21 x 115.46
Tax
-
Days on Market
4
Approximate Age
-
Maintenance Fee
-
Parking
Description
Beautifully maintained semi-detached home on a premium pie-shaped lot. Features spacious rooms, crown moulding, and laminate flooring throughout (no carpets). Bright eat-in kitchen with finished cabinets and stainless steel appliances. Offers 3 bedrooms upstairs, 2 in the finished basement, and 4 ba...throoms. Primary bedroom includes a 4-piece ensuite and his-and-hers closets with organizers. Includes 3 parking spaces and a large, private backyard-ideal for family living. Tenants are responsible for all utilities.
Full Property Details
Interior
Bedrooms
3
Bedrooms Plus
2
Total Bedrooms
5
Washrooms
4
Square Footage
1500-2000 sqft
Basement
Finished
Heating Source
Gas
Heating Fuel
Forced Air
Air Conditioning
Central Air
Family Room
No
Kitchens
1
Total Kitchens
1
Fireplace Features
No
Bedrooms
3
Bedrooms Plus
2
Total Bedrooms
5
Washrooms
4
Square Footage
1500-2000 sqft
Basement
Finished
Heating Source
Gas
Heating Fuel
Forced Air
Air Conditioning
Central Air
Family Room
No
Kitchens
1
Total Kitchens
1
Fireplace Features
No
Exterior
Depth
115.46
Front
21.16
Driveway
Private
Lot Size
21 x 115.46 ft
Pool
None
Parking Spaces
2
Total Parking Spaces
3.00
Parking Description
Attached
Garage Spaces
1
Depth
115.46
Front
21.16
Driveway
Private
Lot Size
21 x 115.46 ft
Pool
None
Parking Spaces
2
Total Parking Spaces
3.00
Parking Description
Attached
Garage Spaces
1
Building Description
Style
2-Storey
Home Type
House
Subtype
Semi-Detached
Property Orientation
South
Exterior Finish
Brick
Sewers
Sewers
Water Supply
Municipal
Possession Date
12/1/2026
Style
2-Storey
Home Type
House
Subtype
Semi-Detached
Property Orientation
South
Exterior Finish
Brick
Sewers
Sewers
Water Supply
Municipal
Possession Date
12/1/2026
Community
Community
Sandringham-Wellington
Community
Sandringham-Wellington
Taxes & Fees
Occupancy
Tenant
Parking
Included
Occupancy
Tenant
Parking
Included
Room Types
Bedroom 2
Laminate, Closet, Window
Dimensions 12.6 x 9.19 feet
115.79 sqft
Bedroom 3
Laminate, Closet, Window
Dimensions 10.1 x 10.1 feet
102.01 sqft
Breakfast
Ceramic Floor, Eat-in Kitchen, W/O To Yard
Dimensions 9.42 x 9.42 feet
88.74 sqft
Dining Room
Laminate, Combined w/Living, Large Window
Dimensions 13.09 x 9.91 feet
129.72 sqft
Kitchen
Ceramic Floor, Stainless Steel Appl, Updated
Dimensions 9.71 x 9.42 feet
91.47 sqft
Laundry
Ceramic Floor, Laundry Sink
Dimensions 10.89 x 5.12 feet
55.76 sqft
Living Room
Laminate, Combined w/Dining, French Doors
Dimensions 11.29 x 9.91 feet
111.88 sqft
Primary Bedroom
Laminate, 4 Pc Ensuite, His and Hers Closets
Dimensions 16.11 x 10.1 feet
162.71 sqft
Similar Properties(No results)
Sunny Gawri
Request a Tour
Your request was received!We'll be in touch soon to confirm the details.
Date:
If you have any questions, please contact us at any time.