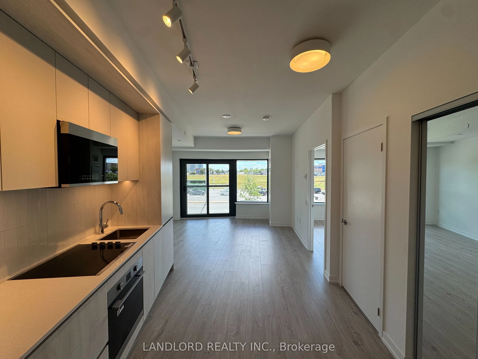
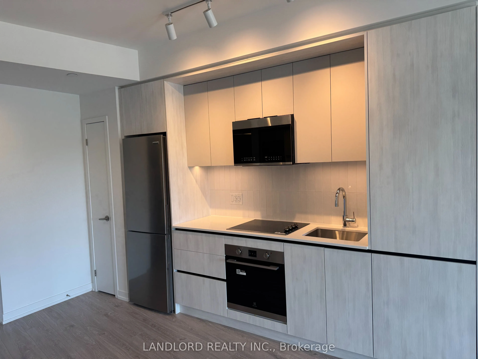
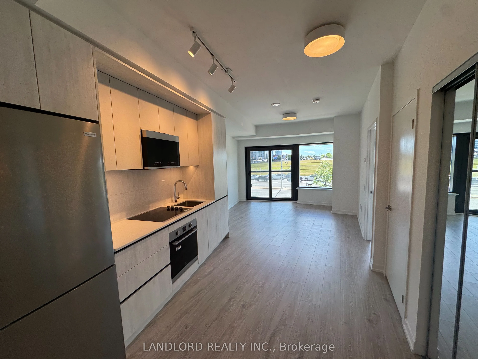
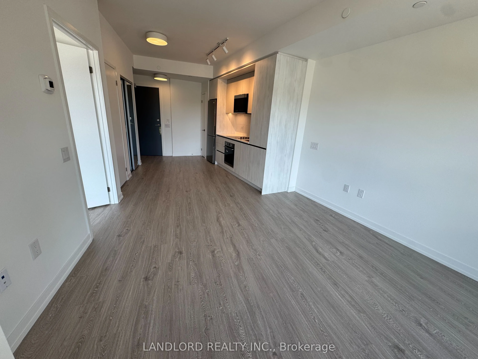
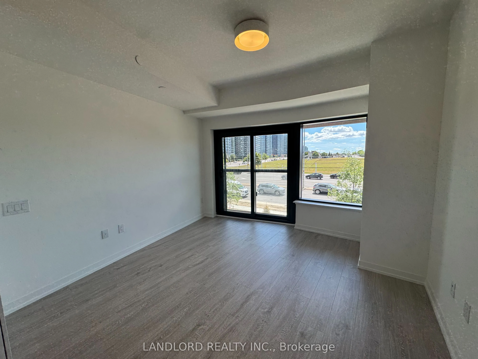
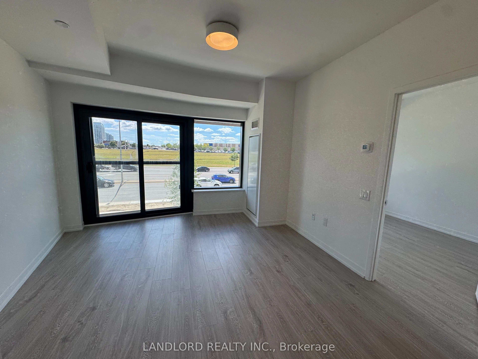
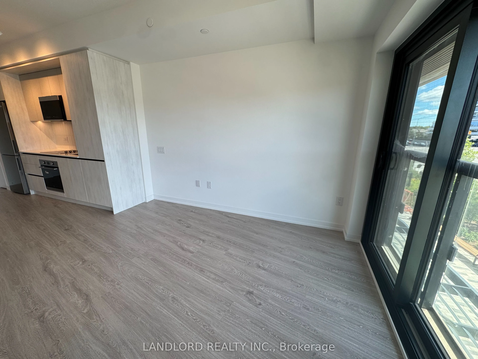
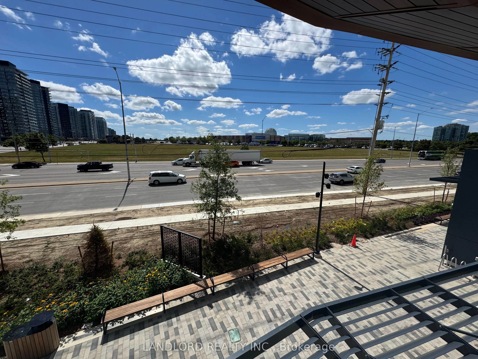
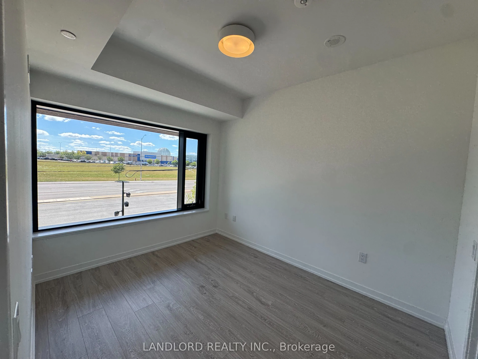
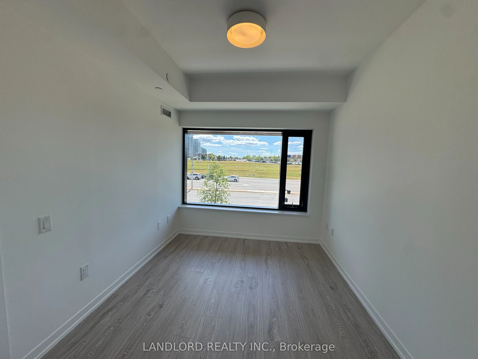
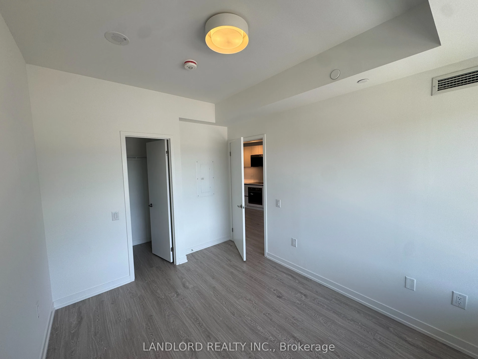
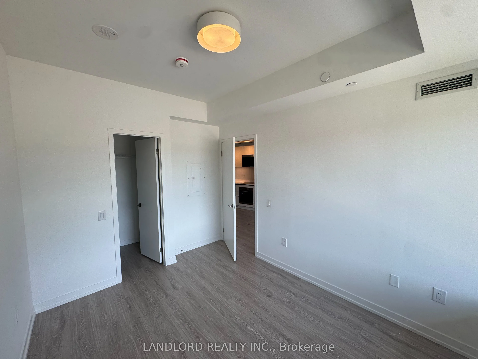
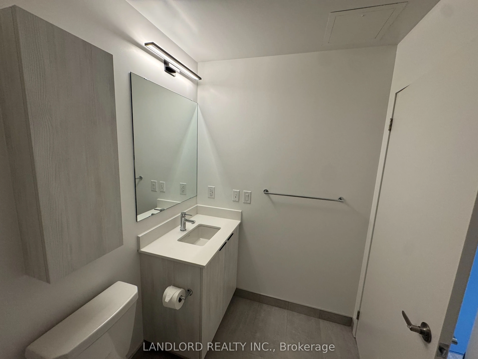
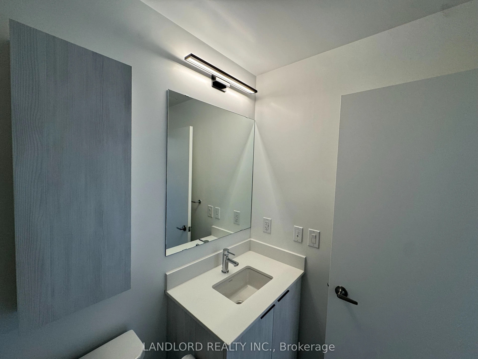
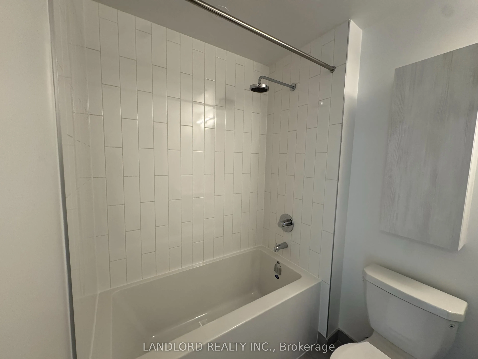
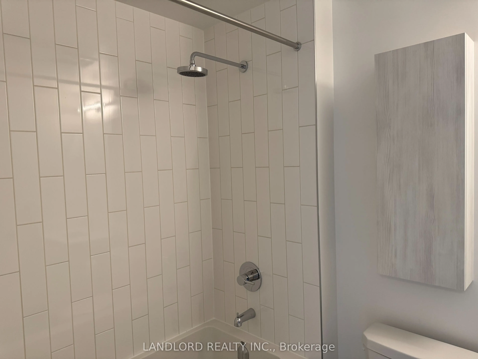
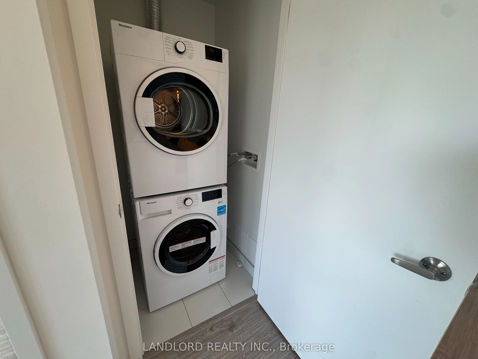
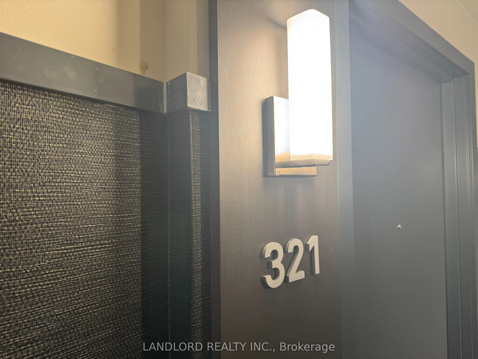
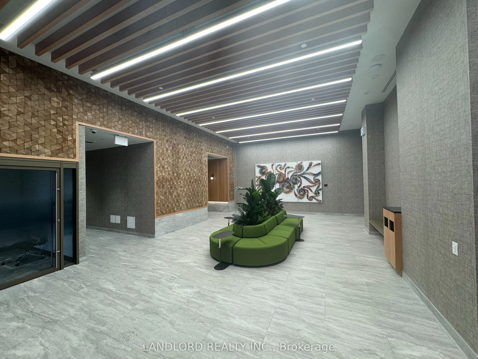
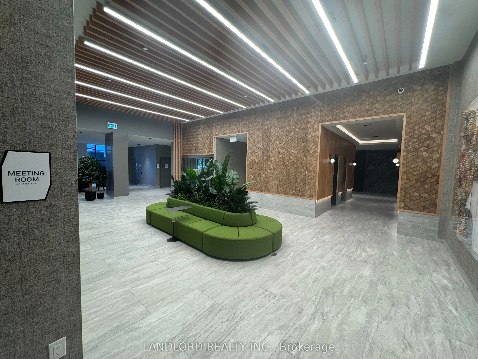
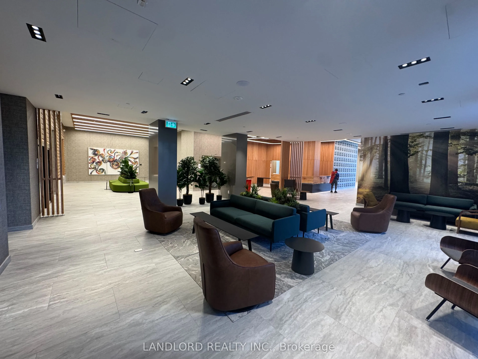
Professionally Managed 1 Bed, 1 Bath Modern Condo Unit! Perfectly Nestled In The Vibrant Erin Mills Community, This Thoughtfully Designed Suite Offers The Ideal Blend Of Modern Comfort And Unbeatable Convenience. Enjoy An Open-Concept Layout With 9-Foot Smooth Ceilings, Large Windows Offering Clear ...Views, And A Stylish Kitchen Perfect For Cooking And Entertaining. Premium Amenities Include A Basketball Court With Walking Track, DIY Workshop, Theatre Room, Wi-Fi-Enabled Co-Working Space, Party Room, And Outdoor BBQ Area, Perfect For Summer Gatherings. Conveniently Located Steps From Walmart, Credit Valley Hospital, Erin Mills Town Centre, Top-Rated Schools, Shops, Restaurants, And Entertainment. Enjoy Hassle-Free Commuting With Multiple Transit Options And Easy Access To Highways 403 And 407! **Appliances: Fridge, Electric Cooktop, B/I Oven, Microwave, Dishwasher, Washer and Dryer **Utilities: Heat, Hydro & Water Extra **Parking: 1 Spot Included
Full Property Details
Interior
Bedrooms
1
Total Bedrooms
1
Washrooms
1
Square Footage
500-599 sqft
Basement
None
Heating Source
Gas
Heating Fuel
Forced Air
Air Conditioning
Central Air
Family Room
No
Kitchens
1
Total Kitchens
1
Fireplace Features
No
Bedrooms
1
Total Bedrooms
1
Washrooms
1
Square Footage
500-599 sqft
Basement
None
Heating Source
Gas
Heating Fuel
Forced Air
Air Conditioning
Central Air
Family Room
No
Kitchens
1
Total Kitchens
1
Fireplace Features
No
Exterior
Parking Spaces
1
Total Parking Spaces
1.00
Garage Spaces
1
Balcony
None
Parking Spaces
1
Total Parking Spaces
1.00
Garage Spaces
1
Balcony
None
Building Description
Style
Apartment
Home Type
Condo
Subtype
Condo Apt
Property Orientation
South West
Exterior Finish
Concrete Poured,Stucco (Plaster)
Possession Date
12/1/2026
Locker
None
Style
Apartment
Home Type
Condo
Subtype
Condo Apt
Property Orientation
South West
Exterior Finish
Concrete Poured,Stucco (Plaster)
Possession Date
12/1/2026
Locker
None
Community
Community
Central Erin Mills
Community
Central Erin Mills
Taxes & Fees
Occupancy
Tenant
Common Elements
Included
Parking
Included
Occupancy
Tenant
Common Elements
Included
Parking
Included
Other
Pets
Yes-with Restrictions
Pets
Yes-with Restrictions
Room Types
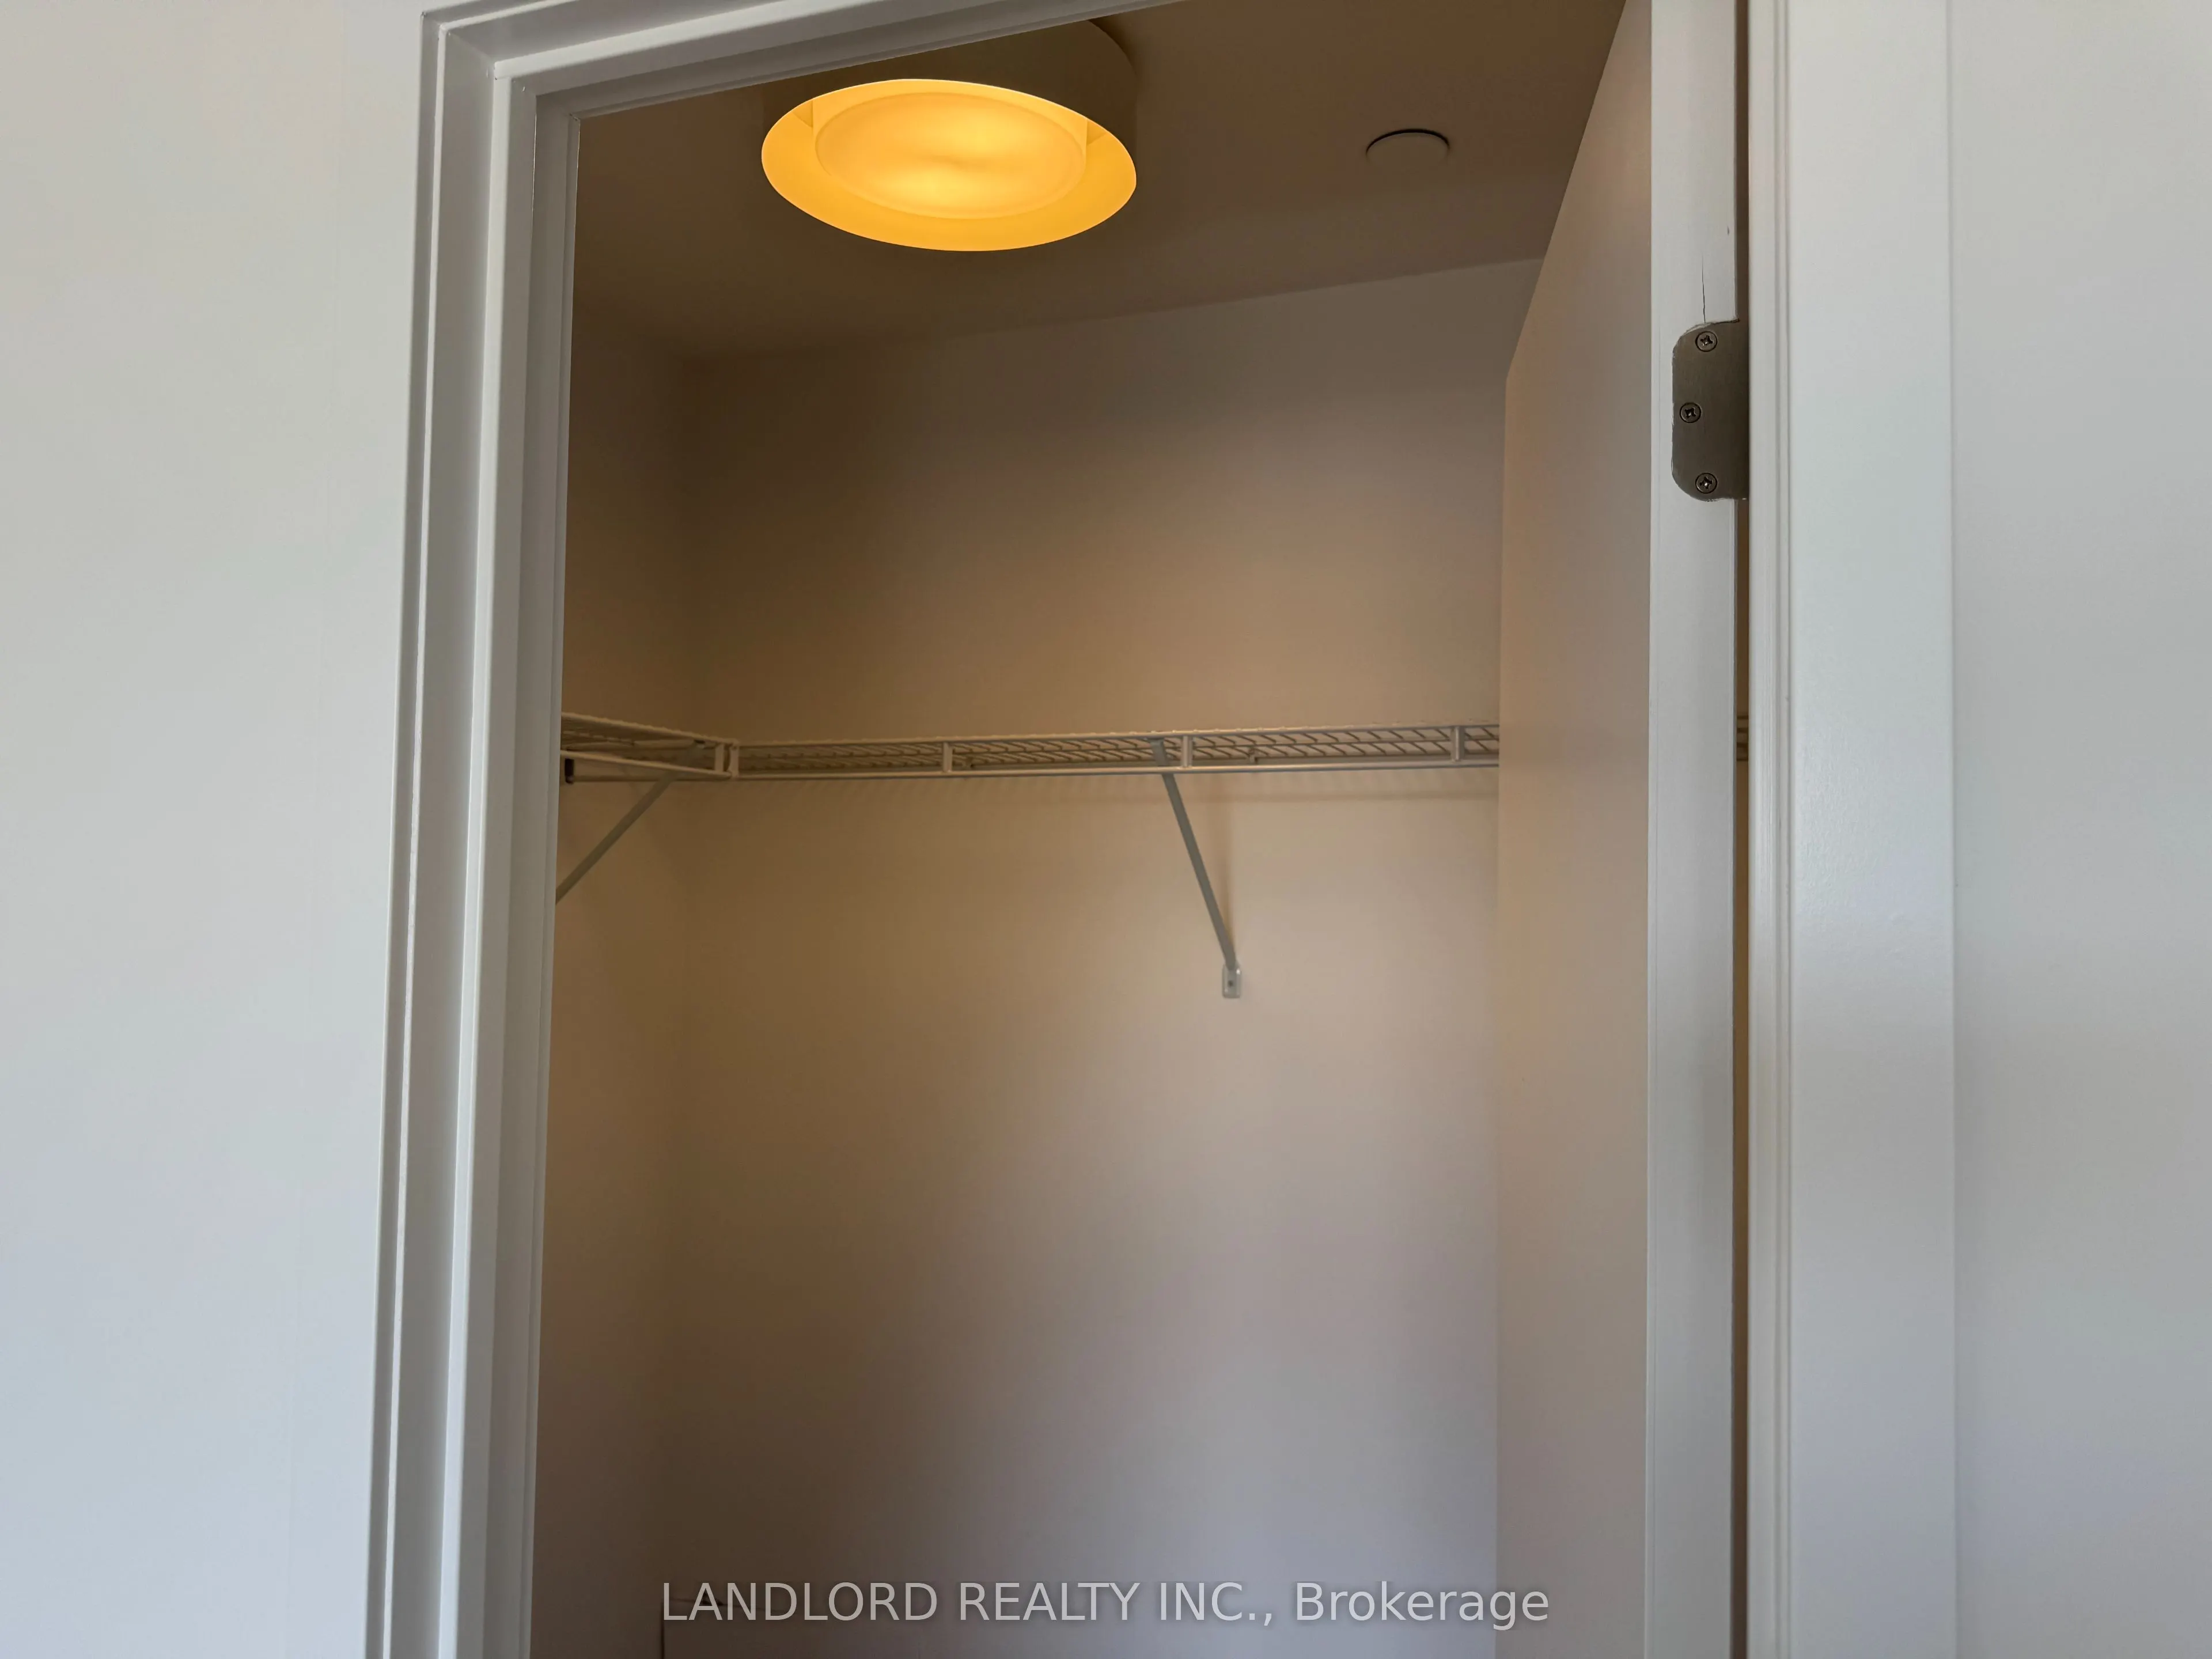
Bedroom
Laminate, Large Window, Closet
Dimensions 9.09 x 11.81 feet
107.35 sqft
Dining Room
Combined w/Living, Laminate
Dimensions 12.53 x 11.22 feet
140.59 sqft
Living Room
Open Concept, Combined w/Kitchen, Large Window
Dimensions 12.53 x 11.22 feet
140.59 sqft
Similar Properties(No results)
Sunny Gawri
Request a Tour
Your request was received!We'll be in touch soon to confirm the details.
Date:
If you have any questions, please contact us at any time.