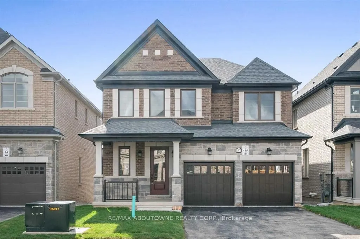
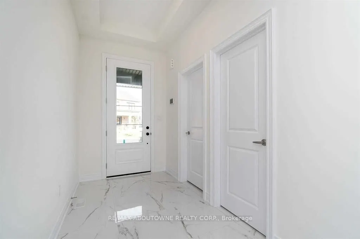
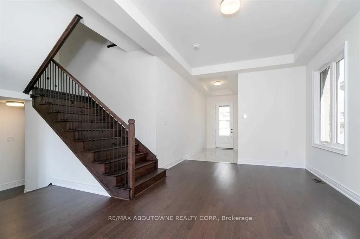
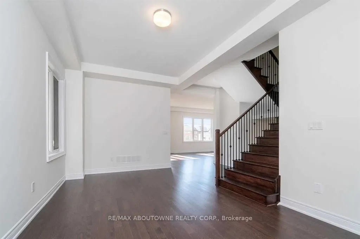
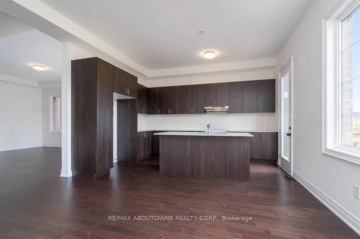
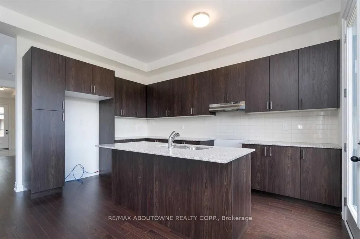
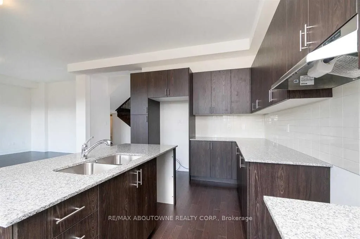
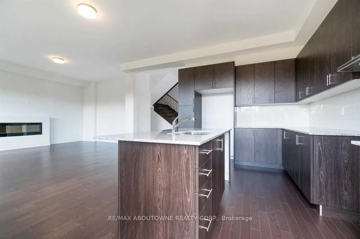
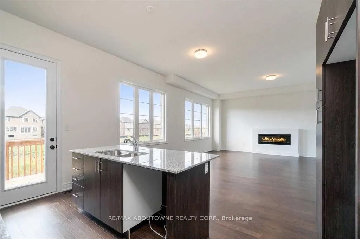
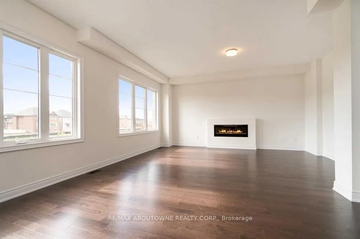
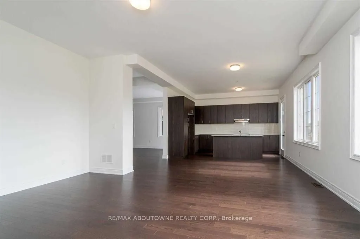
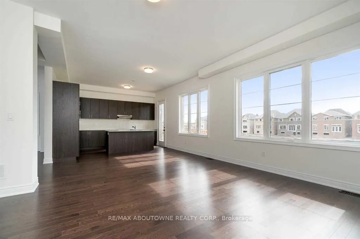
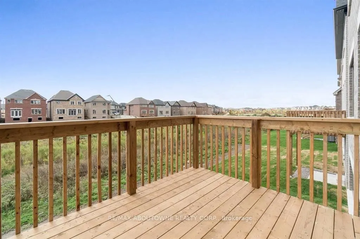
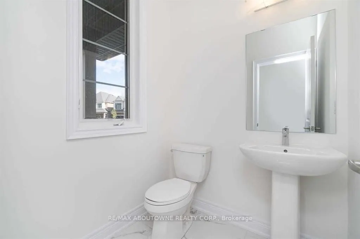
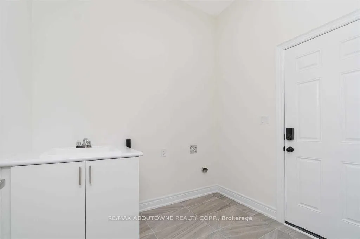
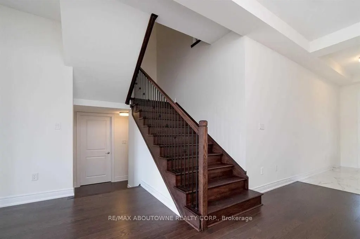
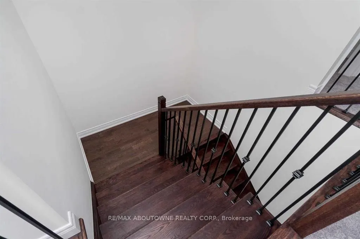
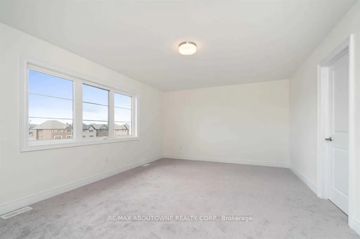
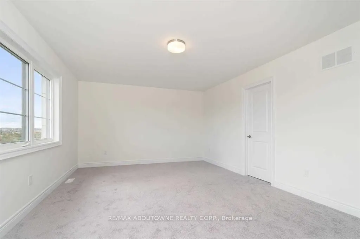
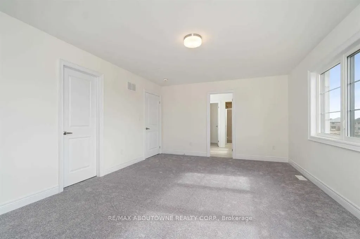
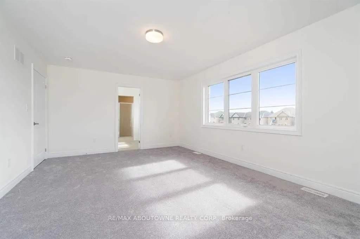
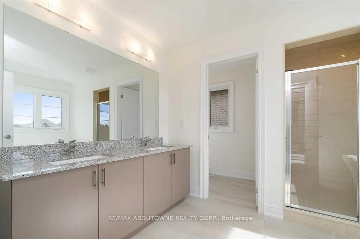
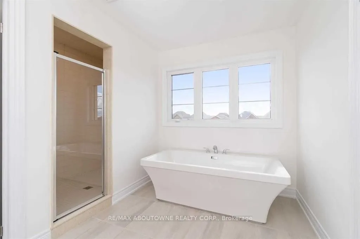
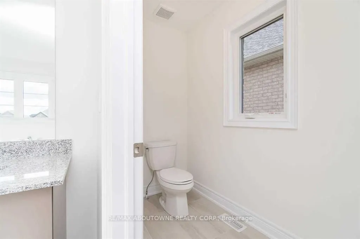
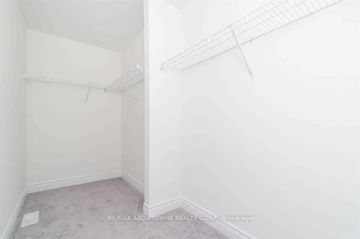
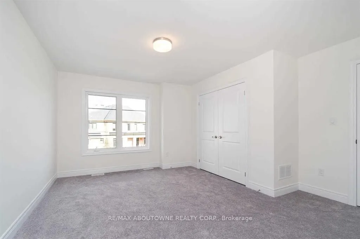
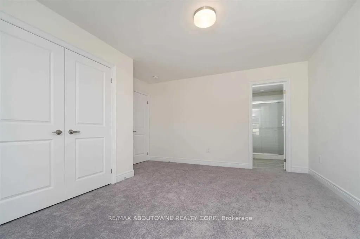
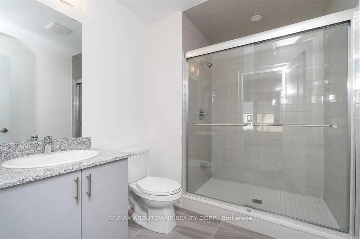
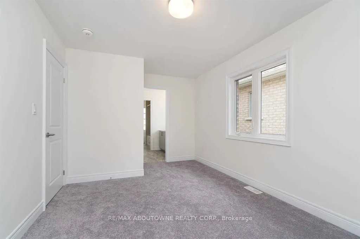
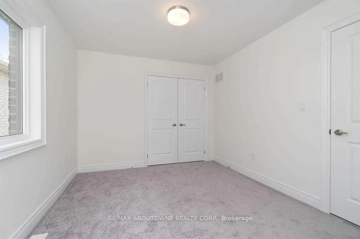
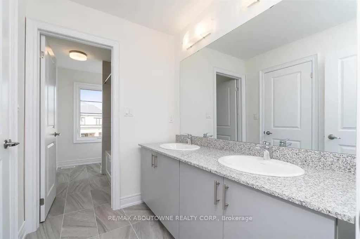
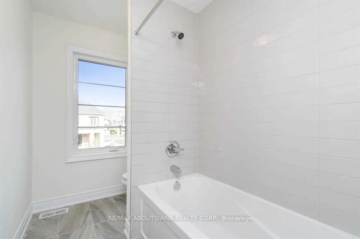
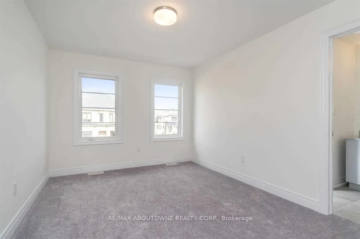
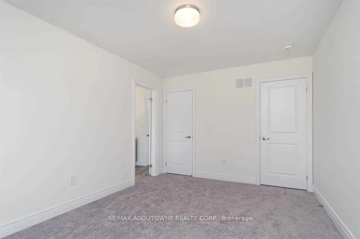
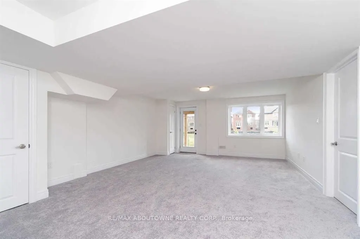
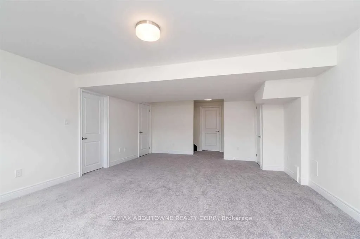
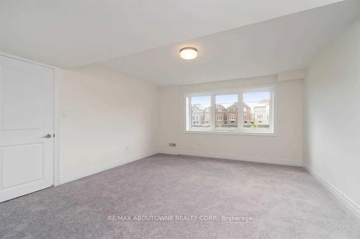
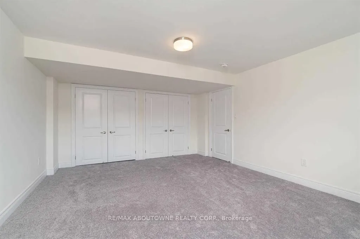
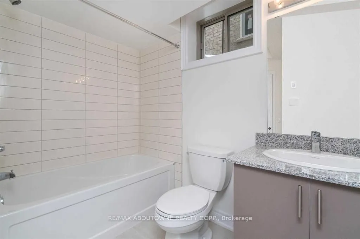
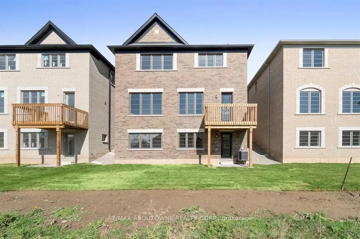
Welcome to this gorgeous West Country Delamore model, offering nearly 4,000 sq. ft. of beautifully designed living space with an exceptional floor plan, spacious principal rooms and outstanding functionality for modern family living. A welcoming foyer features a convenient powder room and walk-in co...at closet, leading into elegant combined living and dining areas, perfect for formal gatherings and entertaining. The heart of the home showcases a bright, open-concept layout featuring a gourmet kitchen with abundant cabinetry, generous counter space and a spacious breakfast area overlooking the impressive great room, ideal for everyday living and family gatherings. Upstairs, discover four generously sized bedrooms, including two with private ensuites, while the remaining two share a convenient semi-ensuites, offering comfort and privacy for the entire family. The fully finished walkout basement provides exceptional additional living space, complete with a bedroom, expansive recreation room and direct access to the backyard. With its thoughtfully designed layout, generous living areas and versatile finished lower level, this beautiful home offers the perfect combination of elegance, comfort and practicality. A wonderful opportunity for families seeking space, style and functionality!
Full Property Details
Interior
Bedrooms
4
Bedrooms Plus
1
Total Bedrooms
5
Washrooms
5
Square Footage
3000-3500 sqft
Basement
Finished,Half
Heating Source
Gas
Heating Fuel
Forced Air
Air Conditioning
Central Air
Family Room
Yes
Kitchens
1
Total Kitchens
1
Fireplace Features
Yes
Bedrooms
4
Bedrooms Plus
1
Total Bedrooms
5
Washrooms
5
Square Footage
3000-3500 sqft
Basement
Finished,Half
Heating Source
Gas
Heating Fuel
Forced Air
Air Conditioning
Central Air
Family Room
Yes
Kitchens
1
Total Kitchens
1
Fireplace Features
Yes
Exterior
Driveway
Private Double
Pool
None
Waterfront
None
Parking Spaces
2
Total Parking Spaces
4.00
Parking Description
Built-In
Garage Spaces
2
Driveway
Private Double
Pool
None
Waterfront
None
Parking Spaces
2
Total Parking Spaces
4.00
Parking Description
Built-In
Garage Spaces
2
Building Description
Style
2-Storey
Home Type
House
Subtype
Detached
Year Built
New
Property Orientation
South
Exterior Finish
Brick,Stone
Sewers
Sewers
Water Supply
Municipal
Possession Date
No Data
Style
2-Storey
Home Type
House
Subtype
Detached
Year Built
New
Property Orientation
South
Exterior Finish
Brick,Stone
Sewers
Sewers
Water Supply
Municipal
Possession Date
No Data
Community
Community
Ford
Community
Ford
Taxes & Fees
Occupancy
Vacant
Parking
Included
Occupancy
Vacant
Parking
Included
Room Types
Bedroom 2
3 Pc Ensuite
Dimensions 11.09 x 14.5 feet
160.8 sqft
Bedroom 3
Semi Ensuite, Walk-In Closet(s)
Dimensions 10.33 x 14.01 feet
144.72 sqft
Bedroom 4
Semi Ensuite
Dimensions 10.01 x 14.01 feet
140.24 sqft
Breakfast
-
Dimensions 8.43 x 15.32 feet
129.15 sqft
Dining Room
Combined w/Living
Dimensions 11.42 x 18.01 feet
205.67 sqft
Great Room
Fireplace
Dimensions 12.5 x 16.24 feet
203 sqft
Great Room
W/O To Yard
Dimensions 29.43 x 18.01 feet
530.03 sqft
Kitchen
Centre Island
Dimensions 8.01 x 15.81 feet
126.64 sqft
Living Room
Combined w/Dining
Dimensions 11.42 x 18.01 feet
205.67 sqft
Primary Bedroom
5 Pc Ensuite, Walk-In Closet(s)
Dimensions 18.01 x 12.83 feet
231.07 sqft
Similar Properties(No results)
Sunny Gawri
Request a Tour
Your request was received!We'll be in touch soon to confirm the details.
Date:
If you have any questions, please contact us at any time.