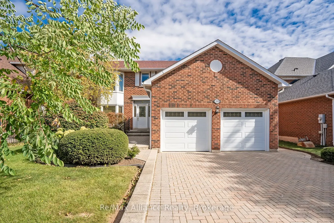
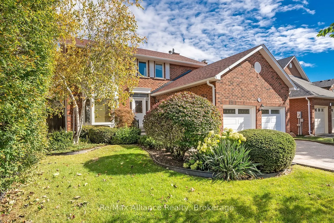
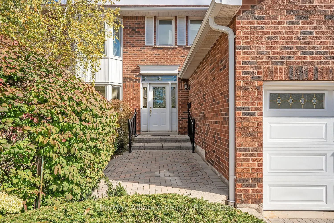
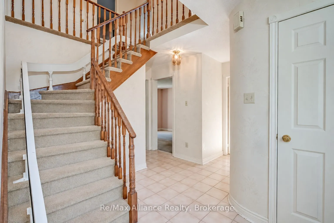
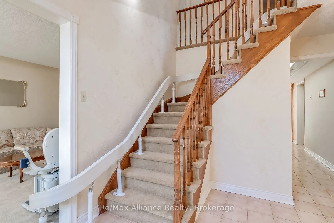
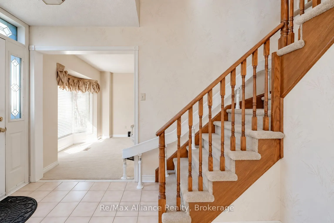
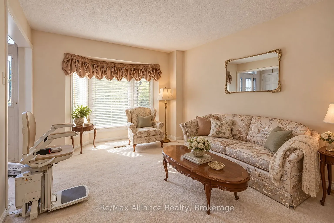
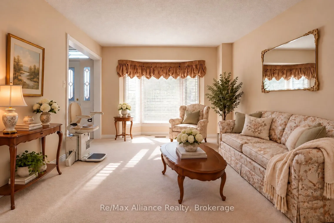
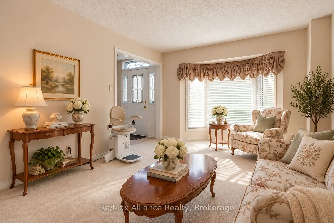
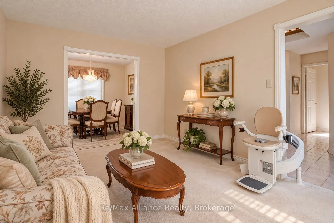
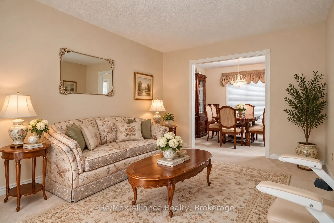
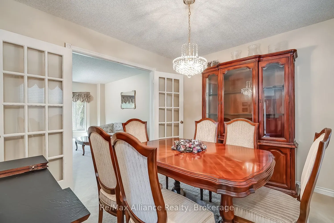
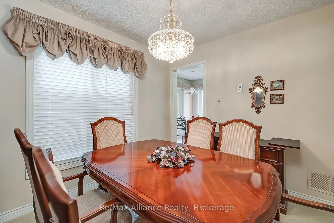
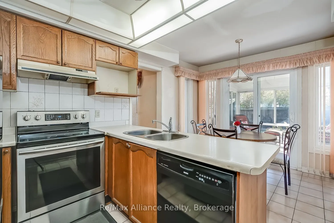
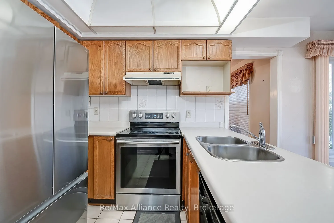
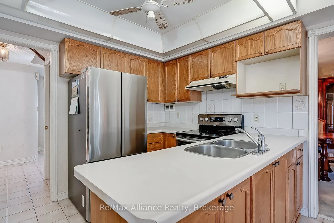
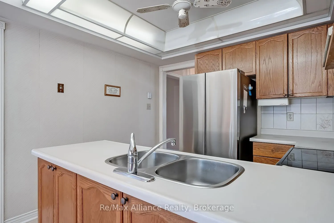
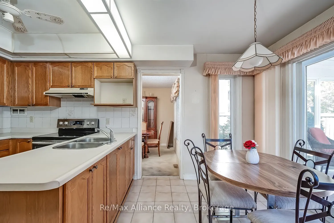
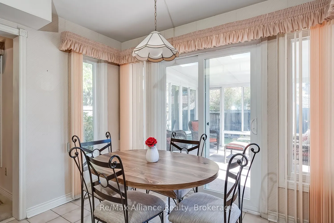
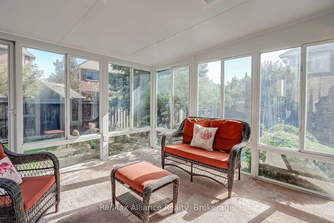
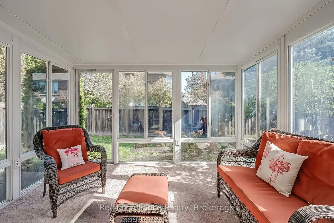
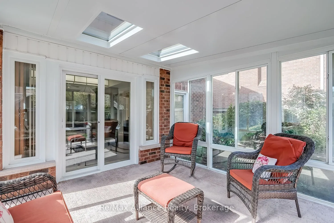
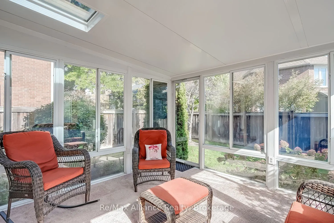
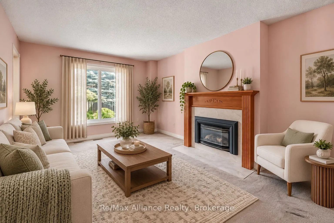
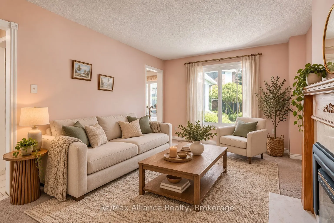
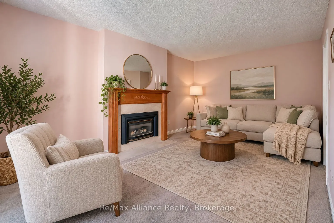
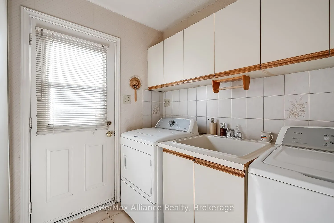
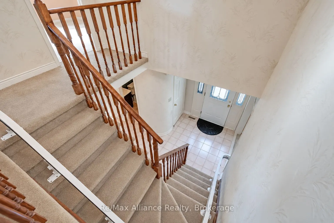
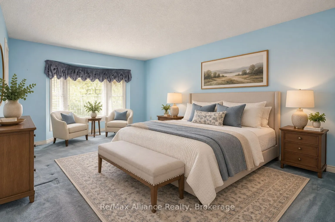
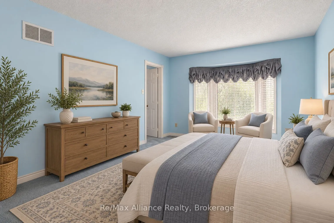
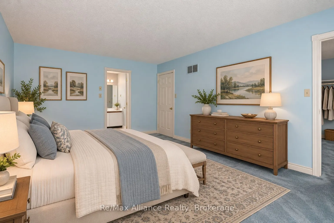
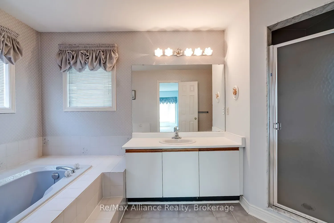
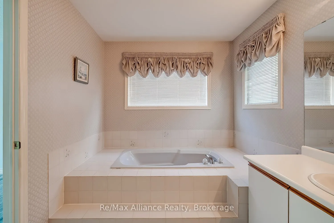
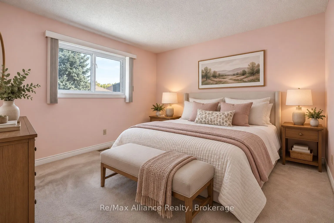
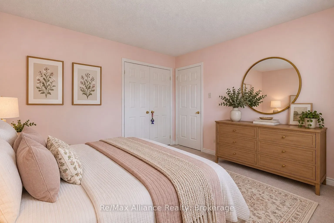
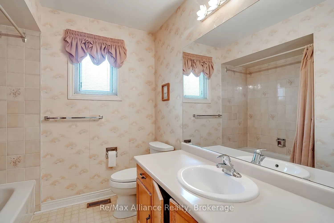
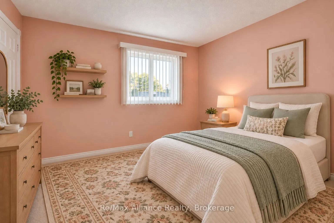
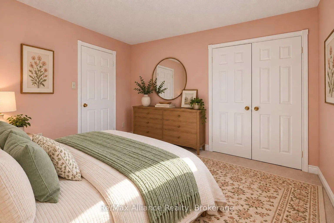
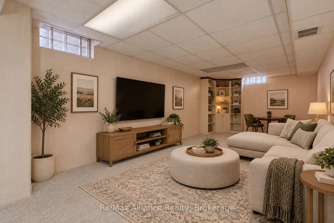
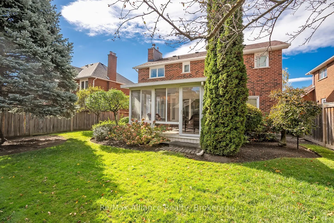
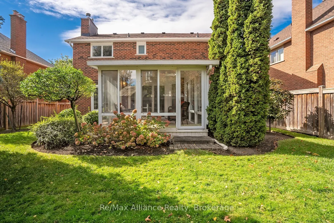
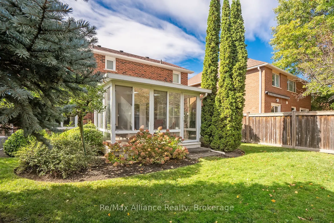
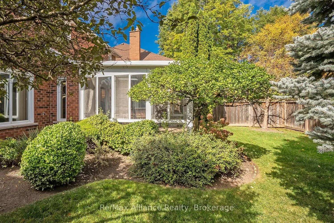
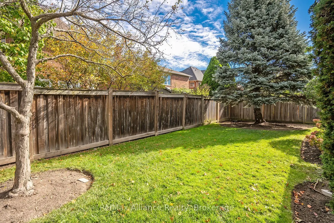
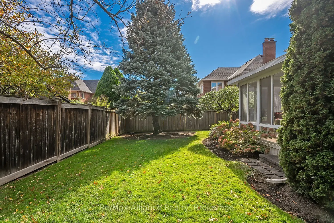
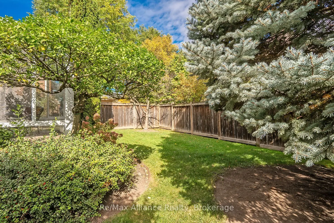
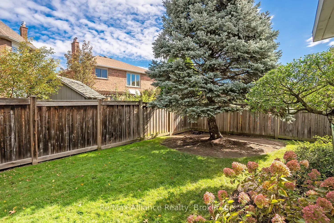
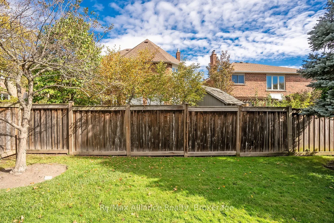
Welcome to 2151 Pineview Drive, nestled in Oakville's desirable Wedgewood Creek neighbourhood. This spacious 3-bedroom, 2.5-bathroom home offers over 3,000 sq. ft. of living space and an exceptional opportunity to update, personalize and make it your own. The traditional main-floor layout features s...eparate formal living and dining rooms, along with a welcoming family room just off the kitchen, complete with a gas fireplace. The breakfast area provides a walkout to a three-season sunroom overlooking the beautifully maintained backyard and surrounding gardens, creating a peaceful space to relax and enjoy the outdoors. A dedicated main-floor laundry room adds everyday convenience. Upstairs, the generous primary bedroom features a walk-in closet and private 4-piece ensuite, complemented by two additional well-sized bedrooms. The unfinished basement offers excellent potential for future living space, recreation or additional storage, while the double-car garage provides ample parking and storage. Enjoy the convenience of an established, family-friendly community with Glenashton Park, Iroquois Ridge Community Centre and Library, Upper Oakville Shopping Centre, restaurants and everyday amenities all nearby. Ideally located within the Sheridan Elementary, Falgarwood Middle School and Iroquois Ridge High School catchments, the home also offers easy access to major highways. A wonderful opportunity to bring your vision to a generously sized home in a sought-after Oakville neighbourhood, surrounded by parks, schools and amenities. With its classic layout, spacious principal rooms and undeniable potential, 2151 Pineview Drive is ready for its next chapter.
Full Property Details
Interior
Bedrooms
3
Total Bedrooms
3
Washrooms
3
Square Footage
2000-2500 sqft
Basement
Full,Finished
Heating Source
Gas
Heating Fuel
Forced Air
Air Conditioning
Central Air
Family Room
Yes
Kitchens
1
Total Kitchens
1
Fireplace Features
Yes
Bedrooms
3
Total Bedrooms
3
Washrooms
3
Square Footage
2000-2500 sqft
Basement
Full,Finished
Heating Source
Gas
Heating Fuel
Forced Air
Air Conditioning
Central Air
Family Room
Yes
Kitchens
1
Total Kitchens
1
Fireplace Features
Yes
Exterior
Depth
110.08
Front
49.97
Driveway
Private Double
Lot Size
50 x 110.08 ft
Pool
None
Parking Spaces
4
Total Parking Spaces
6.00
Parking Description
Attached
Garage Spaces
2
Zoning
RL5
Depth
110.08
Front
49.97
Driveway
Private Double
Lot Size
50 x 110.08 ft
Pool
None
Parking Spaces
4
Total Parking Spaces
6.00
Parking Description
Attached
Garage Spaces
2
Zoning
RL5
Building Description
Style
2-Storey
Home Type
House
Subtype
Detached
Year Built
31-50
Property Orientation
East
Exterior Finish
Brick,Vinyl Siding
Sewers
Sewers
Water Supply
Municipal
Possession Date
No Data
Style
2-Storey
Home Type
House
Subtype
Detached
Year Built
31-50
Property Orientation
East
Exterior Finish
Brick,Vinyl Siding
Sewers
Sewers
Water Supply
Municipal
Possession Date
No Data
Community
Community
Wedgewood Creek
Community
Wedgewood Creek
Taxes & Fees
Taxes
$6,560 /yr
Tax Year
2026
Occupancy
Vacant
Taxes
$6,560 /yr
Tax Year
2026
Occupancy
Vacant
Room Types
Bedroom 2
Broadloom, Closet, Window
Dimensions 11.52 x 10.7 feet
123.26 sqft
Bedroom 3
Broadloom, Closet, Window
Dimensions 11.09 x 10.79 feet
119.66 sqft
Dining Room
Broadloom, French Doors, Large Window
Dimensions 10.1 x 9.91 feet
100.09 sqft
Family Room
Broadloom, Gas Fireplace, Large Window
Dimensions 16.99 x 10.99 feet
186.72 sqft
Kitchen
Tile Floor, Eat-in Kitchen, W/O To Sunroom
Dimensions 15.09 x 9.91 feet
149.54 sqft
Laundry
Laundry Sink, Side Door, Tile Floor
Dimensions 7.09 x 7.81 feet
55.37 sqft
Living Room
Broadloom, Bay Window, French Doors
Dimensions 14.99 x 10.1 feet
151.4 sqft
Other
Unfinished, Above Grade Window
Dimensions 16.01 x 10.7 feet
171.31 sqft
Primary Bedroom
Broadloom, Walk-In Closet(s), 4 Pc Ensuite
Dimensions 16.11 x 11.09 feet
178.66 sqft
Recreation
B/I Bookcase, Broadloom, Above Grade Window
Dimensions 24.9 x 10.2 feet
253.98 sqft
Sunroom
Broadloom, Skylight, Window Floor to Ceiling
Dimensions 11.91 x 11.61 feet
138.28 sqft
Similar Properties(No results)
Mortgage Calculator
Calculate your estimated monthly mortgage payment
Price
$1,349,900
$
%
%
Total cost of mortgage
$0
Monthly payment
By clicking Save, we will calculate your estimated mortgage for all properties using the saved values (down payment percentage, interest rate, and amortization).
The accuracy and applicability of this calculator are not guaranteed.
Sunny Gawri
Est. mortgage
$5,121/mo
Property Taxes
$6,560/yr
Request a Tour
Your request was received!We'll be in touch soon to confirm the details.
Date:
If you have any questions, please contact us at any time.