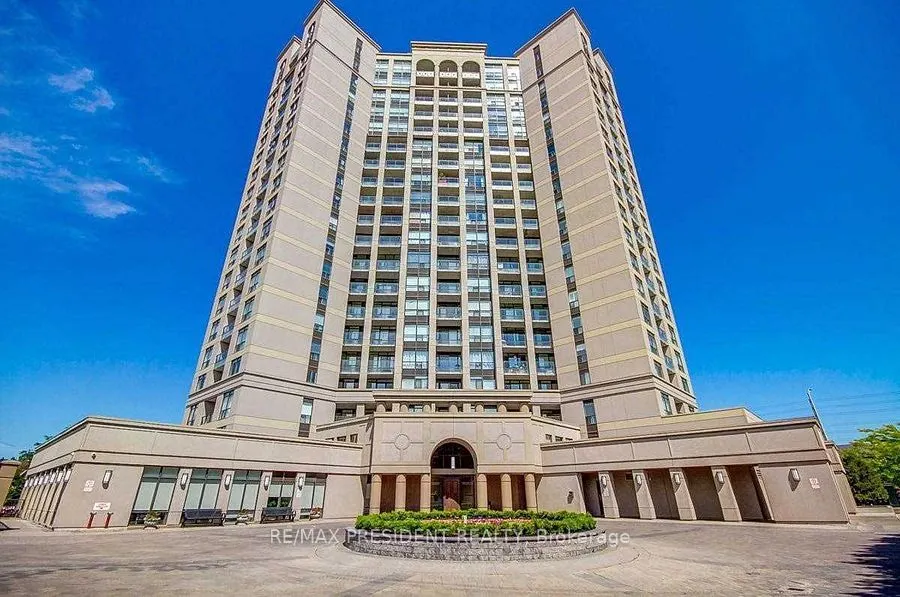
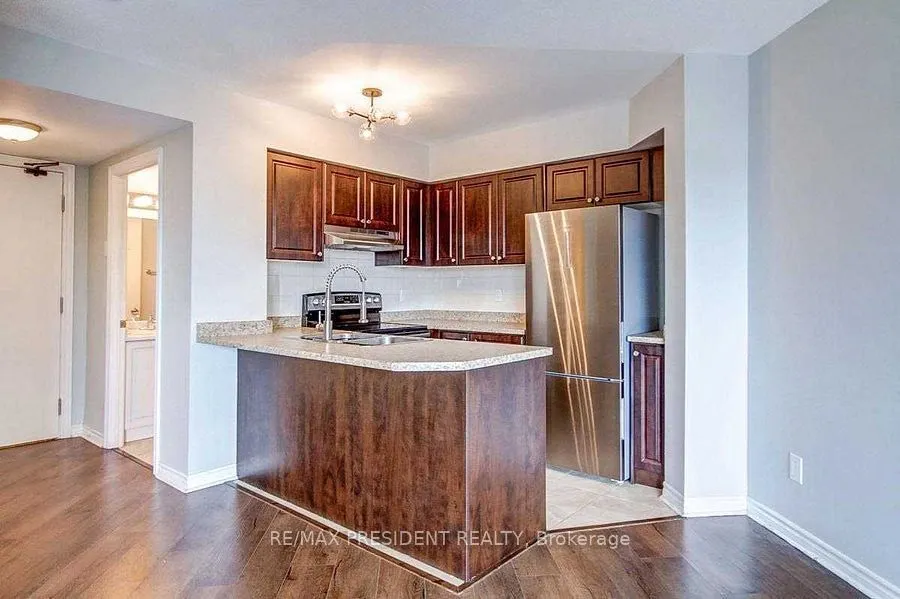
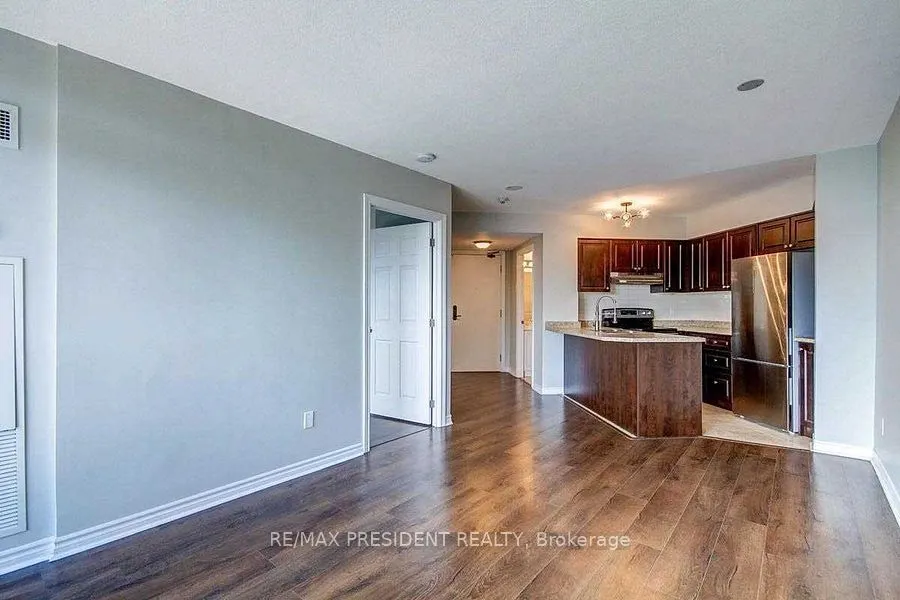
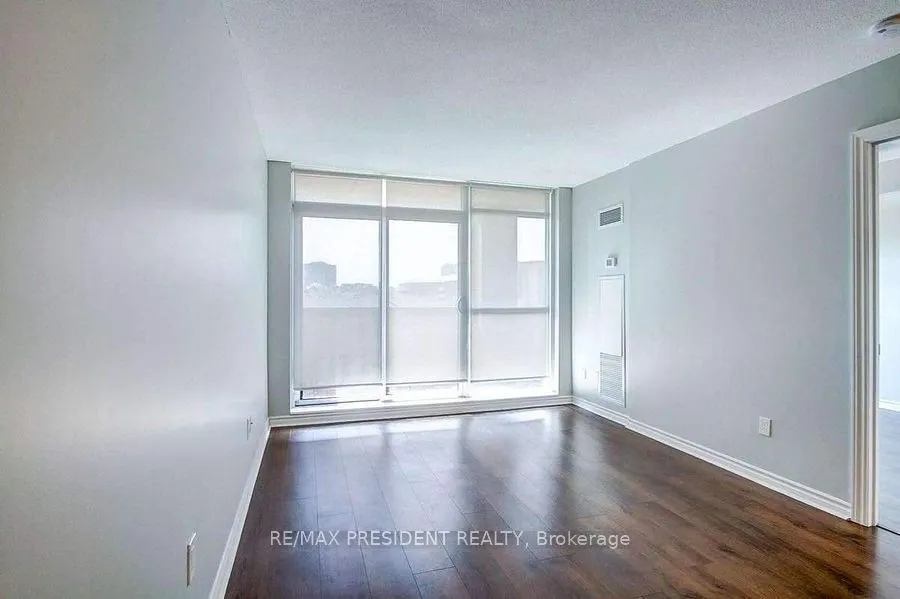
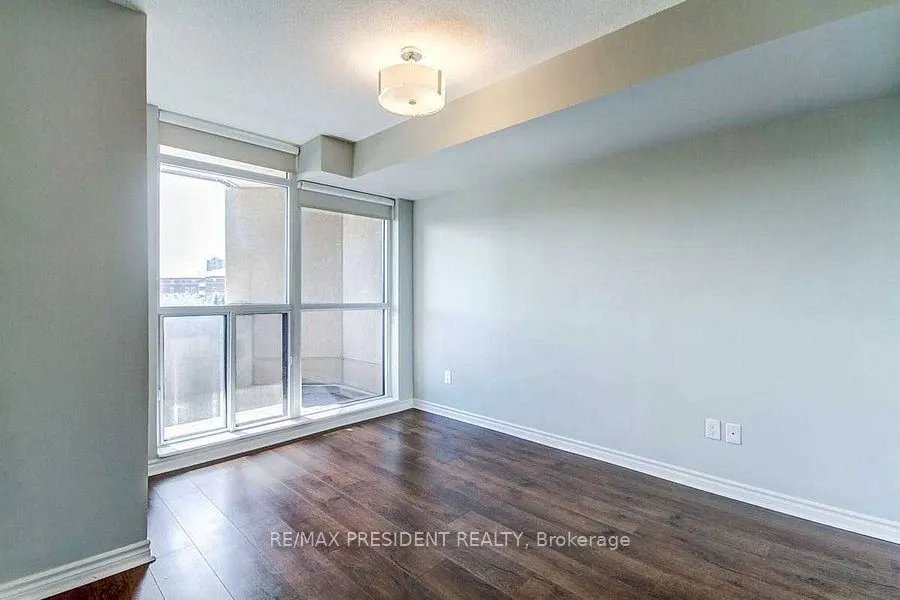
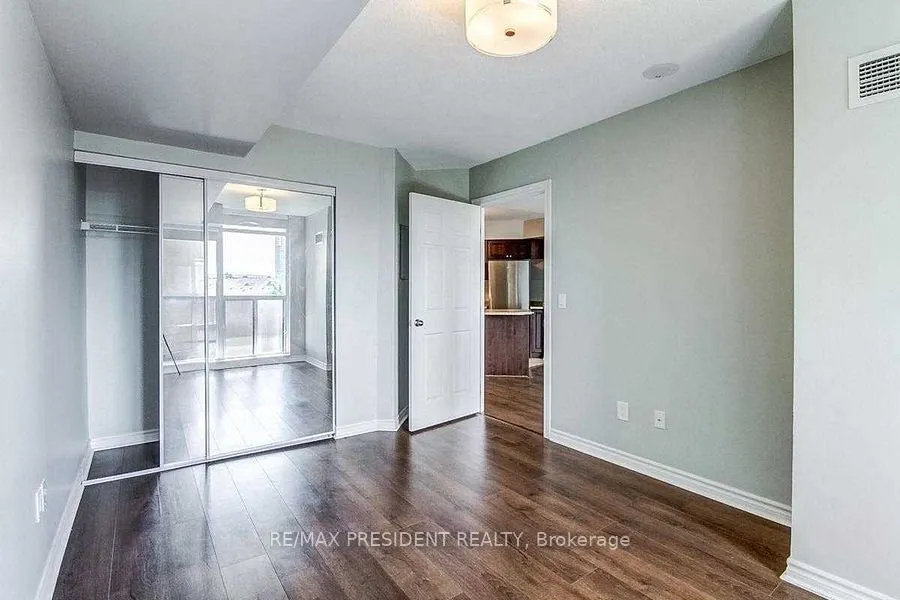
Welcome to Tuscany Gates Condo! Ideally located in a sought-after and convenient neighborhood, this bright and spacious condo offers comfortable living with an excellent open-concept layout. The suite features a stylish dark wood kitchen with stainless steel appliances, a generous living and dining ...area with laminate flooring, large windows providing an abundance of natural light, and a walk-out to a balcony. Enjoy unparalleled convenience with schools, public transit, shopping, parks, and everyday amenities just steps away. Minutes to Square One, Trillium Health Partners - Mississauga Hospital, and major highways including the 403, 401, and410.
Full Property Details
Interior
Bedrooms
1
Total Bedrooms
1
Washrooms
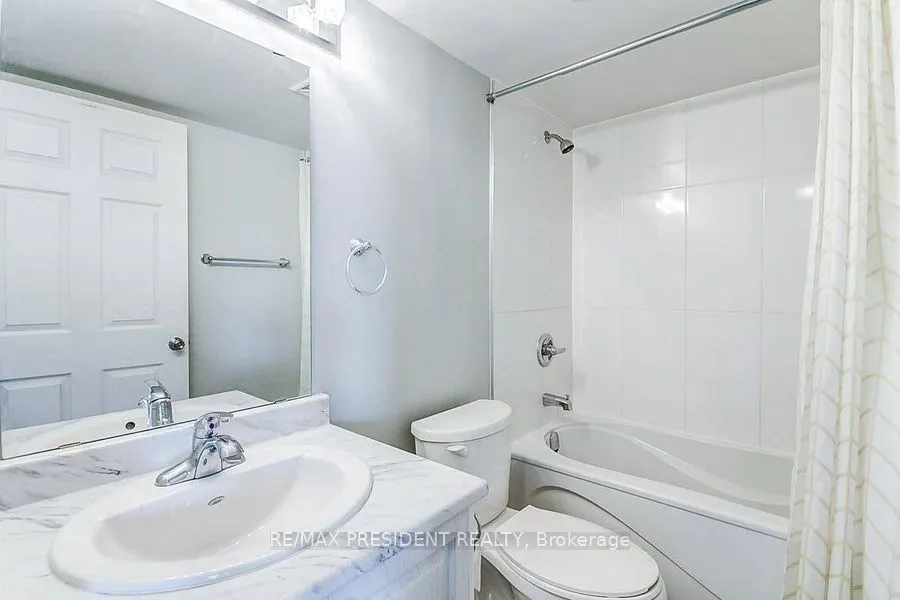
1
Square Footage
500-599 sqft
Basement
None
Heating Source
Gas
Heating Fuel
Forced Air
Air Conditioning
Central Air
Family Room
No
Kitchens
1
Total Kitchens
1
Fireplace Features
No
Bedrooms
1
Total Bedrooms
1
Washrooms
1
Square Footage
500-599 sqft
Basement
None
Heating Source
Gas
Heating Fuel
Forced Air
Air Conditioning
Central Air
Family Room
No
Kitchens
1
Total Kitchens
1
Fireplace Features
No
Exterior
Driveway
Underground
Pool
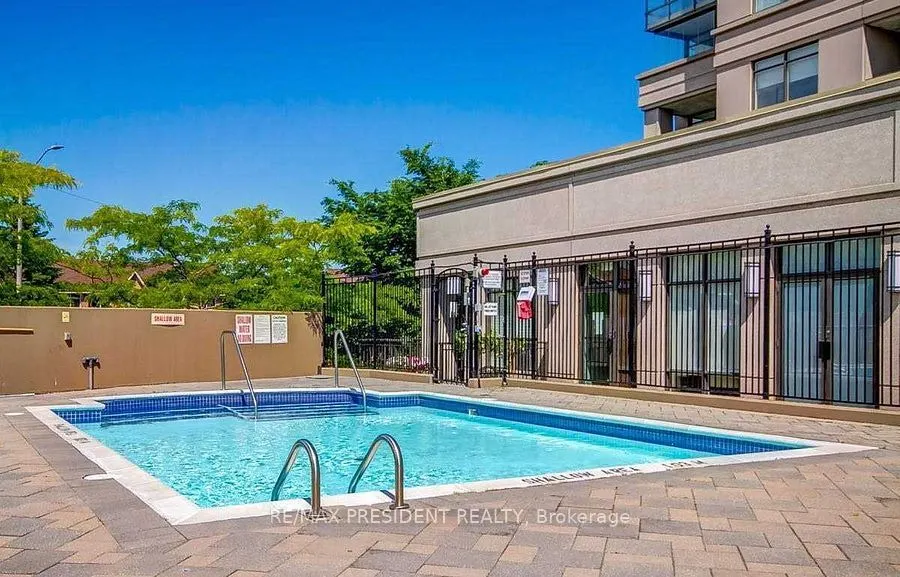
Outdoor Pool
Parking Spaces
1
Total Parking Spaces
1.00
Parking Description
Underground
Garage Spaces
1
Balcony
Open
Driveway
Underground
Pool
Outdoor Pool
Parking Spaces
1
Total Parking Spaces
1.00
Parking Description
Underground
Garage Spaces
1
Balcony
Open
Building Description
Style
Multi-Level
Home Type
Condo
Subtype
Condo Apt
Year Built
16-30
Property Orientation
North West
Exterior Finish
Brick,Concrete
Possession Date
10/10/2026
Locker
Owned
Style
Multi-Level
Home Type
Condo
Subtype
Condo Apt
Year Built
16-30
Property Orientation
North West
Exterior Finish
Brick,Concrete
Possession Date
10/10/2026
Locker
Owned
Community
Community
Hurontario
Community
Hurontario
Taxes & Fees
Occupancy
Vacant
Central Air Conditioning
Included
Common Elements
Included
Heating
Included
Parking
Included
Water
Included
Occupancy
Vacant
Central Air Conditioning
Included
Common Elements
Included
Heating
Included
Parking
Included
Water
Included
Other
Pets
Yes-with Restrictions
Pets
Yes-with Restrictions
Room Types
Bedroom
Laminate, Large Closet, Large Window
Dimensions 15.58 x 8.4 feet
130.87 sqft
Dining Room
Open Concept, Laminate, Combined w/Living
Dimensions 9.09 x 10.93 feet
99.35 sqft
Kitchen
Stainless Steel Appl, Tile Ceiling, Backsplash
Dimensions 8.01 x 8.01 feet
64.16 sqft
Living Room
Open Concept, Laminate, W/O To Balcony
Dimensions 9.09 x 10.93 feet
99.35 sqft
Similar Properties(No results)
Sunny Gawri
Request a Tour
Your request was received!We'll be in touch soon to confirm the details.
Date:
If you have any questions, please contact us at any time.