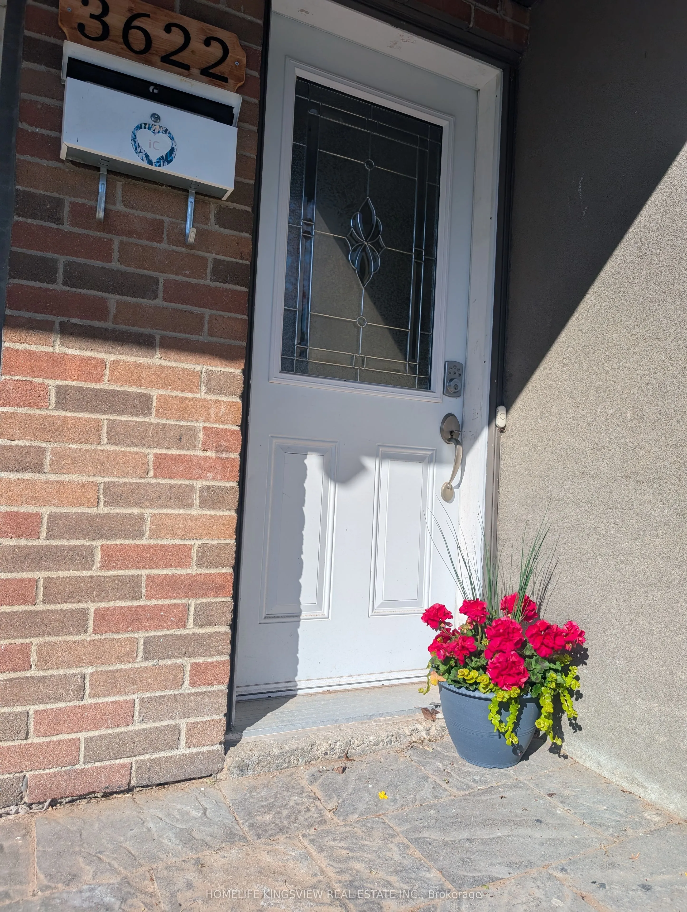
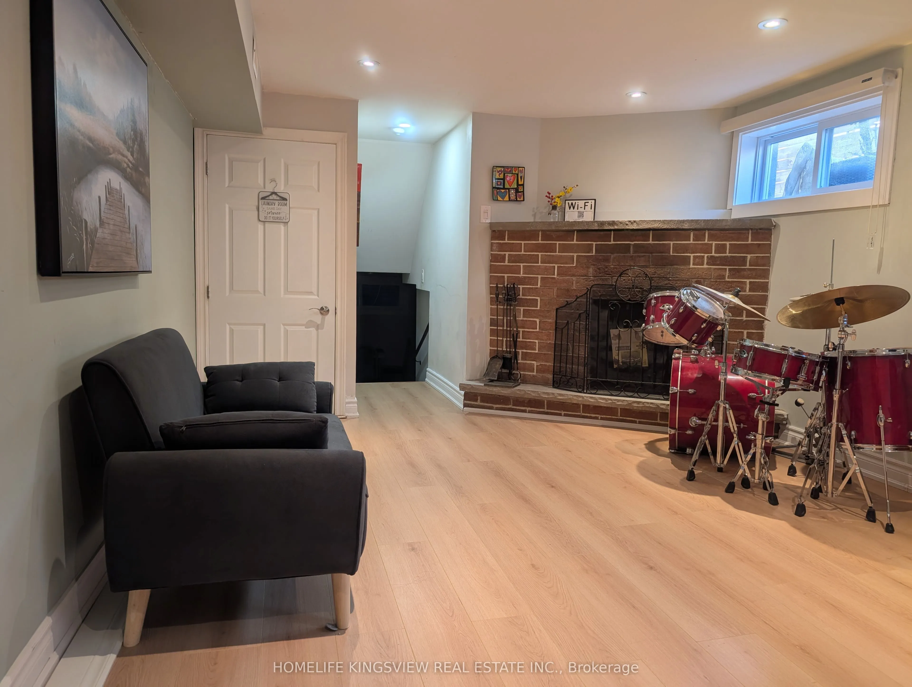
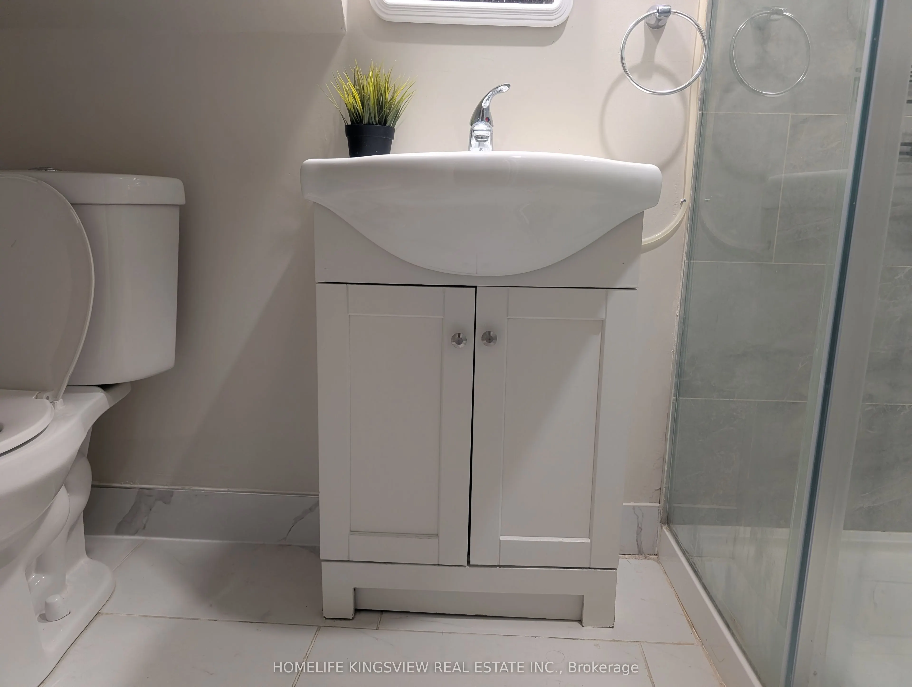
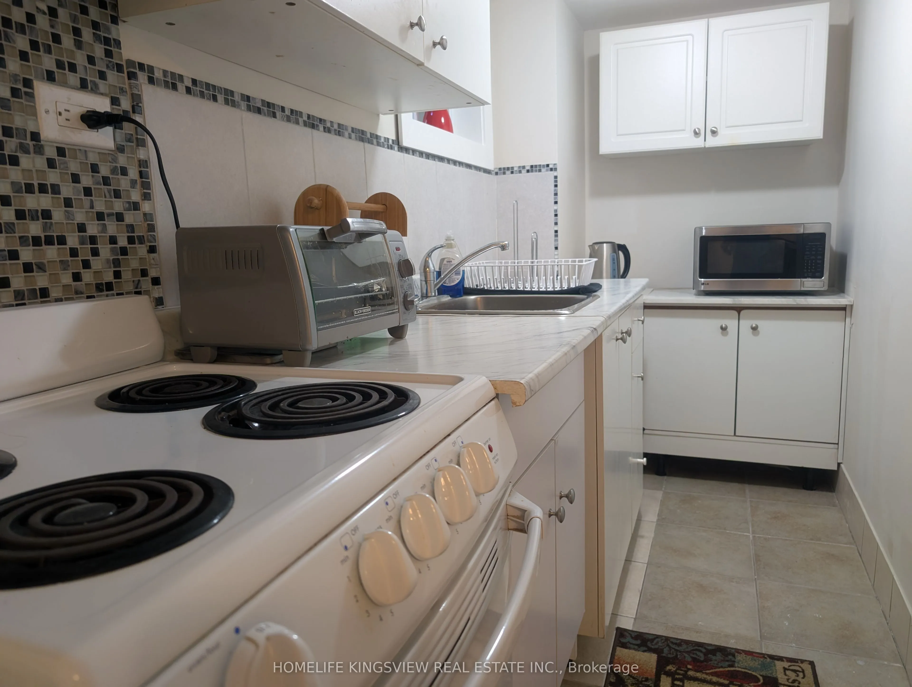
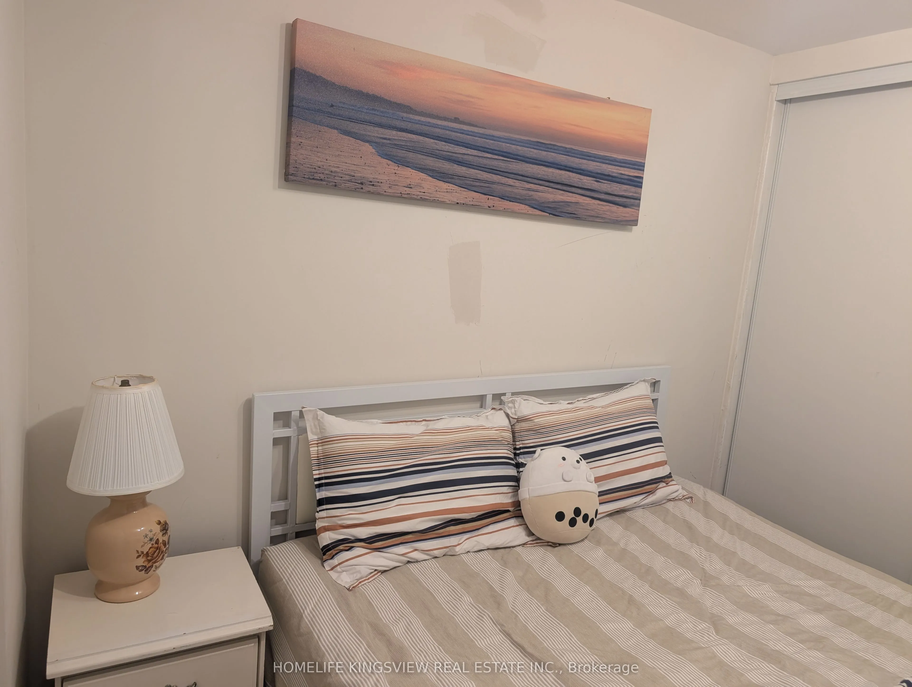
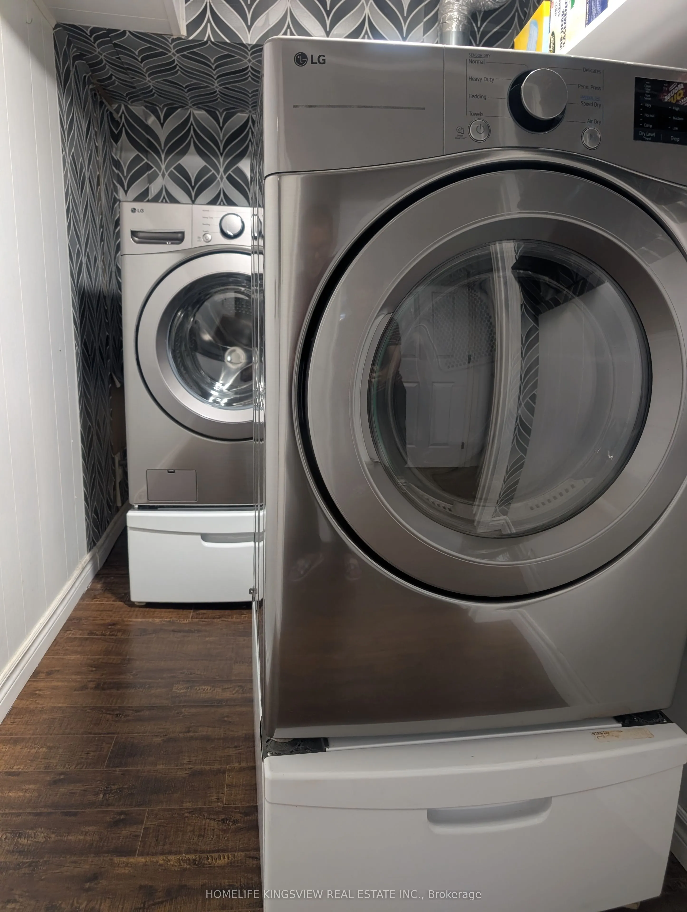
Key facts for 3622 Birchmeadow Crescent #Lower level
Property Type
House, Backsplit 5
Parking
Built-In 1 garage, 1 parking
MLS #
W13880700
Size
< 700 sqft
Basement
Apartment,Finished with Walk-Out,Separate Entrance
Listed on
2026-10-08
Lot size
34 x 130.0
Tax
-
Days on Market
5
Approximate Age
-
Maintenance Fee
-
Description
Enjoy comfortable living in this beautifully upgraded and well-maintained lower-level unit with a separate entrance at 3622 Birchmeadow Crescent, in Mississauga's desirable Applewood Hills neighbourhood. This finished basement features a spacious living room with new flooring and a cozy fireplace. A...ll utilities and internet are included for added convenience. Situated in a peaceful neighbourhood with convenient access to Square One Shopping Centre, the central library, Sheridan College's Hazel McCallion Campus, schools, public transit, churches and Buddhist temples. Nearby shopping includes a Chinese supermarket, Costco, Walmart and Canadian Tire. A wonderful opportunity to enjoy comfort, convenience and excellent value in a sought-after location.
Full Property Details
Interior
Bedrooms
1
Total Bedrooms
1
Washrooms
1
Square Footage
< 700 sqft
Basement
Apartment,Finished with Walk-Out,Separate Entrance
Heating Source
Gas
Heating Fuel
Forced Air
Air Conditioning
Central Air
Family Room
Yes
Kitchens
1
Kitchens Plus
1
Total Kitchens
2
Fireplace Features
Yes
Bedrooms
1
Total Bedrooms
1
Washrooms
1
Square Footage
< 700 sqft
Basement
Apartment,Finished with Walk-Out,Separate Entrance
Heating Source
Gas
Heating Fuel
Forced Air
Air Conditioning
Central Air
Family Room
Yes
Kitchens
1
Kitchens Plus
1
Total Kitchens
2
Fireplace Features
Yes
Exterior
Depth
130.0
Front
33.5
Driveway
Available
Lot Size
34 x 130.0 ft
Pool
None
Parking Spaces
1
Total Parking Spaces
1.00
Parking Description
Built-In
Garage Spaces
1
Depth
130.0
Front
33.5
Driveway
Available
Lot Size
34 x 130.0 ft
Pool
None
Parking Spaces
1
Total Parking Spaces
1.00
Parking Description
Built-In
Garage Spaces
1
Building Description
Style
Backsplit 5
Home Type
House
Subtype
Semi-Detached
Property Orientation
West
Exterior Finish
Brick
Sewers
Sewers
Water Supply
Municipal
Possession Date
No Data
Style
Backsplit 5
Home Type
House
Subtype
Semi-Detached
Property Orientation
West
Exterior Finish
Brick
Sewers
Sewers
Water Supply
Municipal
Possession Date
No Data
Community
Community
Applewood
Community
Applewood
Taxes & Fees
Occupancy
Vacant
Occupancy
Vacant
Room Types
Bedroom
Ceramic Floor, Closet, Large Window
Dimensions 16.4 x 7.87 feet
129.07 sqft
Family Room
Ceramic Floor, Laminate, Walk-Out
Dimensions 19.69 x 11.48 feet
226.04 sqft
Foyer
Ceramic Floor, Closet
Dimensions 7.87 x 5.58 feet
43.91 sqft
Kitchen
Ceramic Floor, L-Shaped Room, Large Window
Dimensions 19.69 x 16.08 feet
316.62 sqft
Laundry
Laminate
Dimensions 10.17 x 4.92 feet
50.04 sqft
Similar Properties(No results)
Sunny Gawri
Request a Tour
Your request was received!We'll be in touch soon to confirm the details.
Date:
If you have any questions, please contact us at any time.