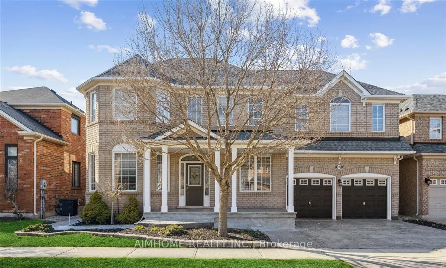
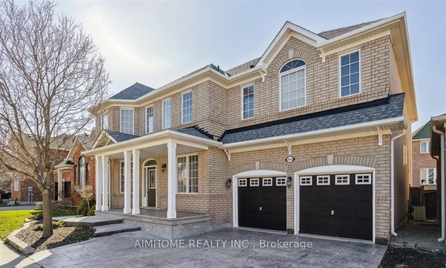
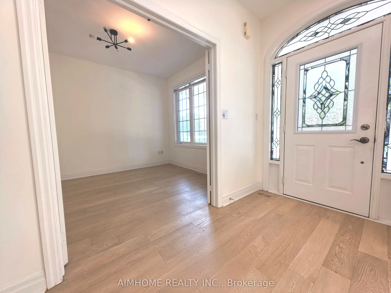
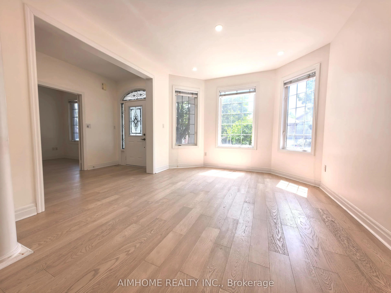
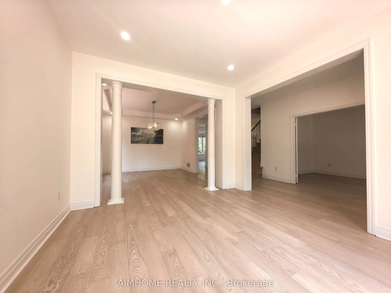
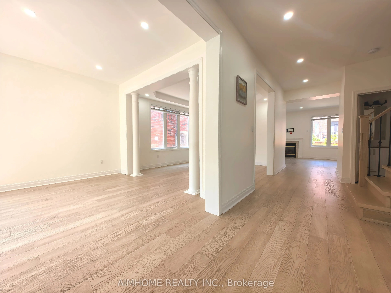
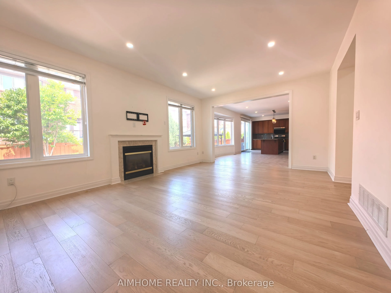
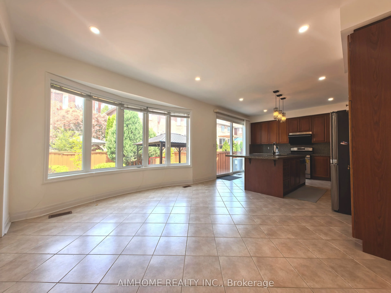
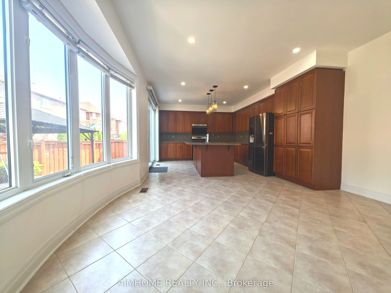
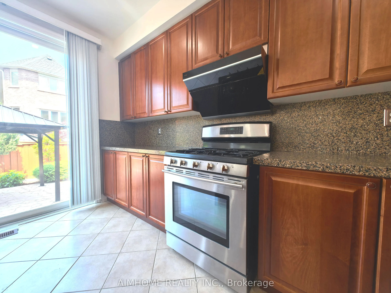
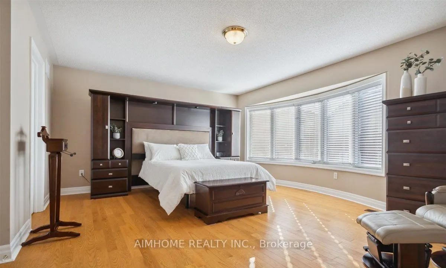
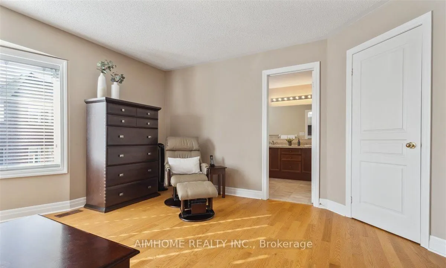
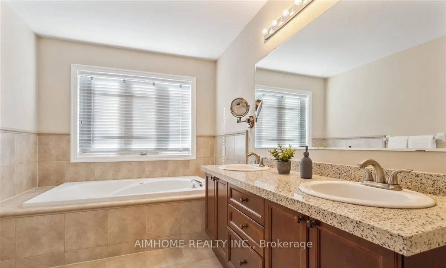
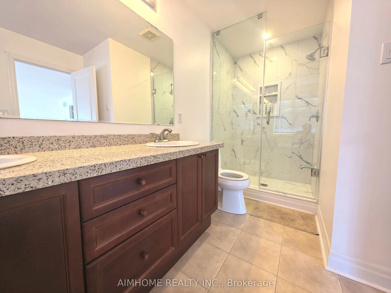
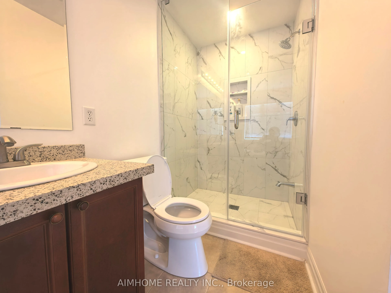
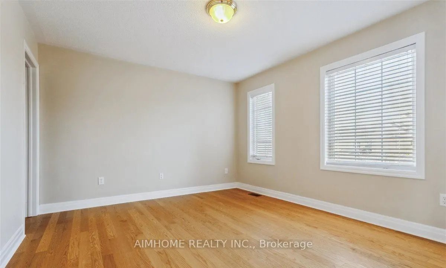
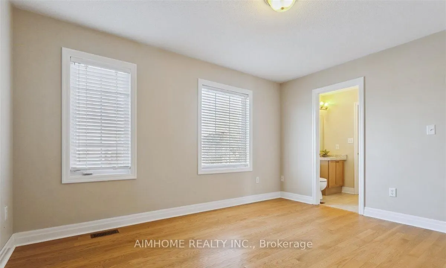
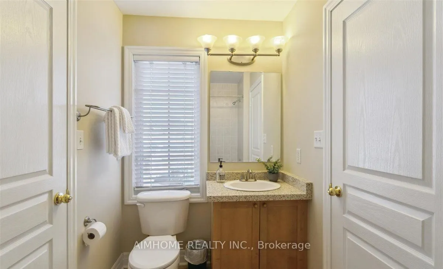
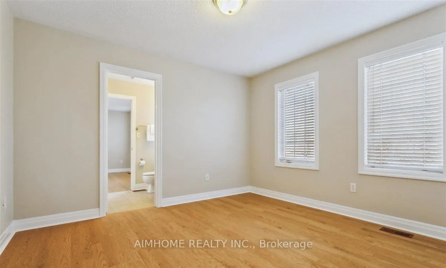
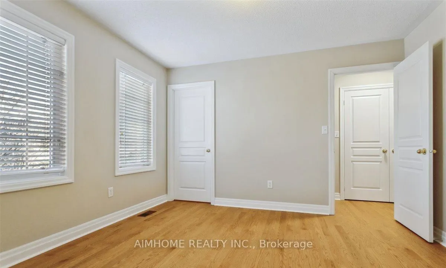
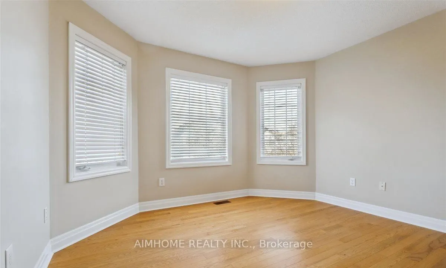
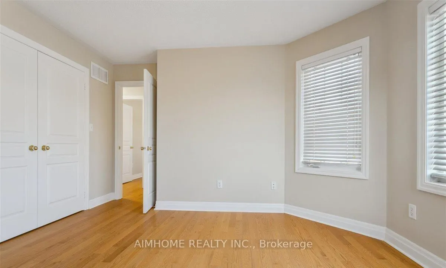
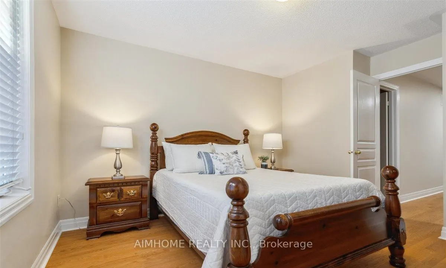
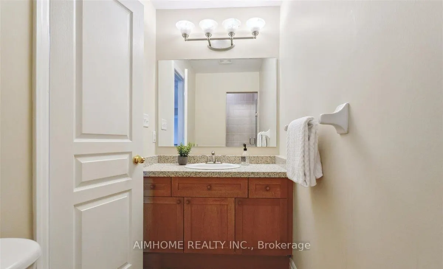
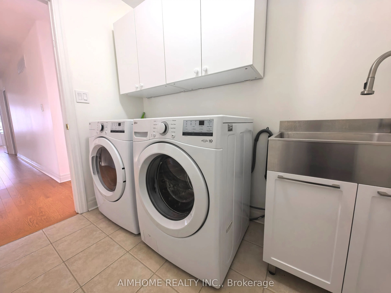
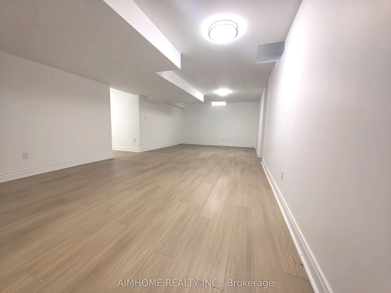
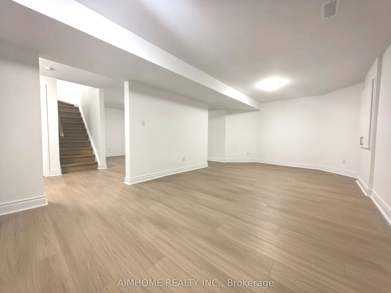
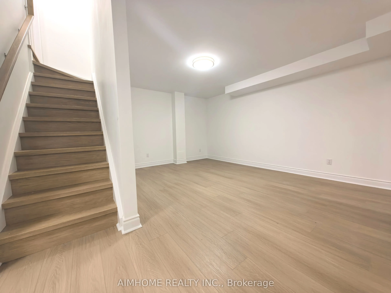
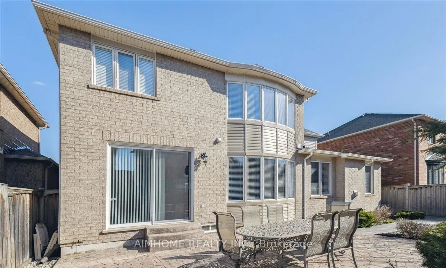
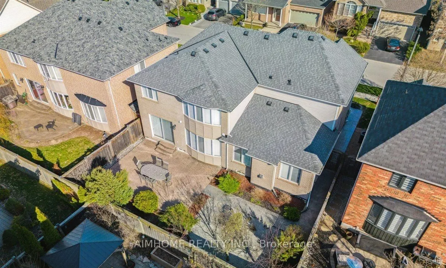
Family Friendly Neighbourhood. Desirable 5 Bedroom, 4 Bath Home On Quiet Street. Spacious And Bright With Lots Of Big Windows To Let In The Natural Light. Hardwood Floors Throughout With 9 Foot Ceilings. Large Eat-In Kitchen With Big Island. Cozy Family Room With Gas Fireplace Overlooking The Backya...rd. Main Floor Office Makes It Convenient For Working From Home. 5 Spacious Bedrooms, Primary With 5 Piece Ensuite And 2 Bedrooms Sharing A Jack & Jill Bath And The Other 2 Bedrooms Sharing Another Main Bath. Newly Finished Basement Provides Tons Of Space For Entertaining. Great Schools And Quick Access To High Way And Go Stating.
Full Property Details
Interior
Bedrooms
5
Total Bedrooms
5
Washrooms
4
Square Footage
3000-3500 sqft
Basement
Finished
Heating Source
Gas
Heating Fuel
Forced Air
Air Conditioning
Central Air
Family Room
Yes
Kitchens
1
Total Kitchens
1
Fireplace Features
Yes
Bedrooms
5
Total Bedrooms
5
Washrooms
4
Square Footage
3000-3500 sqft
Basement
Finished
Heating Source
Gas
Heating Fuel
Forced Air
Air Conditioning
Central Air
Family Room
Yes
Kitchens
1
Total Kitchens
1
Fireplace Features
Yes
Exterior
Depth
80.38
Front
55.77
Driveway
Private
Lot Size
56 x 80.38 ft
Pool
None
Parking Spaces
2
Total Parking Spaces
4.00
Parking Description
Attached
Garage Spaces
2
Depth
80.38
Front
55.77
Driveway
Private
Lot Size
56 x 80.38 ft
Pool
None
Parking Spaces
2
Total Parking Spaces
4.00
Parking Description
Attached
Garage Spaces
2
Building Description
Style
2-Storey
Home Type
House
Subtype
Detached
Property Orientation
North
Exterior Finish
Brick
Sewers
Sewers
Water Supply
Municipal
Possession Date
No Data
Style
2-Storey
Home Type
House
Subtype
Detached
Property Orientation
North
Exterior Finish
Brick
Sewers
Sewers
Water Supply
Municipal
Possession Date
No Data
Community
Community
Westmount
Community
Westmount
Taxes & Fees
Occupancy
Vacant
Occupancy
Vacant
Room Types
Bedroom 2
Hardwood Floor
Dimensions 13.58 x 11.91 feet
161.74 sqft
Bedroom 3
Hardwood Floor
Dimensions 13.58 x 12.5 feet
169.75 sqft
Bedroom 4
Hardwood Floor, Semi Ensuite
Dimensions 11.84 x 9.91 feet
117.33 sqft
Bedroom 5
Hardwood Floor, Semi Ensuite
Dimensions 13.58 x 11.52 feet
156.44 sqft
Breakfast
Combined w/Kitchen, Bay Window, Overlooks Garden
Dimensions - feet
0 sqft
Dining Room
Hardwood Floor, Combined w/Living, Large Window
Dimensions 12.99 x 11.91 feet
154.71 sqft
Family Room
Hardwood Floor, Fireplace, Large Window
Dimensions 20.93 x 13.85 feet
289.88 sqft
Kitchen
Eat-in Kitchen, Centre Island, W/O To Yard
Dimensions 26.41 x 13.68 feet
361.29 sqft
Living Room
Hardwood Floor, Combined w/Dining, Large Window
Dimensions 12.99 x 13.85 feet
179.91 sqft
Mud Room
Tile Floor, Access To Garage
Dimensions 5.58 x 5.25 feet
29.3 sqft
Office
Hardwood Floor, Window
Dimensions 11.84 x 9.91 feet
117.33 sqft
Primary Bedroom
Hardwood Floor, 5 Pc Ensuite
Dimensions 18.34 x 16.24 feet
297.84 sqft
Similar Properties(No results)
Sunny Gawri
Request a Tour
Your request was received!We'll be in touch soon to confirm the details.
Date:
If you have any questions, please contact us at any time.