Sign In or Create a Free Account to see full details of this property
Key Facts
Key facts for 7 Wellpark Way
Property Type
House, 2-Storey
Parking
Built-In 2 garage, 4 parking
MLS #
W13880184
Size
2500-3000 sqft
Basement
Finished,Separate Entrance
Listed on
2026-10-09
Lot size
44 x 88.58
Tax
$9,473.08 /yr
Days on Market
4
Approximate Age
6-15
Maintenance Fee
-
Description
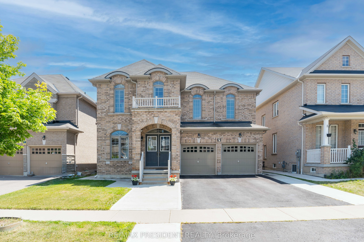
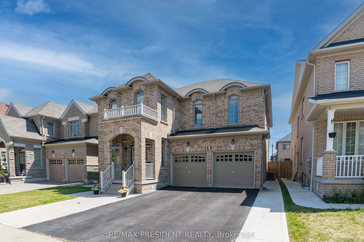
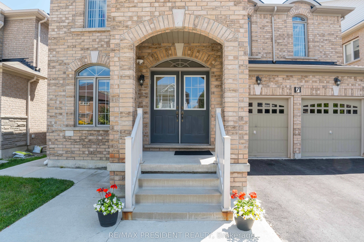
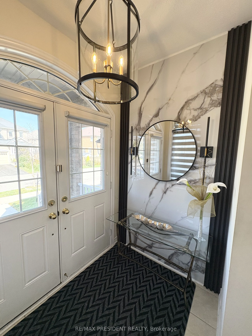
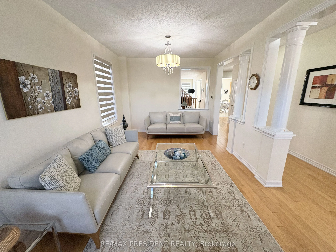
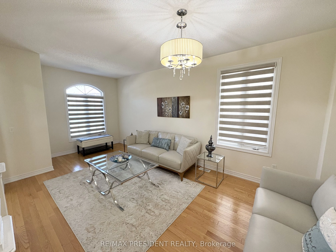
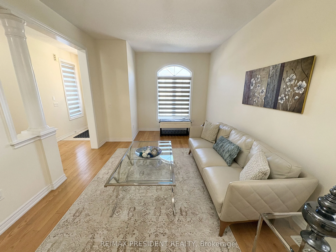
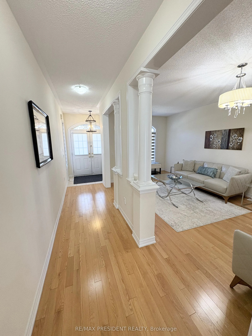
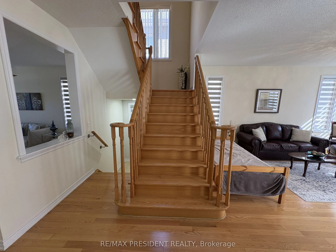
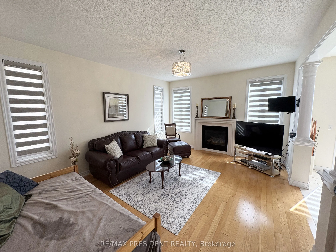
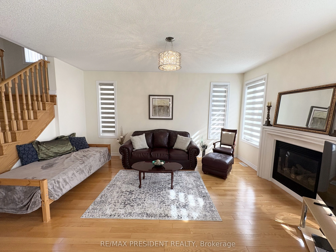
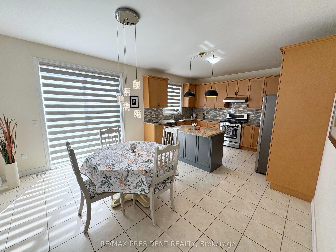
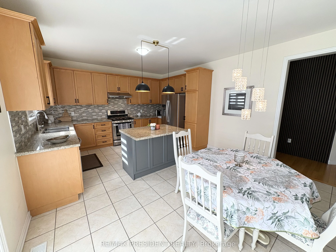
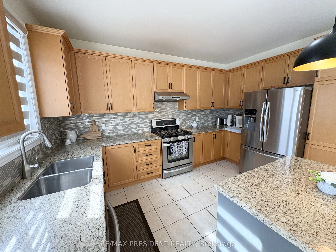
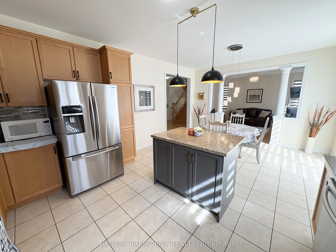
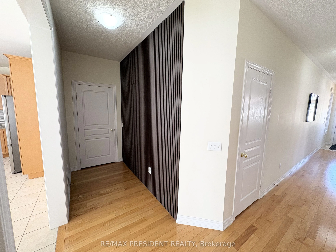
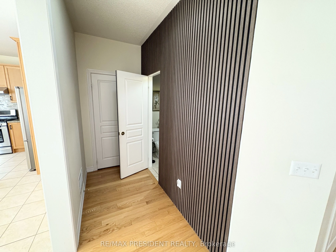
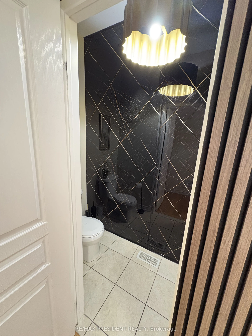
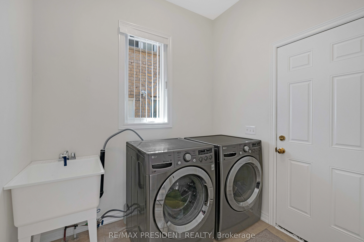
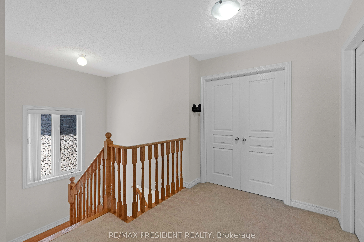
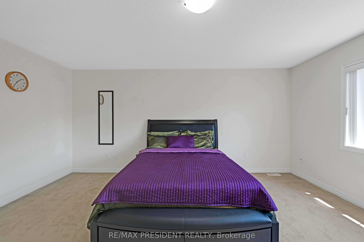
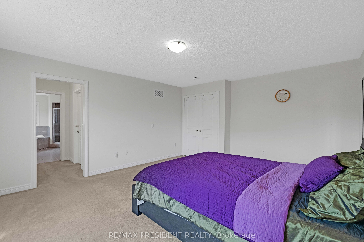
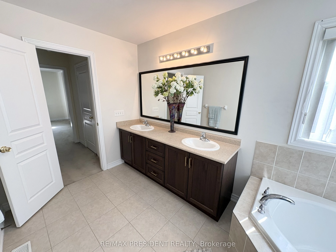
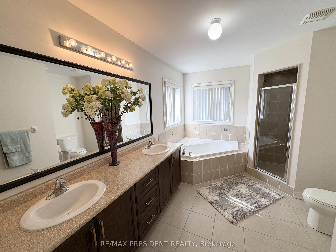
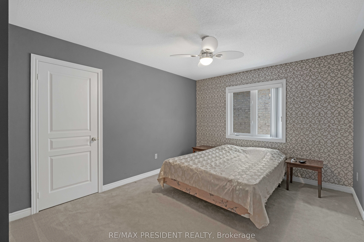
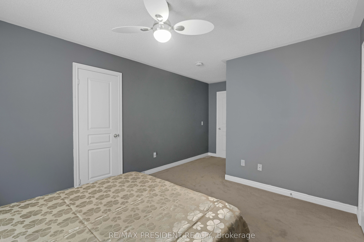
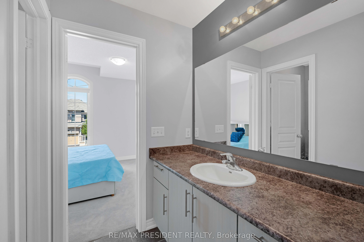
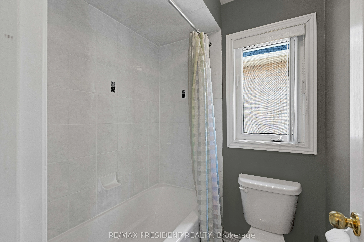
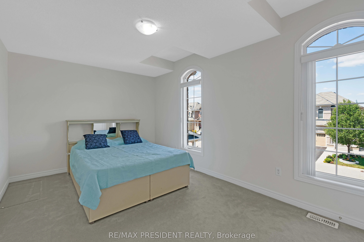
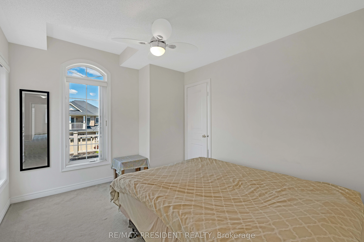
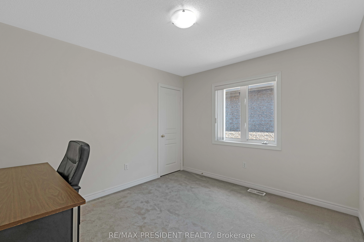
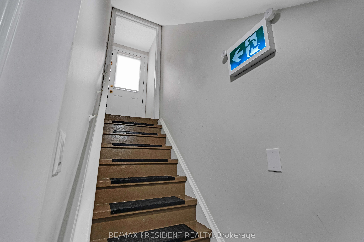
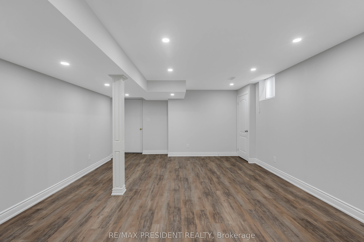
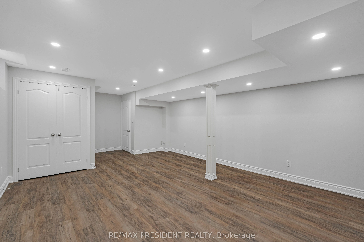
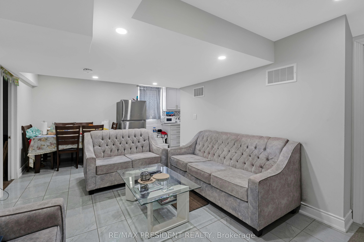
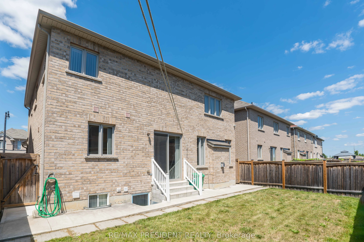
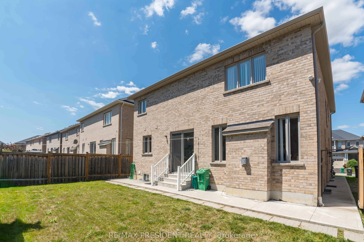
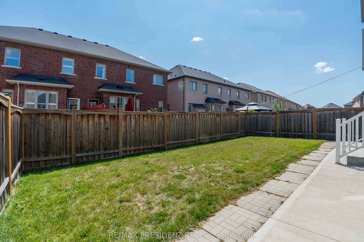
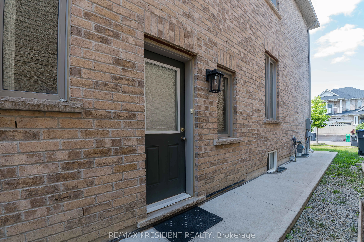
Introducing a stunning 5-bedroom detached home featuring a LEGAL BASEMENT APARTMENT with 1 bedroom and 1 den, complete with a SEPARATE ENTRANCE and dedicated laundry facilities. The basement also offers a spacious recreation room, providing additional living space for a variety of needs. The second ...floor features three full bathrooms, including a convenient JACK AND JILL configuration. The property boasts a generous driveway with parking for four vehicles, along with a concrete walkway surrounding the home. The main floor is thoughtfully designed with hardwood flooring, 9-foot ceilings, and an open-concept layout. Recent updates include NEW BLINDS throughout the main floor, updated kitchen cabinet handles, a freshly painted kitchen island, and a NEW LIGHT FIXTURE above the kitchen island. The powder room features a stylish ACCENT WALL, while the front entrance has been enhanced with an ACCENT WALL and NEW LIGHT FIXTURE, adding a welcoming touch to the home. Additional features include a main-floor laundry room with direct access to the garage and a 200A electrical panel. Meticulously maintained by the original owner, this home is conveniently located with easy access to Highway 427 and within walking distance to essential amenities, schools, and public transit. Whether you're looking for a beautiful family home to create lasting memories or an investment opportunity with excellent potential, this property is one you won't want to miss.
Full Property Details
Interior
Bedrooms
5
Bedrooms Plus
1
Total Bedrooms
6
Washrooms
5
Square Footage
2500-3000 sqft
Basement
Finished,Separate Entrance
Heating Source
Gas
Heating Fuel
Forced Air
Air Conditioning
Central Air
Family Room
Yes
Kitchens
1
Kitchens Plus
1
Total Kitchens
2
Fireplace Features
Yes
Bedrooms
5
Bedrooms Plus
1
Total Bedrooms
6
Washrooms
5
Square Footage
2500-3000 sqft
Basement
Finished,Separate Entrance
Heating Source
Gas
Heating Fuel
Forced Air
Air Conditioning
Central Air
Family Room
Yes
Kitchens
1
Kitchens Plus
1
Total Kitchens
2
Fireplace Features
Yes
Exterior
Depth
88.58
Front
44.29
Driveway
Available
Lot Size
44 x 88.58 ft
Pool
None
Parking Spaces
4
Total Parking Spaces
6.00
Parking Description
Built-In
Garage Spaces
2
Depth
88.58
Front
44.29
Driveway
Available
Lot Size
44 x 88.58 ft
Pool
None
Parking Spaces
4
Total Parking Spaces
6.00
Parking Description
Built-In
Garage Spaces
2
Building Description
Style
2-Storey
Home Type
House
Subtype
Detached
Year Built
6-15
Property Orientation
South
Exterior Finish
Brick
Sewers
Sewers
Water Supply
Municipal
Possession Date
No Data
Style
2-Storey
Home Type
House
Subtype
Detached
Year Built
6-15
Property Orientation
South
Exterior Finish
Brick
Sewers
Sewers
Water Supply
Municipal
Possession Date
No Data
Community
Community
Bram East
Community
Bram East
Taxes & Fees
Taxes
$9,473.08 /yr
Tax Year
2025
Occupancy
Owner+Tenant
Taxes
$9,473.08 /yr
Tax Year
2025
Occupancy
Owner+Tenant
Room Types
Bedroom 2
3 Pc Bath, Broadloom
Dimensions 12.99 x 10.99 feet
142.76 sqft
Bedroom 3
3 Pc Bath, Broadloom
Dimensions 15.98 x 10.5 feet
167.79 sqft
Bedroom 4
Walk-In Closet(s), Broadloom
Dimensions 11.48 x 10.99 feet
126.17 sqft
Bedroom 5
Walk-In Closet(s), Broadloom
Dimensions 11.48 x 10.33 feet
118.59 sqft
Breakfast
Tile Floor, Combined w/Kitchen
Dimensions 13.98 x 11.32 feet
158.25 sqft
Den
Vinyl Floor
Dimensions 12.57 x 6.82 feet
85.73 sqft
Dining Room
Hardwood Floor, Combined w/Living, Open Concept
Dimensions 20.51 x 10.99 feet
225.4 sqft
Family Room
Hardwood Floor, Fireplace
Dimensions 16.83 x 12.99 feet
218.62 sqft
Kitchen
Tile Floor, Centre Island, Open Concept
Dimensions 13.65 x 9.42 feet
128.58 sqft
Living Room
Hardwood Floor, Combined w/Dining, Open Concept
Dimensions 20.51 x 10.99 feet
225.4 sqft
Primary Bedroom
Walk-In Closet(s), Vinyl Floor
Dimensions 12.57 x 8.83 feet
110.99 sqft
Primary Bedroom
Walk-In Closet(s), 5 Pc Ensuite
Dimensions 16.5 x 13.98 feet
230.67 sqft
Similar Properties(No results)
Mortgage Calculator
Calculate your estimated monthly mortgage payment
Price
$1,374,000
$
%
%
Total cost of mortgage
$0
Monthly payment
By clicking Save, we will calculate your estimated mortgage for all properties using the saved values (down payment percentage, interest rate, and amortization).
The accuracy and applicability of this calculator are not guaranteed.
Sunny Gawri
Est. mortgage
$5,213/mo
Property Taxes
$9,473.08/yr
Request a Tour
Your request was received!We'll be in touch soon to confirm the details.
Date:
If you have any questions, please contact us at any time.