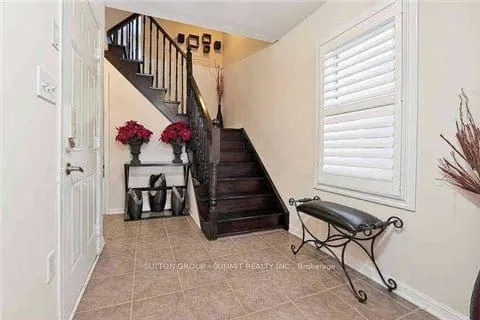
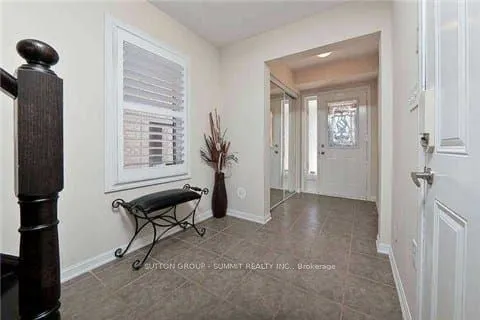
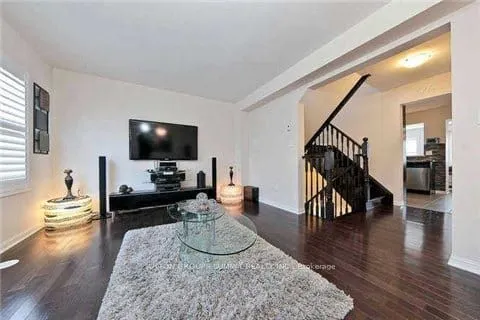
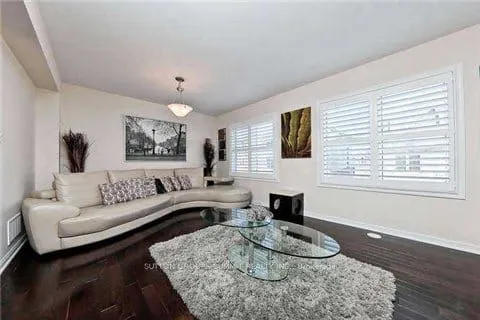
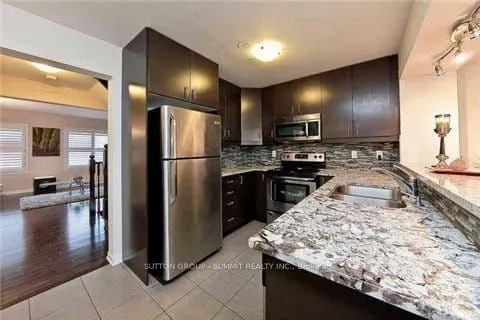
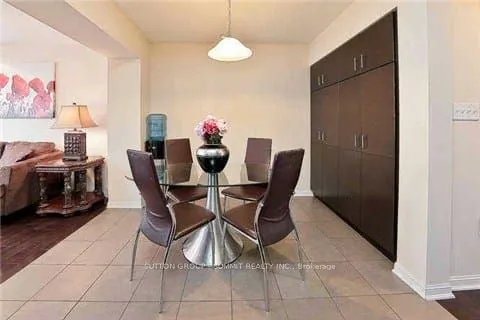
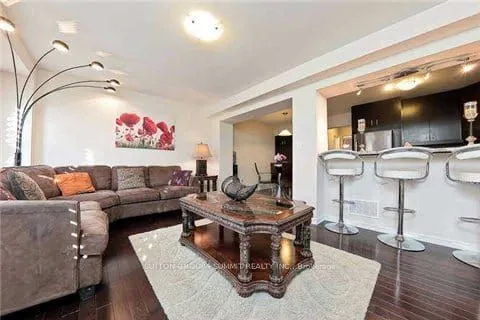
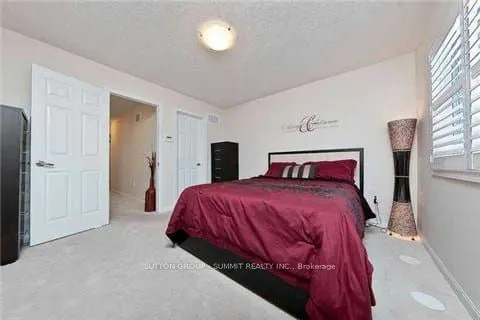
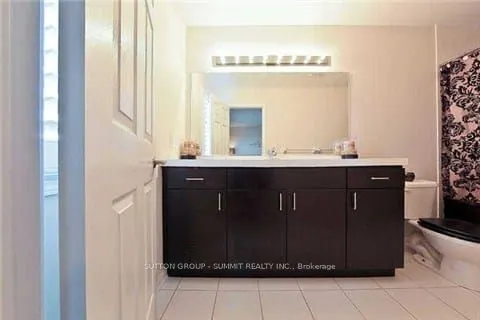
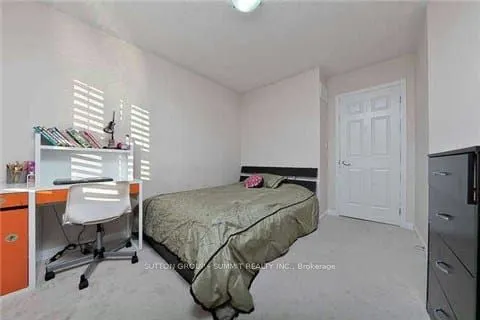
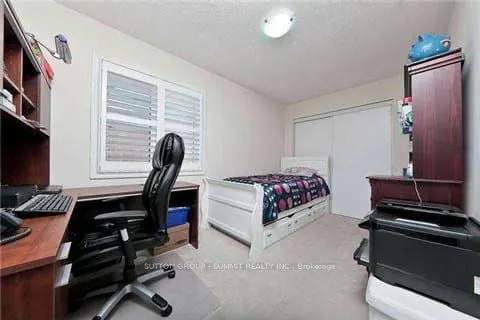
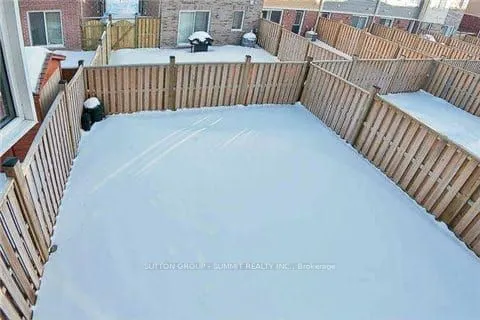
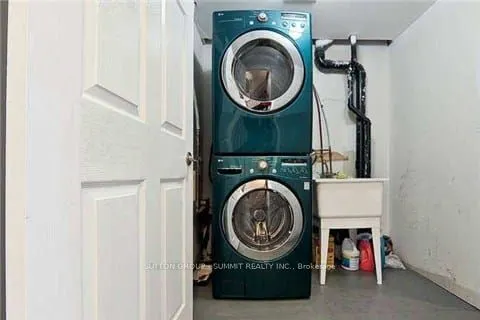
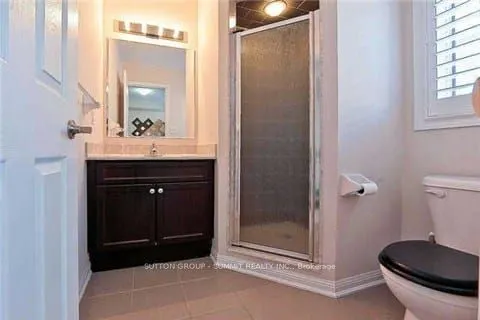
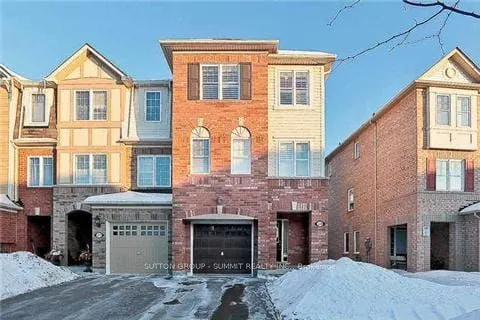
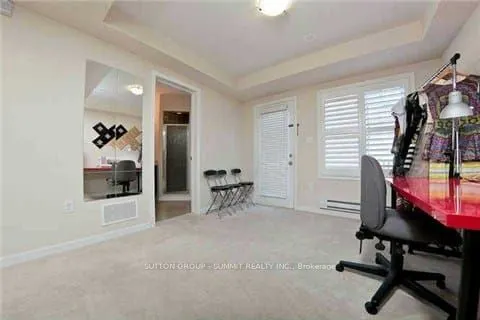
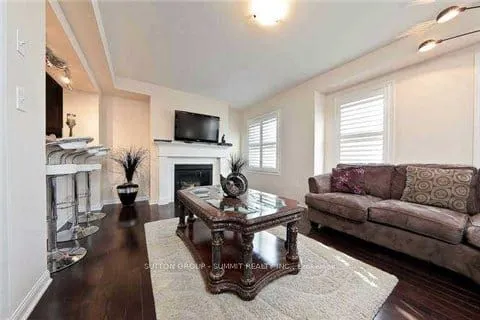
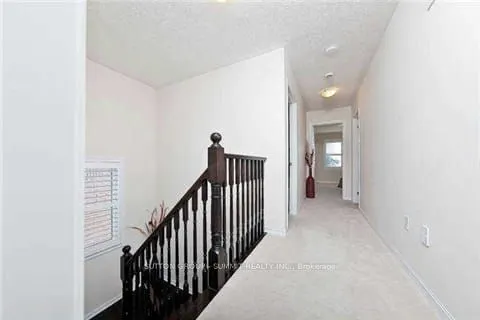
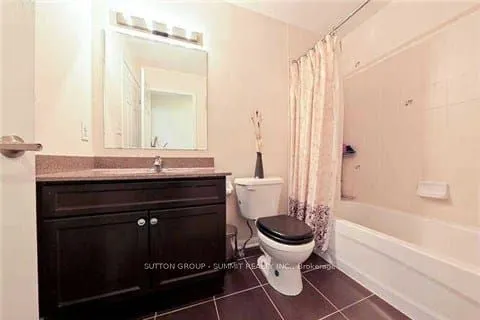
Beautiful End-Unit Townhome For Lease In Desirable Mount Pleasant Village! Bright & Spacious Home Featuring An Open-Concept Main Floor With Abundant Natural Light Throughout. Numerous Luxury Upgrades Include Hardwood Flooring On Main Level, Hardwood Staircase, Upgraded Kitchen With Extended Cabinets..., Additional Pantry, And Granite Countertops. Marble Countertops In All Bathrooms. Functional Layout With Spacious Living, Dining & Family Areas. Primary Bedroom Features A Large Walk-In Closet And Private 4-Pc Ensuite. Generously Sized 2nd & 3rd Bedrooms. In-Law Suite Offers Added Flexibility For Extended Family Or Guests. Finished Lower Level Provides Additional Living Space Ideal For A 4th Bedroom, Home Office, Recreation Room Or Family Area. Private Backyard. Excellent Mount Pleasant Village Location, Minutes To Mount Pleasant GO Station, Mount Pleasant Village Square With Fortinos, Banks, Restaurants & Shops, Cassie Campbell Community Centre, Hwy 410, And Additional Shopping & Grocery Options Along Mississauga Rd. Ideal Family Home In A Convenient & Well-Connected Community. Tenant To Provide Rental Application, Employment Letter, Credit Report & References. First & Last Month's Rent And Tenant Insurance Required.
Full Property Details
Interior
Bedrooms
4
Total Bedrooms
4
Washrooms
4
Square Footage
1500-2000 sqft
Basement
Finished with Walk-Out
Heating Source
Gas
Heating Fuel
Forced Air
Air Conditioning
Central Air
Family Room
Yes
Kitchens
1
Total Kitchens
1
Fireplace Features
Yes
Bedrooms
4
Total Bedrooms
4
Washrooms
4
Square Footage
1500-2000 sqft
Basement
Finished with Walk-Out
Heating Source
Gas
Heating Fuel
Forced Air
Air Conditioning
Central Air
Family Room
Yes
Kitchens
1
Total Kitchens
1
Fireplace Features
Yes
Exterior
Depth
85.0
Front
25.52
Driveway
Available,Private
Lot Size
26 x 85.0 ft
Pool
None
Parking Spaces
2
Total Parking Spaces
2.00
Parking Description
Built-In
Garage Spaces
1
Depth
85.0
Front
25.52
Driveway
Available,Private
Lot Size
26 x 85.0 ft
Pool
None
Parking Spaces
2
Total Parking Spaces
2.00
Parking Description
Built-In
Garage Spaces
1
Building Description
Style
3-Storey
Home Type
Townhome
Subtype
Att/Row/Townhouse
Property Orientation
North
Exterior Finish
Brick,Other
Sewers
Sewers
Water Supply
Municipal
Possession Date
12/1/2026
Style
3-Storey
Home Type
Townhome
Subtype
Att/Row/Townhouse
Property Orientation
North
Exterior Finish
Brick,Other
Sewers
Sewers
Water Supply
Municipal
Possession Date
12/1/2026
Community
Community
Northwest Brampton
Community
Northwest Brampton
Taxes & Fees
Occupancy
Tenant
Parking
Included
Occupancy
Tenant
Parking
Included
Room Types
Bedroom 2
Broadloom, Closet, California Shutters
Dimensions 13.58 x 8.5 feet
115.43 sqft
Bedroom 3
Broadloom, Walk-In Closet(s), California Shutters
Dimensions 10.79 x 10.01 feet
108.01 sqft
Breakfast
Ceramic Floor, Pantry
Dimensions 8.99 x 8.4 feet
75.52 sqft
Dining Room
Sliding Doors, W/O To Yard
Dimensions 17.49 x 11.58 feet
202.53 sqft
Family Room
Hardwood Floor, Fireplace
Dimensions 17.49 x 11.98 feet
209.53 sqft
Kitchen
Granite Counters, Backsplash
Dimensions 8.53 x 8.4 feet
71.65 sqft
Living Room
Broadloom, 3 Pc Ensuite, W/O To Yard
Dimensions 12.01 x 10.43 feet
125.26 sqft
Primary Bedroom
4 Pc Ensuite, Walk-In Closet(s)
Dimensions 12.17 x 11.81 feet
143.73 sqft
Similar Properties(No results)
Sunny Gawri
Request a Tour
Your request was received!We'll be in touch soon to confirm the details.
Date:
If you have any questions, please contact us at any time.