Sign In or Create a Free Account to see full details of this property
Key Facts
Key facts for 542 Boyd Lane
Property Type
House, 2-Storey
Parking
Attached 2 garage, 3 parking
MLS #
W13876790
Size
1500-2000 sqft
Basement
Unfinished
Listed on
2026-10-08
Lot size
125 x 34.78
Tax
-
Days on Market
5
Approximate Age
0-5
Maintenance Fee
-
Description
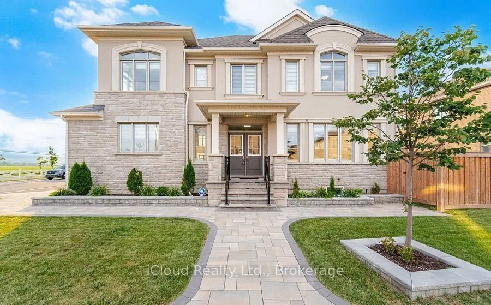
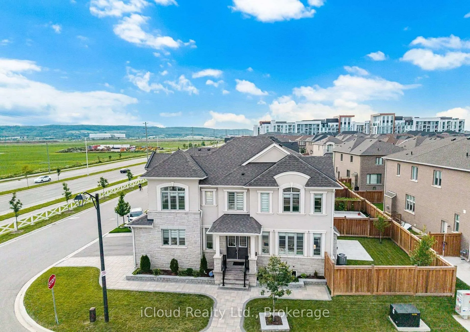
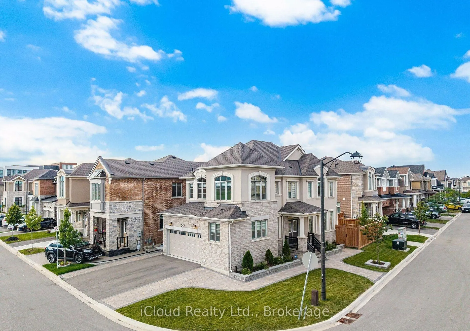
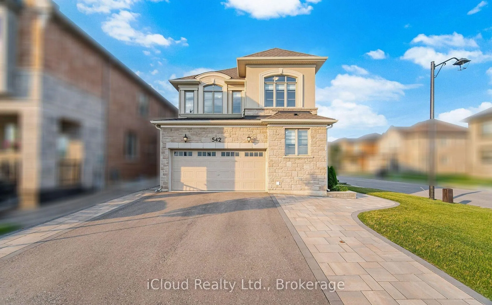
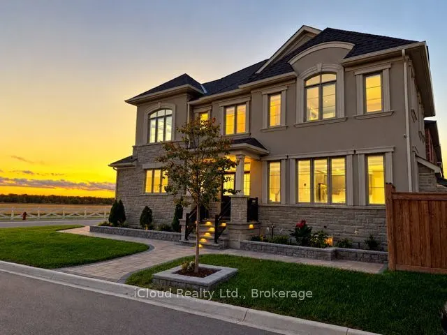
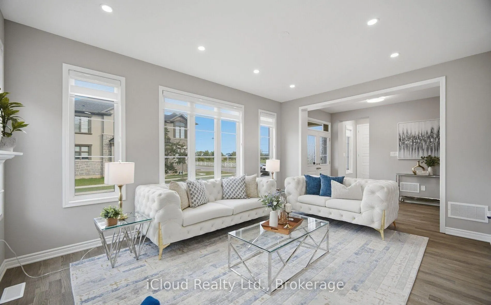
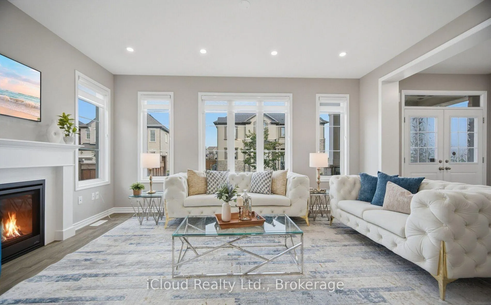
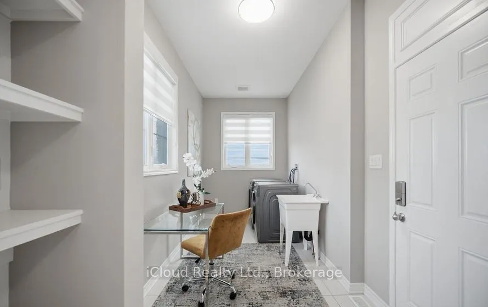
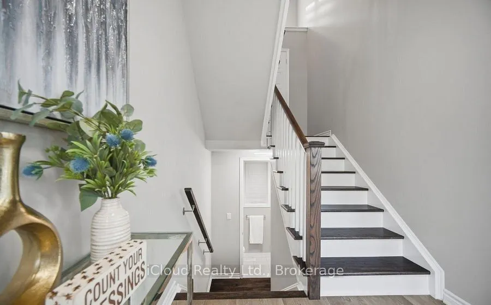
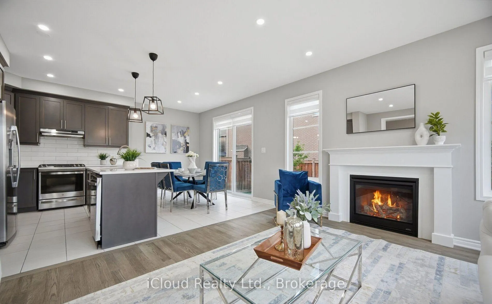
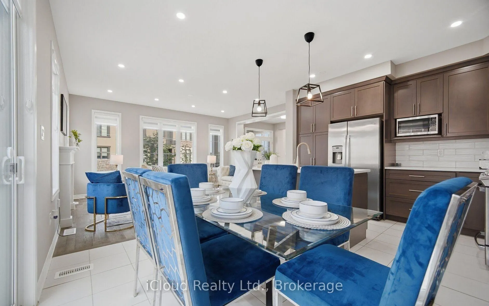
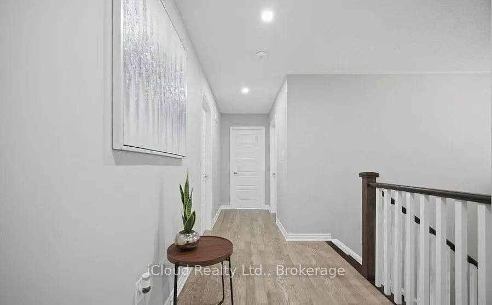
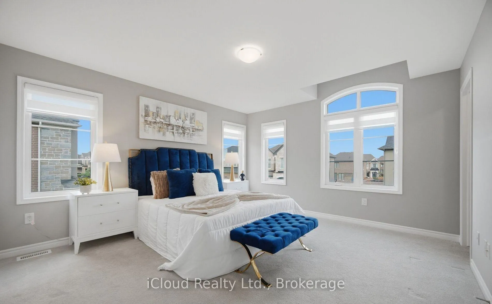
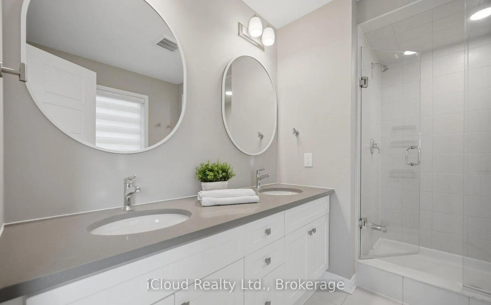
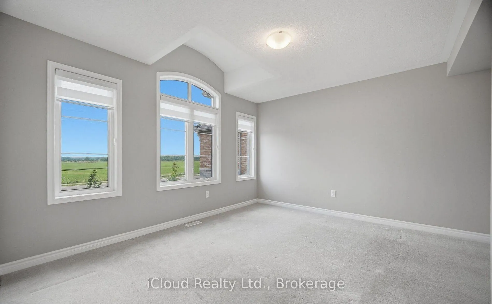
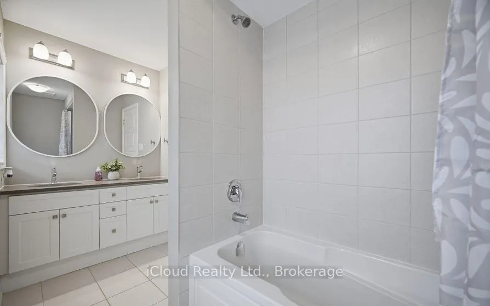
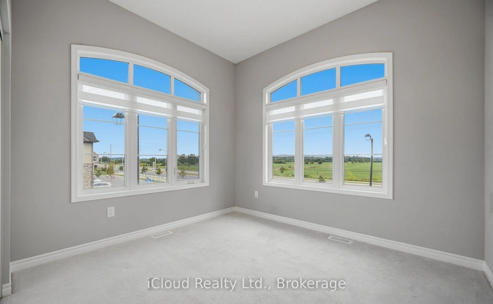
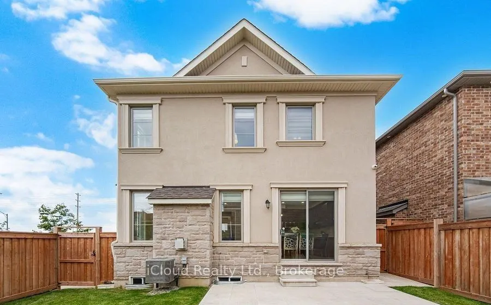
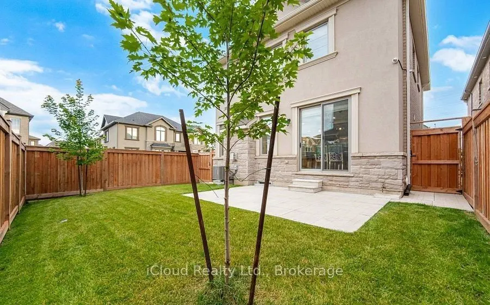
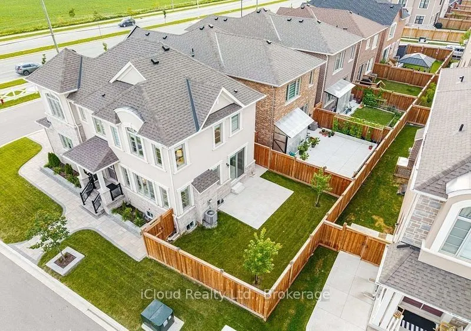
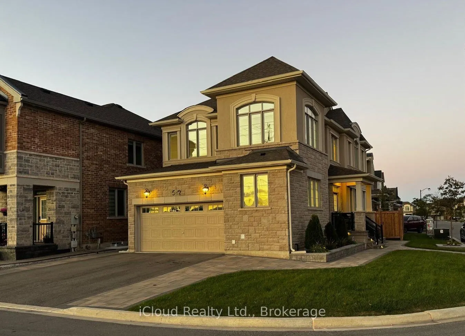
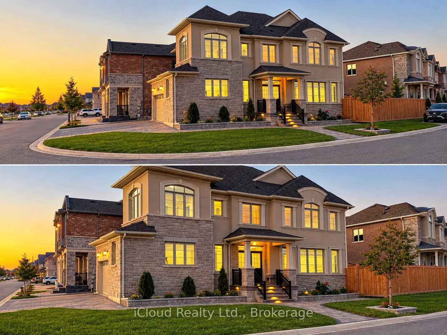
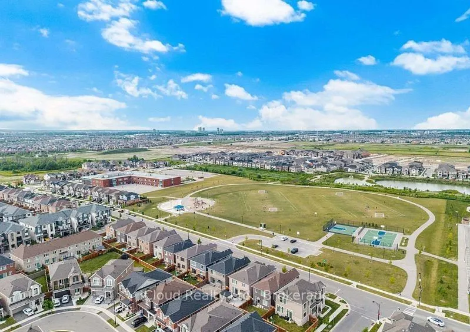
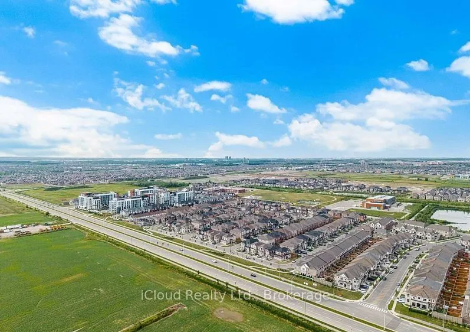
Upgraded, Clean, and freshly painted 4-bedroom detached house is situated on a premium corner lot with breathtaking Escarpment views. The Main Floor features a bright and open-concept layout with smooth ceilings, hardwood flooring, and a spacious living room with a gas fireplace. The upgraded kitche...n boasts quartz countertops, a centre island with a breakfast bar, stylish backsplash, pantry, and premium finishes. A convenient laundry room with storage provides direct access to the double car garage. The upper level offers four generously sized bedrooms, including a spacious primary suite with a walk-in closet and a luxurious 5-piece ensuite. Ideally located near schools, parks, and the Mattamy National Cycling Centre (Velodrome), with exceptional indoor and outdoor walking facilities. Situated in one of Milton's fastest-growing communities, this home is also near the future campuses of Wilfrid Laurier University and Conestoga College. Offering the perfect blend of luxury, comfort, convenience, and future growth potential.
Full Property Details
Interior
Bedrooms
4
Total Bedrooms
4
Washrooms
3
Square Footage
1500-2000 sqft
Basement
Unfinished
Heating Source
Gas
Heating Fuel
Forced Air
Air Conditioning
Central Air
Family Room
Yes
Kitchens
1
Total Kitchens
1
Fireplace Features
Yes
Bedrooms
4
Total Bedrooms
4
Washrooms
3
Square Footage
1500-2000 sqft
Basement
Unfinished
Heating Source
Gas
Heating Fuel
Forced Air
Air Conditioning
Central Air
Family Room
Yes
Kitchens
1
Total Kitchens
1
Fireplace Features
Yes
Exterior
Depth
34.78
Front
124.97
Driveway
Private Double
Lot Size
125 x 34.78 ft
Pool
None
Parking Spaces
3
Total Parking Spaces
5.00
Parking Description
Attached
Garage Spaces
2
Depth
34.78
Front
124.97
Driveway
Private Double
Lot Size
125 x 34.78 ft
Pool
None
Parking Spaces
3
Total Parking Spaces
5.00
Parking Description
Attached
Garage Spaces
2
Building Description
Style
2-Storey
Home Type
House
Subtype
Detached
Year Built
0-5
Property Orientation
South
Exterior Finish
Stone,Stucco (Plaster)
Sewers
None
Water Supply
Municipal
Possession Date
10/8/2026
Style
2-Storey
Home Type
House
Subtype
Detached
Year Built
0-5
Property Orientation
South
Exterior Finish
Stone,Stucco (Plaster)
Sewers
None
Water Supply
Municipal
Possession Date
10/8/2026
Community
Community
Walker
Community
Walker
Taxes & Fees
Occupancy
Vacant
Occupancy
Vacant
Room Types
Bedroom 2
Broadloom, Window
Dimensions 13.19 x 10.1 feet
133.22 sqft
Bedroom 3
Broadloom, Window
Dimensions 10.99 x 10.01 feet
110.01 sqft
Bedroom 4
Broadloom, Window
Dimensions 9.97 x 8.99 feet
89.63 sqft
Dining Room
Ceramic Floor, Combined w/Kitchen
Dimensions 11.98 x 7.87 feet
94.28 sqft
Great Room
Fireplace, Hardwood Floor
Dimensions 12.6 x 16.57 feet
208.78 sqft
Kitchen
Ceramic Floor, Quartz Counter
Dimensions 11.98 x 8.53 feet
102.19 sqft
Primary Bedroom
5 Pc Ensuite, Walk-In Closet(s)
Dimensions 14.17 x 12.11 feet
171.6 sqft
Similar Properties(No results)
Sunny Gawri
Request a Tour
Your request was received!We'll be in touch soon to confirm the details.
Date:
If you have any questions, please contact us at any time.