Sign In or Create a Free Account to see full details of this property
Key Facts
Key facts for 106 Heartleaf Crescent
Property Type
House, 2-Storey
Parking
Built-In 1 garage, 2 parking
MLS #
W13876666
Size
1100-1500 sqft
Basement
Finished
Listed on
2026-10-08
Lot size
30 x 85.3
Tax
$5,778.09 /yr
Days on Market
15
Approximate Age
-
Maintenance Fee
-
Description
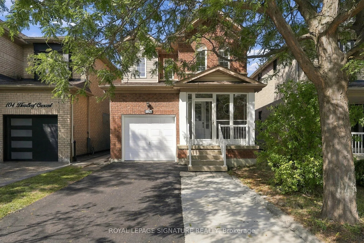
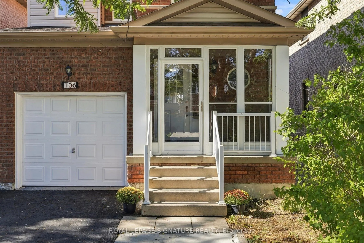
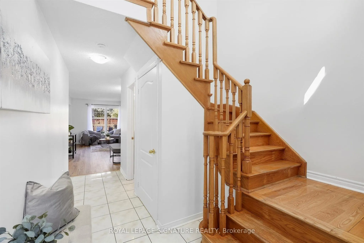
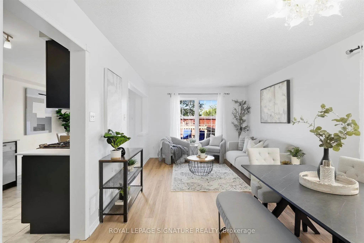
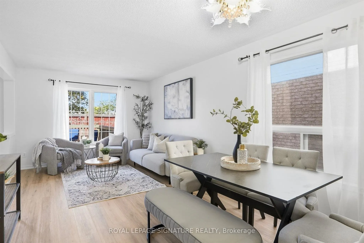
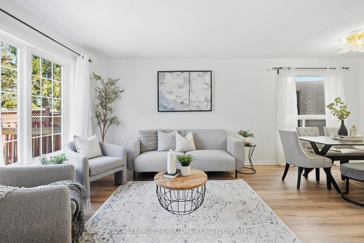
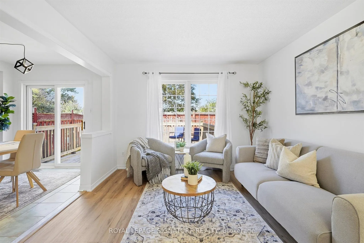
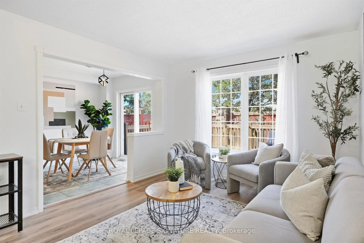
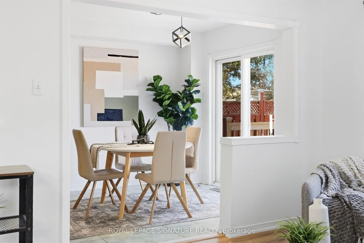
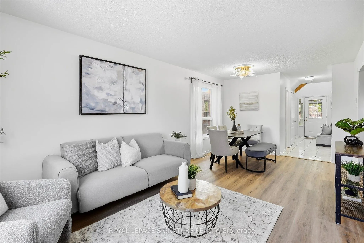
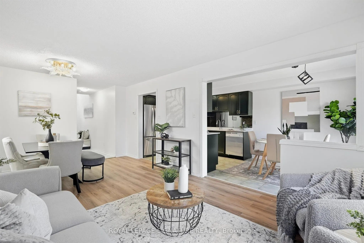
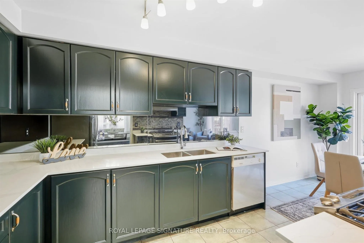
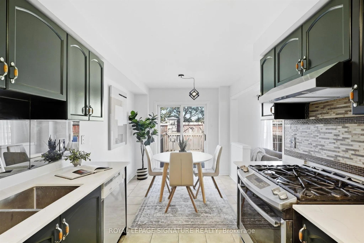
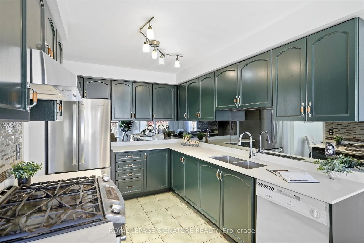
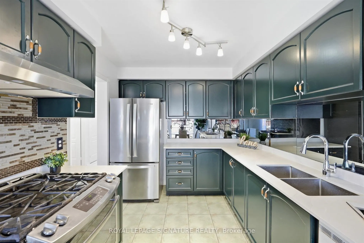
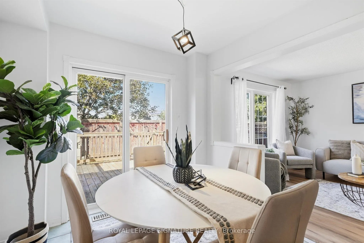
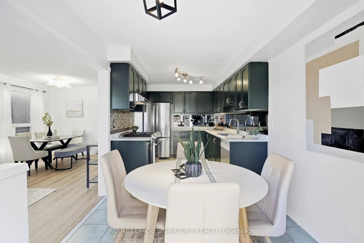
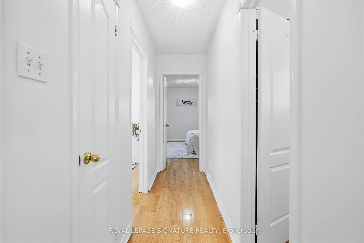
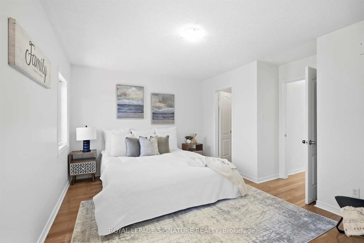
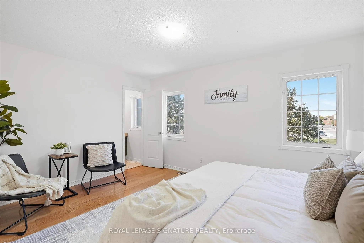
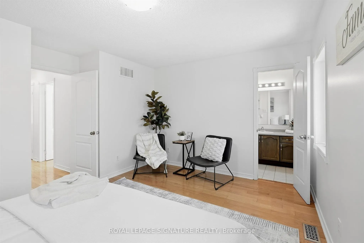
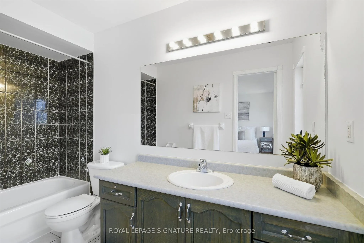
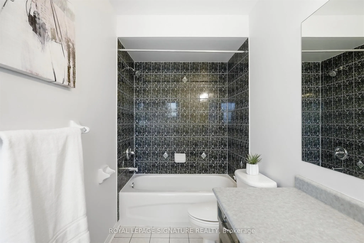
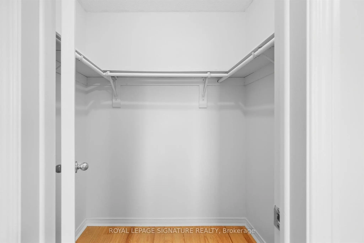
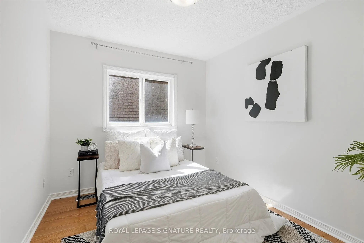
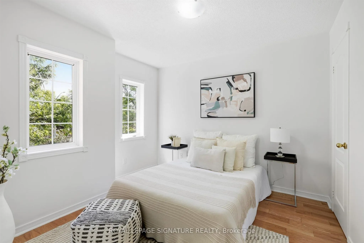
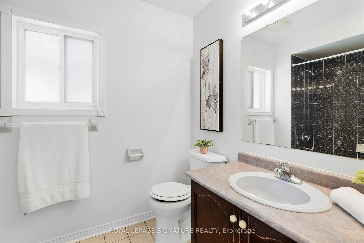
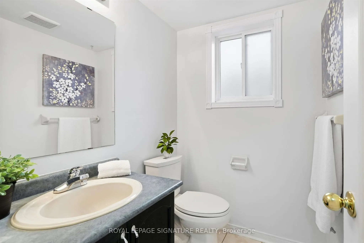
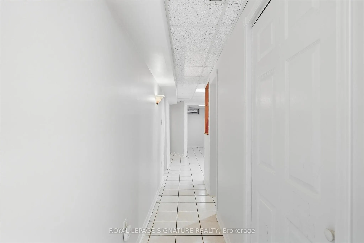
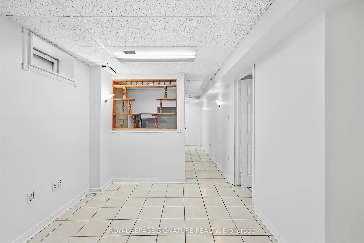
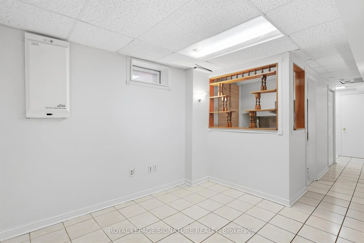
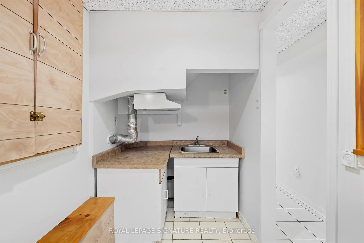
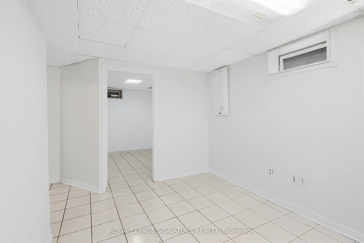
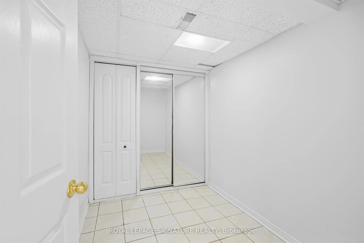
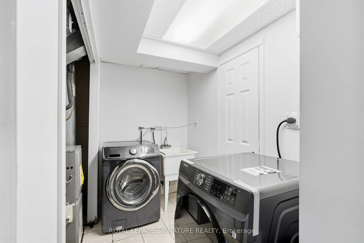
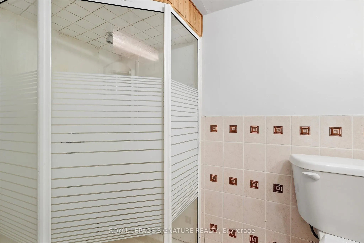
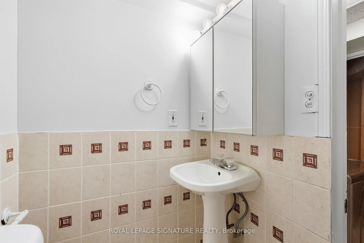
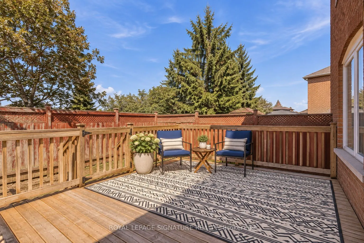
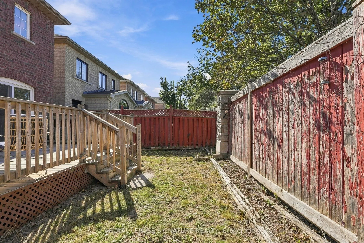
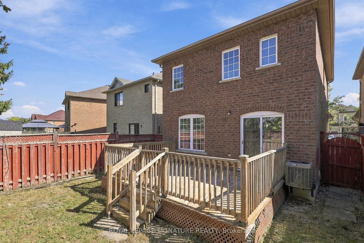
Welcome to 106 Heartleaf Cres! Beautifully renovated and thoughtfully updated, this detached home in desirable Fletcher's Meadow offers a fresh, modern feel with a spacious and functional layout. The main floor features a welcoming living and dining area, along with a beautifully refreshed kitchen s...howcasing repainted cabinetry, stainless steel appliances, generous storage and a bright breakfast area with a walk-out to the private, newly landscaped backyard. New flooring and fresh paint throughout create a clean, contemporary feel, while recent improvements including a new A/C unit, refreshed driveway and updated exhaust fan add to the home's comfort and convenience.Upstairs, the spacious primary suite features a 5-piece ensuite and walk-in closet, complemented by two additional bedrooms and a full bathroom. The finished basement offers two additional rooms, providing flexible space for a home office, recreation room or additional living space. Conveniently located close to schools, parks, shopping and everyday amenities, with a garage and expanded parking. A beautifully refreshed home offering comfort, style and exceptional family living in a sought-after Brampton neighbourhood
Full Property Details
Interior
Bedrooms
3
Bedrooms Plus
1
Total Bedrooms
4
Washrooms
4
Square Footage
1100-1500 sqft
Basement
Finished
Heating Source
Gas
Heating Fuel
Forced Air
Air Conditioning
Central Air
Family Room
No
Kitchens
1
Total Kitchens
1
Fireplace Features
Yes
Bedrooms
3
Bedrooms Plus
1
Total Bedrooms
4
Washrooms
4
Square Footage
1100-1500 sqft
Basement
Finished
Heating Source
Gas
Heating Fuel
Forced Air
Air Conditioning
Central Air
Family Room
No
Kitchens
1
Total Kitchens
1
Fireplace Features
Yes
Exterior
Depth
85.3
Front
30.02
Lot Size
30 x 85.3 ft
Pool
None
Parking Spaces
2
Total Parking Spaces
3.00
Parking Description
Built-In
Garage Spaces
1
Depth
85.3
Front
30.02
Lot Size
30 x 85.3 ft
Pool
None
Parking Spaces
2
Total Parking Spaces
3.00
Parking Description
Built-In
Garage Spaces
1
Building Description
Style
2-Storey
Home Type
House
Subtype
Detached
Property Orientation
North
Exterior Finish
Brick
Sewers
Sewers
Water Supply
Municipal
Possession Date
10/8/2026
Style
2-Storey
Home Type
House
Subtype
Detached
Property Orientation
North
Exterior Finish
Brick
Sewers
Sewers
Water Supply
Municipal
Possession Date
10/8/2026
Community
Community
Fletcher's Meadow
Community
Fletcher's Meadow
Taxes & Fees
Taxes
$5,778.09 /yr
Tax Year
2026
Taxes
$5,778.09 /yr
Tax Year
2026
Room Types
Bedroom 2
Hardwood Floor, Window, Closet
Dimensions 9.81 x 10.47 feet
102.71 sqft
Bedroom 3
Hardwood Floor, Window, Closet
Dimensions 9.81 x 8.46 feet
82.99 sqft
Bedroom 4
Tile Floor, Closet
Dimensions 9.12 x 9.48 feet
86.46 sqft
Breakfast
Combined w/Kitchen, Tile Floor, W/O To Yard
Dimensions 8.56 x 8.92 feet
76.36 sqft
Den
Enclosed
Dimensions 7.64 x 7.09 feet
54.17 sqft
Dining Room
Combined w/Living, Laminate, Window
Dimensions 11.22 x 10.24 feet
114.89 sqft
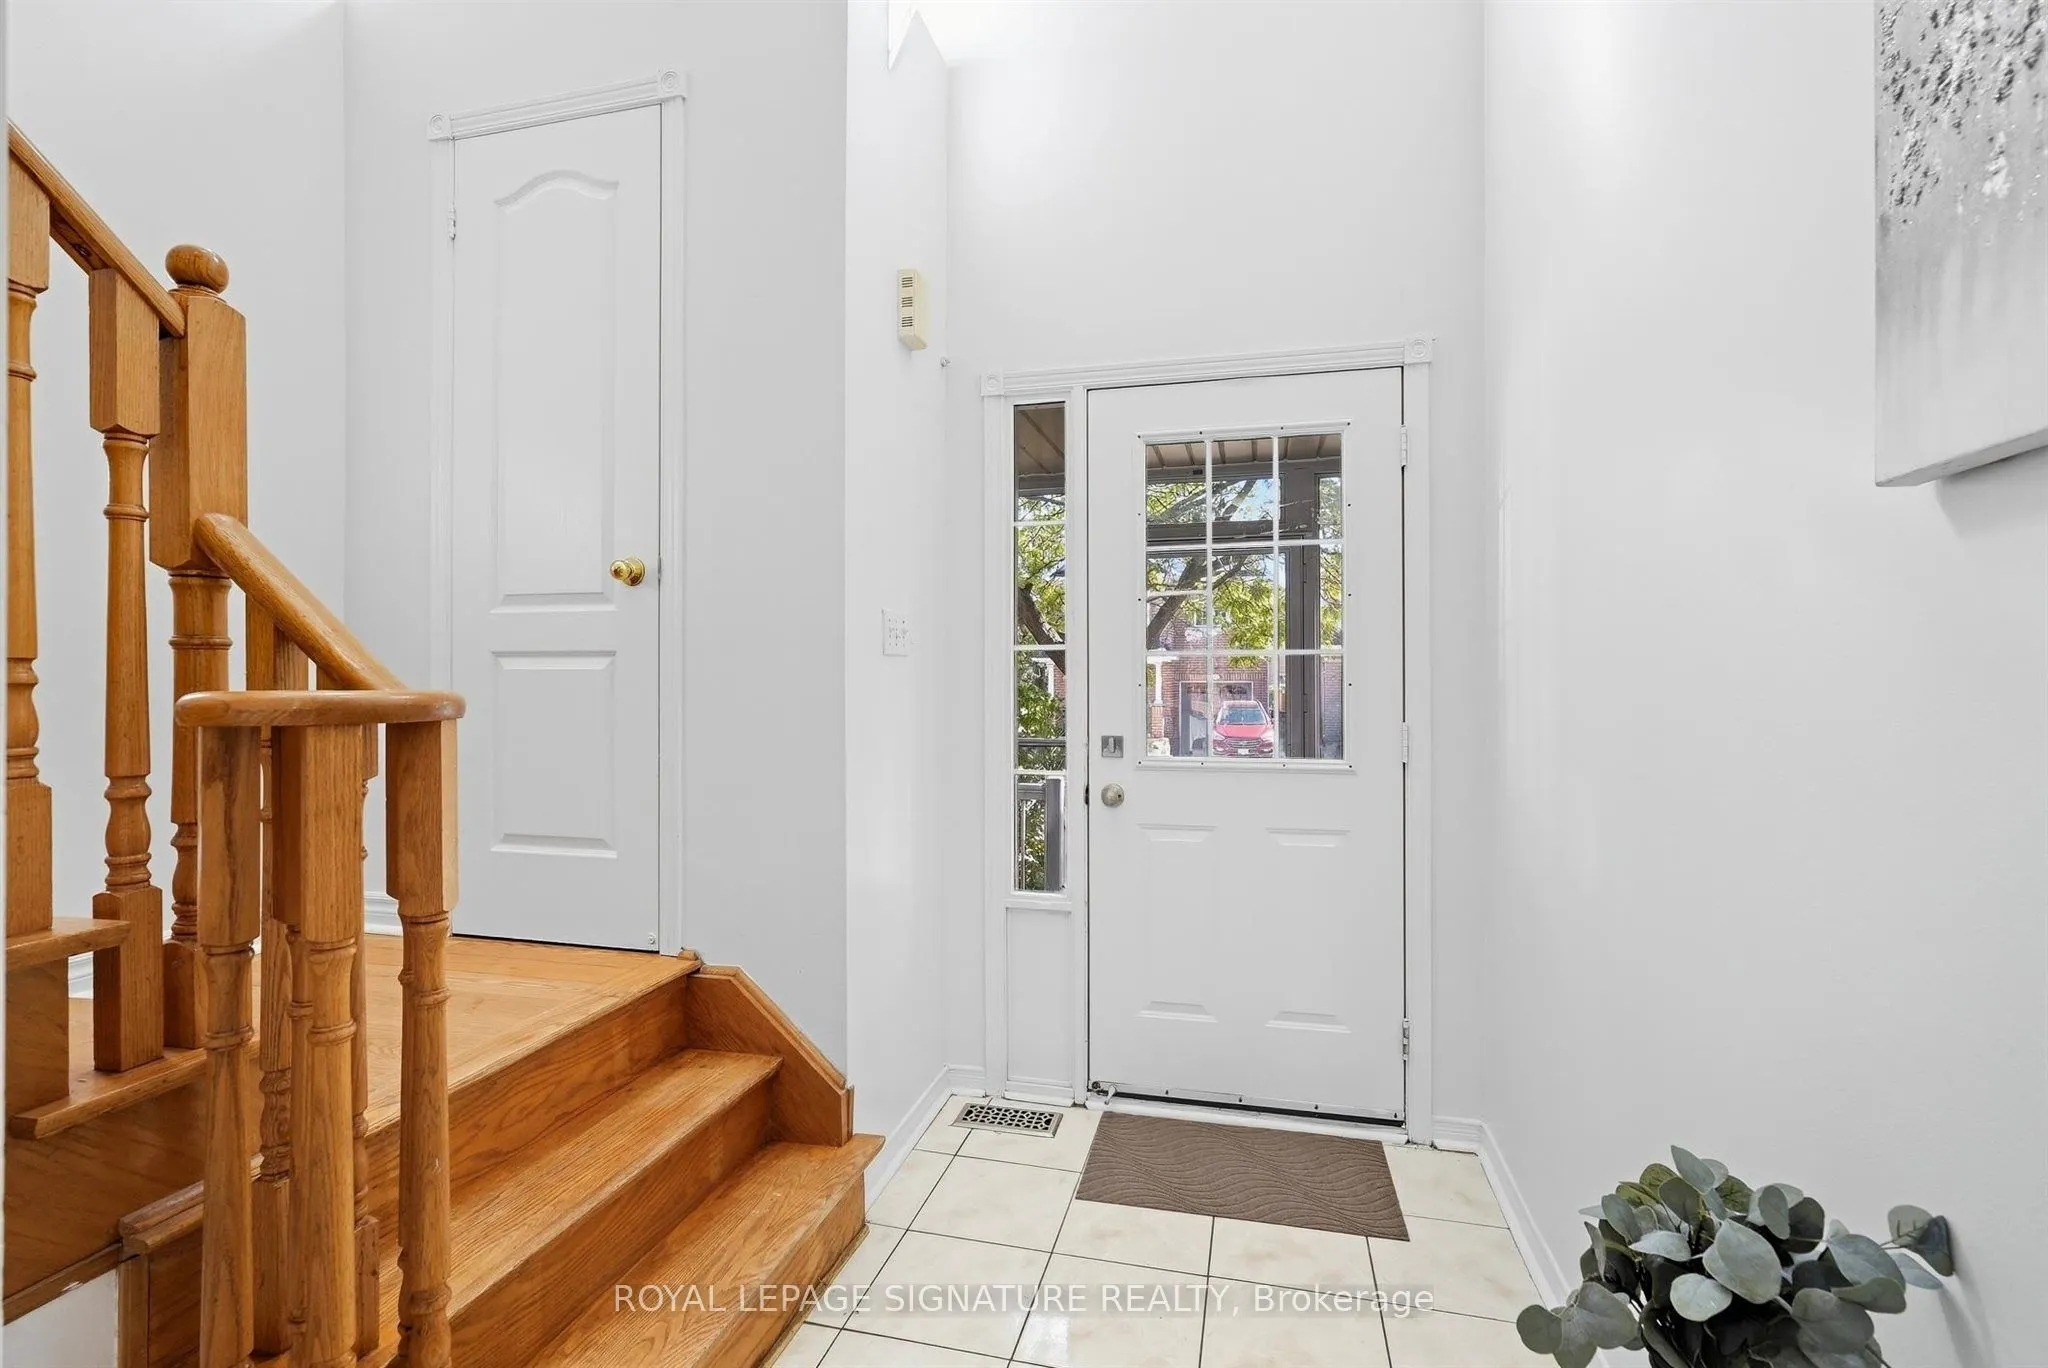
Foyer
Tile Floor, Closet
Dimensions 9.68 x 4.63 feet
44.82 sqft
Kitchen
Tile Floor, Stainless Steel Appl, Undermount Sink
Dimensions 8.27 x 10.93 feet
90.39 sqft
Living Room
Combined w/Dining, Laminate, Large Window
Dimensions 11.22 x 9.58 feet
107.49 sqft
Primary Bedroom
Hardwood Floor, 4 Pc Ensuite, Walk-In Closet(s)
Dimensions 14.34 x 13.25 feet
190 sqft
Recreation
Tile Floor
Dimensions 10.17 x 12.8 feet
130.18 sqft
Similar Properties(No results)
Sunny Gawri
Property Taxes
$5,778.09/yr
Interested in this neighbourhood? Let's have a chat!
Your request was received!We'll be in touch soon to confirm the details.
Date:
If you have any questions, please contact us at any time.