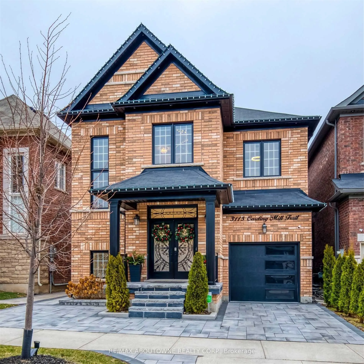
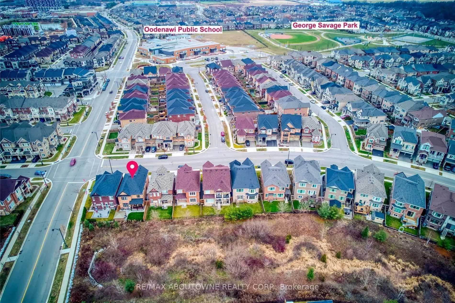
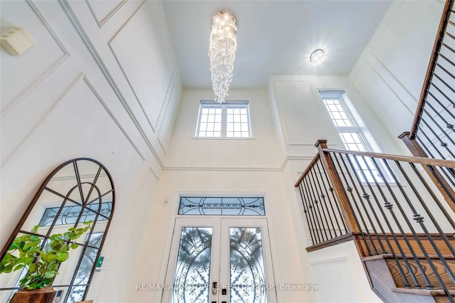
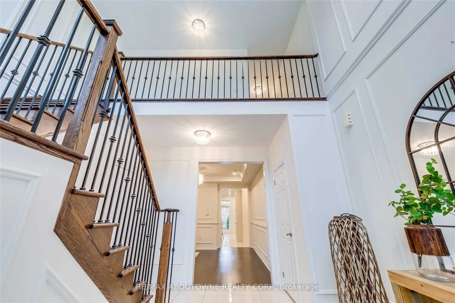
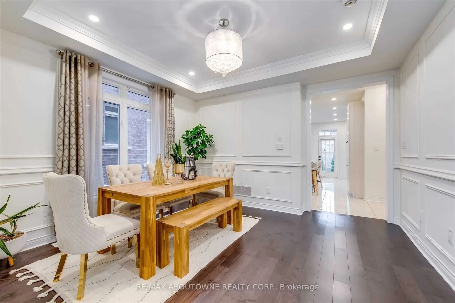
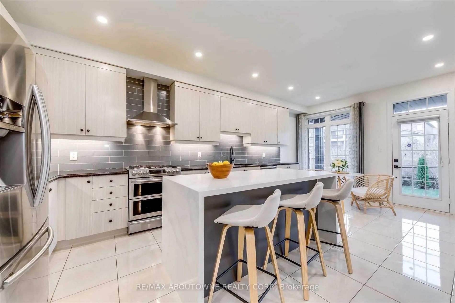
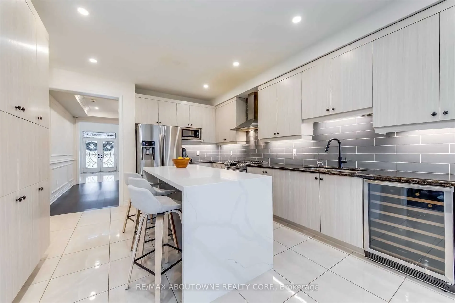
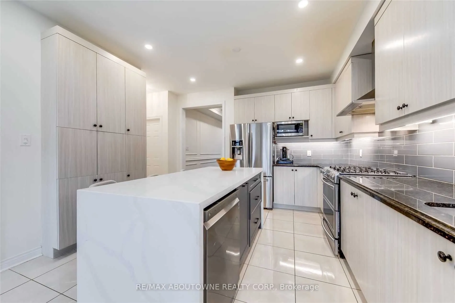
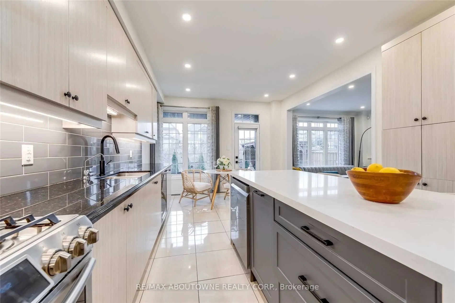
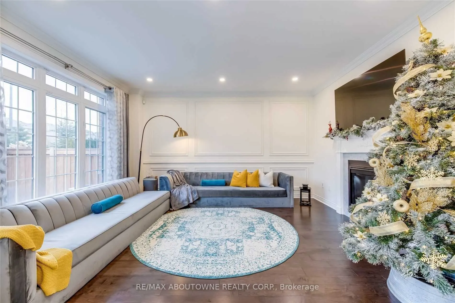
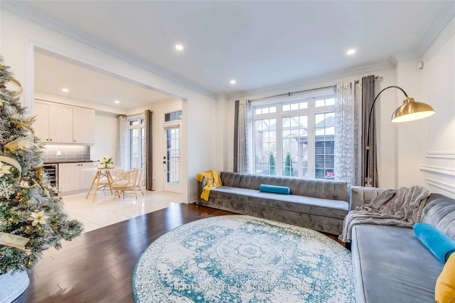
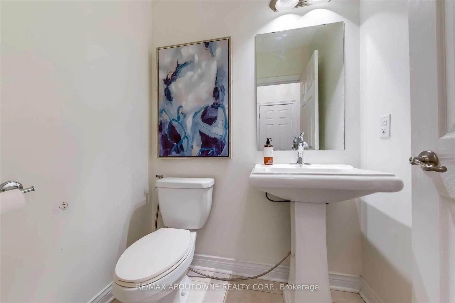
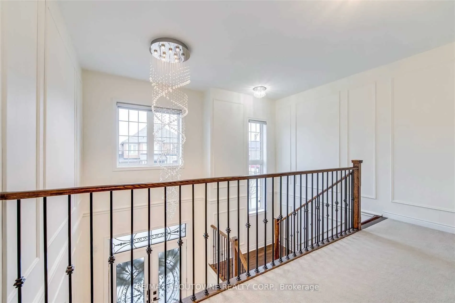
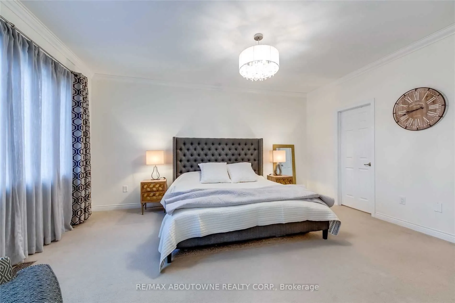
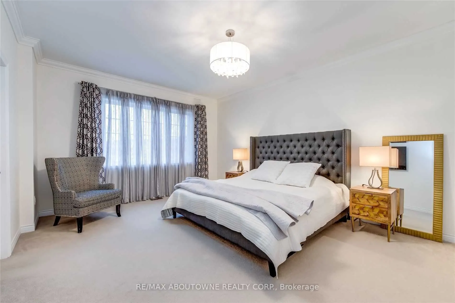
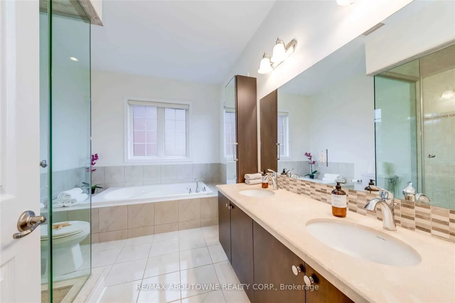
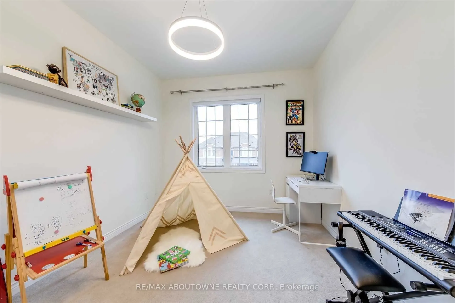
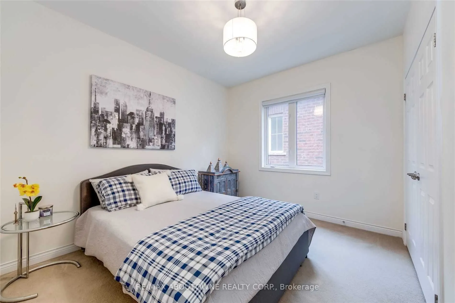
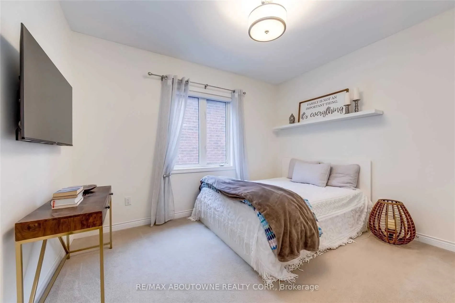
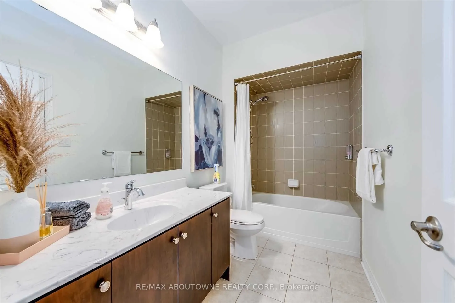
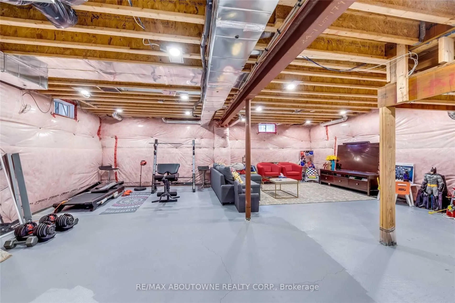
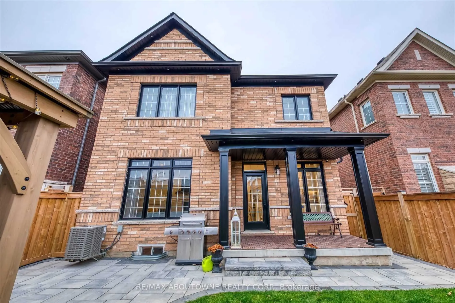
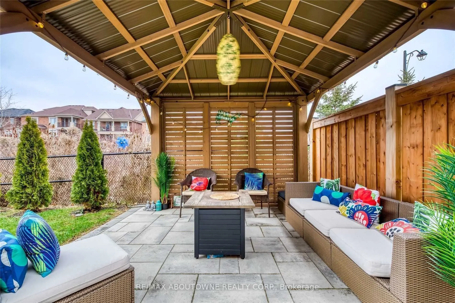
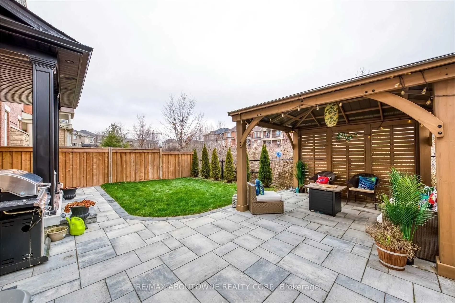
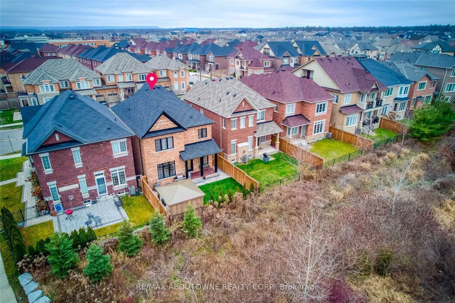
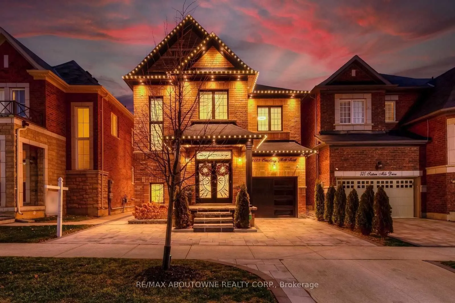
Nestled in the prestigious Preserve community, this stunning 2,500+ sq ft home delivers the perfect blend of elegance and comfort. From the moment you enter, the dramatic 2-storey foyer makes a lasting impression, flowing seamlessly into an open, well-appointed layout. The gourmet kitchen is a true ...centrepiece - featuring extended cabinetry, a pantry, and a show-stopping quartz waterfall island, all complemented by soaring9-foot ceilings that bathe every room in natural light. Retreat to the luxurious primary suite, complete with a custom walk-in closet and a beautifully appointed 5-piece ensuite overlooking tranquil ravine scenery. Three additional well-sized bedrooms with closet organizers and a shared Jack & Jill bathroom make this home as functional as it is beautiful. Located just steps from top-rated Oodenawi Public School and minutes to Hwy 407, GO Train, transit, Oakville Hospital, parks, and the brand-new recreation centre - everything you need is right at your doorstep.
Full Property Details
Interior
Bedrooms
4
Total Bedrooms
4
Washrooms
3
Square Footage
2500-3000 sqft
Basement
Full,Unfinished
Heating Source
Gas
Heating Fuel
Forced Air
Air Conditioning
Central Air
Family Room
Yes
Kitchens
1
Total Kitchens
1
Fireplace Features
Yes
Bedrooms
4
Total Bedrooms
4
Washrooms
3
Square Footage
2500-3000 sqft
Basement
Full,Unfinished
Heating Source
Gas
Heating Fuel
Forced Air
Air Conditioning
Central Air
Family Room
Yes
Kitchens
1
Total Kitchens
1
Fireplace Features
Yes
Exterior
Depth
89.9
Front
34.12
Driveway
Private
Lot Size
34 x 89.9 ft
Pool
None
Parking Spaces
1
Total Parking Spaces
2.00
Parking Description
Attached
Garage Spaces
1
Depth
89.9
Front
34.12
Driveway
Private
Lot Size
34 x 89.9 ft
Pool
None
Parking Spaces
1
Total Parking Spaces
2.00
Parking Description
Attached
Garage Spaces
1
Building Description
Style
2-Storey
Home Type
House
Subtype
Detached
Year Built
6-15
Property Orientation
East
Exterior Finish
Brick,Stone
Sewers
Sewers
Water Supply
Municipal
Possession Date
10/10/2026
Style
2-Storey
Home Type
House
Subtype
Detached
Year Built
6-15
Property Orientation
East
Exterior Finish
Brick,Stone
Sewers
Sewers
Water Supply
Municipal
Possession Date
10/10/2026
Community
Community
Glenorchy
Community
Glenorchy
Taxes & Fees
Occupancy
Tenant
Occupancy
Tenant
Room Types
Bathroom
Tile Floor
Dimensions - feet
0 sqft
Bedroom 2
Closet Organizers
Dimensions 10.01 x 12.01 feet
120.22 sqft
Bedroom 3
Closet Organizers
Dimensions 11.68 x 10.01 feet
116.92 sqft
Bedroom 4
Closet Organizers
Dimensions 10.01 x 12.5 feet
125.12 sqft
Breakfast
Overlooks Ravine, W/O To Porch
Dimensions 12.4 x 10.01 feet
124.12 sqft
Dining Room
Hardwood Floor
Dimensions 13.16 x 12.01 feet
158.05 sqft
Kitchen
B/I Appliances, Quartz Counter, Pantry
Dimensions 12.4 x 11.52 feet
142.85 sqft
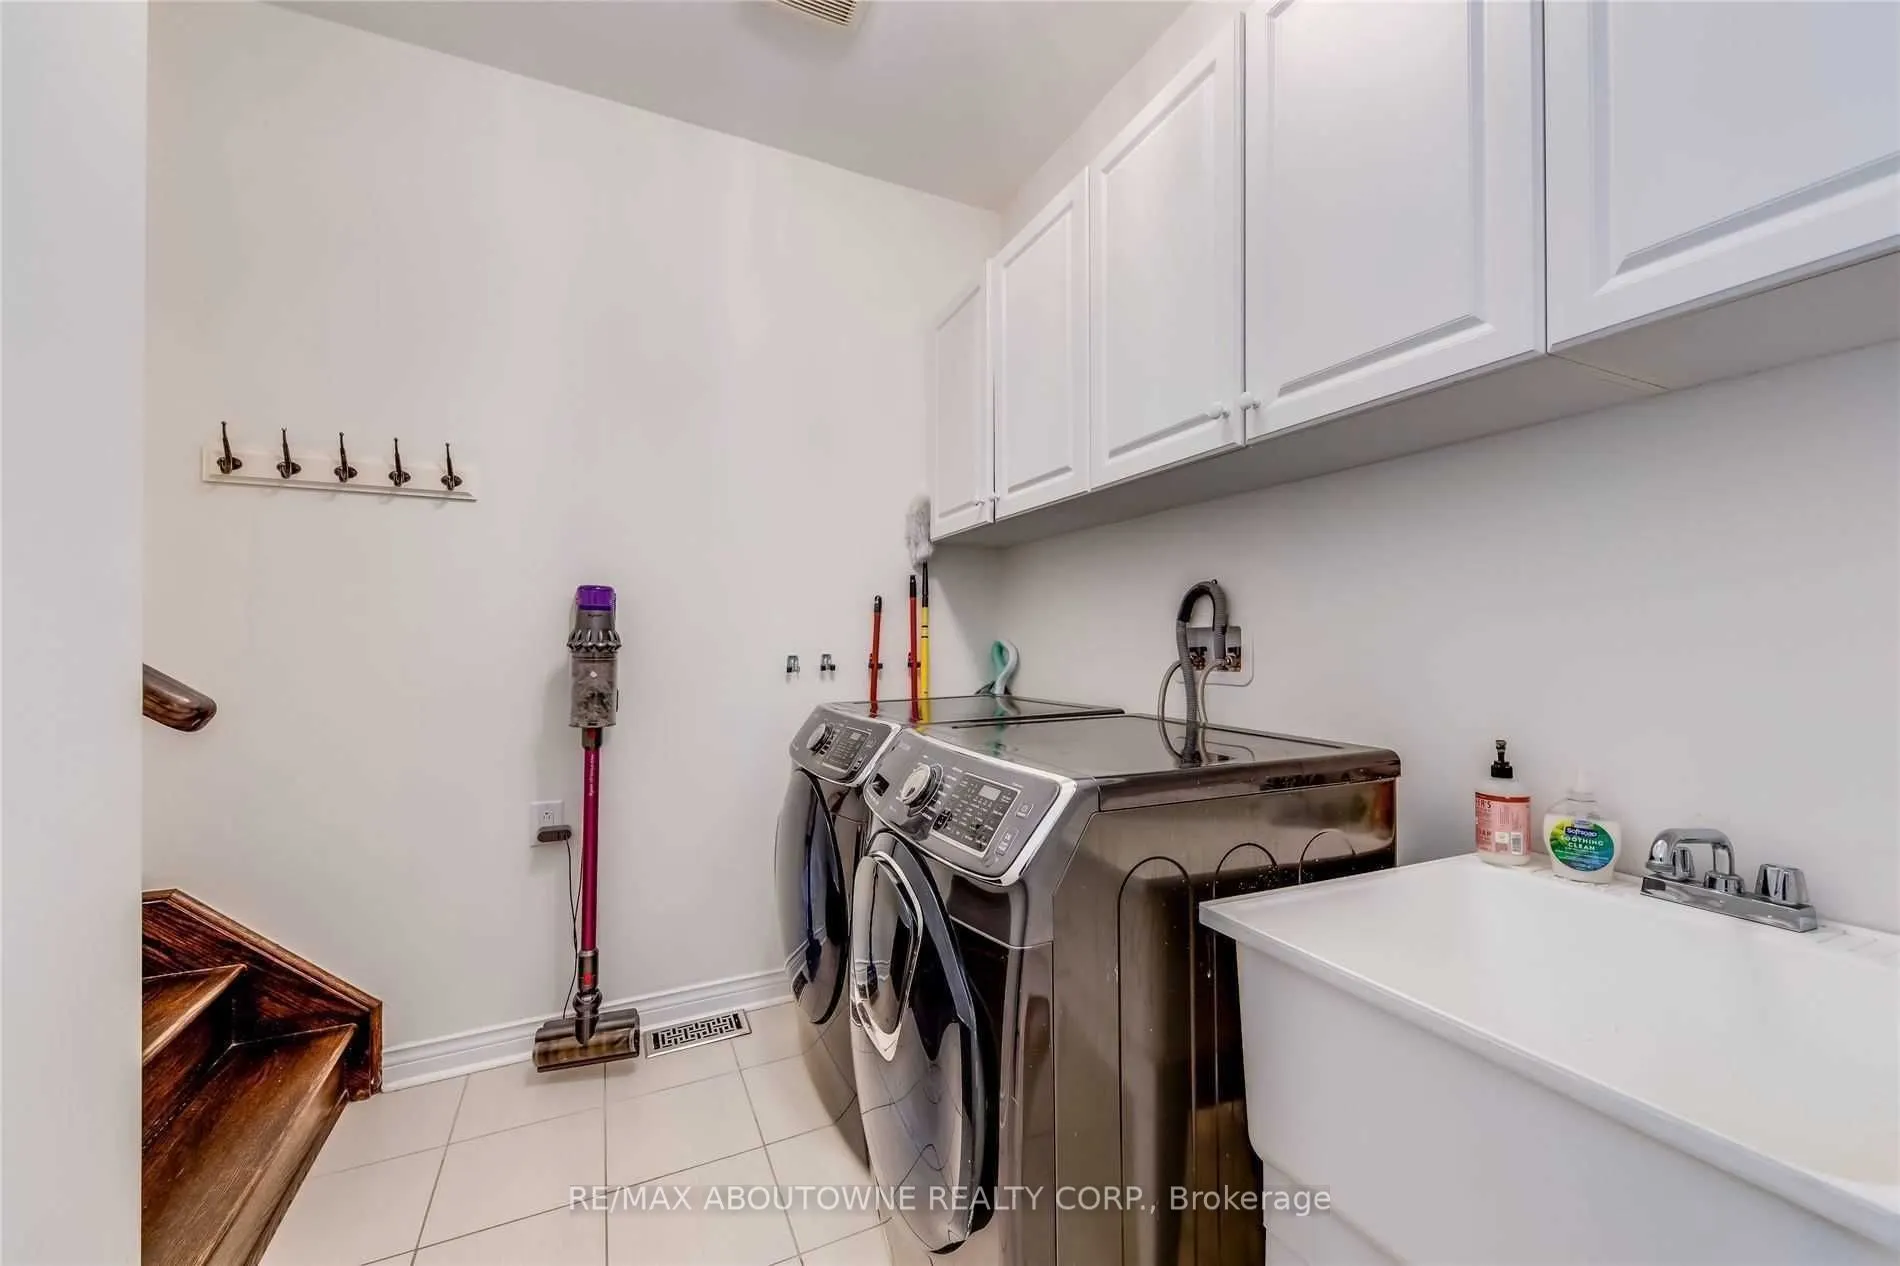
Laundry
Tile Floor, W/O To Garage
Dimensions - feet
0 sqft
Living Room
Hardwood Floor, Overlooks Ravine
Dimensions 12.4 x 11.52 feet
142.85 sqft
Primary Bedroom
Walk-In Closet(s), 5 Pc Ensuite, Overlooks Ravine
Dimensions 13.42 x 16.67 feet
223.71 sqft
Similar Properties(No results)
Sunny Gawri
Request a Tour
Your request was received!We'll be in touch soon to confirm the details.
Date:
If you have any questions, please contact us at any time.