Sign In or Create a Free Account to see full details of this property
Key Facts
Key facts for 7820 5 Side Road
Property Type
House, 1 1/2 Storey
Parking
Attached 1 garage, 5 parking
MLS #
W13873664
Size
2500-3000 sqft
Basement
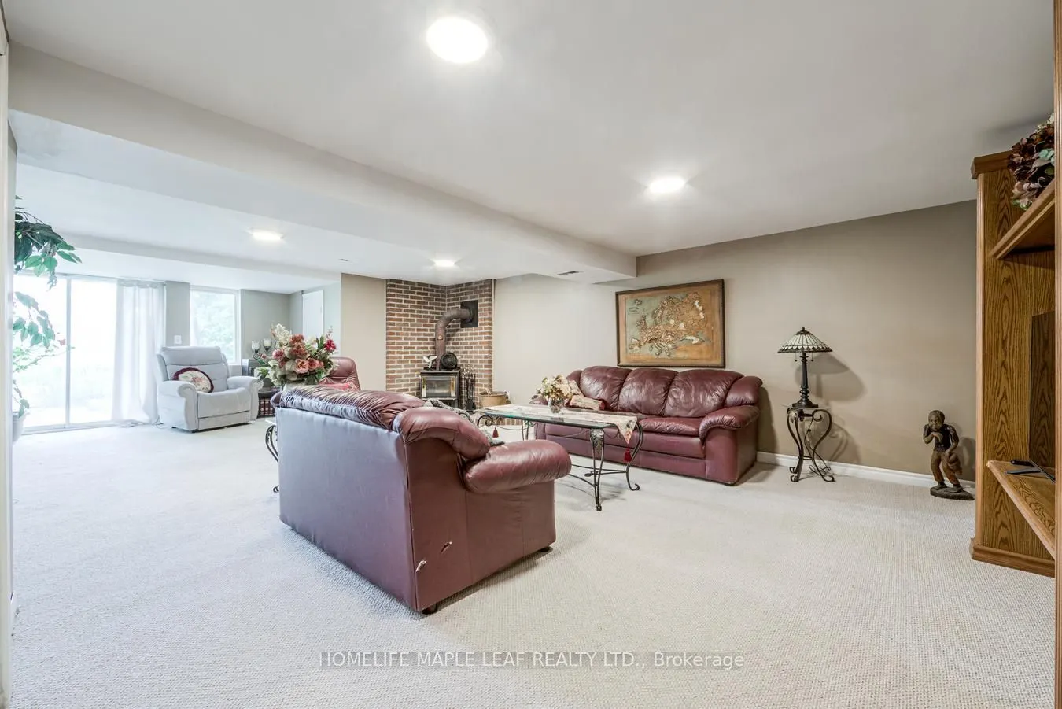
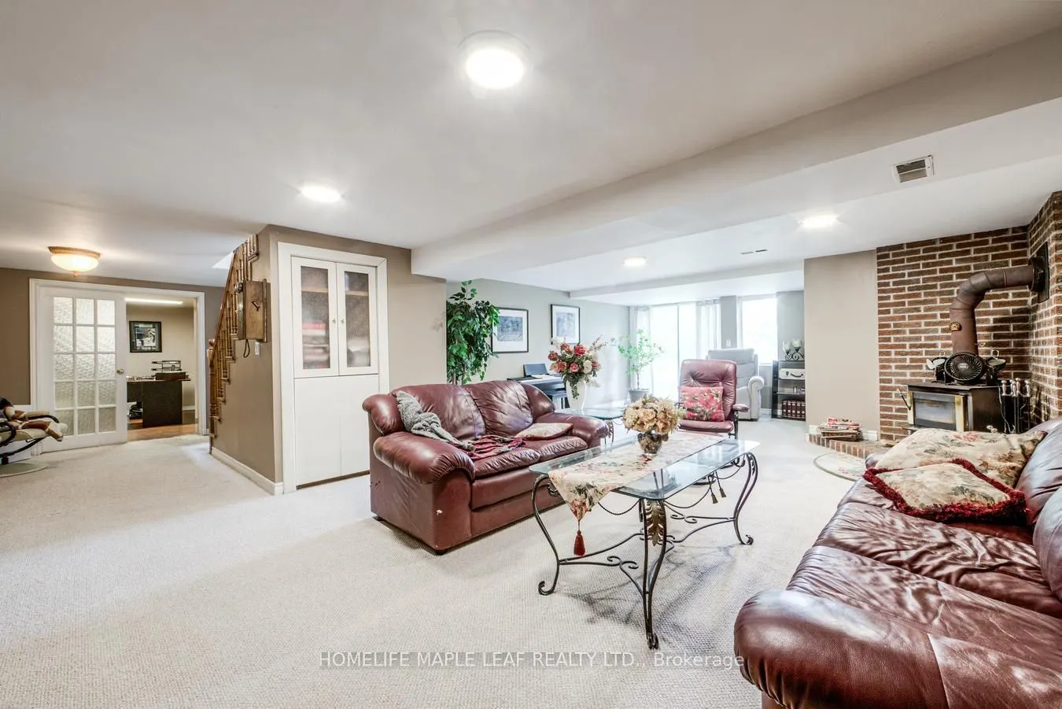
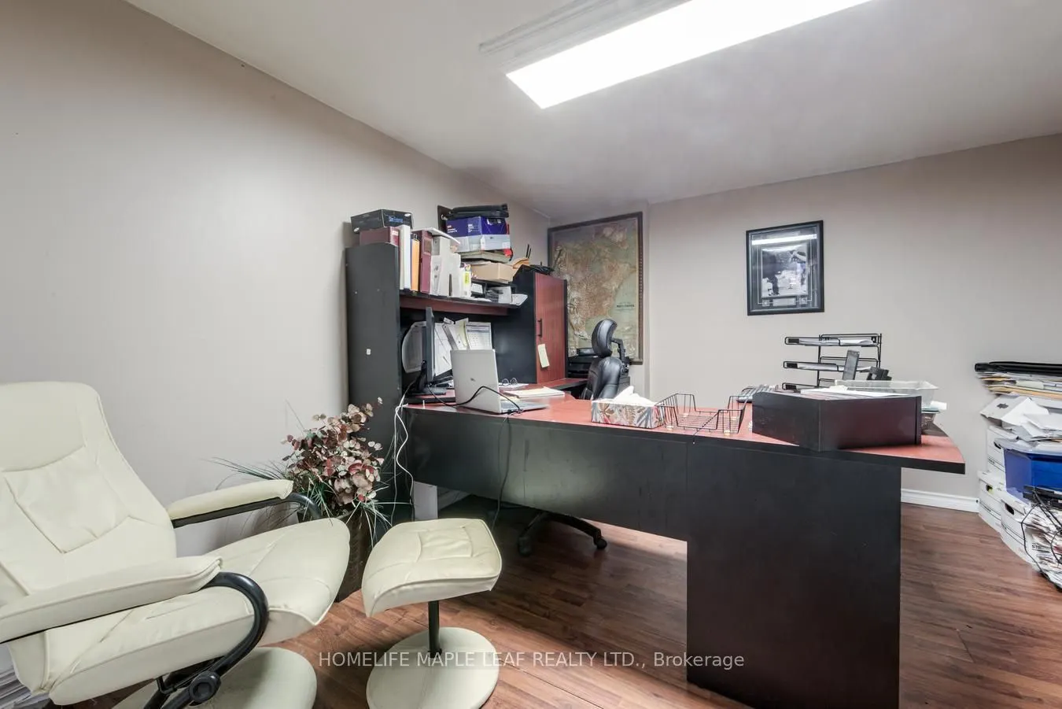
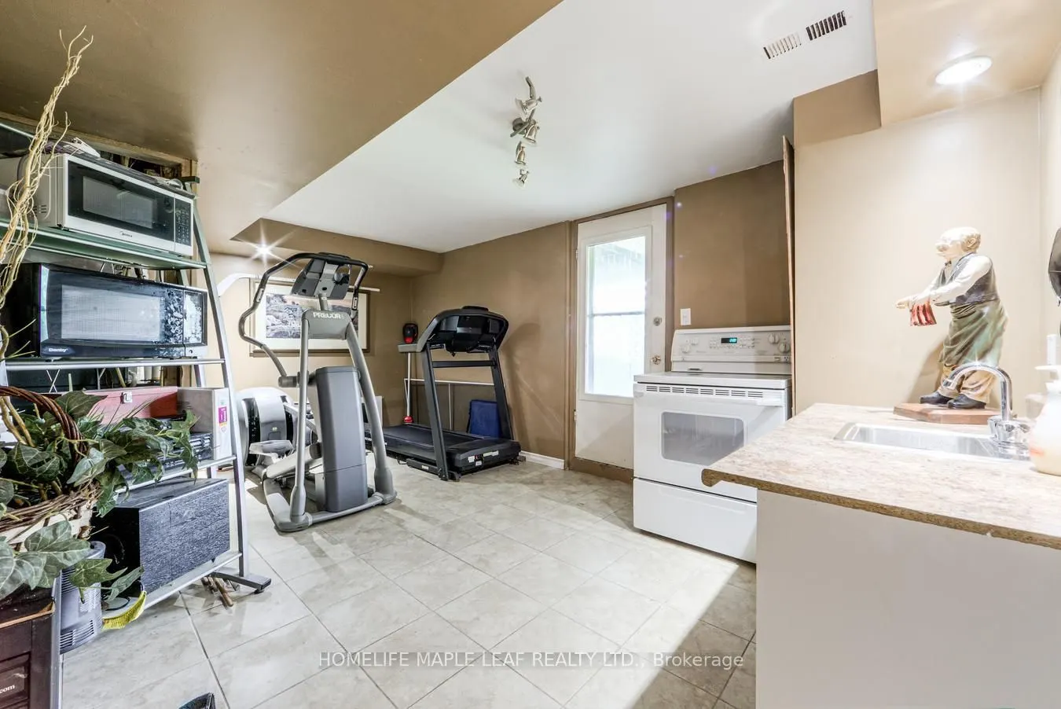
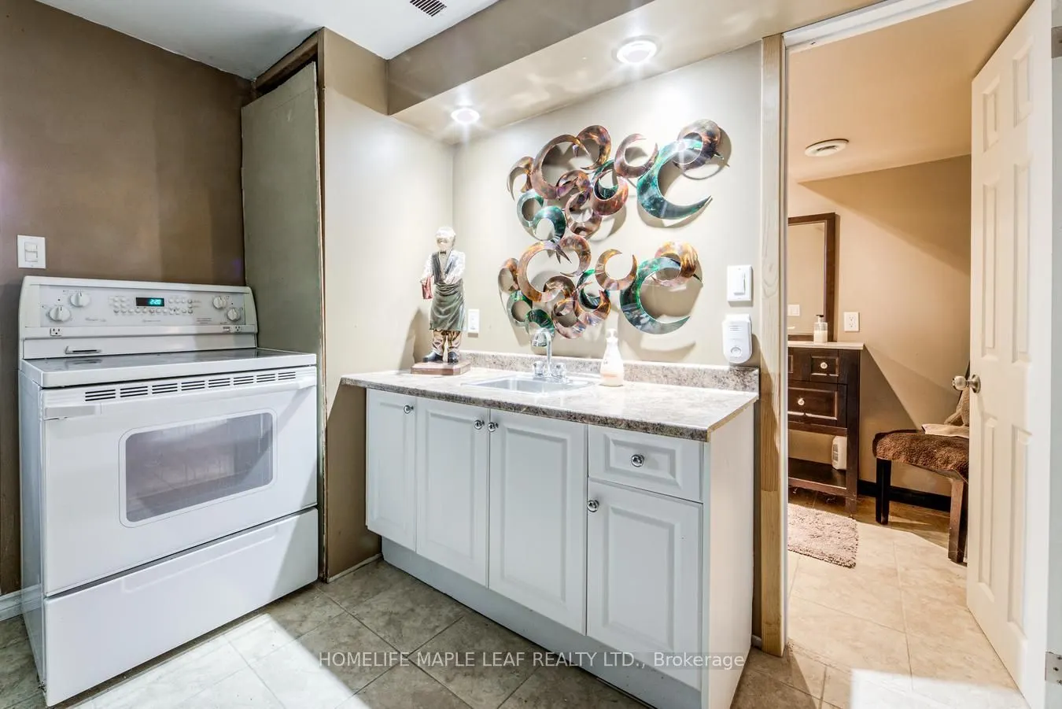
Apartment,Finished with Walk-Out
Listed on
2026-10-07
Lot size
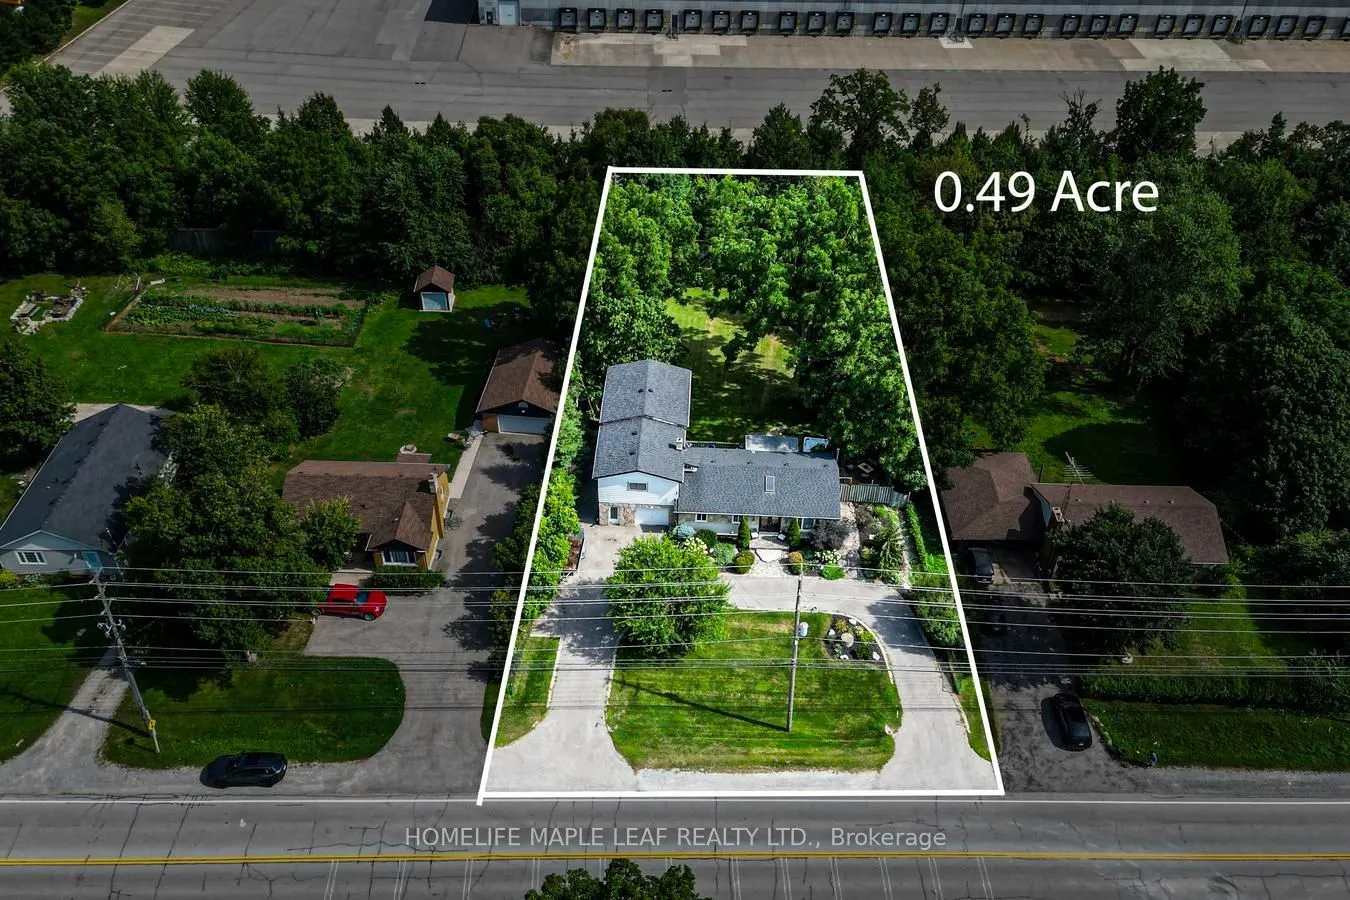
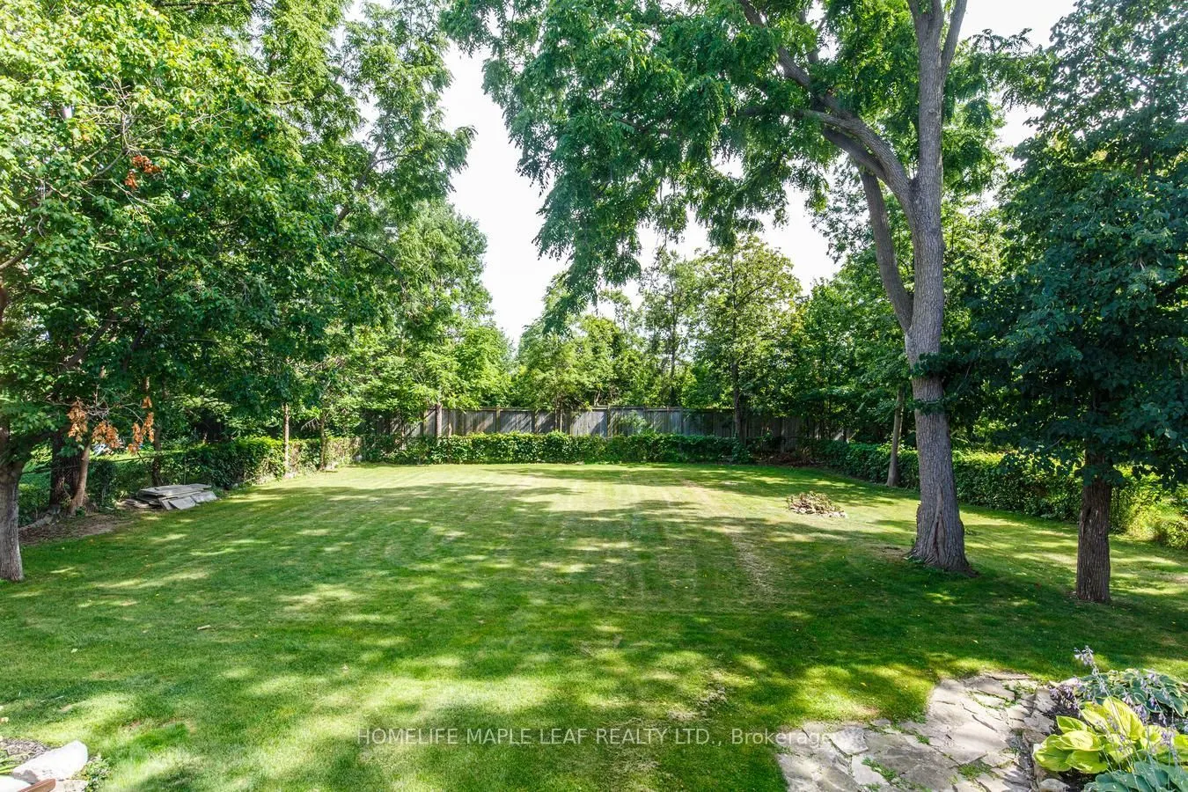
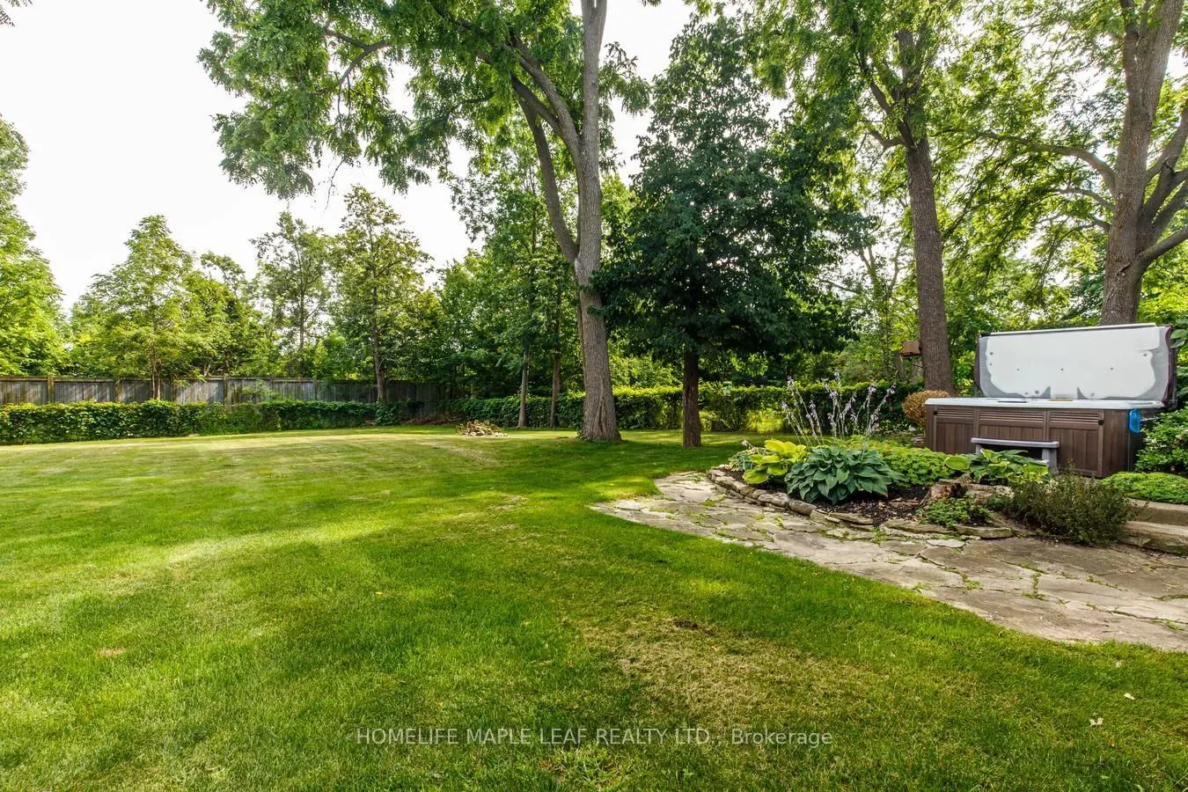
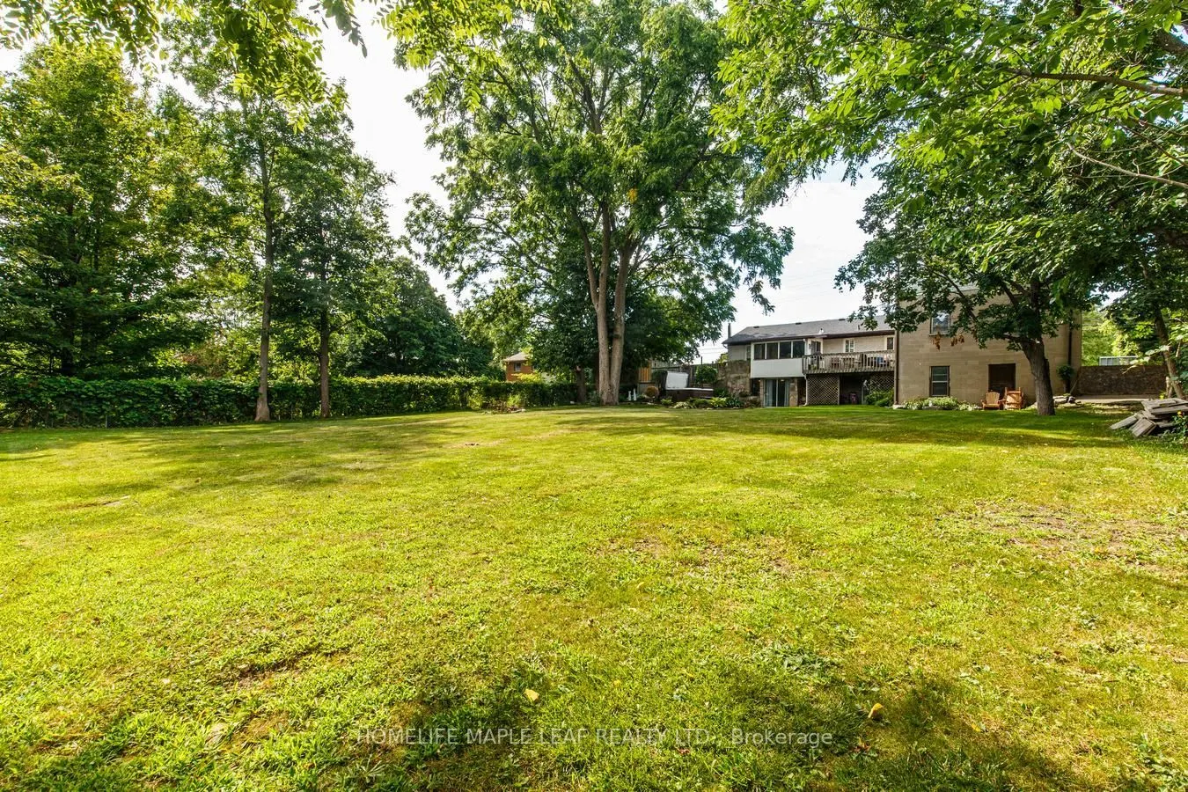
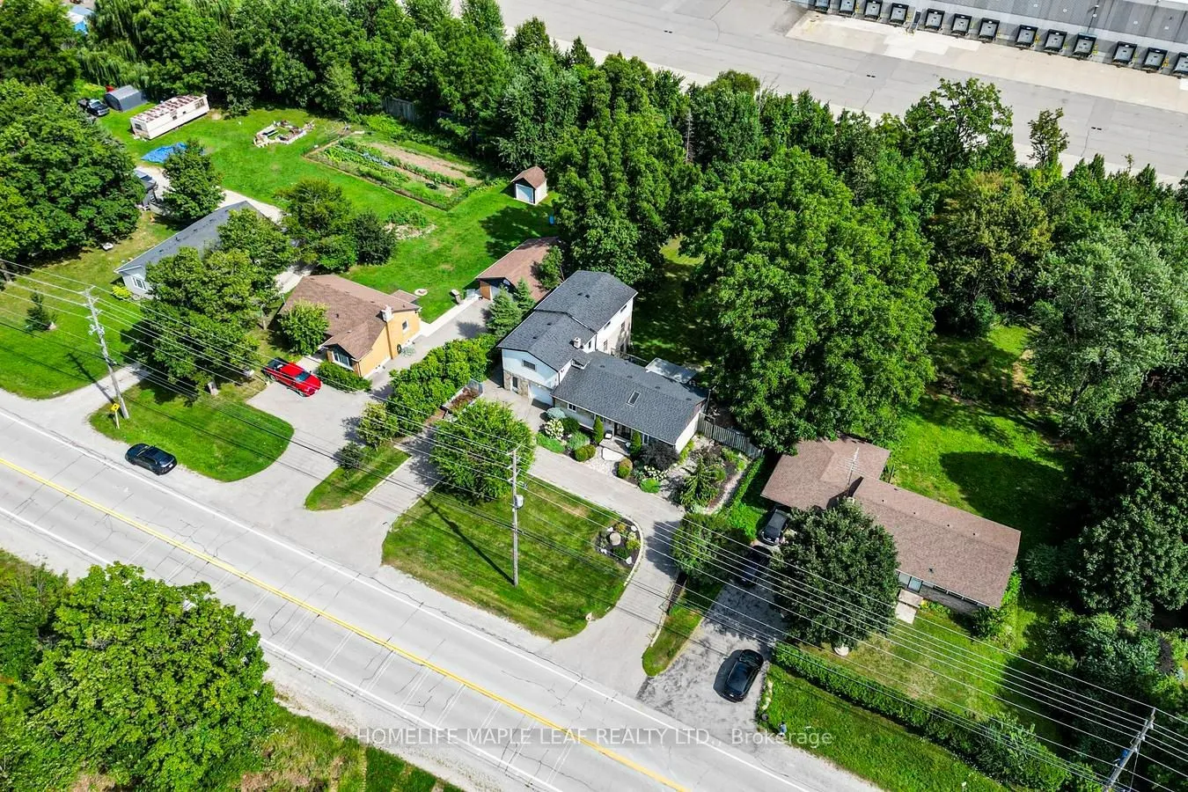
103 x 203.81
Tax
$4,617 /yr
Days on Market
6
Approximate Age
51-99
Maintenance Fee
-
Description
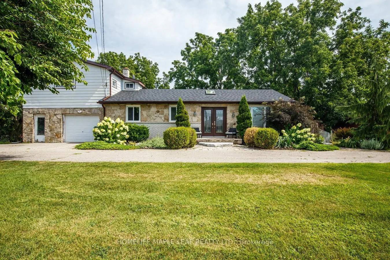
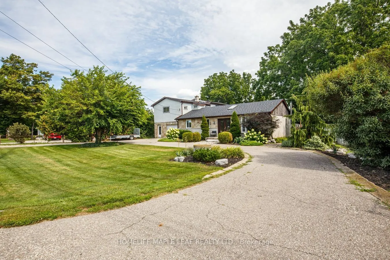
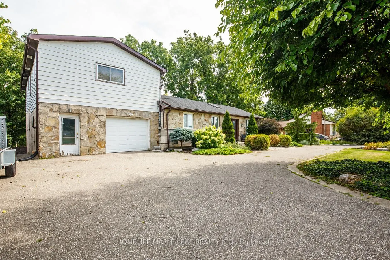
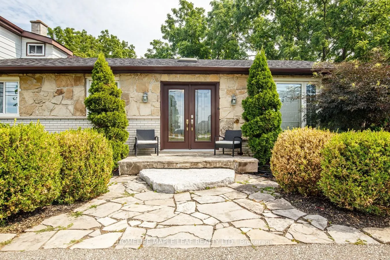
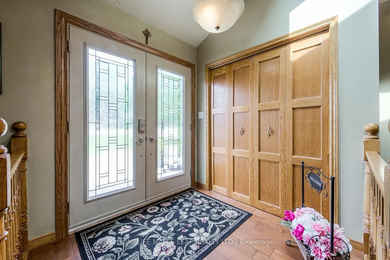
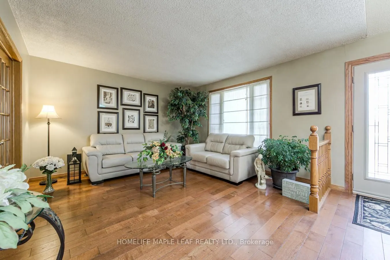
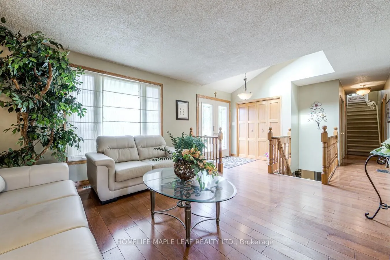
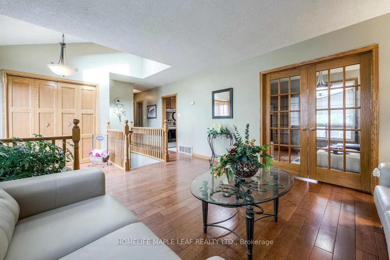
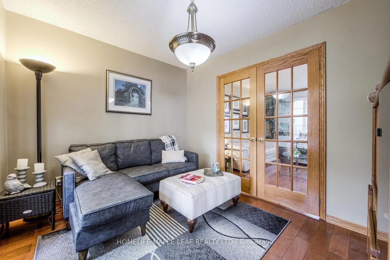
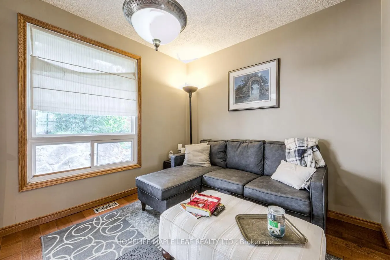
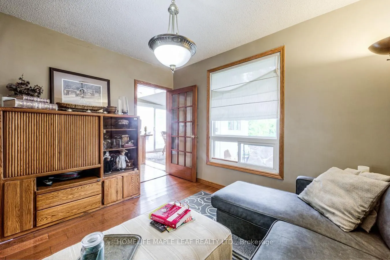
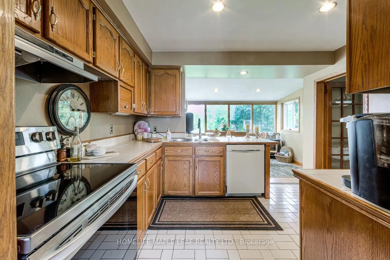
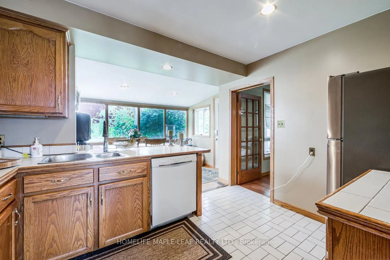
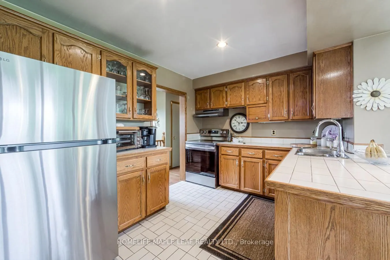
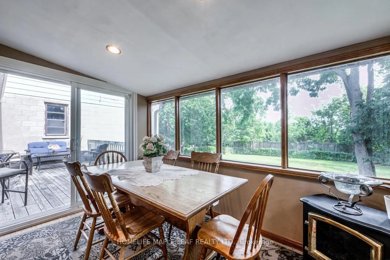
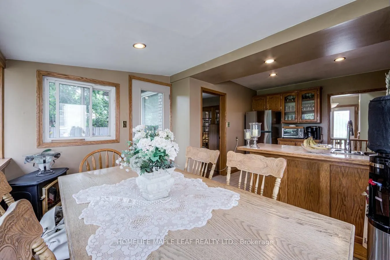
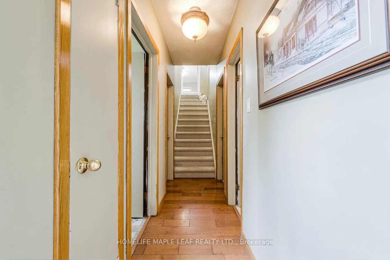
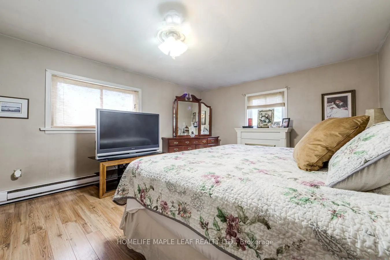
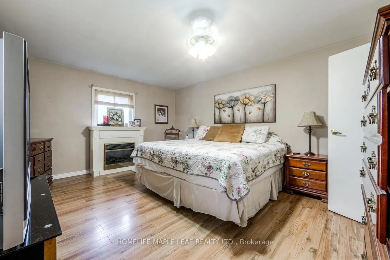
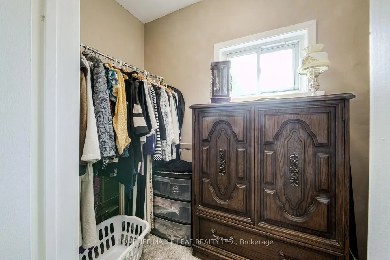
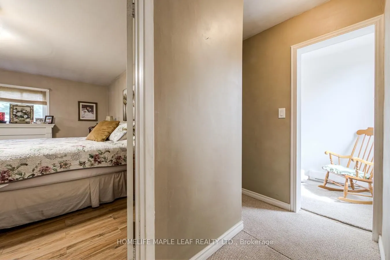
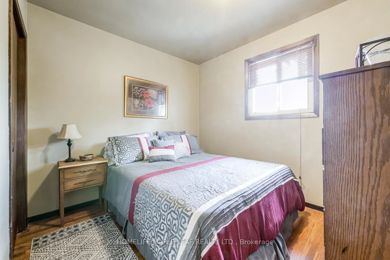
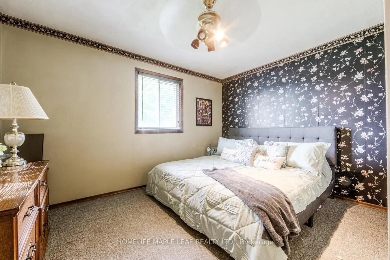
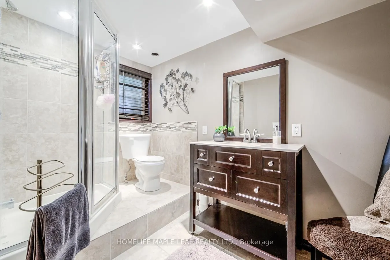
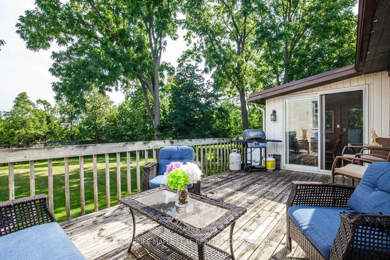
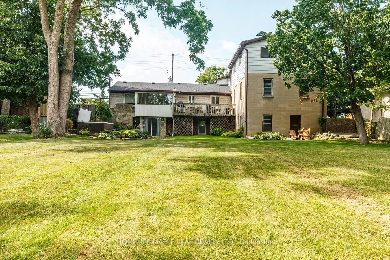
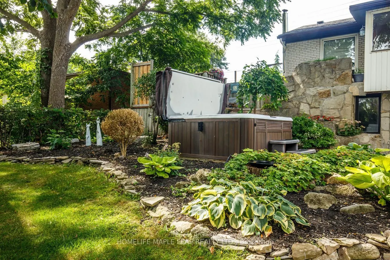
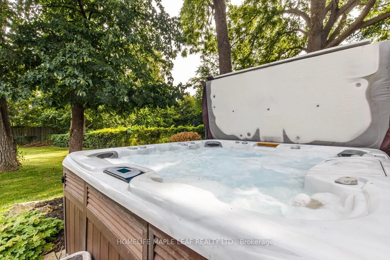
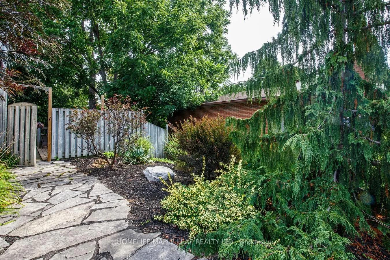
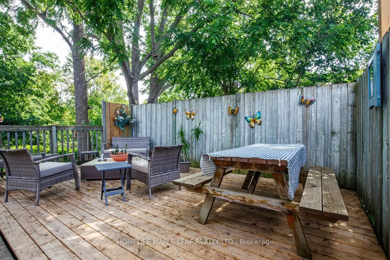
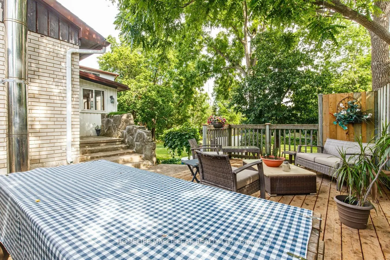
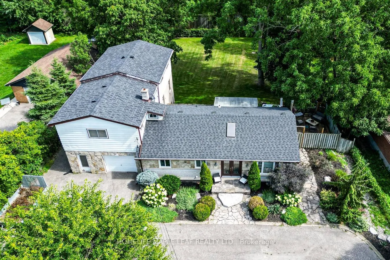
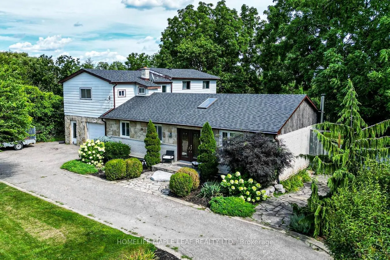
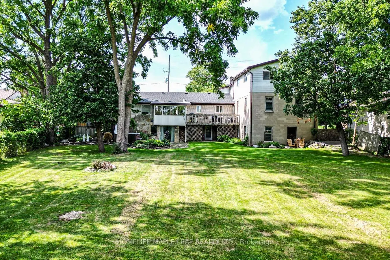
Experience The Perfect Balance Of Peaceful Country Living And Everyday Convenience At This Charming Bungalow, Ideally Located Just Minutes To Highway 401, Downtown Milton, Shopping, Restaurants, Schools, And The Year-Round Recreation Of Kelso Conservation Area. A Rare Opportunity To Own A Charming 3...+1 Bedroom, 1-1/2 Storey Home Situated On A Spacious 0.49-Acre Lot, Directly Across From A Serene Golf Course. The Thoughtfully Designed Layout Provides An Ideal Balance Of Spacious Family Living And Private Retreats, Making It Equally Suitable For Entertaining, Accommodating Extended Family, Or Creating Independent Living Spaces. Don't Miss This One-Of-A-Kind Opportunity In A Rapidly Developing Pocket Of Milton.
Full Property Details
Interior
Bedrooms
3
Total Bedrooms
3
Washrooms
2
Square Footage
2500-3000 sqft
Basement
Apartment,Finished with Walk-Out
Heating Source
Gas
Heating Fuel
Forced Air
Air Conditioning
Central Air
Family Room
No
Kitchens
1
Total Kitchens
1
Fireplace Features
Yes
Bedrooms
3
Total Bedrooms
3
Washrooms
2
Square Footage
2500-3000 sqft
Basement
Apartment,Finished with Walk-Out
Heating Source
Gas
Heating Fuel
Forced Air
Air Conditioning
Central Air
Family Room
No
Kitchens
1
Total Kitchens
1
Fireplace Features
Yes
Exterior
Depth
203.81
Front
103.0
Driveway
Circular Drive,Private
Lot Size
103 x 203.81 ft
Pool
None
Parking Spaces
5
Total Parking Spaces
6.00
Parking Description
Attached
Garage Spaces
1
Depth
203.81
Front
103.0
Driveway
Circular Drive,Private
Lot Size
103 x 203.81 ft
Pool
None
Parking Spaces
5
Total Parking Spaces
6.00
Parking Description
Attached
Garage Spaces
1
Building Description
Style
1 1/2 Storey
Home Type
House
Subtype
Detached
Year Built
51-99
Property Orientation
North
Exterior Finish
Brick,Stone
Sewers
Septic
Water Supply
Well
Possession Date
No Data
Style
1 1/2 Storey
Home Type
House
Subtype
Detached
Year Built
51-99
Property Orientation
North
Exterior Finish
Brick,Stone
Sewers
Septic
Water Supply
Well
Possession Date
No Data
Community
Community
Milton North
Community
Milton North
Taxes & Fees
Taxes
$4,617 /yr
Tax Year
2026
Occupancy
Owner
Taxes
$4,617 /yr
Tax Year
2026
Occupancy
Owner
Room Types
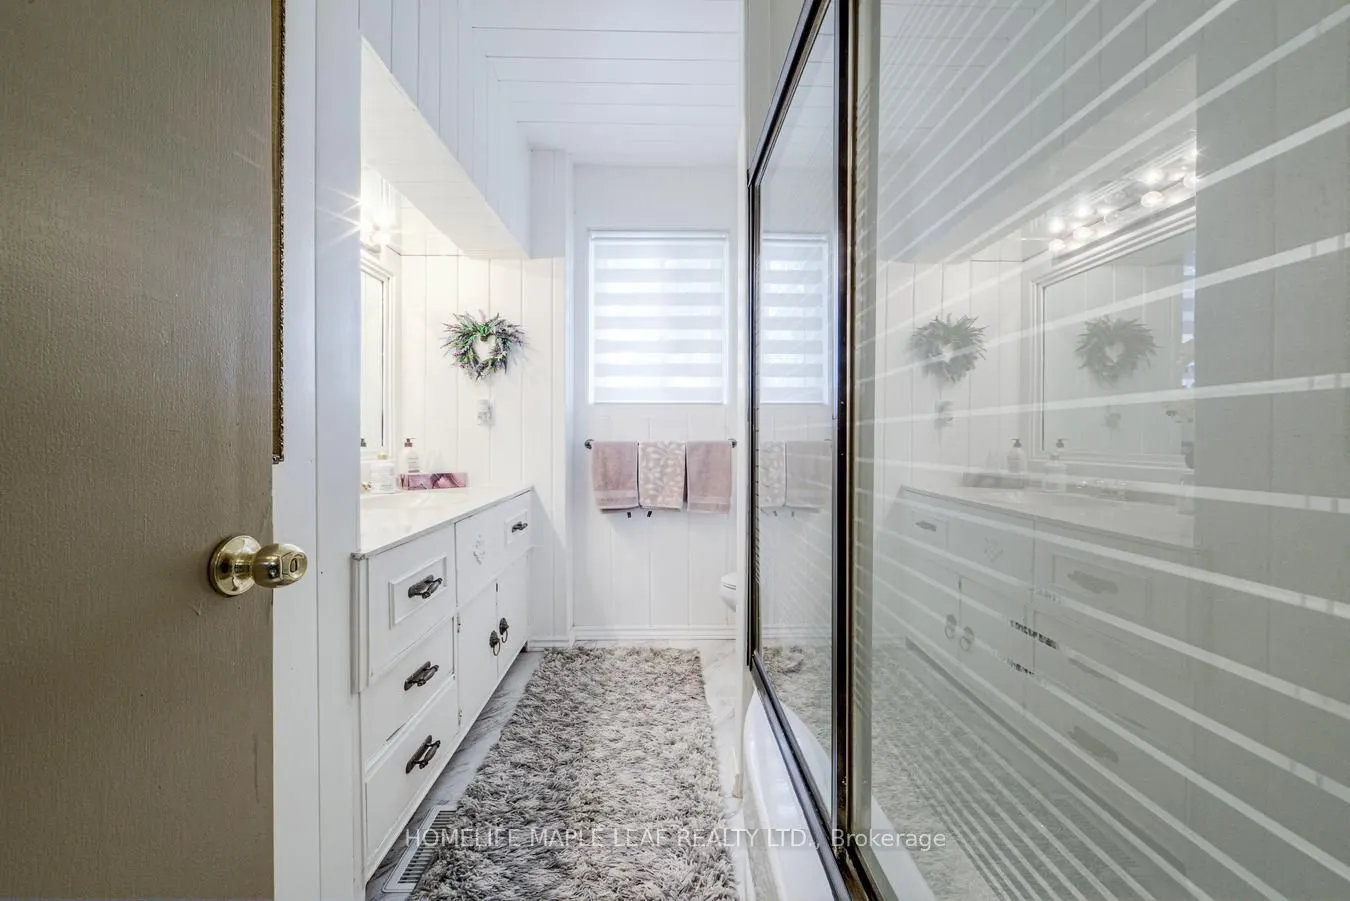
Bathroom
3 Pc Bath
Dimensions 14.24 x 12.24 feet
174.3 sqft
Bedroom
Hardwood Floor
Dimensions 11.75 x 10.56 feet
124.08 sqft
Bedroom 2
Hardwood Floor
Dimensions 11.42 x 16.24 feet
185.46 sqft
Bedroom 3
Hardwood Floor
Dimensions 23.16 x 16.99 feet
393.49 sqft
Breakfast
-
Dimensions 25.16 x 14.14 feet
355.76 sqft
Dining Room
Hardwood Floor
Dimensions 11.68 x 8.99 feet
105 sqft
Kitchen
-
Dimensions 16.67 x 16.57 feet
276.22 sqft
Kitchen
Ceramic Floor
Dimensions 25.16 x 14.17 feet
356.52 sqft
Living Room
Hardwood Floor
Dimensions 22.51 x 13.45 feet
302.76 sqft
Primary Bedroom
Broadloom
Dimensions 19.39 x 9.74 feet
188.86 sqft
Recreation
Broadloom
Dimensions 28.71 x 27.4 feet
786.65 sqft
Similar Properties(No results)
Mortgage Calculator
Calculate your estimated monthly mortgage payment
Price
$1,249,999
$
%
%
Total cost of mortgage
$0
Monthly payment
By clicking Save, we will calculate your estimated mortgage for all properties using the saved values (down payment percentage, interest rate, and amortization).
The accuracy and applicability of this calculator are not guaranteed.
Sunny Gawri
Est. mortgage
$4,742/mo
Property Taxes
$4,617/yr
Request a Tour
Your request was received!We'll be in touch soon to confirm the details.
Date:
If you have any questions, please contact us at any time.