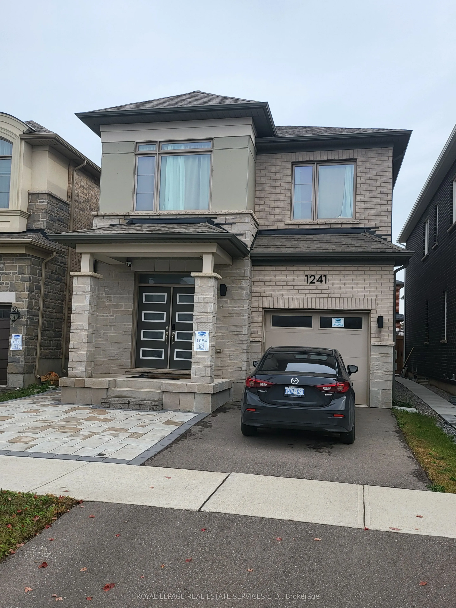
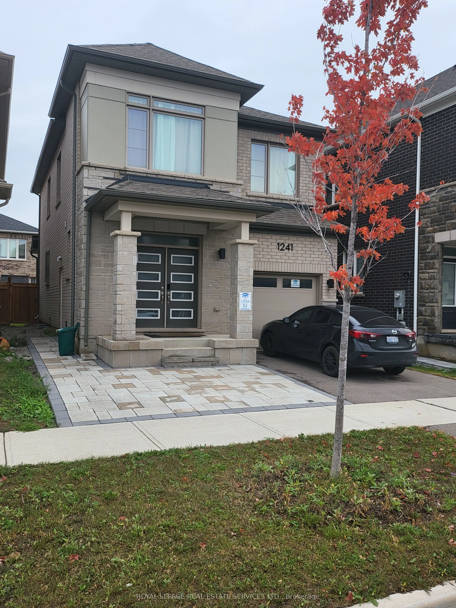
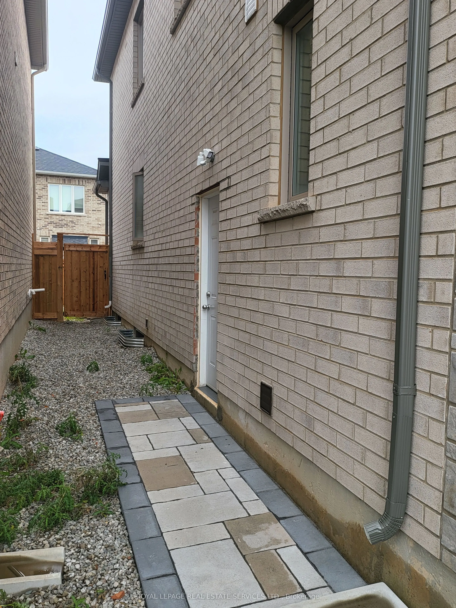
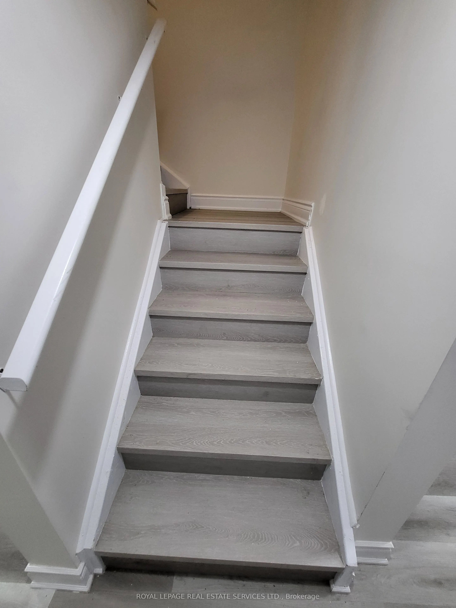
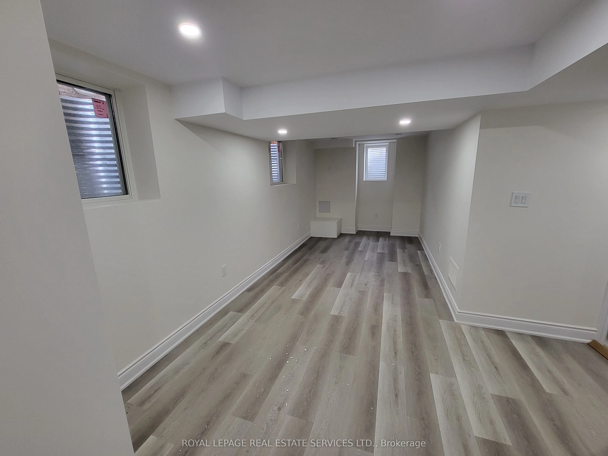
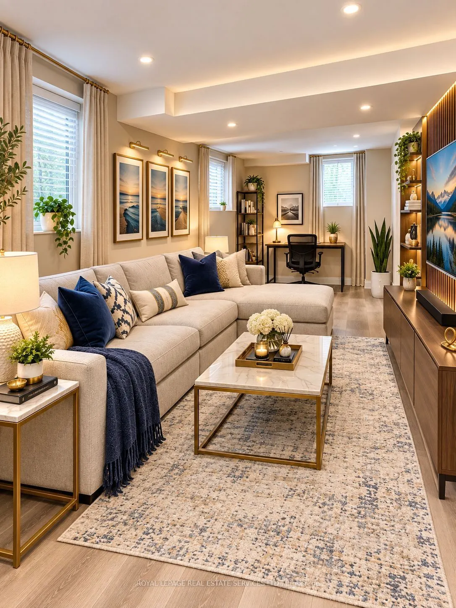
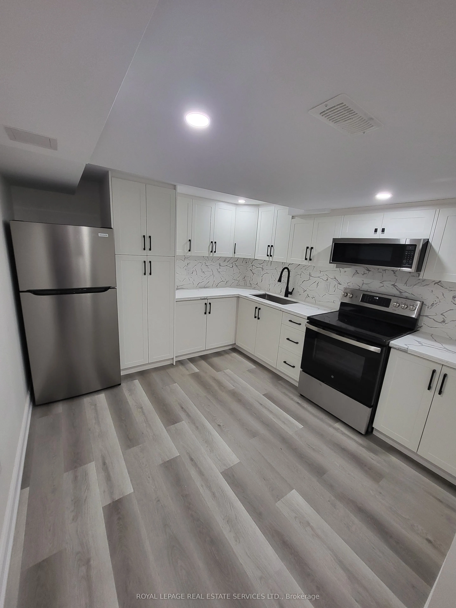
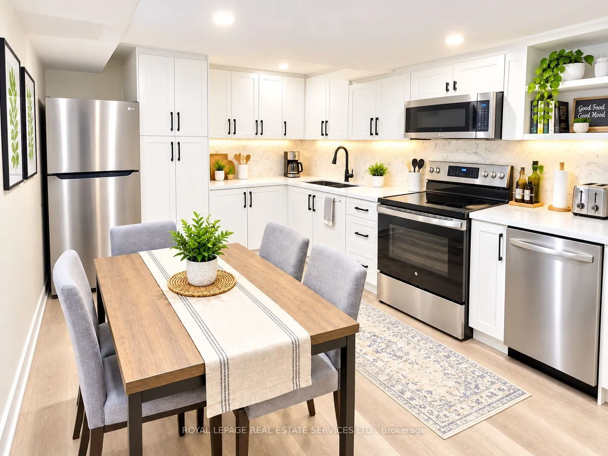
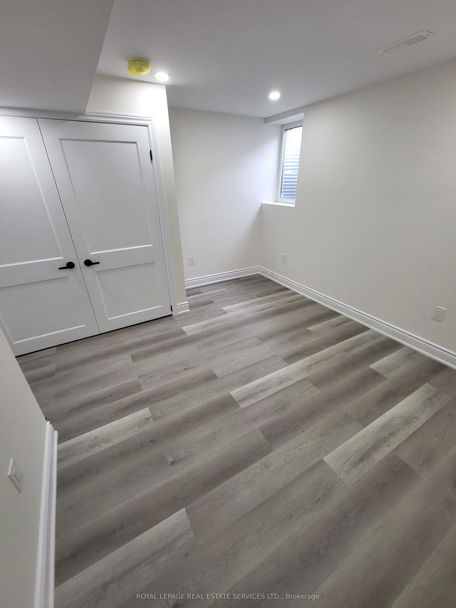
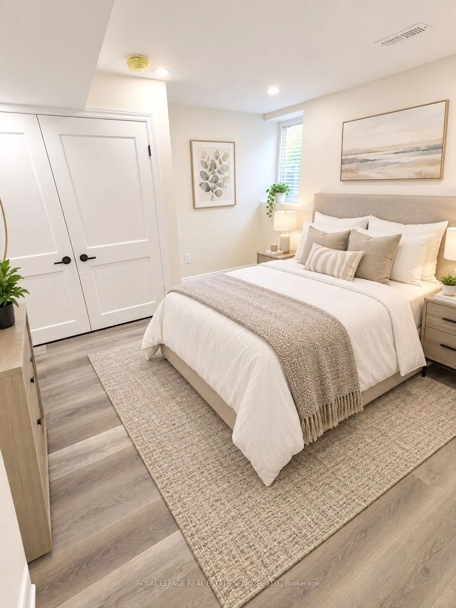
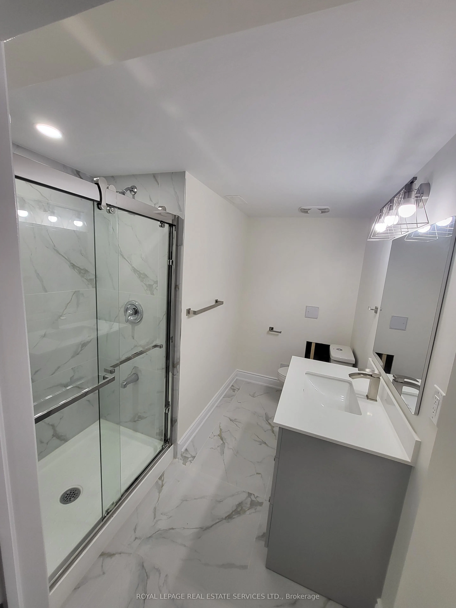
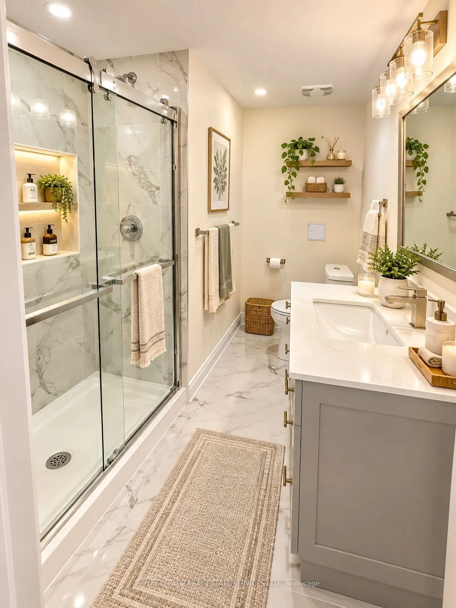
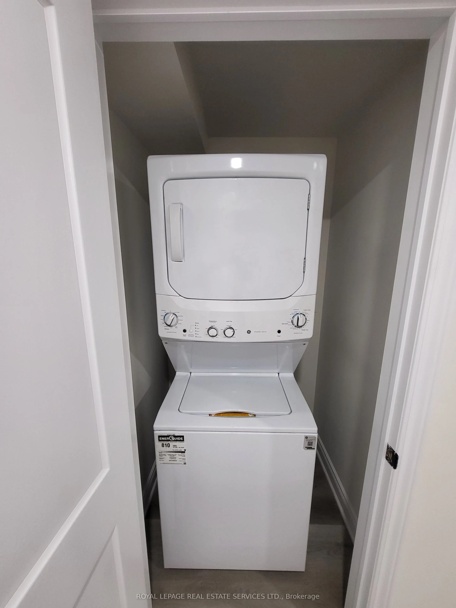
Beautifully finished one-bedroom basement unit available for lease in the Clarke neighbourhood of Milton. Located in a desirable community with convenient access to main roads and everyday amenities, this comfortable suite features an open-concept, full of light living with closets and excellent fin...ishes throughout complete this thoughtfully designed space. The tenant is responsible for 30% of the utilities. Kitchen with stainless steel appliances and elegant quartz countertops, ensuite laundry. A three-piece bathroom, vinyl floors Large windows.
Full Property Details
Interior
Bedrooms
1
Total Bedrooms
1
Washrooms
1
Square Footage
1500-2000 sqft
Basement
Apartment,Separate Entrance
Heating Source
Gas
Heating Fuel
Forced Air
Air Conditioning
Central Air
Family Room
No
Kitchens
1
Total Kitchens
1
Fireplace Features
No
Bedrooms
1
Total Bedrooms
1
Washrooms
1
Square Footage
1500-2000 sqft
Basement
Apartment,Separate Entrance
Heating Source
Gas
Heating Fuel
Forced Air
Air Conditioning
Central Air
Family Room
No
Kitchens
1
Total Kitchens
1
Fireplace Features
No
Exterior
Depth
27.0
Front
9.15
Driveway
Private
Lot Size
9 x 27.0 ft
Pool
None
Parking Spaces
2
Total Parking Spaces
3.00
Parking Description
Built-In
Garage Spaces
1
Depth
27.0
Front
9.15
Driveway
Private
Lot Size
9 x 27.0 ft
Pool
None
Parking Spaces
2
Total Parking Spaces
3.00
Parking Description
Built-In
Garage Spaces
1
Building Description
Style
2-Storey
Home Type
House
Subtype
Detached
Year Built
0-5
Property Orientation
West
Exterior Finish
Brick
Sewers
Sewers
Water Supply
Municipal
Possession Date
10/10/2026
Style
2-Storey
Home Type
House
Subtype
Detached
Year Built
0-5
Property Orientation
West
Exterior Finish
Brick
Sewers
Sewers
Water Supply
Municipal
Possession Date
10/10/2026
Community
Community
Bowes
Community
Bowes
Taxes & Fees
Occupancy
Vacant
Parking
Included
Occupancy
Vacant
Parking
Included
Room Types
Bedroom
Closet, Large Window, Vinyl Floor
Dimensions 12.24 x 11.48 feet
140.52 sqft
Dining Room
Combined w/Living, Large Window, Vinyl Floor
Dimensions 25.26 x 8.2 feet
207.13 sqft
Kitchen
Stainless Steel Appl, Quartz Counter, Vinyl Floor
Dimensions 11.15 x 10.24 feet
114.18 sqft
Living Room
Combined w/Dining, Large Window, Vinyl Floor
Dimensions 25.26 x 8.2 feet
207.13 sqft
Similar Properties(No results)
Sunny Gawri
Request a Tour
Your request was received!We'll be in touch soon to confirm the details.
Date:
If you have any questions, please contact us at any time.
Sunny Gawri
Courtesy of:ROYAL LEPAGE REAL ESTATE SERVICES LTD.