Sign In or Create a Free Account to see full details of this property
Key Facts
Key facts for 3078 Sixth Line #117
Property Type
Condo, Stacked Townhse
Parking
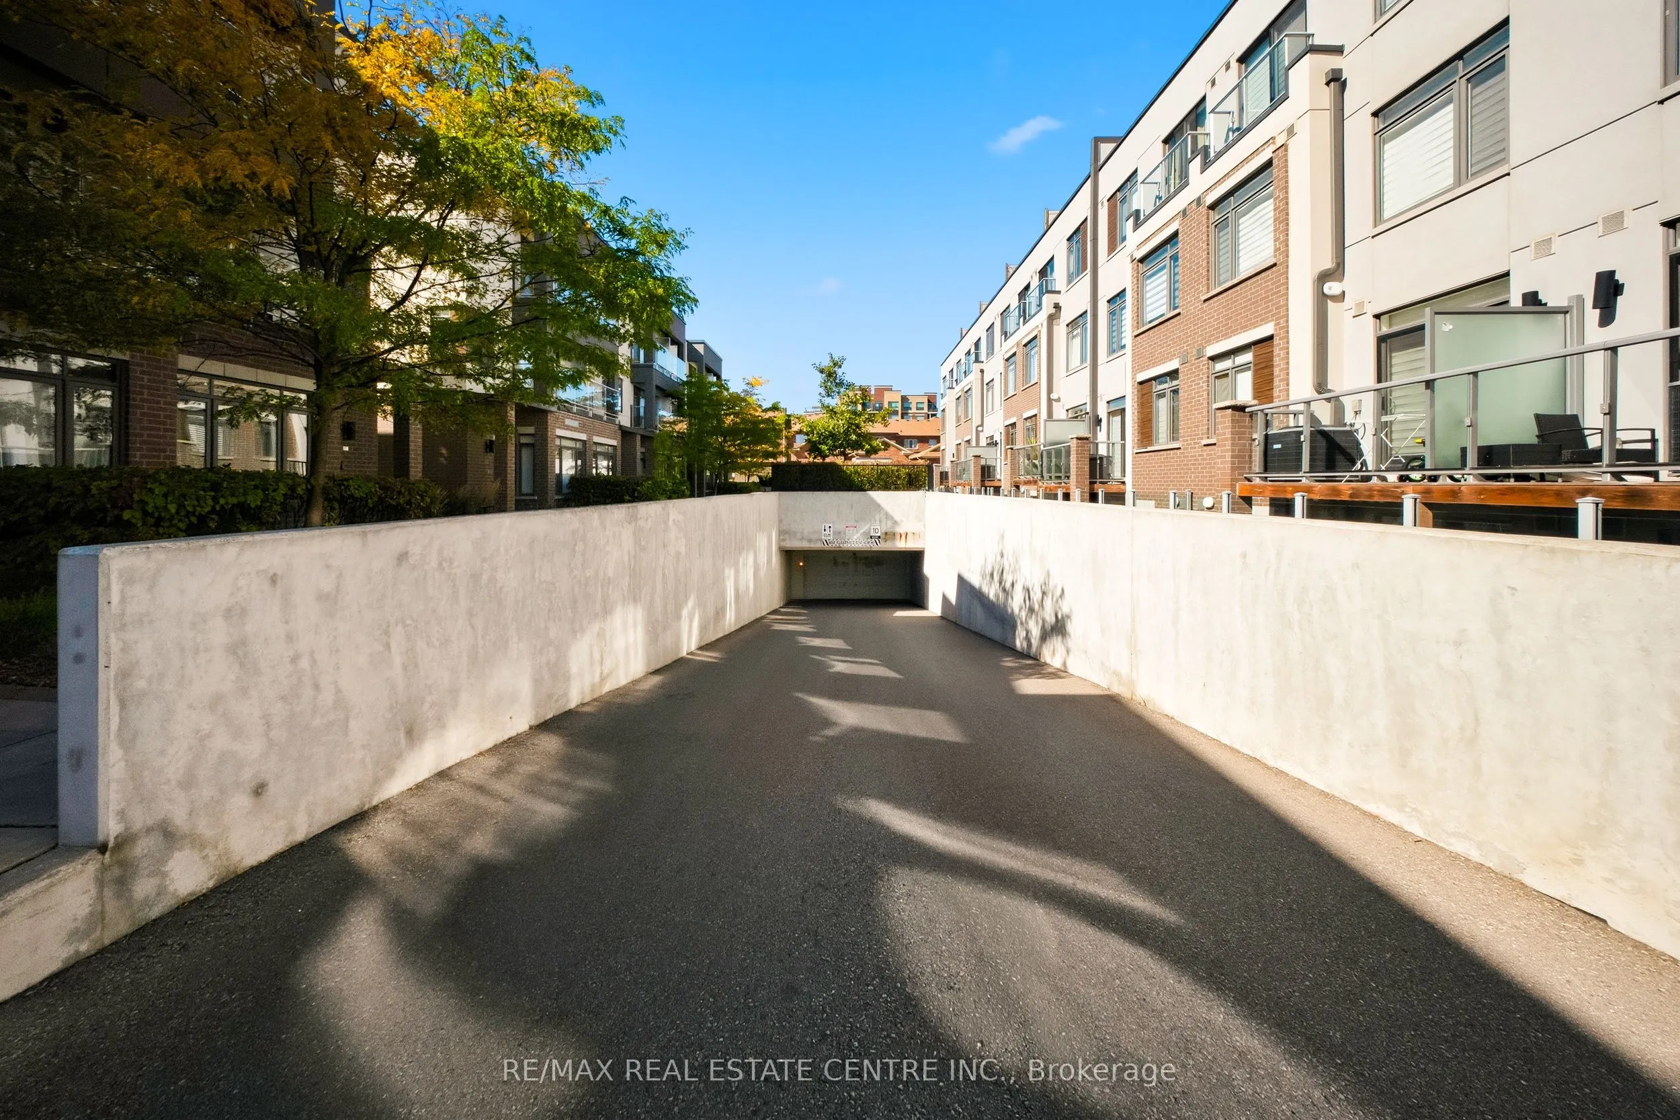
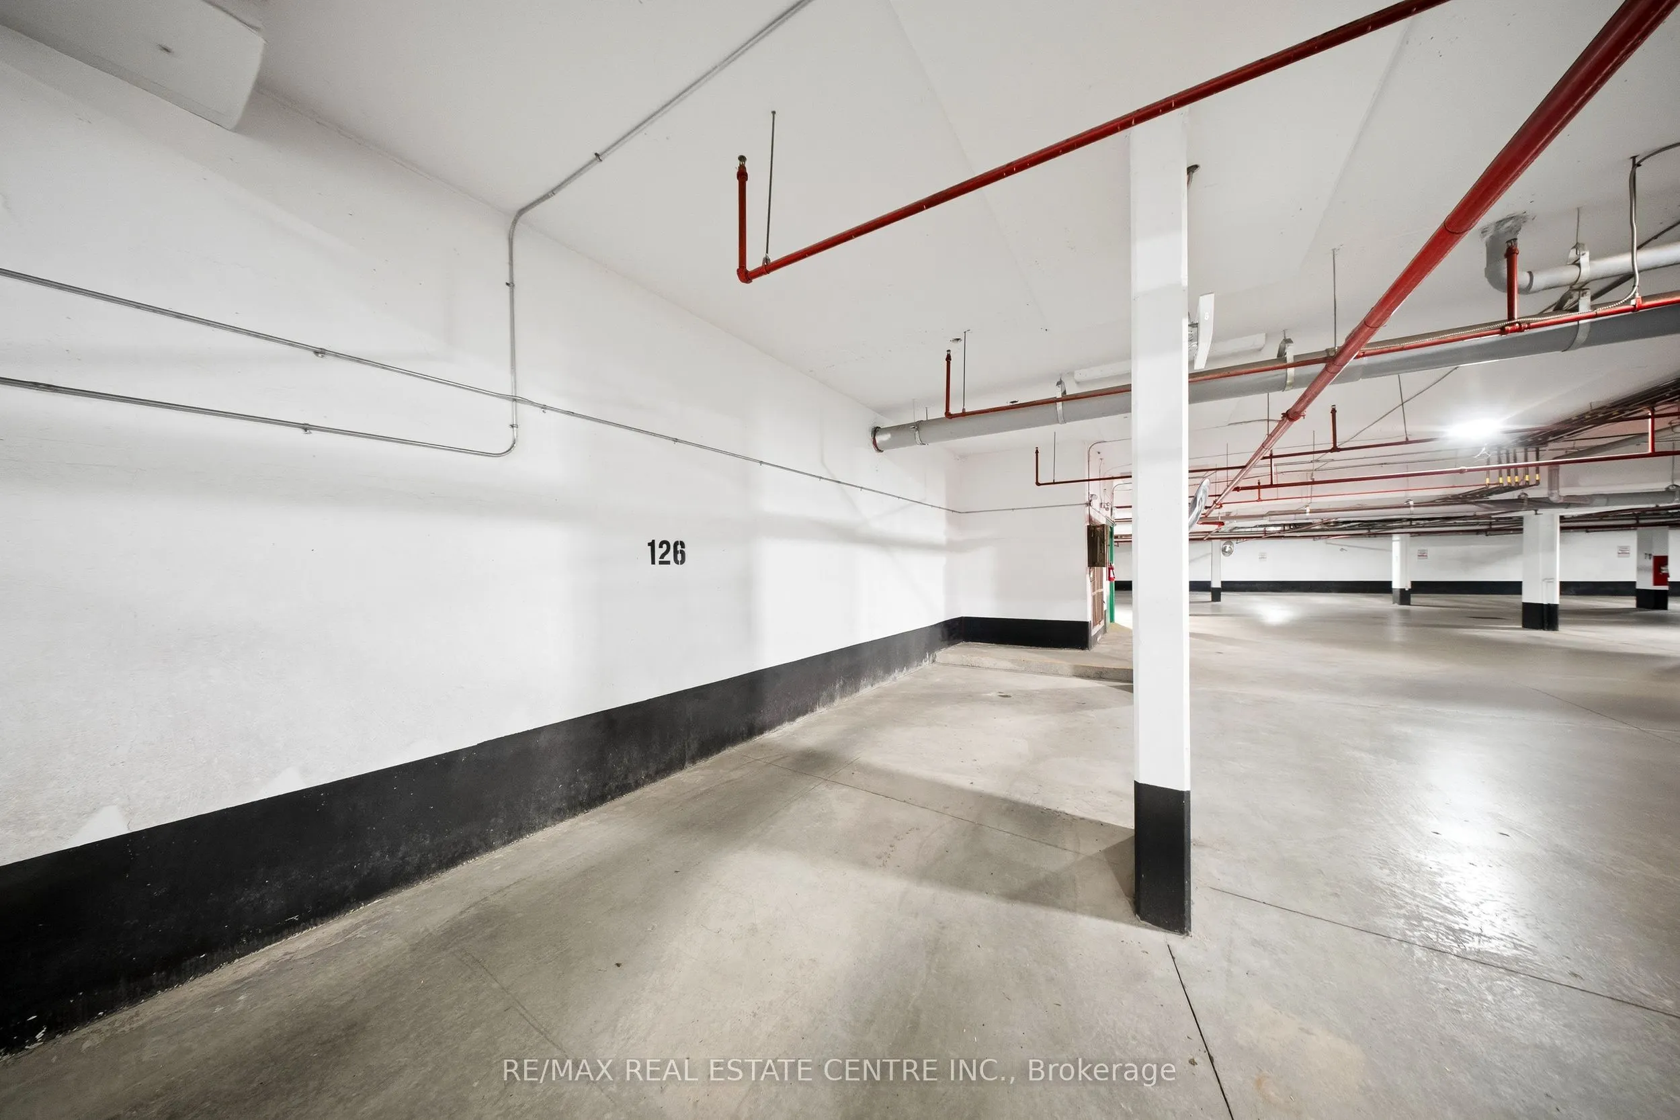
1 garage, 1 parking
MLS #
W13871860
Size
1000-1199 sqft
Basement
None
Listed on
2026-10-07
Lot size
-
Tax
-
Days on Market
6
Approximate Age
-
Maintenance Fee
-
Common Elements, Par...
Description
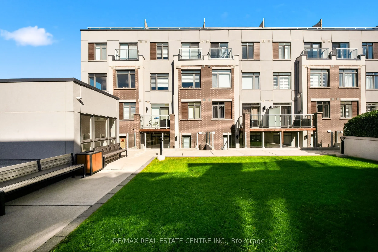
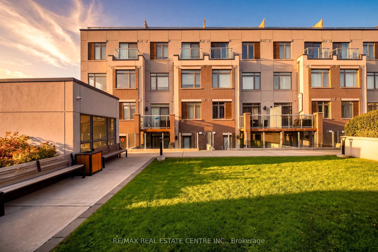
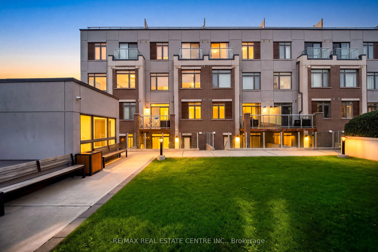
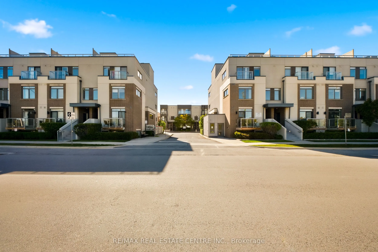
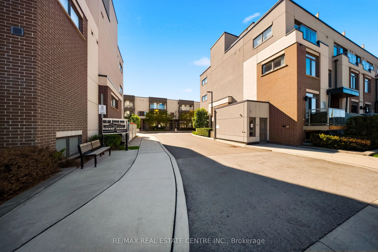
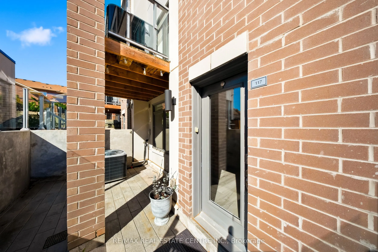
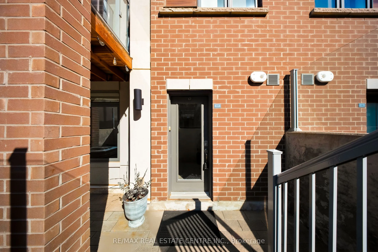
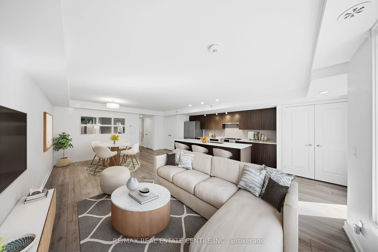
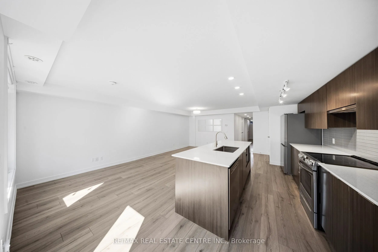
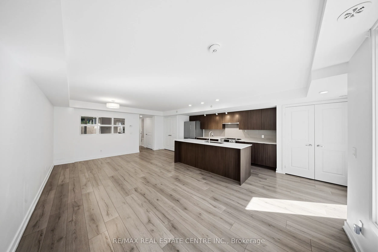
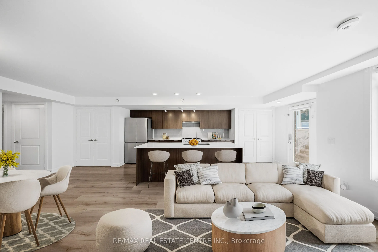
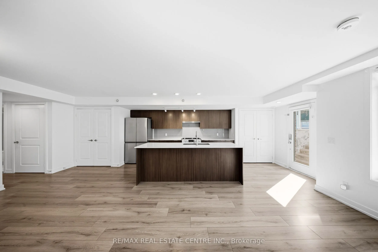
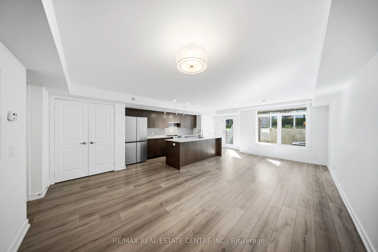
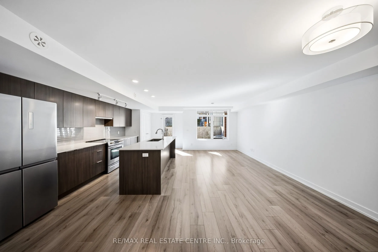
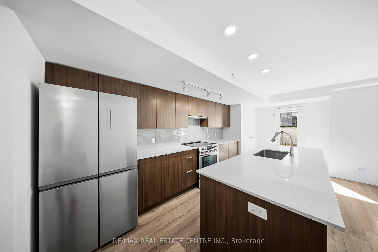
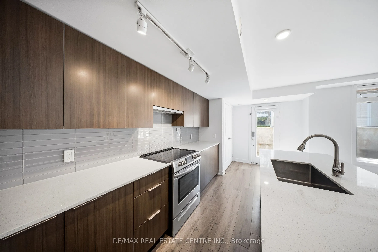
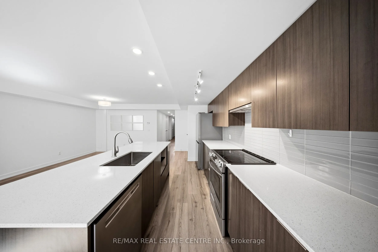
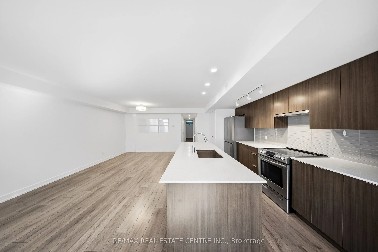
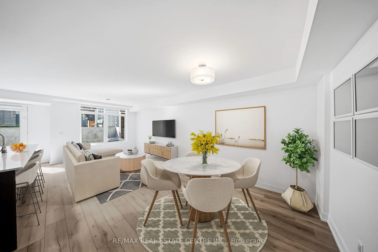
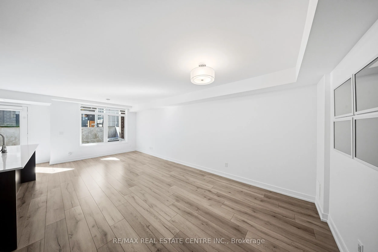
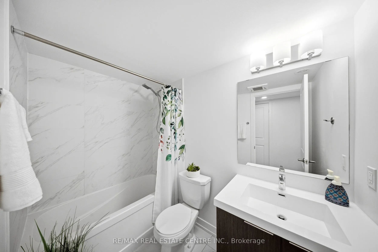
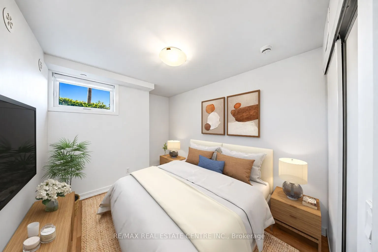
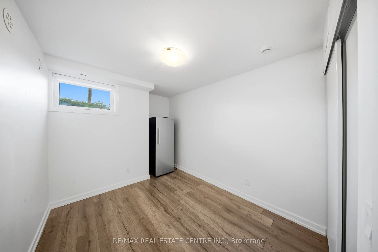
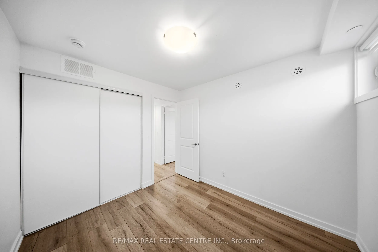
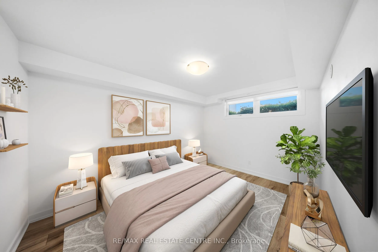
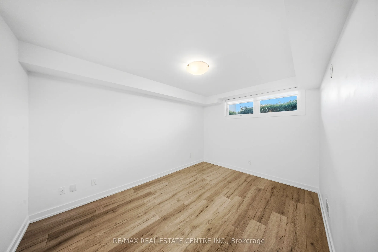
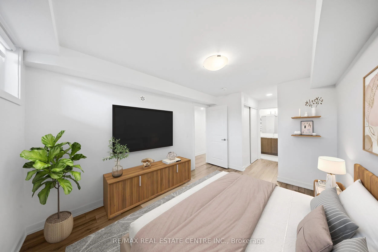
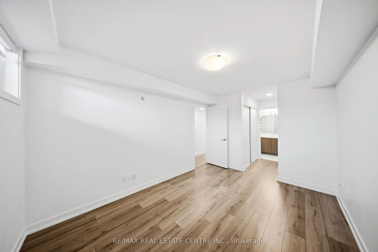
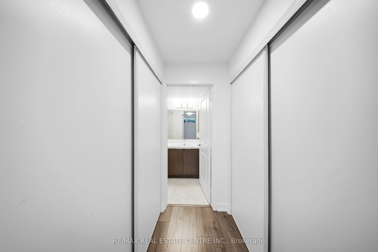
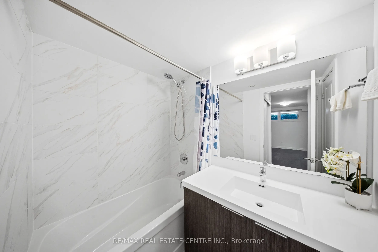
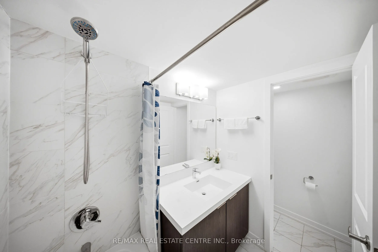
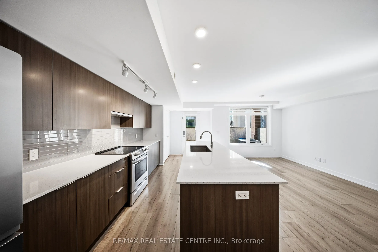
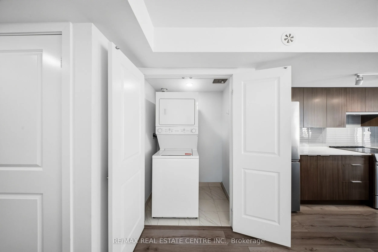
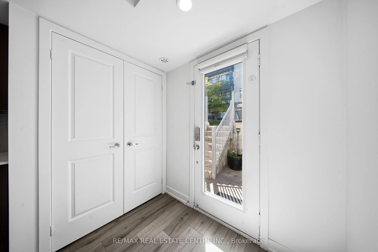
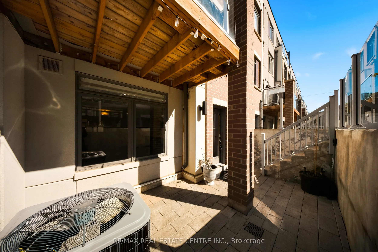
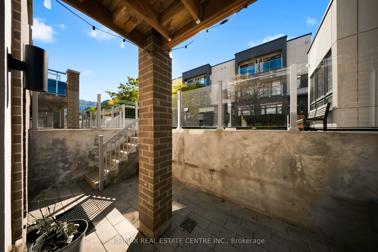
Stunning Turn-Key Condo Townhome in Sought-After North Oakville! Welcome to this bright and beautifully appointed two-bedroom, two-bathroom home in the highly desirable Sixth Line Towns/Glenorchy community. Offering a stylish open-concept layout and modern finishes throughout, this home is truly mov...e-in ready. The spacious kitchen is the heart of the home, featuring upgraded cabinetry, stainless steel appliances, a stylish backsplash and a large centre island with ample space for casual dining and entertaining. The kitchen flows seamlessly into the bright living and dining area, enhanced by large windows, pot lights and wide-plank flooring throughout. Both bedrooms are generously sized, offering excellent closet space, while the primary suite features a private ensuite. Enjoy the added convenience of in-suite laundry, abundant storage, one underground parking space and a dedicated storage locker. Step outside to your private patio and enjoy your own outdoor space-perfect for morning coffee, entertaining or relaxing at the end of the day. With private entry, this home offers the feel and functionality of a townhome with the ease of condo living. Ideally located in vibrant North Oakville, close to shopping, dining, parks, trails, public transit, schools and major highways including the 407 and QEW. A fantastic opportunity for first-time buyers, downsizers, investors or commuters looking for stylish, low-maintenance living in one of Oakville's most sought-after communities. Nothing to do but move in and enjoy!
Full Property Details
Interior
Bedrooms
2
Total Bedrooms
2
Washrooms
2
Square Footage
1000-1199 sqft
Basement
None
Heating Source
Gas
Heating Fuel
Forced Air
Air Conditioning
Central Air
Family Room
No
Kitchens
1
Total Kitchens
1
Fireplace Features
No
Bedrooms
2
Total Bedrooms
2
Washrooms
2
Square Footage
1000-1199 sqft
Basement
None
Heating Source
Gas
Heating Fuel
Forced Air
Air Conditioning
Central Air
Family Room
No
Kitchens
1
Total Kitchens
1
Fireplace Features
No
Exterior
Parking Spaces
1
Total Parking Spaces
1.00
Garage Spaces
1
Balcony
Terrace
Parking Spaces
1
Total Parking Spaces
1.00
Garage Spaces
1
Balcony
Terrace
Building Description
Style
Stacked Townhse
Home Type
Condo
Subtype
Condo Townhouse
Property Orientation
West
Exterior Finish
Stucco (Plaster),Brick
Possession Date
No Data
Locker
Owned
Style
Stacked Townhse
Home Type
Condo
Subtype
Condo Townhouse
Property Orientation
West
Exterior Finish
Stucco (Plaster),Brick
Possession Date
No Data
Locker
Owned
Community
Community
Glenorchy
Community
Glenorchy
Taxes & Fees
Occupancy
Vacant
Common Elements
Included
Parking
Included
Occupancy
Vacant
Common Elements
Included
Parking
Included
Other
Pets
Yes-with Restrictions
Pets
Yes-with Restrictions
Room Types
Bedroom 2
-
Dimensions 8.83 x 9.91 feet
87.51 sqft
Dining Room
-
Dimensions 11.15 x 8.66 feet
96.56 sqft
Kitchen
Eat-in Kitchen
Dimensions 7.84 x 14.17 feet
111.09 sqft
Living Room
-
Dimensions 11.15 x 12.99 feet
144.84 sqft
Primary Bedroom
4 Pc Ensuite
Dimensions 9.74 x 13.32 feet
129.74 sqft
Similar Properties(No results)
Sunny Gawri
Request a Tour
Your request was received!We'll be in touch soon to confirm the details.
Date:
If you have any questions, please contact us at any time.