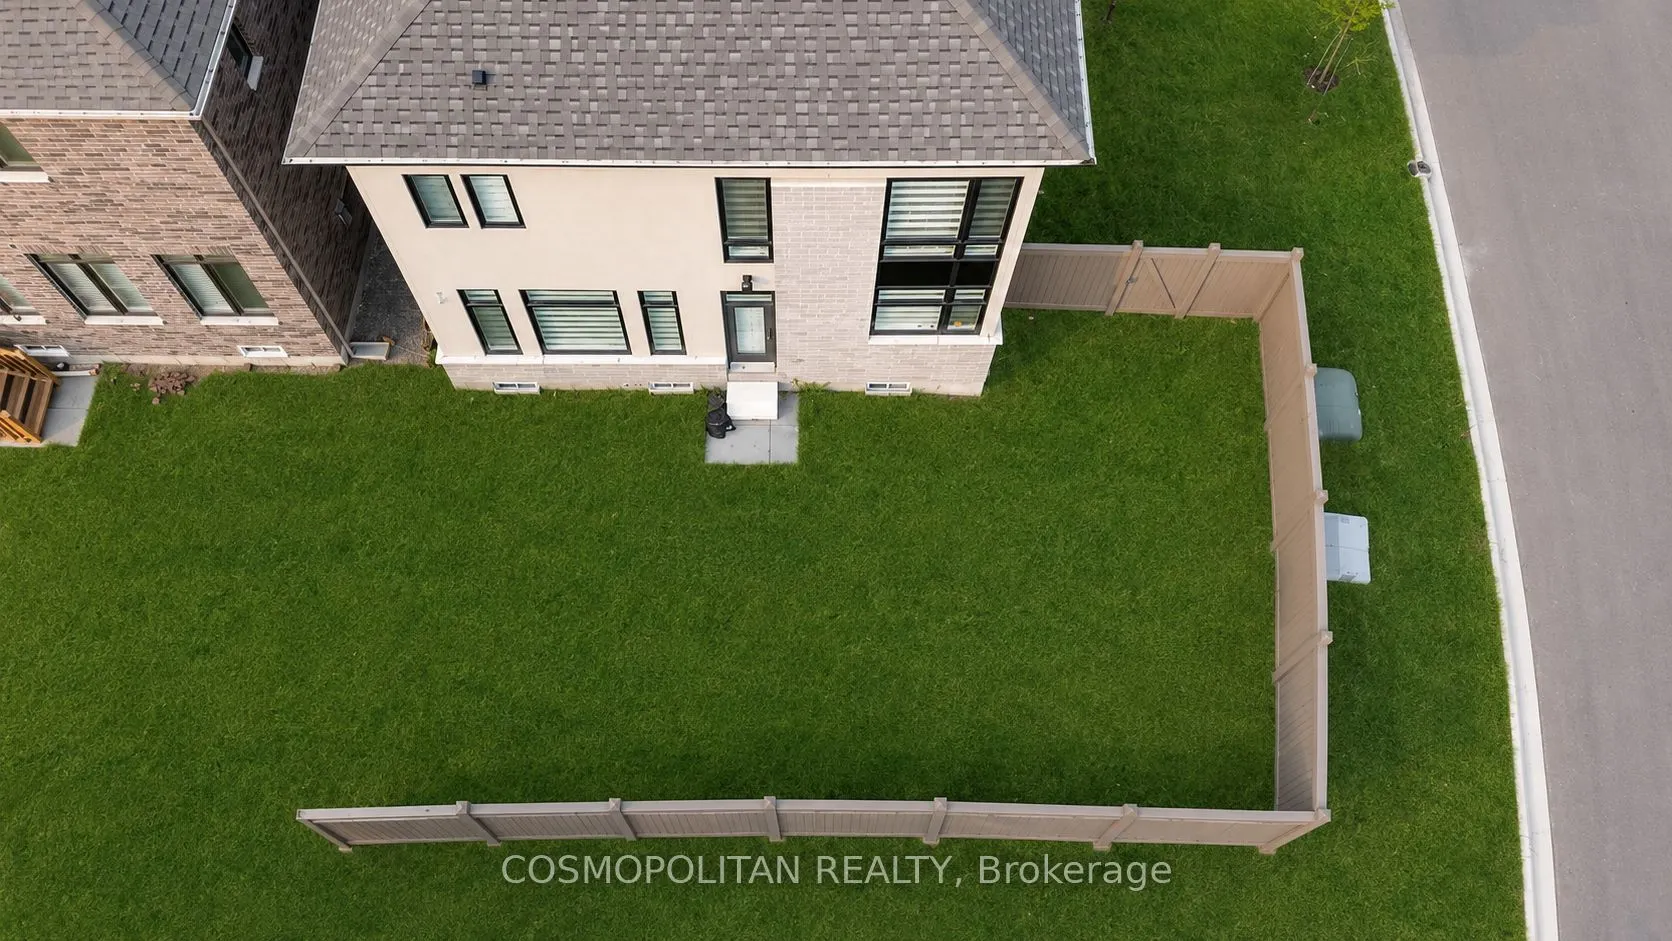
Sign In or Create a Free Account to see full details of this property
Key Facts
Key facts for 1 Icon Street
Property Type
House, 2-Storey
Parking
Built-In 2 garage, 4 parking
MLS #
W13869982
Size
2000-2500 sqft
Basement
Unfinished
Listed on
2026-10-06
Lot size
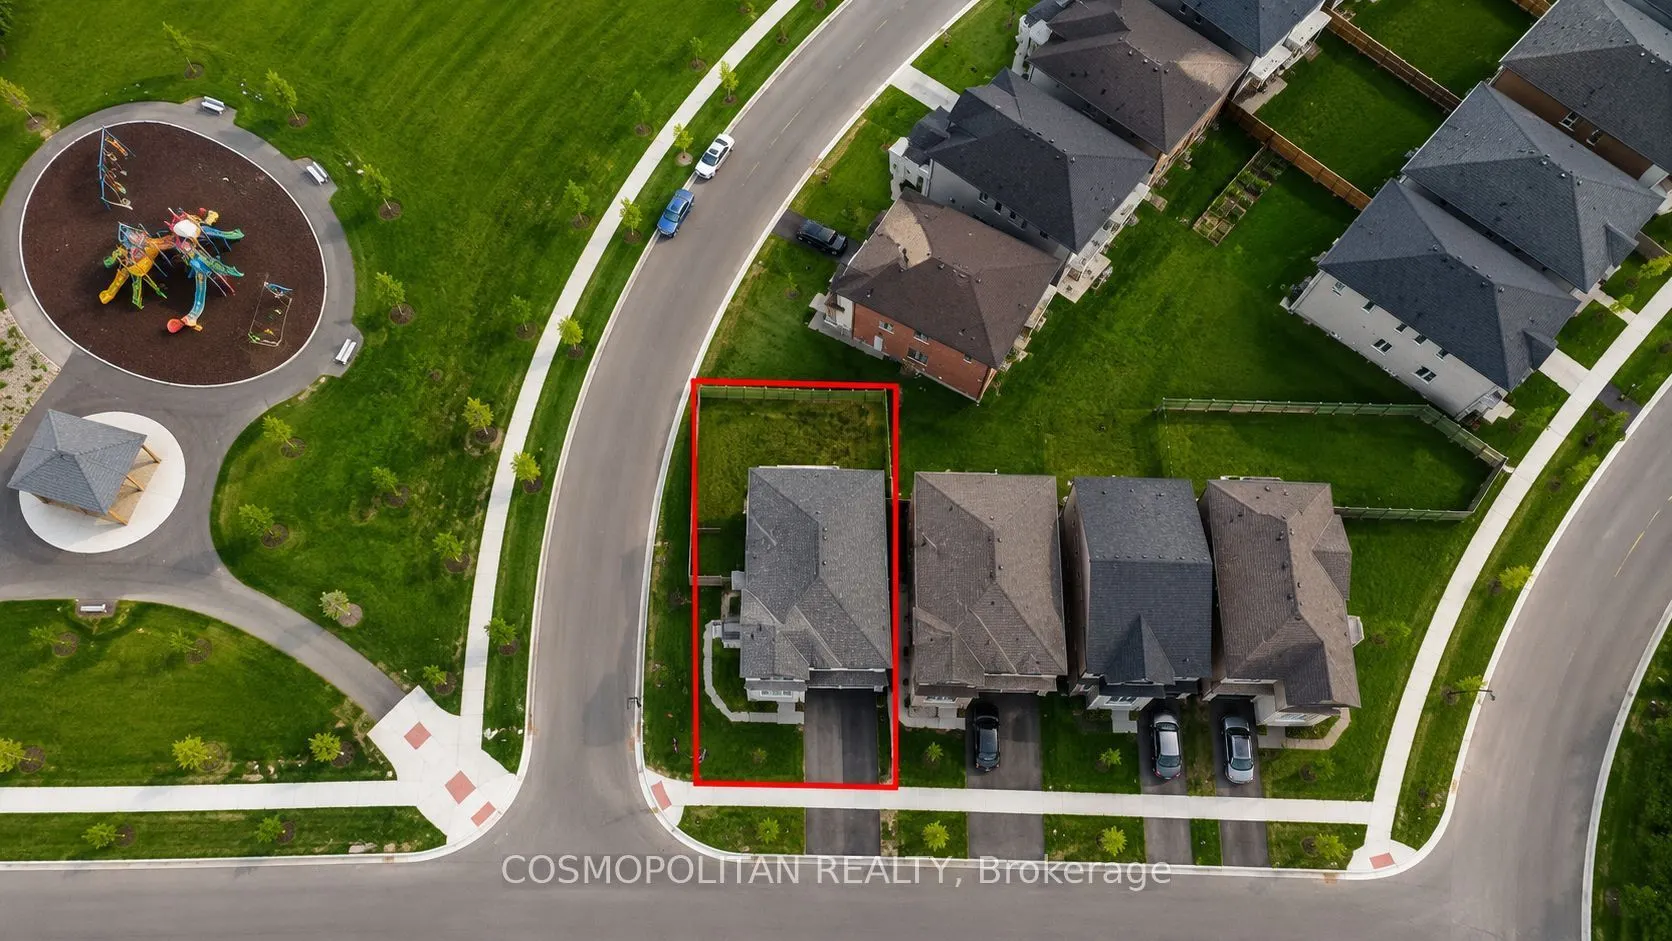
47 x 90.33
Tax
$10,266 /yr
Days on Market
28
Approximate Age
-
Maintenance Fee
-
Description
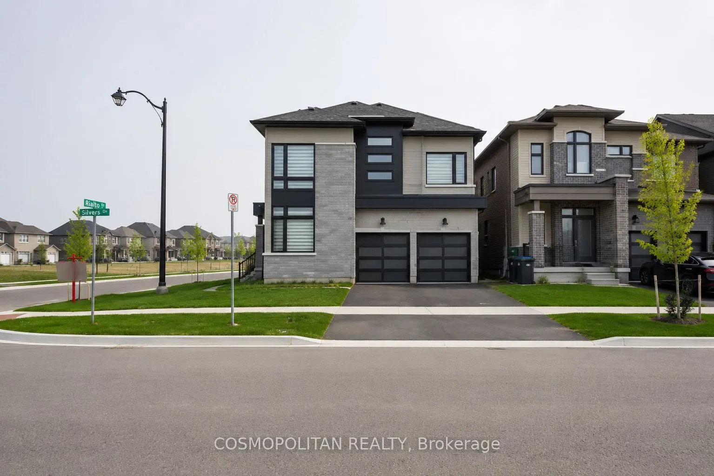
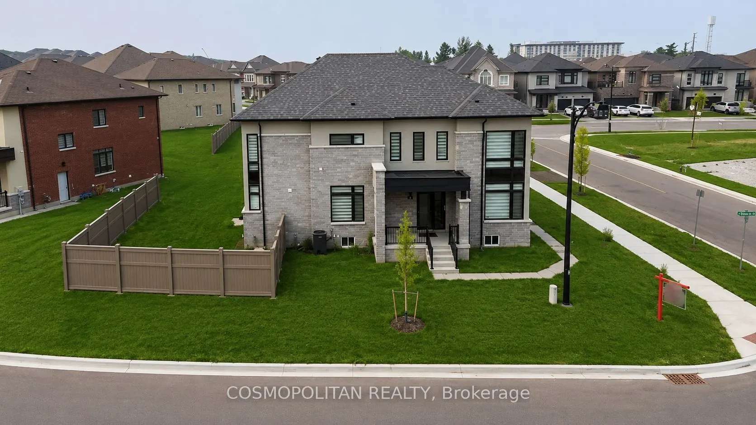
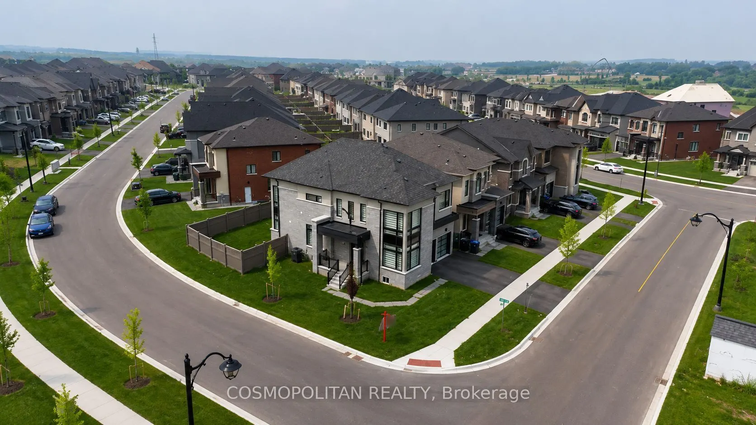
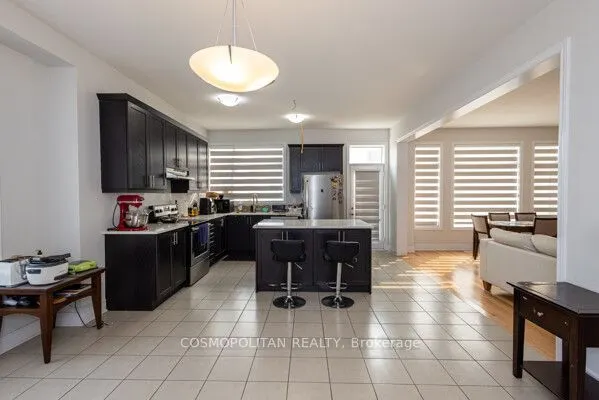
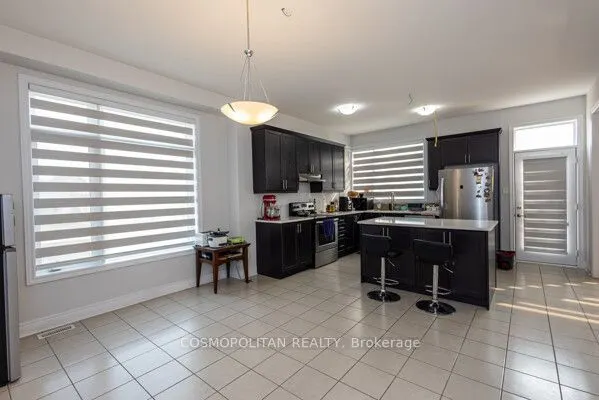
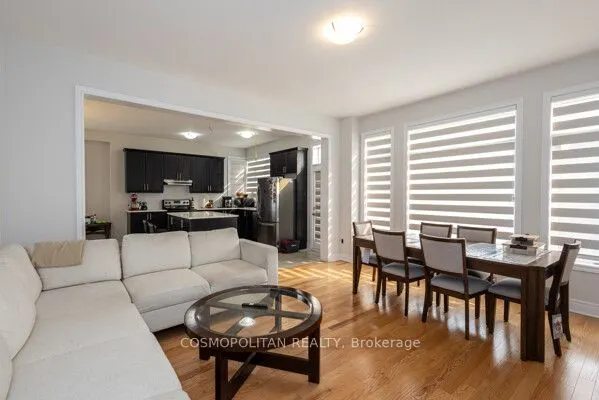
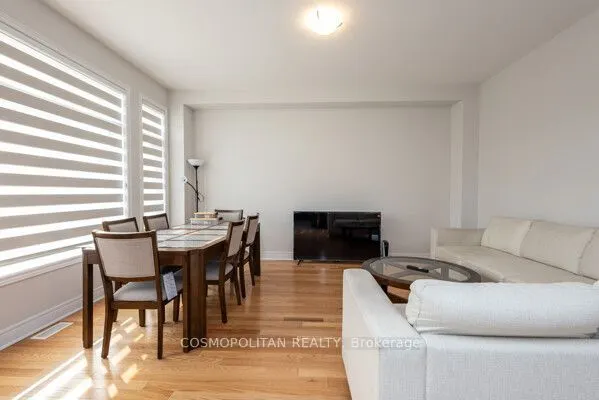
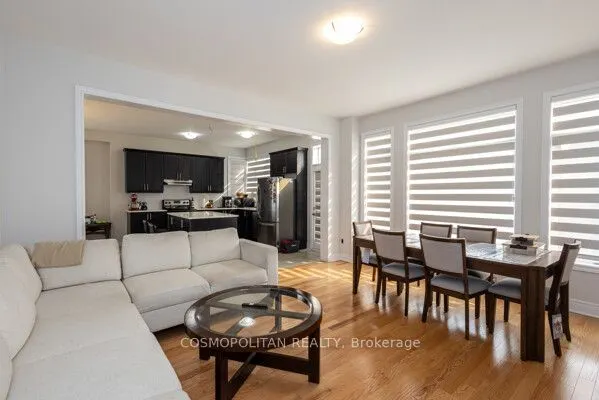
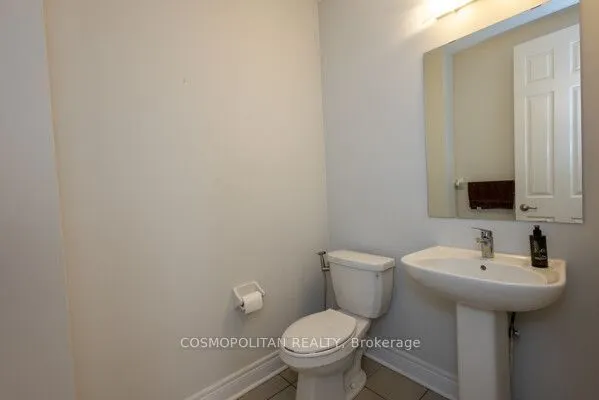
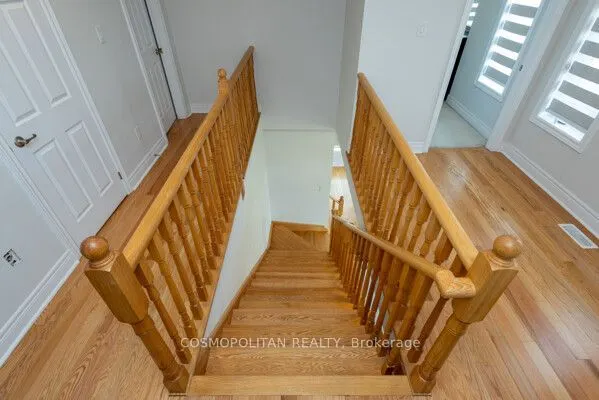
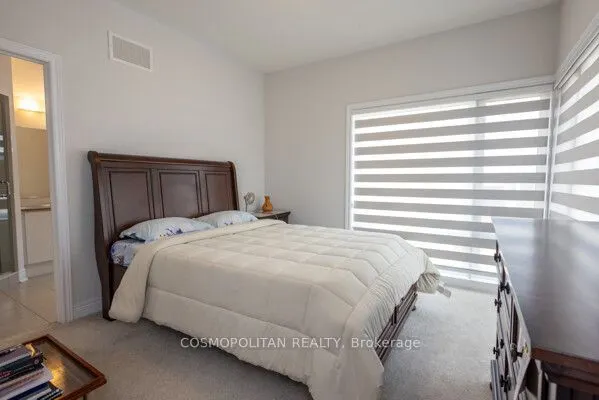
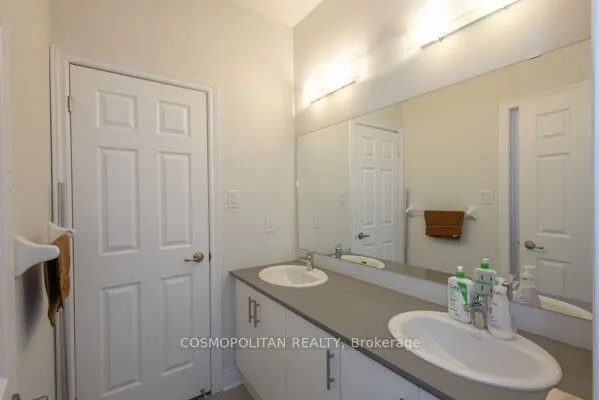
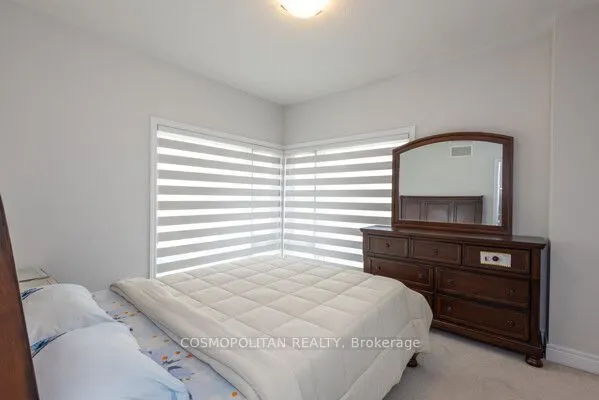
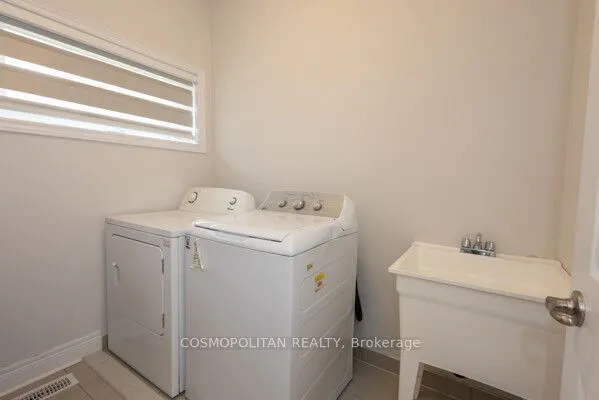
Step into this beautiful brand-new Remington Homes residence, ideally positioned on a corner lot directly across from a park. Offering 4 spacious bedrooms and 4 bathrooms, each bedroom features its own private ensuite. The bright open-concept layout includes hardwood flooring, 9'6" smooth ceilings o...n the main floor, and 9' ceilings upstairs. Enjoy 200-amp electrical service, security and speaker wiring, and conduits throughout all three levels for future upgrades. Conveniently located near schools, parks, shopping, fitness centres, Hwy 410, and everyday amenities. A stylish, move-in-ready home designed for comfortable modern living.
Full Property Details
Interior
Bedrooms
4
Total Bedrooms
4
Washrooms
4
Square Footage
2000-2500 sqft
Basement
Unfinished
Heating Source
Gas
Heating Fuel
Forced Air
Air Conditioning
None
Family Room
Yes
Kitchens
1
Total Kitchens
1
Fireplace Features
No
Bedrooms
4
Total Bedrooms
4
Washrooms
4
Square Footage
2000-2500 sqft
Basement
Unfinished
Heating Source
Gas
Heating Fuel
Forced Air
Air Conditioning
None
Family Room
Yes
Kitchens
1
Total Kitchens
1
Fireplace Features
No
Exterior
Depth
90.33
Front
47.15
Driveway
Private Double
Lot Size
47 x 90.33 ft
Pool
None
Parking Spaces
4
Total Parking Spaces
6.00
Parking Description
Built-In
Garage Spaces
2
Depth
90.33
Front
47.15
Driveway
Private Double
Lot Size
47 x 90.33 ft
Pool
None
Parking Spaces
4
Total Parking Spaces
6.00
Parking Description
Built-In
Garage Spaces
2
Building Description
Style
2-Storey
Home Type
House
Subtype
Detached
Property Orientation
North
Exterior Finish
Stone,Stucco (Plaster)
Sewers
Sewers
Water Supply
Municipal
Possession Date
12/1/2026
Style
2-Storey
Home Type
House
Subtype
Detached
Property Orientation
North
Exterior Finish
Stone,Stucco (Plaster)
Sewers
Sewers
Water Supply
Municipal
Possession Date
12/1/2026
Community
Community
Sandringham-Wellington
Community
Sandringham-Wellington
Taxes & Fees
Taxes
$10,266 /yr
Tax Year
2025
Taxes
$10,266 /yr
Tax Year
2025
Room Types
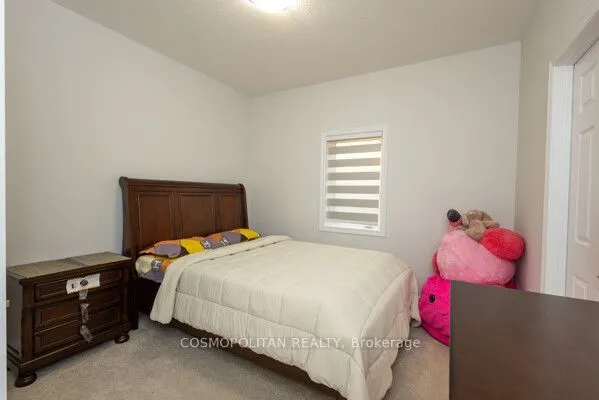
Bedroom 2
3 Pc Ensuite, Closet, Window
Dimensions 10.99 x 10.99 feet
120.78 sqft
Bedroom 3
4 Pc Bath, Closet, Window
Dimensions 10.7 x 10.99 feet
117.59 sqft
Bedroom 4
4 Pc Bath, Closet, Window
Dimensions 12.7 x 10.99 feet
139.57 sqft
Breakfast
Combined w/Kitchen, Tile Floor, Window
Dimensions 15.19 x 10.99 feet
166.94 sqft
Dining Room
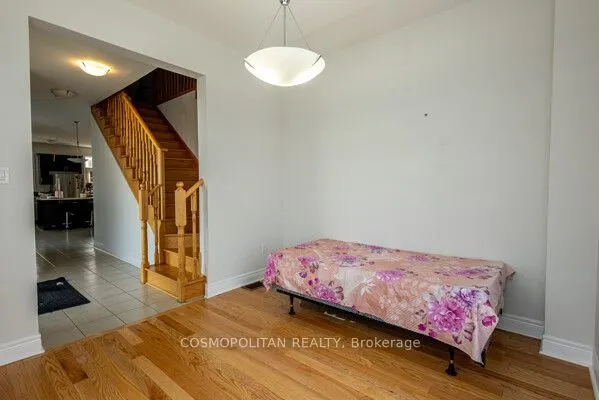
Hardwood Floor, Separate Room
Dimensions 10.99 x 10.4 feet
114.3 sqft
Family Room
Hardwood Floor, Window
Dimensions 14.01 x 16.6 feet
232.57 sqft
Kitchen
Tile Floor, Window
Dimensions 14.21 x 11.09 feet
157.59 sqft
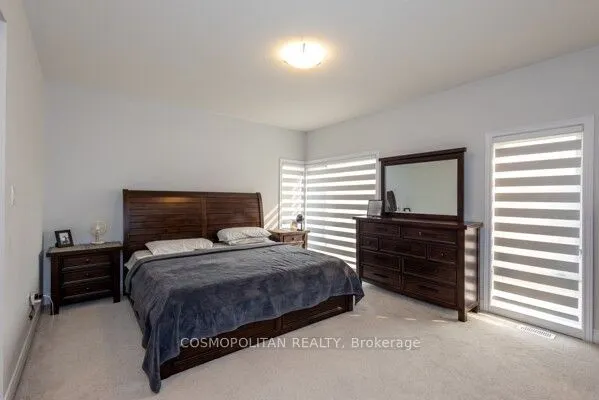
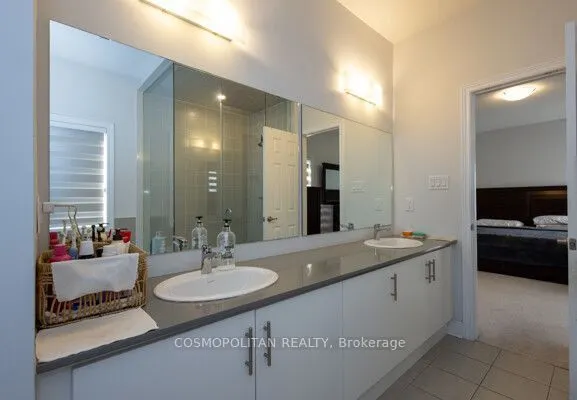
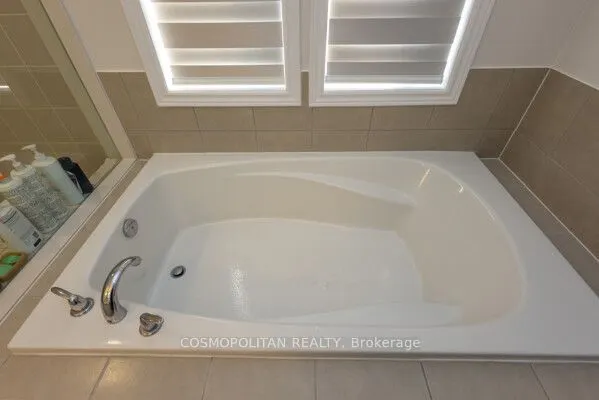
Primary Bedroom
5 Pc Ensuite, Walk-In Closet(s), Window
Dimensions 16.01 x 13.71 feet
219.5 sqft
Similar Properties(No results)
Sunny Gawri
Property Taxes
$10,266/yr
Interested in this neighbourhood? Let's have a chat!
Your request was received!We'll be in touch soon to confirm the details.
Date:
If you have any questions, please contact us at any time.