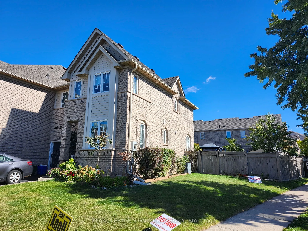
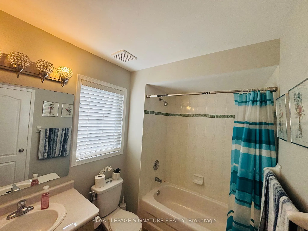
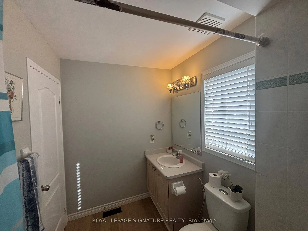
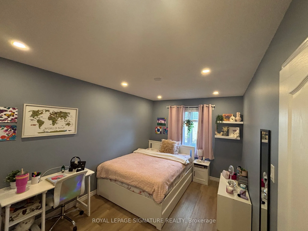
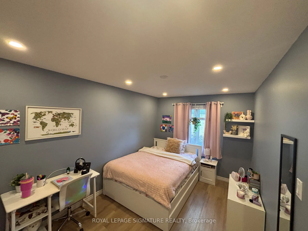
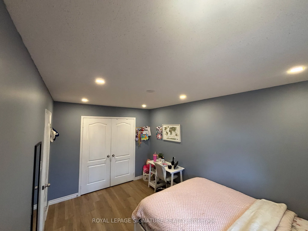
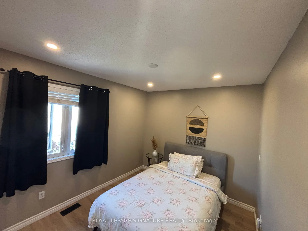
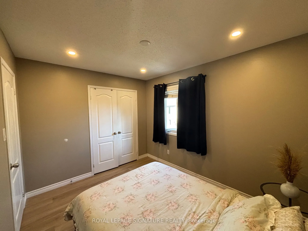
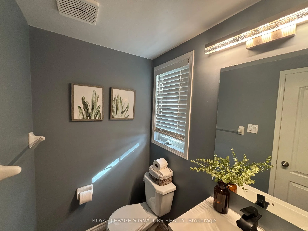
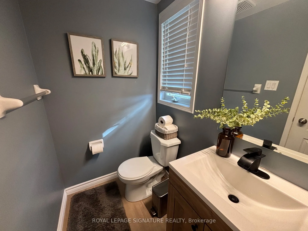
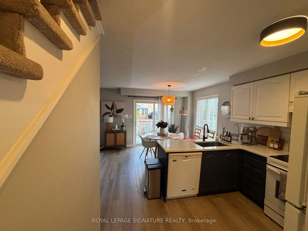
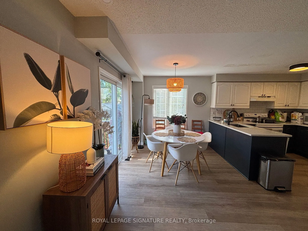
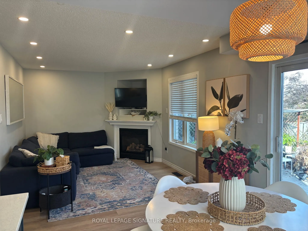
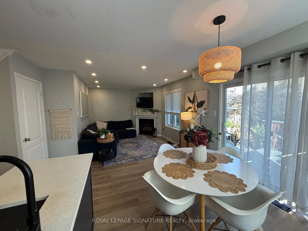
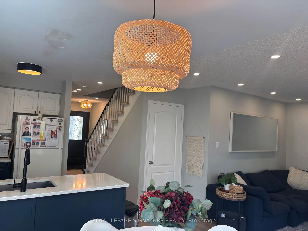
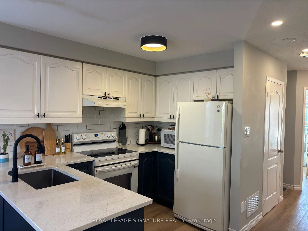
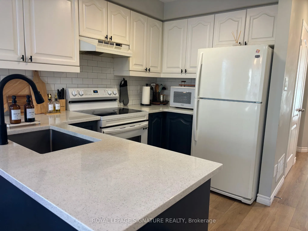
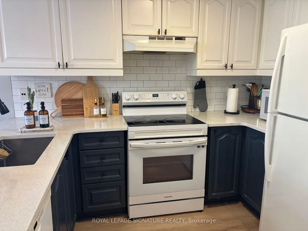
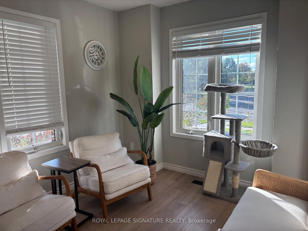
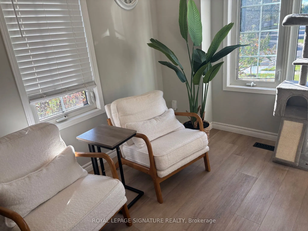
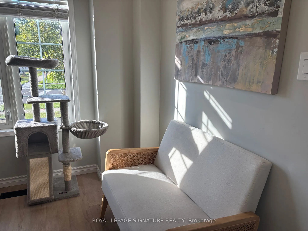
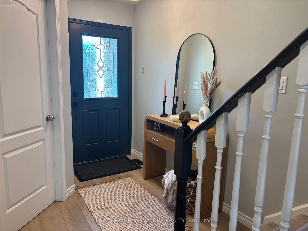
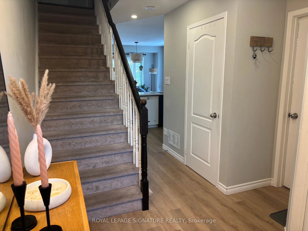
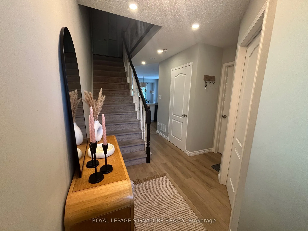
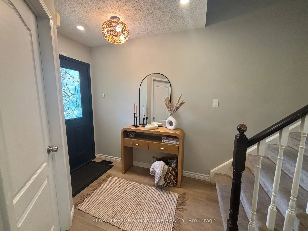
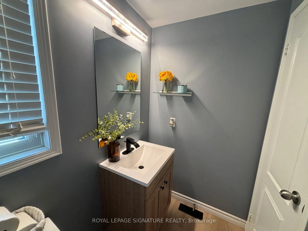
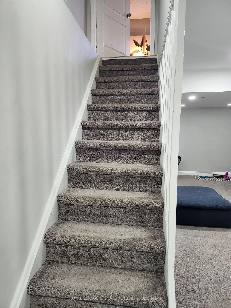
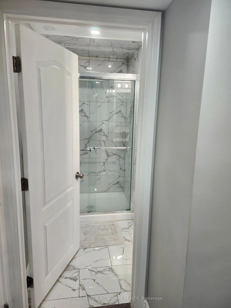
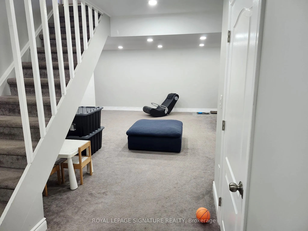
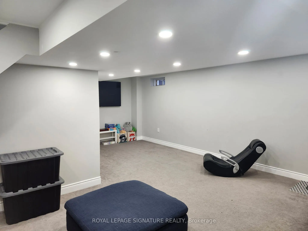
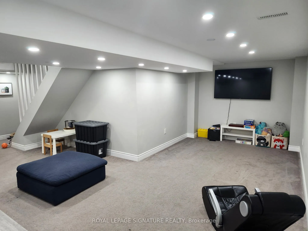
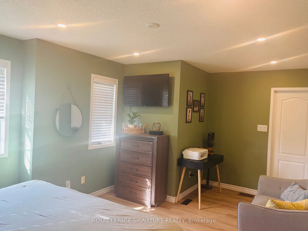
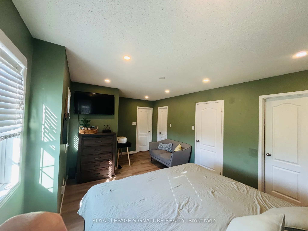
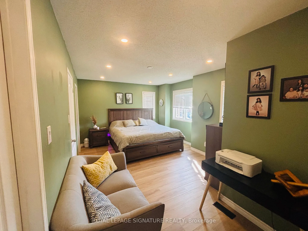
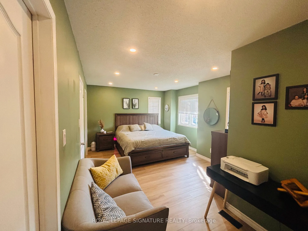
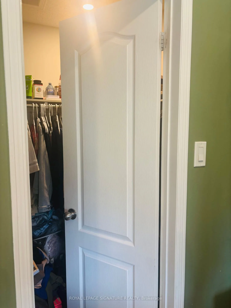
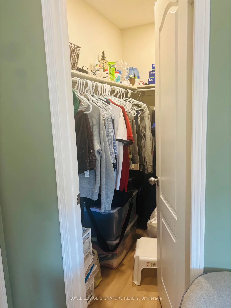
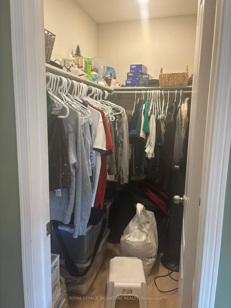
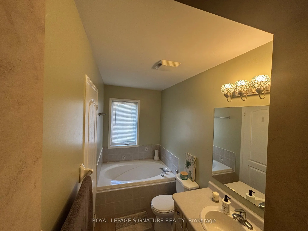
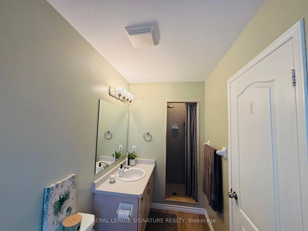
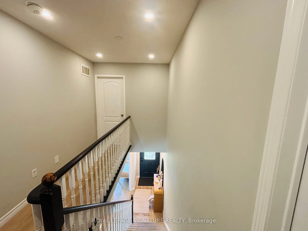
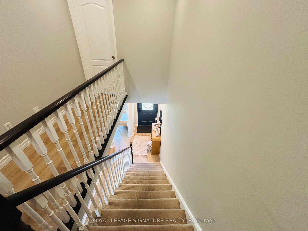
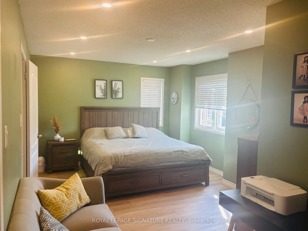
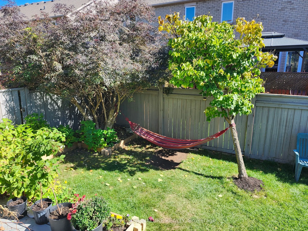
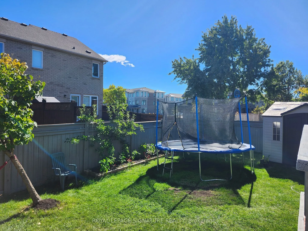
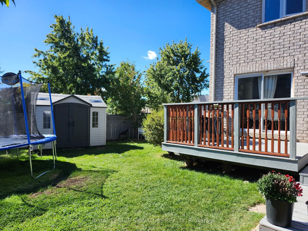
Come and see why Westoak Trails is one of the most desirable neighborhoods in the GTA - minutesto trails, parks, schools, shopping, the hospital and major highways, our friendly community iswaiting for you. This gorgeous home features fresh paint, new flooring and a brand new kitchen! The glistening... Quartz countertops and subway tile backsplash sparkle under trendy updated light fixtures. Walk out to the custom-built two-tier deck and enormous fenced yard - plenty of spaceand privacy for kids / dog(s) , BBQs, parties and more! Warm up with your morning coffee this winter by your cozy gas fireplace. Find your oasis in this home's colossal master bedroom,featuring dual walk-in closets and a private ensuite with stand-up shower and soaker tub. Thereis no need to share for the master of this home - the two big bedrooms on the 2nd floor shareanother 4-piece bath! Add you own stamp on this home with the unfinished basement awaiting your design. With high ceilings and a basement rough-in, the options are endless! Beautifully landscaped with well-kept gardens, mature shrubs and a hardscaped walkway. Properties like this come up once in a lifetime, and this one won't be around long
Full Property Details
Interior
Bedrooms
3
Total Bedrooms
3
Washrooms
3
Square Footage
1100-1500 sqft
Basement
Finished
Heating Source
Gas
Heating Fuel
Forced Air
Air Conditioning
Central Air
Family Room
No
Kitchens
1
Total Kitchens
1
Fireplace Features
No
Bedrooms
3
Total Bedrooms
3
Washrooms
3
Square Footage
1100-1500 sqft
Basement
Finished
Heating Source
Gas
Heating Fuel
Forced Air
Air Conditioning
Central Air
Family Room
No
Kitchens
1
Total Kitchens
1
Fireplace Features
No
Exterior
Pool
None
Parking Spaces
3
Total Parking Spaces
3.00
Parking Description
Attached
Garage Spaces
1
Pool
None
Parking Spaces
3
Total Parking Spaces
3.00
Parking Description
Attached
Garage Spaces
1
Building Description
Style
2-Storey
Home Type
Townhome
Subtype
Att/Row/Townhouse
Property Orientation
East
Exterior Finish
Brick
Sewers
Sewers
Water Supply
Municipal
Possession Date
11/15/2026
Style
2-Storey
Home Type
Townhome
Subtype
Att/Row/Townhouse
Property Orientation
East
Exterior Finish
Brick
Sewers
Sewers
Water Supply
Municipal
Possession Date
11/15/2026
Community
Community
Westmount
Community
Westmount
Taxes & Fees
Occupancy
Owner
Occupancy
Owner
Room Types
Bedroom
-
Dimensions 11.12 x 8.99 feet
99.97 sqft
Bedroom
-
Dimensions 9.32 x 14.24 feet
132.72 sqft
Den
-
Dimensions 9.91 x 9.91 feet
98.21 sqft
Living Room
-
Dimensions 13.22 x 12.73 feet
168.29 sqft
Primary Bedroom
-
Dimensions 17.91 x 11.78 feet
210.98 sqft
Similar Properties(No results)
Sunny Gawri
Request a Tour
Your request was received!We'll be in touch soon to confirm the details.
Date:
If you have any questions, please contact us at any time.