Sign In or Create a Free Account to see full details of this property
Key Facts
Key facts for 1038 Agram Drive
Property Type
House, 2-Storey
Parking
None 0 garage, 1 parking
MLS #
W13868868
Size
2500-3000 sqft
Basement
Apartment,Partially Finished,Partial Basement
Listed on
2026-10-06
Lot size
39 x 98.72
Tax
-
Days on Market
7
Approximate Age
16-30
Maintenance Fee
-
Description
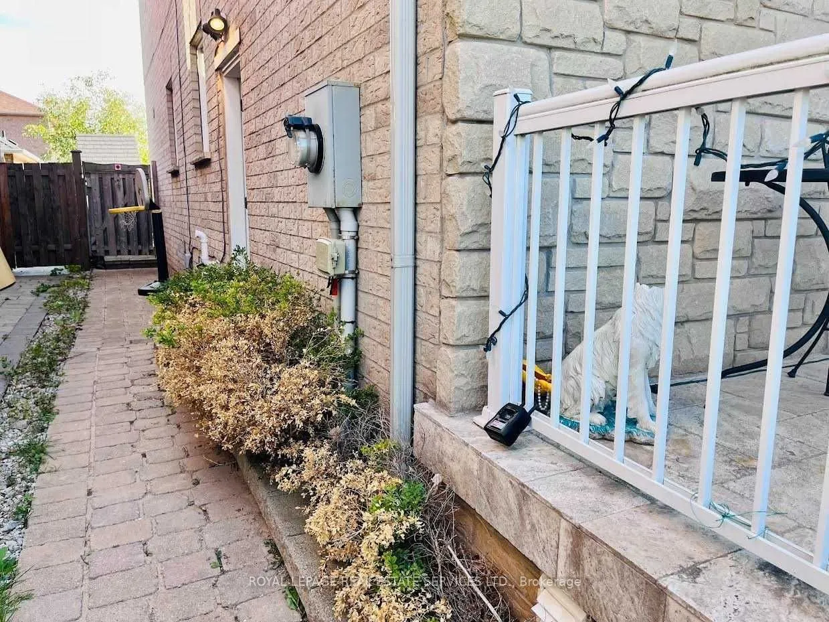
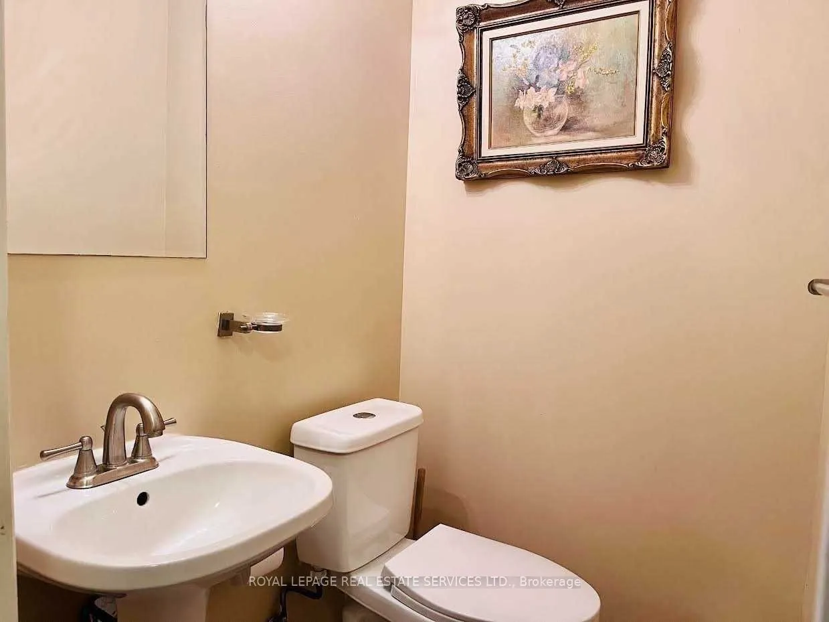
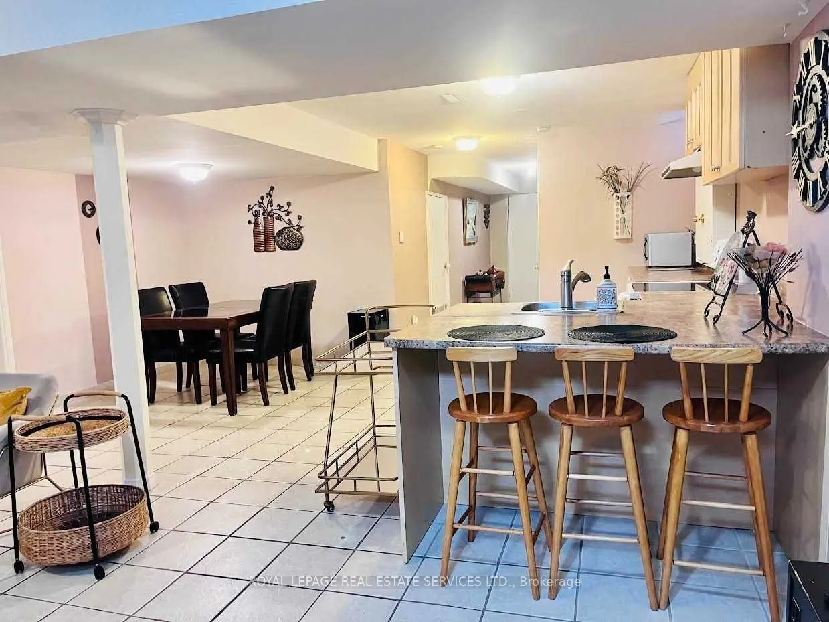
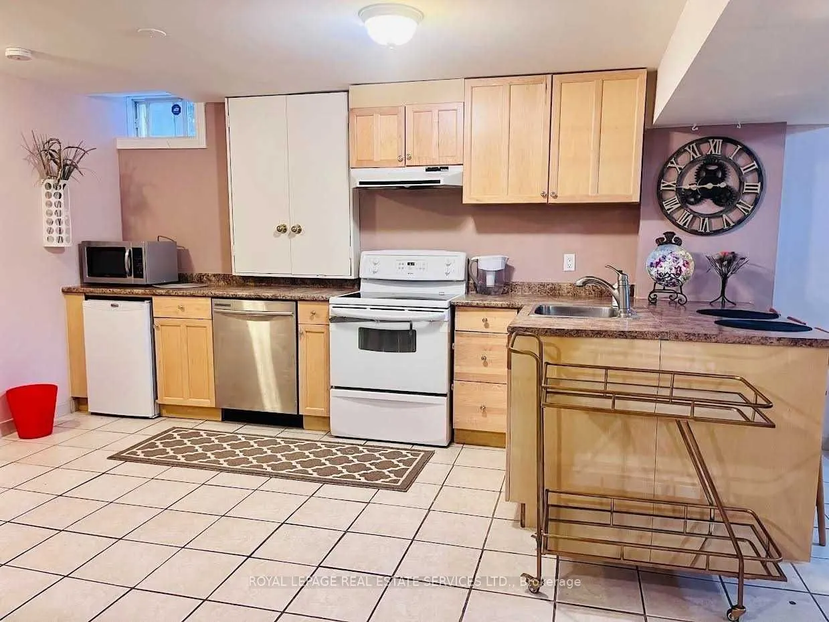
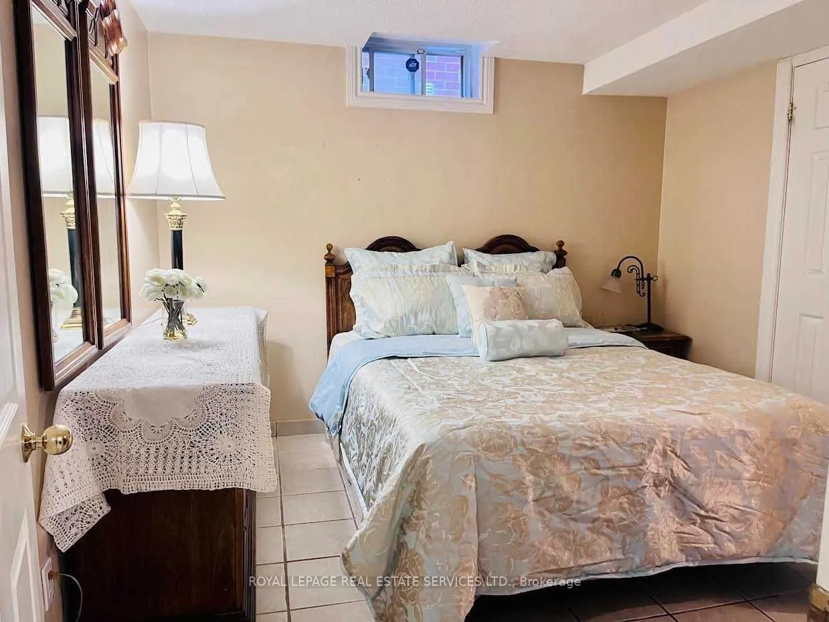
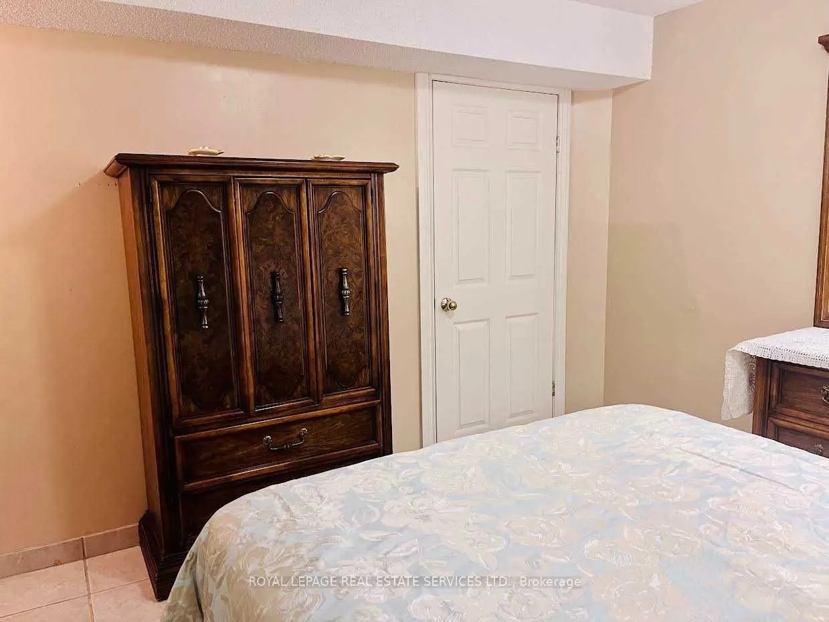
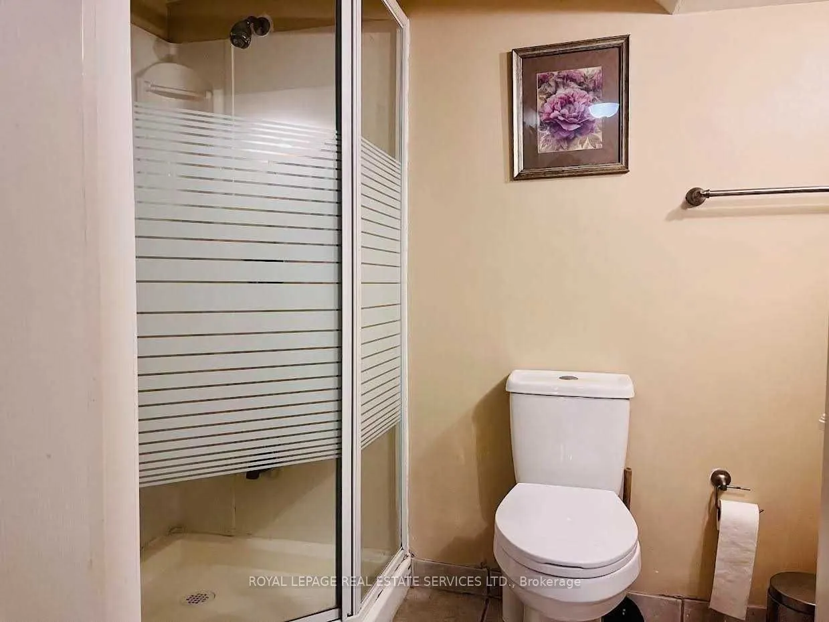
Desirable Joshua Creek Neighborhood! Well-maintained, partially furnished 2-bedroom, 2-bathroomsuite featuring a separate entrance and in-suite laundry, with the convenience of a brand-newwasher and dryer (2025). Includes 1 dedicated parking space. Ideally located near top-ratedJoshua Creek Elementa...ry and Iroquois Ridge High School, as well as parks, trails, shopping,restaurants, everyday amenities, and major highways. Enjoy a quiet and friendly familyupstairs. Utilities are available for only $100/month, including electricity, water, and Wi-Fi.A great opportunity to enjoy comfortable living in one of Oakville's most desirablecommunities!
Full Property Details
Interior
Bedrooms
2
Total Bedrooms
2
Washrooms
2
Square Footage
2500-3000 sqft
Basement
Apartment,Partially Finished,Partial Basement
Heating Source
Electric
Heating Fuel
Forced Air
Air Conditioning
Central Air
Family Room
Yes
Kitchens
1
Total Kitchens
1
Fireplace Features
No
Bedrooms
2
Total Bedrooms
2
Washrooms
2
Square Footage
2500-3000 sqft
Basement
Apartment,Partially Finished,Partial Basement
Heating Source
Electric
Heating Fuel
Forced Air
Air Conditioning
Central Air
Family Room
Yes
Kitchens
1
Total Kitchens
1
Fireplace Features
No
Exterior
Depth
98.72
Front
39.49
Driveway
Available
Lot Size
39 x 98.72 ft
Pool
None
Waterfront
None
Parking Spaces
1
Total Parking Spaces
1.00
Parking Description
None
Garage Spaces
0
Depth
98.72
Front
39.49
Driveway
Available
Lot Size
39 x 98.72 ft
Pool
None
Waterfront
None
Parking Spaces
1
Total Parking Spaces
1.00
Parking Description
None
Garage Spaces
0
Building Description
Style
2-Storey
Home Type
House
Subtype
Detached
Year Built
16-30
Property Orientation
North
Exterior Finish
Brick
Sewers
Sewers
Water Supply
Municipal
Possession Date
12/1/2026
Style
2-Storey
Home Type
House
Subtype
Detached
Year Built
16-30
Property Orientation
North
Exterior Finish
Brick
Sewers
Sewers
Water Supply
Municipal
Possession Date
12/1/2026
Community
Community
Joshua Creek
Community
Joshua Creek
Taxes & Fees
Occupancy
Tenant
Occupancy
Tenant
Room Types
Bedroom 2
Concrete Floor
Dimensions 9.19 x 10.93 feet
100.45 sqft
Breakfast
Breakfast Area
Dimensions 11.48 x 8.04 feet
92.3 sqft
Kitchen
-
Dimensions 11.48 x 9.61 feet
110.32 sqft
Laundry
-
Dimensions 4.92 x 3.81 feet
18.75 sqft
Living Room
-
Dimensions 11.98 x 17.55 feet
210.25 sqft
Primary Bedroom
3 Pc Ensuite
Dimensions 7.61 x 7.48 feet
56.92 sqft
Similar Properties(No results)
Sunny Gawri
Request a Tour
Your request was received!We'll be in touch soon to confirm the details.
Date:
If you have any questions, please contact us at any time.
Sunny Gawri
Courtesy of:ROYAL LEPAGE REAL ESTATE SERVICES LTD.