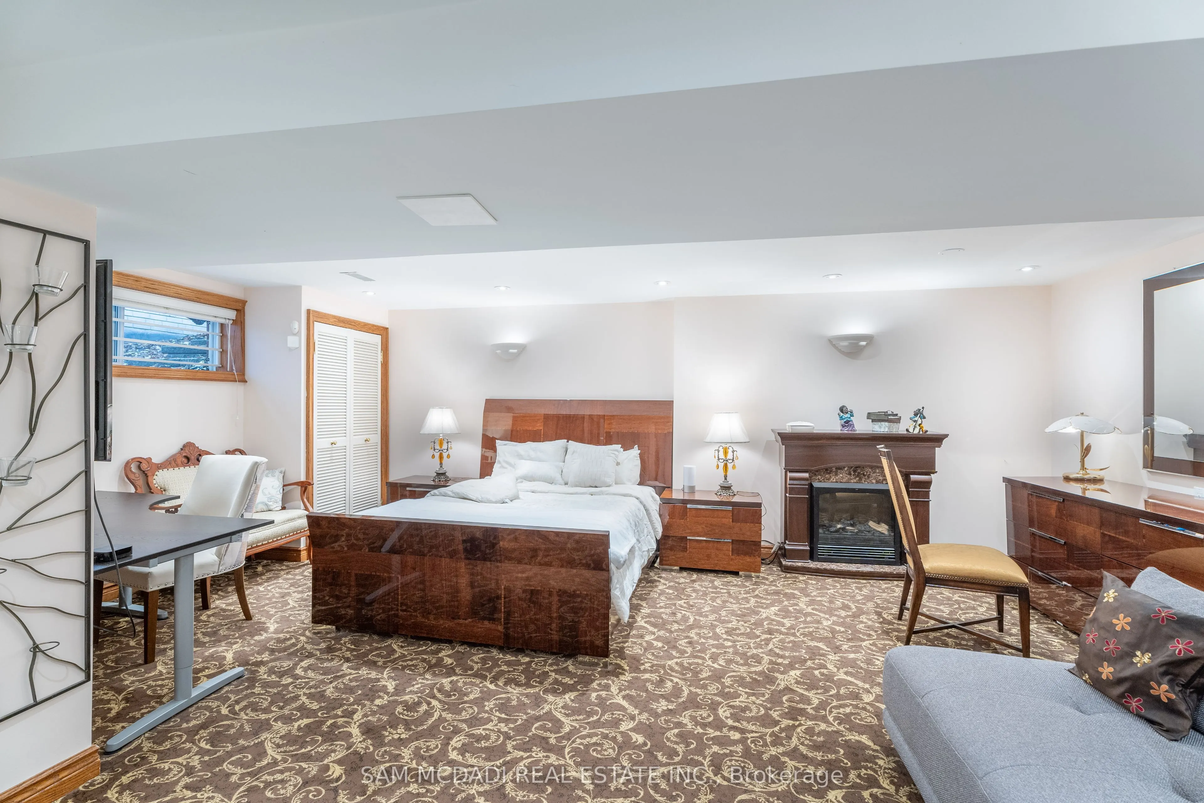
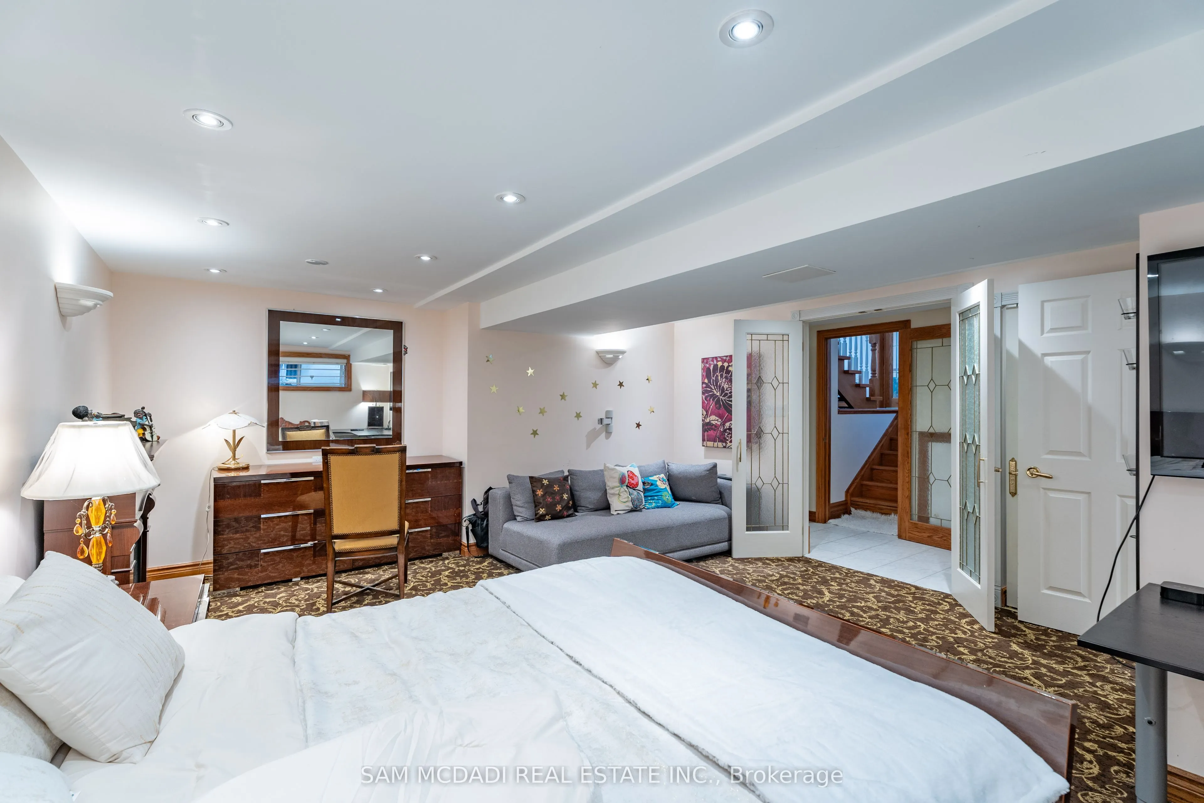
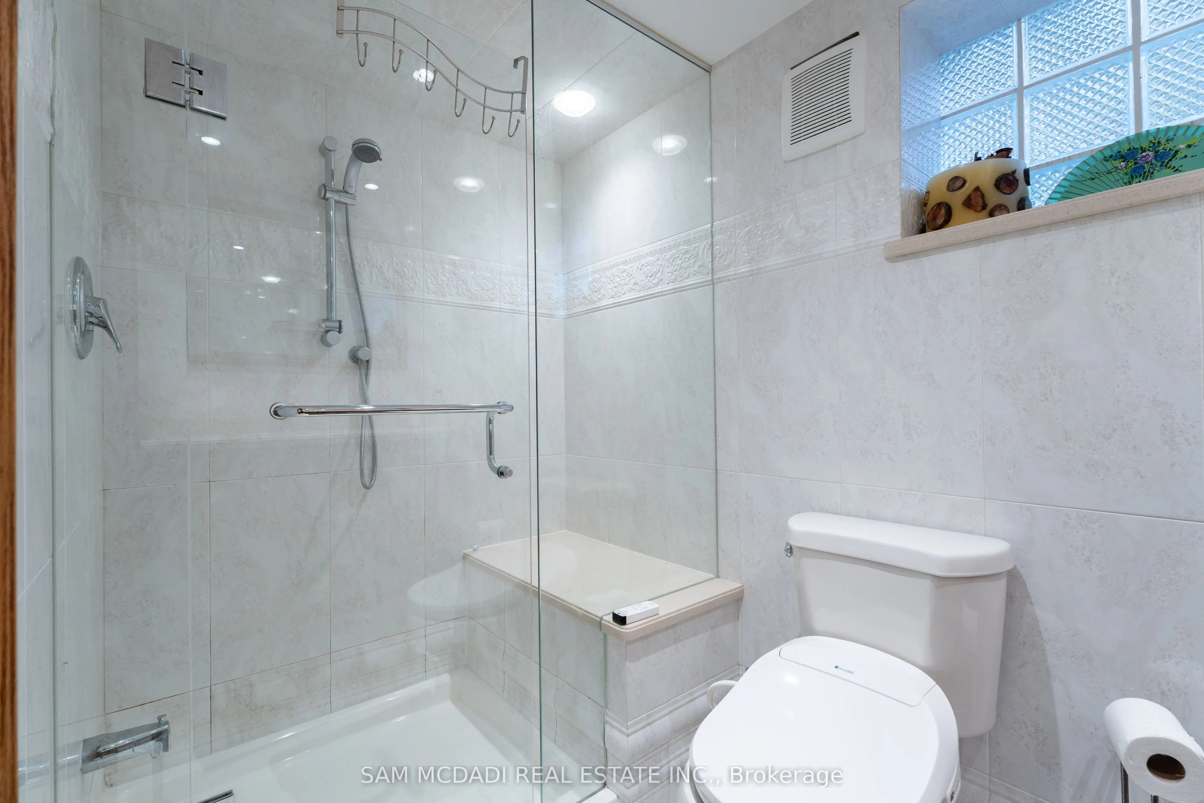
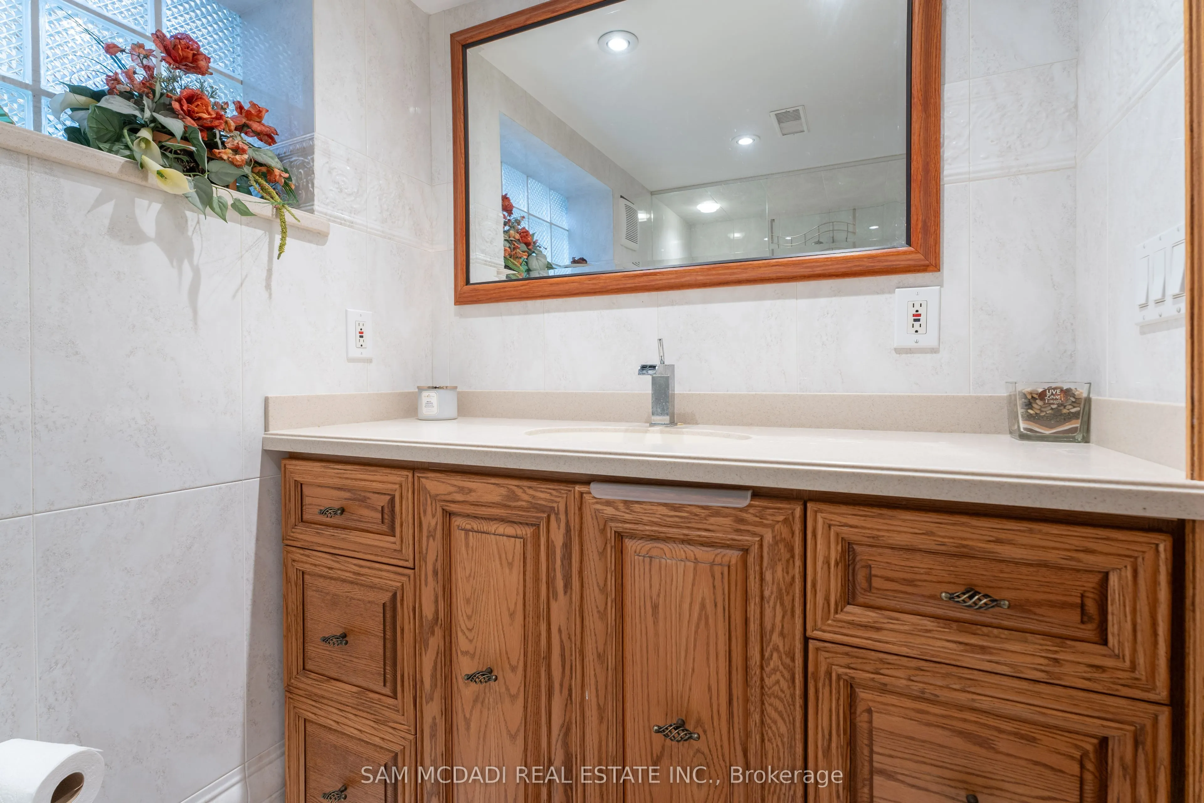
Sign In or Create a Free Account to see full details of this property
Key Facts
Key facts for 2221 Greenhurst Avenue
Property Type
House, Backsplit 5
Parking
Built-In 2 garage, 4 parking
MLS #
W13859828
Size
3500-5000 sqft
Basement
Finished,Full
Listed on
2026-10-04
Lot size
-
Tax
-
Days on Market
24
Approximate Age
-
Maintenance Fee
-
Parking
Description
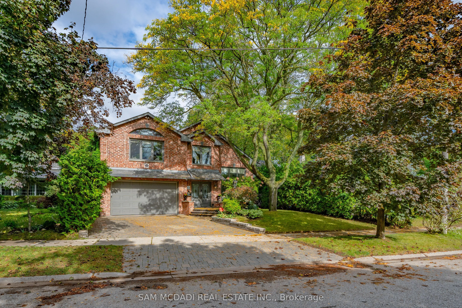
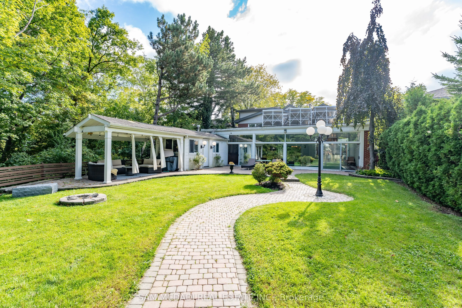
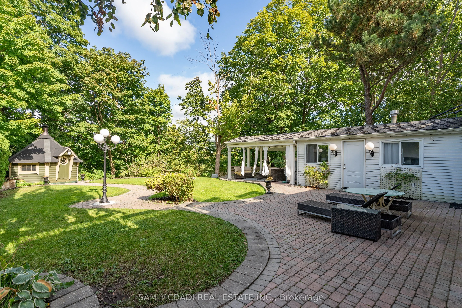
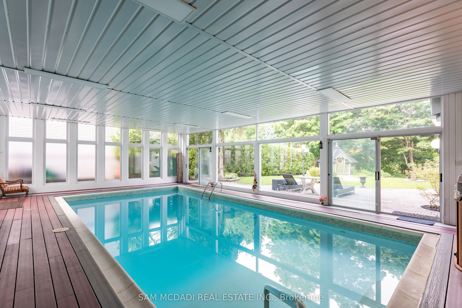
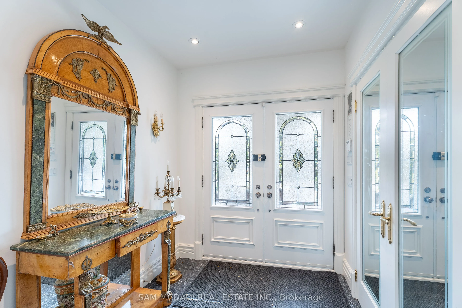
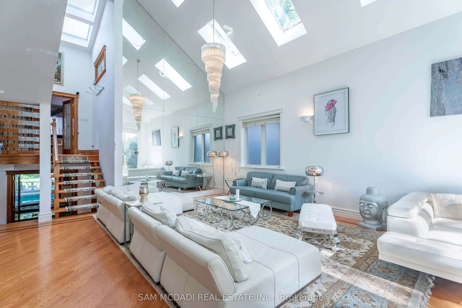
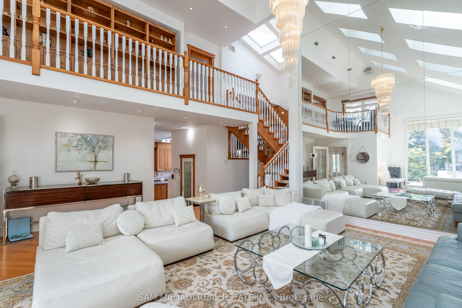
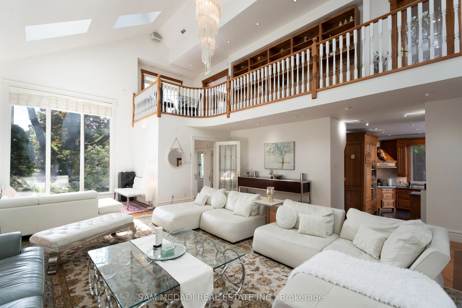
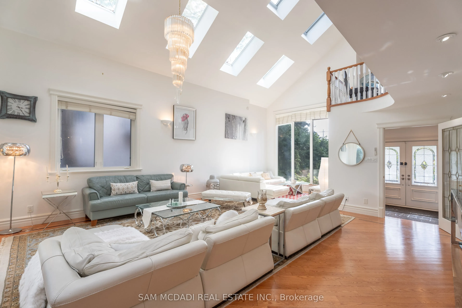
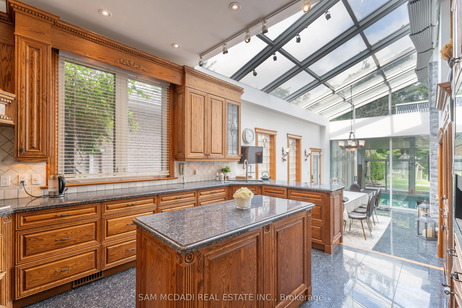
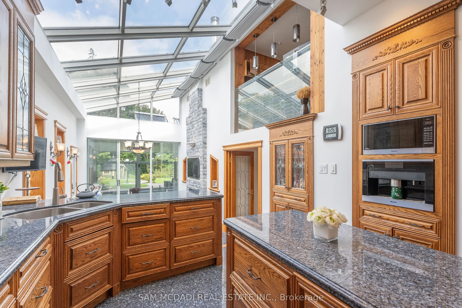
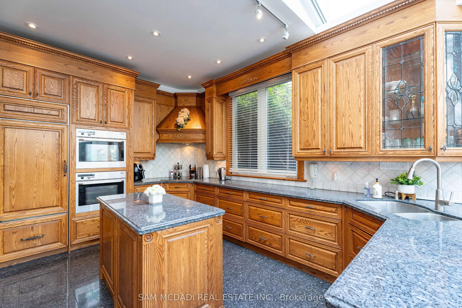
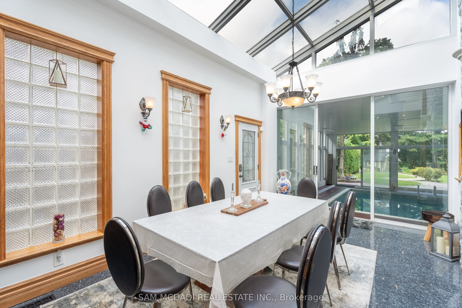
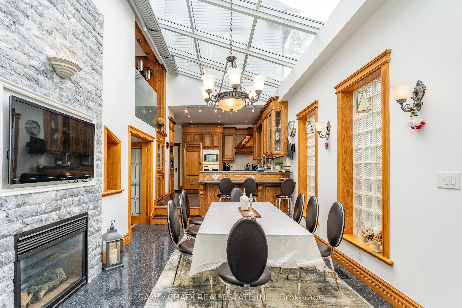
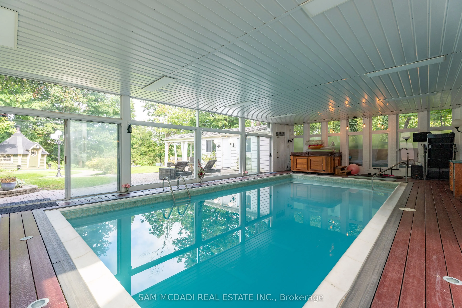
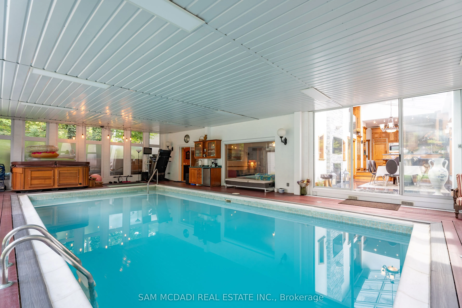
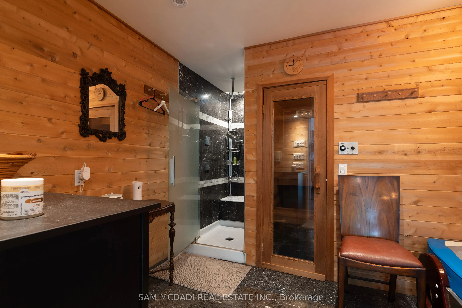
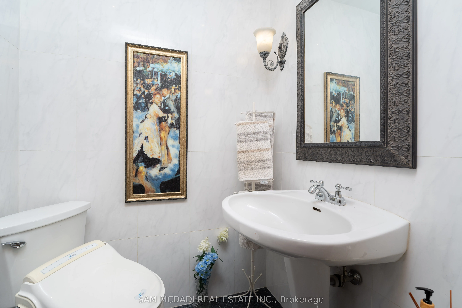
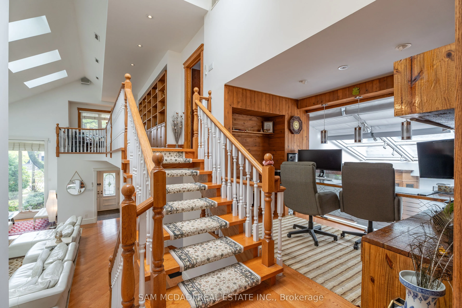
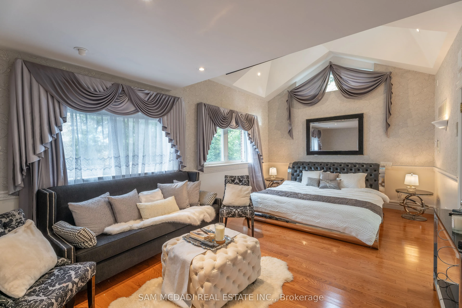
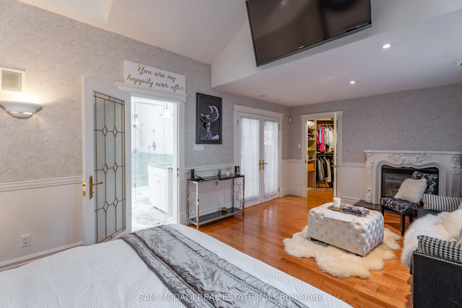
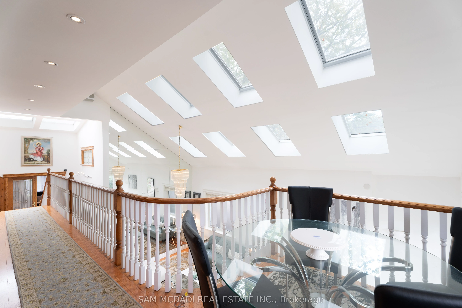
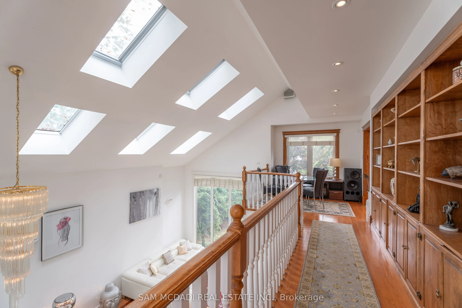
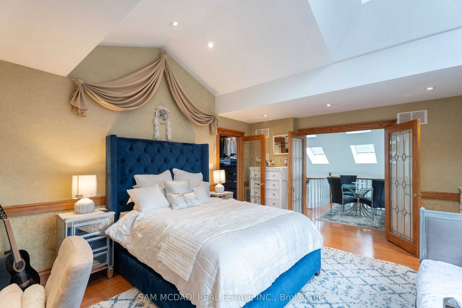
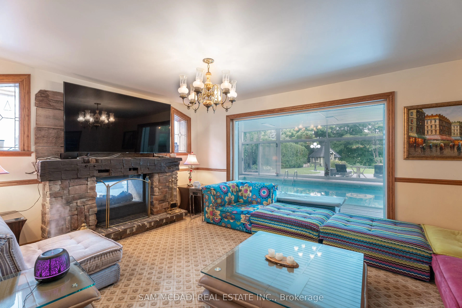
Attention Triple A Tenants! Welcome to the Lakeview Community, where you will find this sunlit residence situated on a sprawling 50.85 x 156.74-ft lot with over 5,000 square feet of living space. The intriguing architecturally designed interior boasts hardwood floors, soaring ceiling heights, severa...l fireplaces, and multiple skylights that bathe the home in an abundance of natural light. The heart of this home is the chef's gourmet kitchen outfitted with elegant granite countertops, built-in stainless steel appliances, including a Miele coffee machine, and ample upper and lower cabinetry space. Prodigious living and dining areas around the corner - perfect to host family and friends! Enjoy swimming all year round with the expansive indoor swimming pool that opens up to the backyard oasis where a cabana and seating area provide the perfect space for unwinding with family and friends, in a serene private setting surrounded by beautiful mature trees. The interior also boasts 4 spacious bedrooms, indoor sauna, an office, and so much more! An absolute must see!!
Full Property Details
Interior
Bedrooms
3
Bedrooms Plus
1
Total Bedrooms
4
Washrooms
5
Square Footage
3500-5000 sqft
Basement
Finished,Full
Heating Source
Gas
Heating Fuel
Forced Air
Air Conditioning
Central Air
Family Room
Yes
Kitchens
1
Total Kitchens
1
Fireplace Features
Yes
Bedrooms
3
Bedrooms Plus
1
Total Bedrooms
4
Washrooms
5
Square Footage
3500-5000 sqft
Basement
Finished,Full
Heating Source
Gas
Heating Fuel
Forced Air
Air Conditioning
Central Air
Family Room
Yes
Kitchens
1
Total Kitchens
1
Fireplace Features
Yes
Exterior
Driveway
Private Double
Pool
Indoor
Parking Spaces
4
Total Parking Spaces
6.00
Parking Description
Built-In
Garage Spaces
2
Driveway
Private Double
Pool
Indoor
Parking Spaces
4
Total Parking Spaces
6.00
Parking Description
Built-In
Garage Spaces
2
Building Description
Style
Backsplit 5
Home Type
House
Subtype
Detached
Property Orientation
East
Exterior Finish
Brick
Sewers
Sewers
Water Supply
Municipal
Possession Date
No Data
Style
Backsplit 5
Home Type
House
Subtype
Detached
Property Orientation
East
Exterior Finish
Brick
Sewers
Sewers
Water Supply
Municipal
Possession Date
No Data
Community
Community
Lakeview
Community
Lakeview
Taxes & Fees
Occupancy
Owner
Parking
Included
Occupancy
Owner
Parking
Included
Room Types
Bedroom
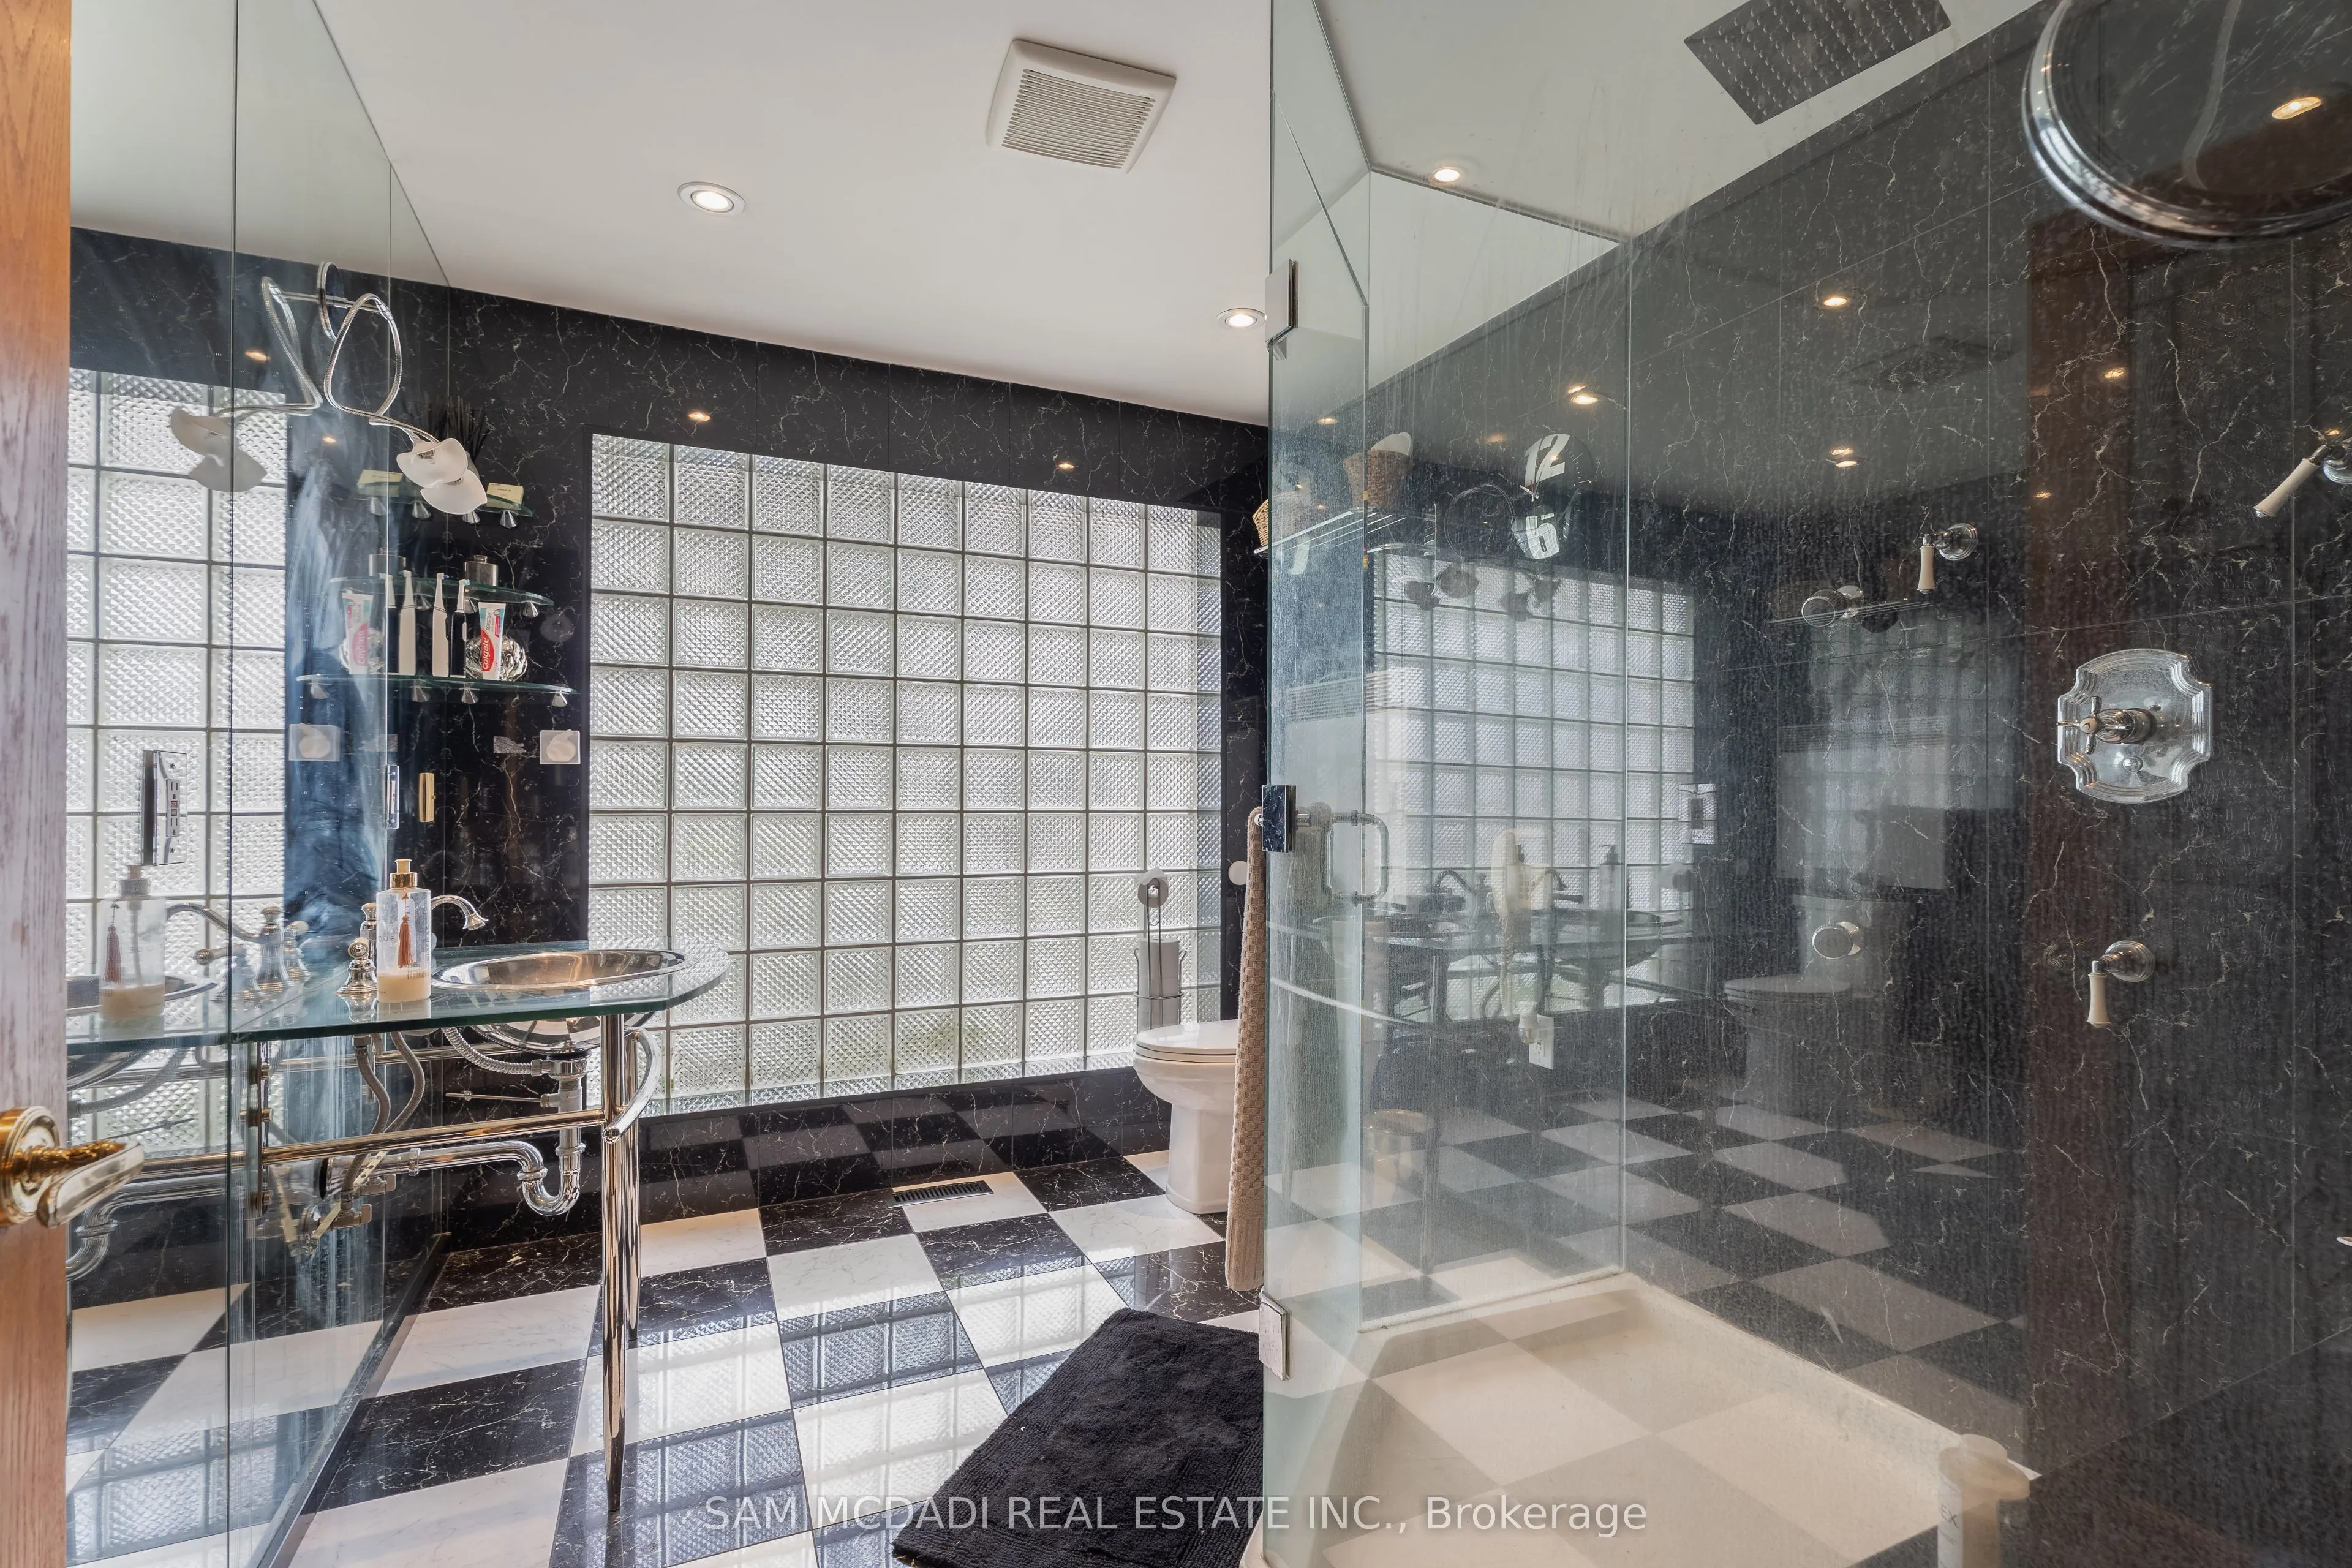
3 Pc Ensuite, Walk-In Closet(s), Skylight
Dimensions 18.08 x 13.78 feet
249.14 sqft
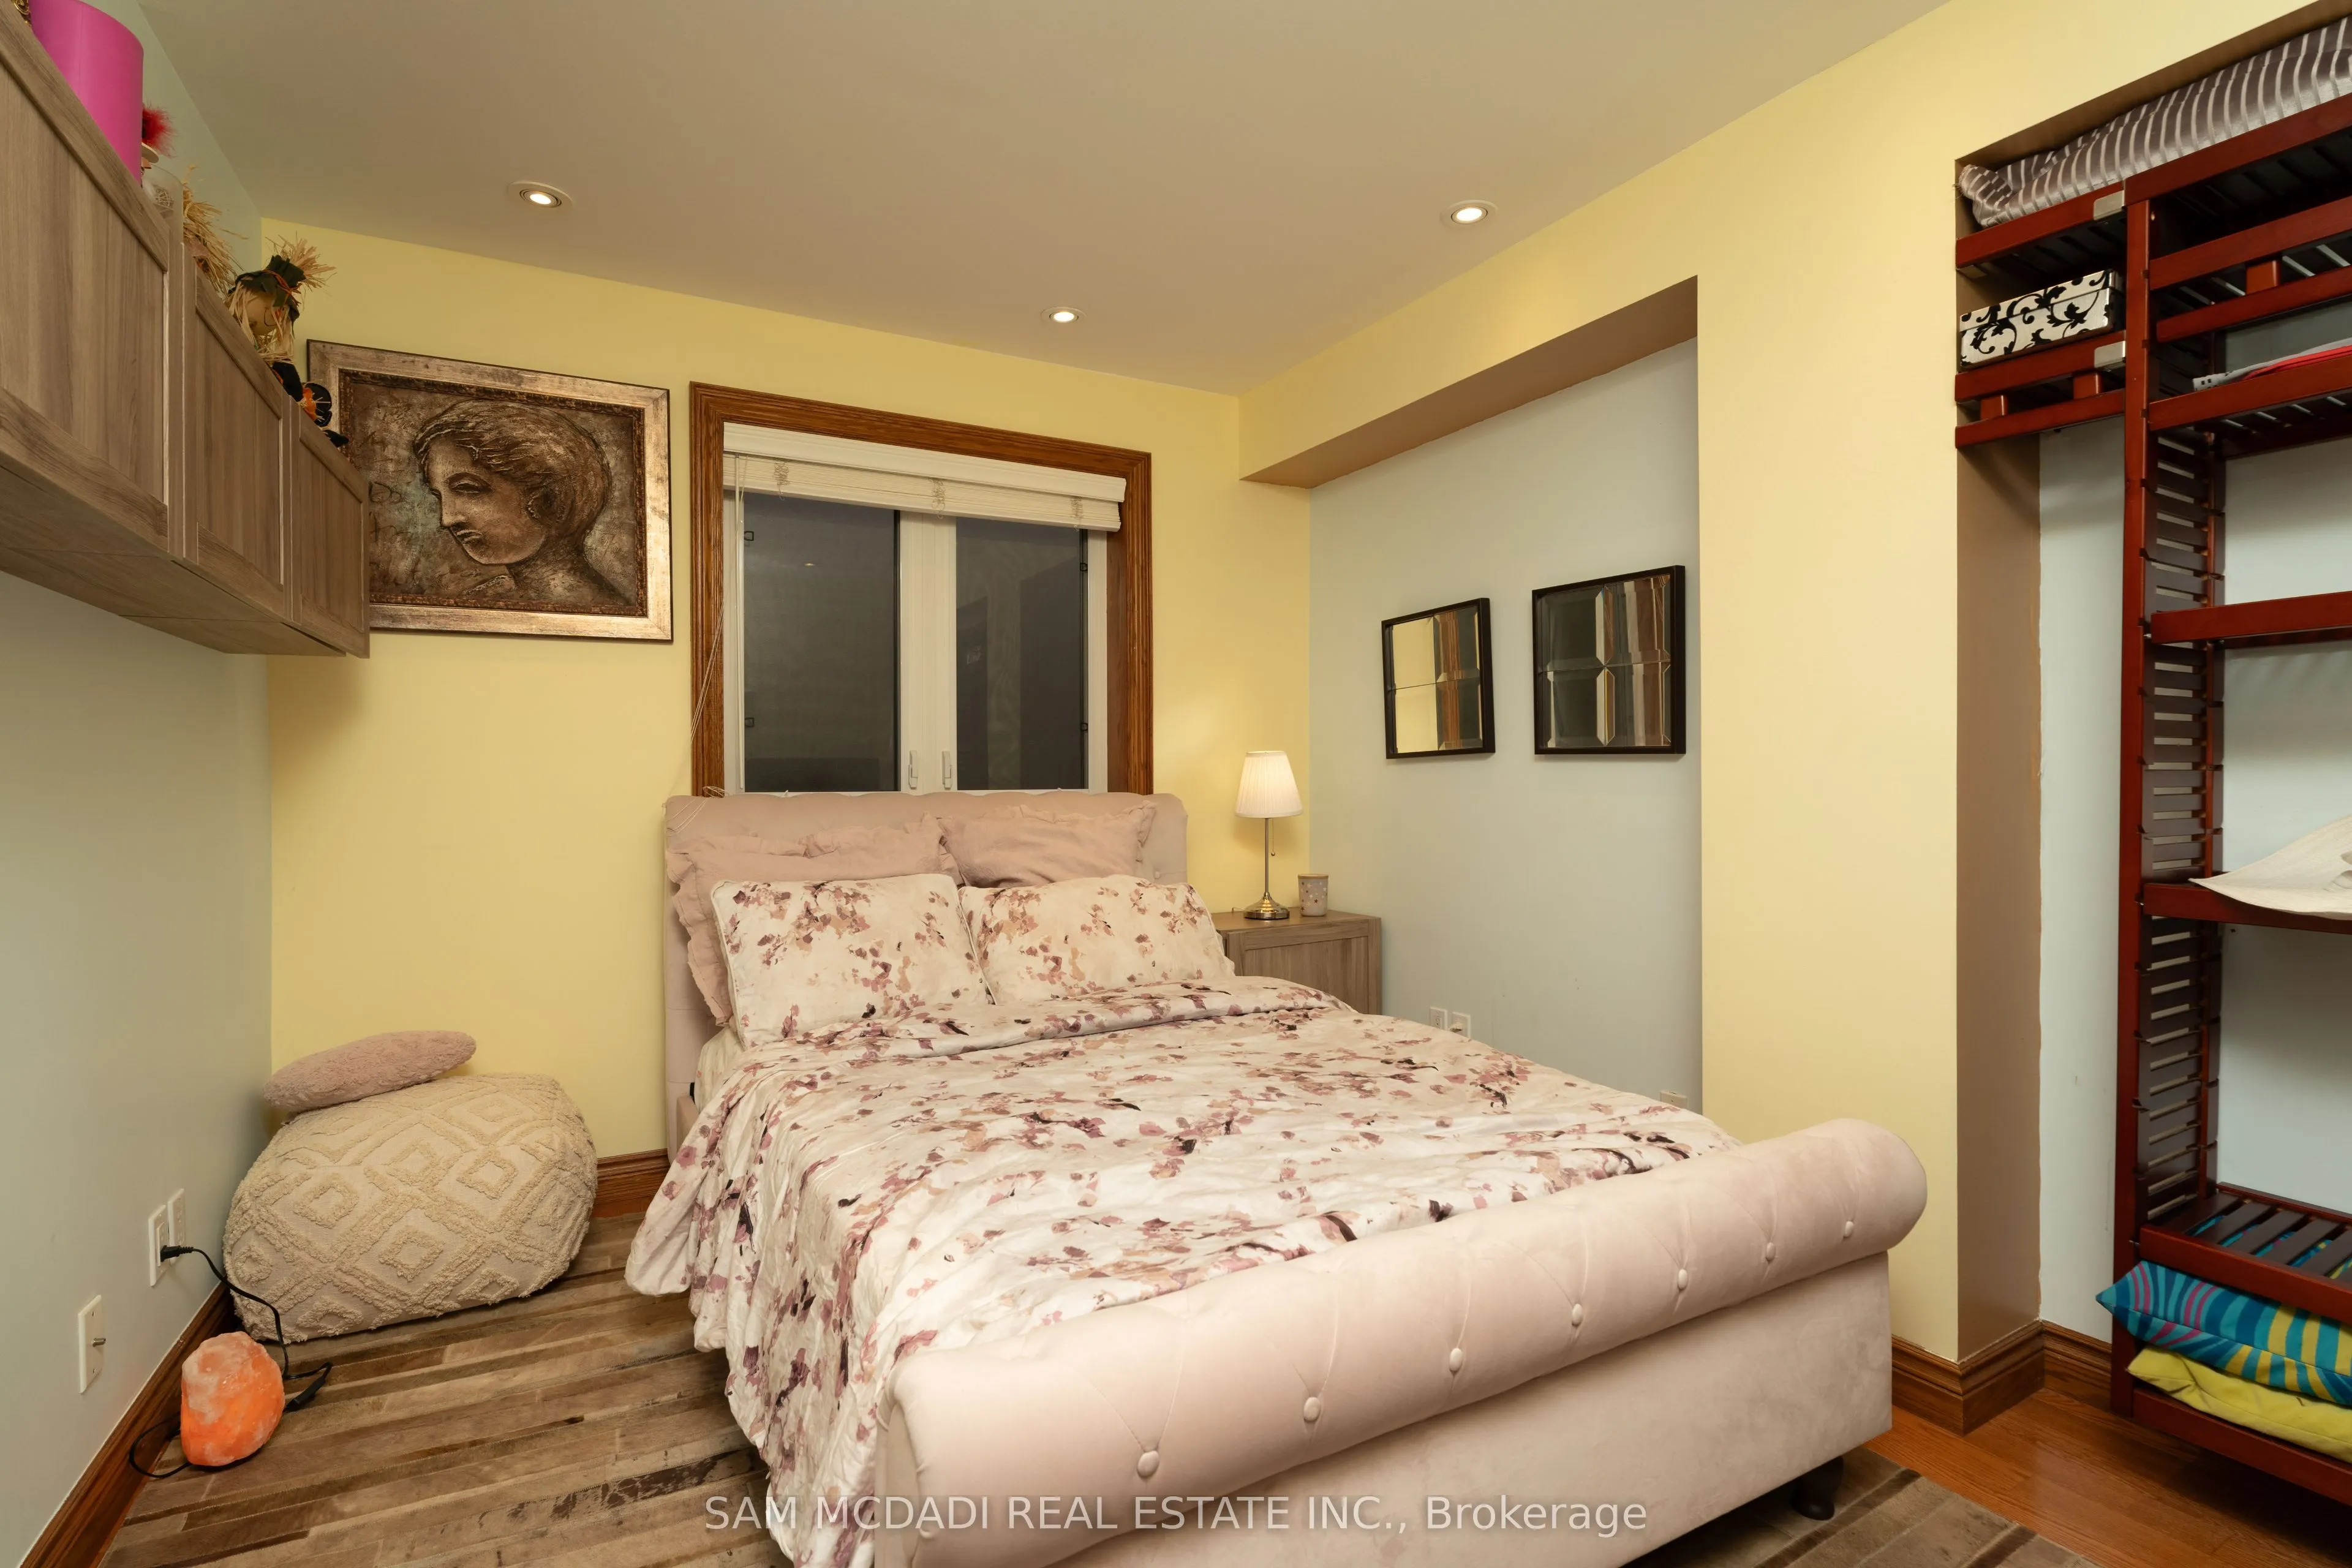
Bedroom
Pot Lights, Above Grade Window, 3 Pc Bath
Dimensions 20.54 x 16.17 feet
332.13 sqft
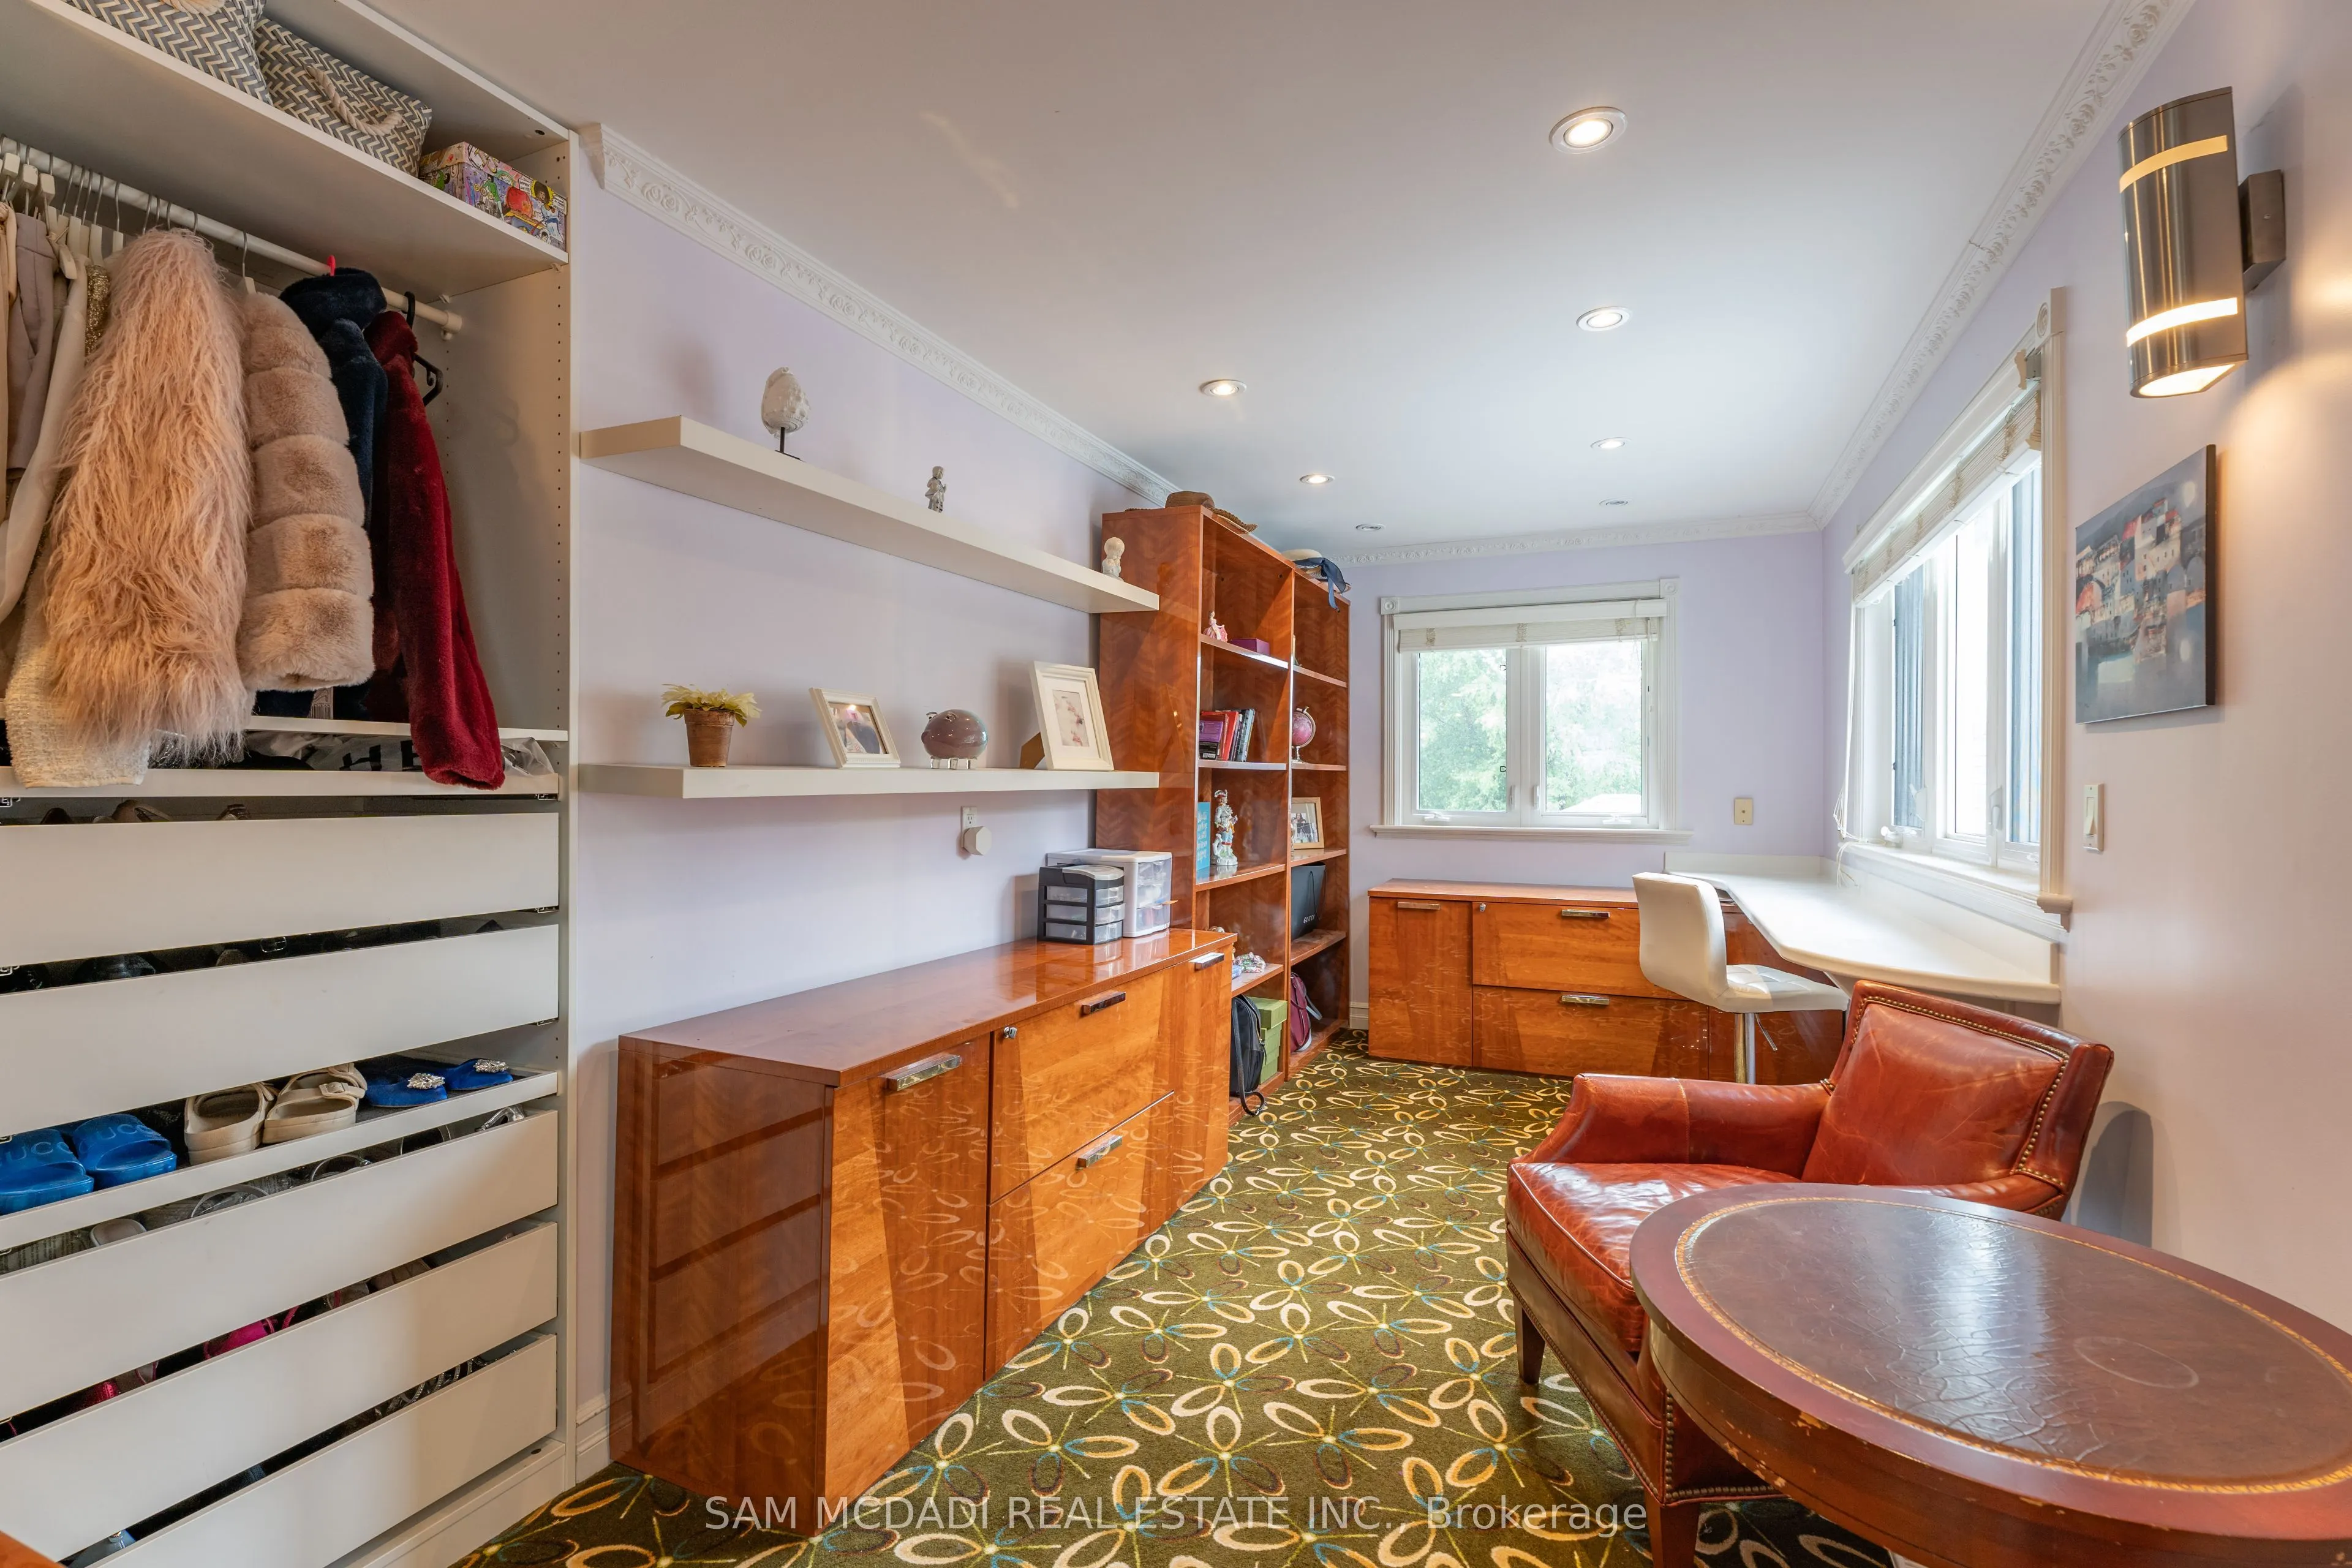
Den
Pot Lights, Window, Hardwood Floor
Dimensions 11.91 x 9.68 feet
115.29 sqft
Dining Room
Fireplace, Skylight, Walk-Out
Dimensions 11.22 x 18.01 feet
202.07 sqft
Family Room
Fireplace, Overlooks Pool, Glass Doors
Dimensions 16.73 x 12.01 feet
200.93 sqft
Kitchen
B/I Appliances, Granite Counters, Centre Island
Dimensions 11.22 x 16.73 feet
187.71 sqft
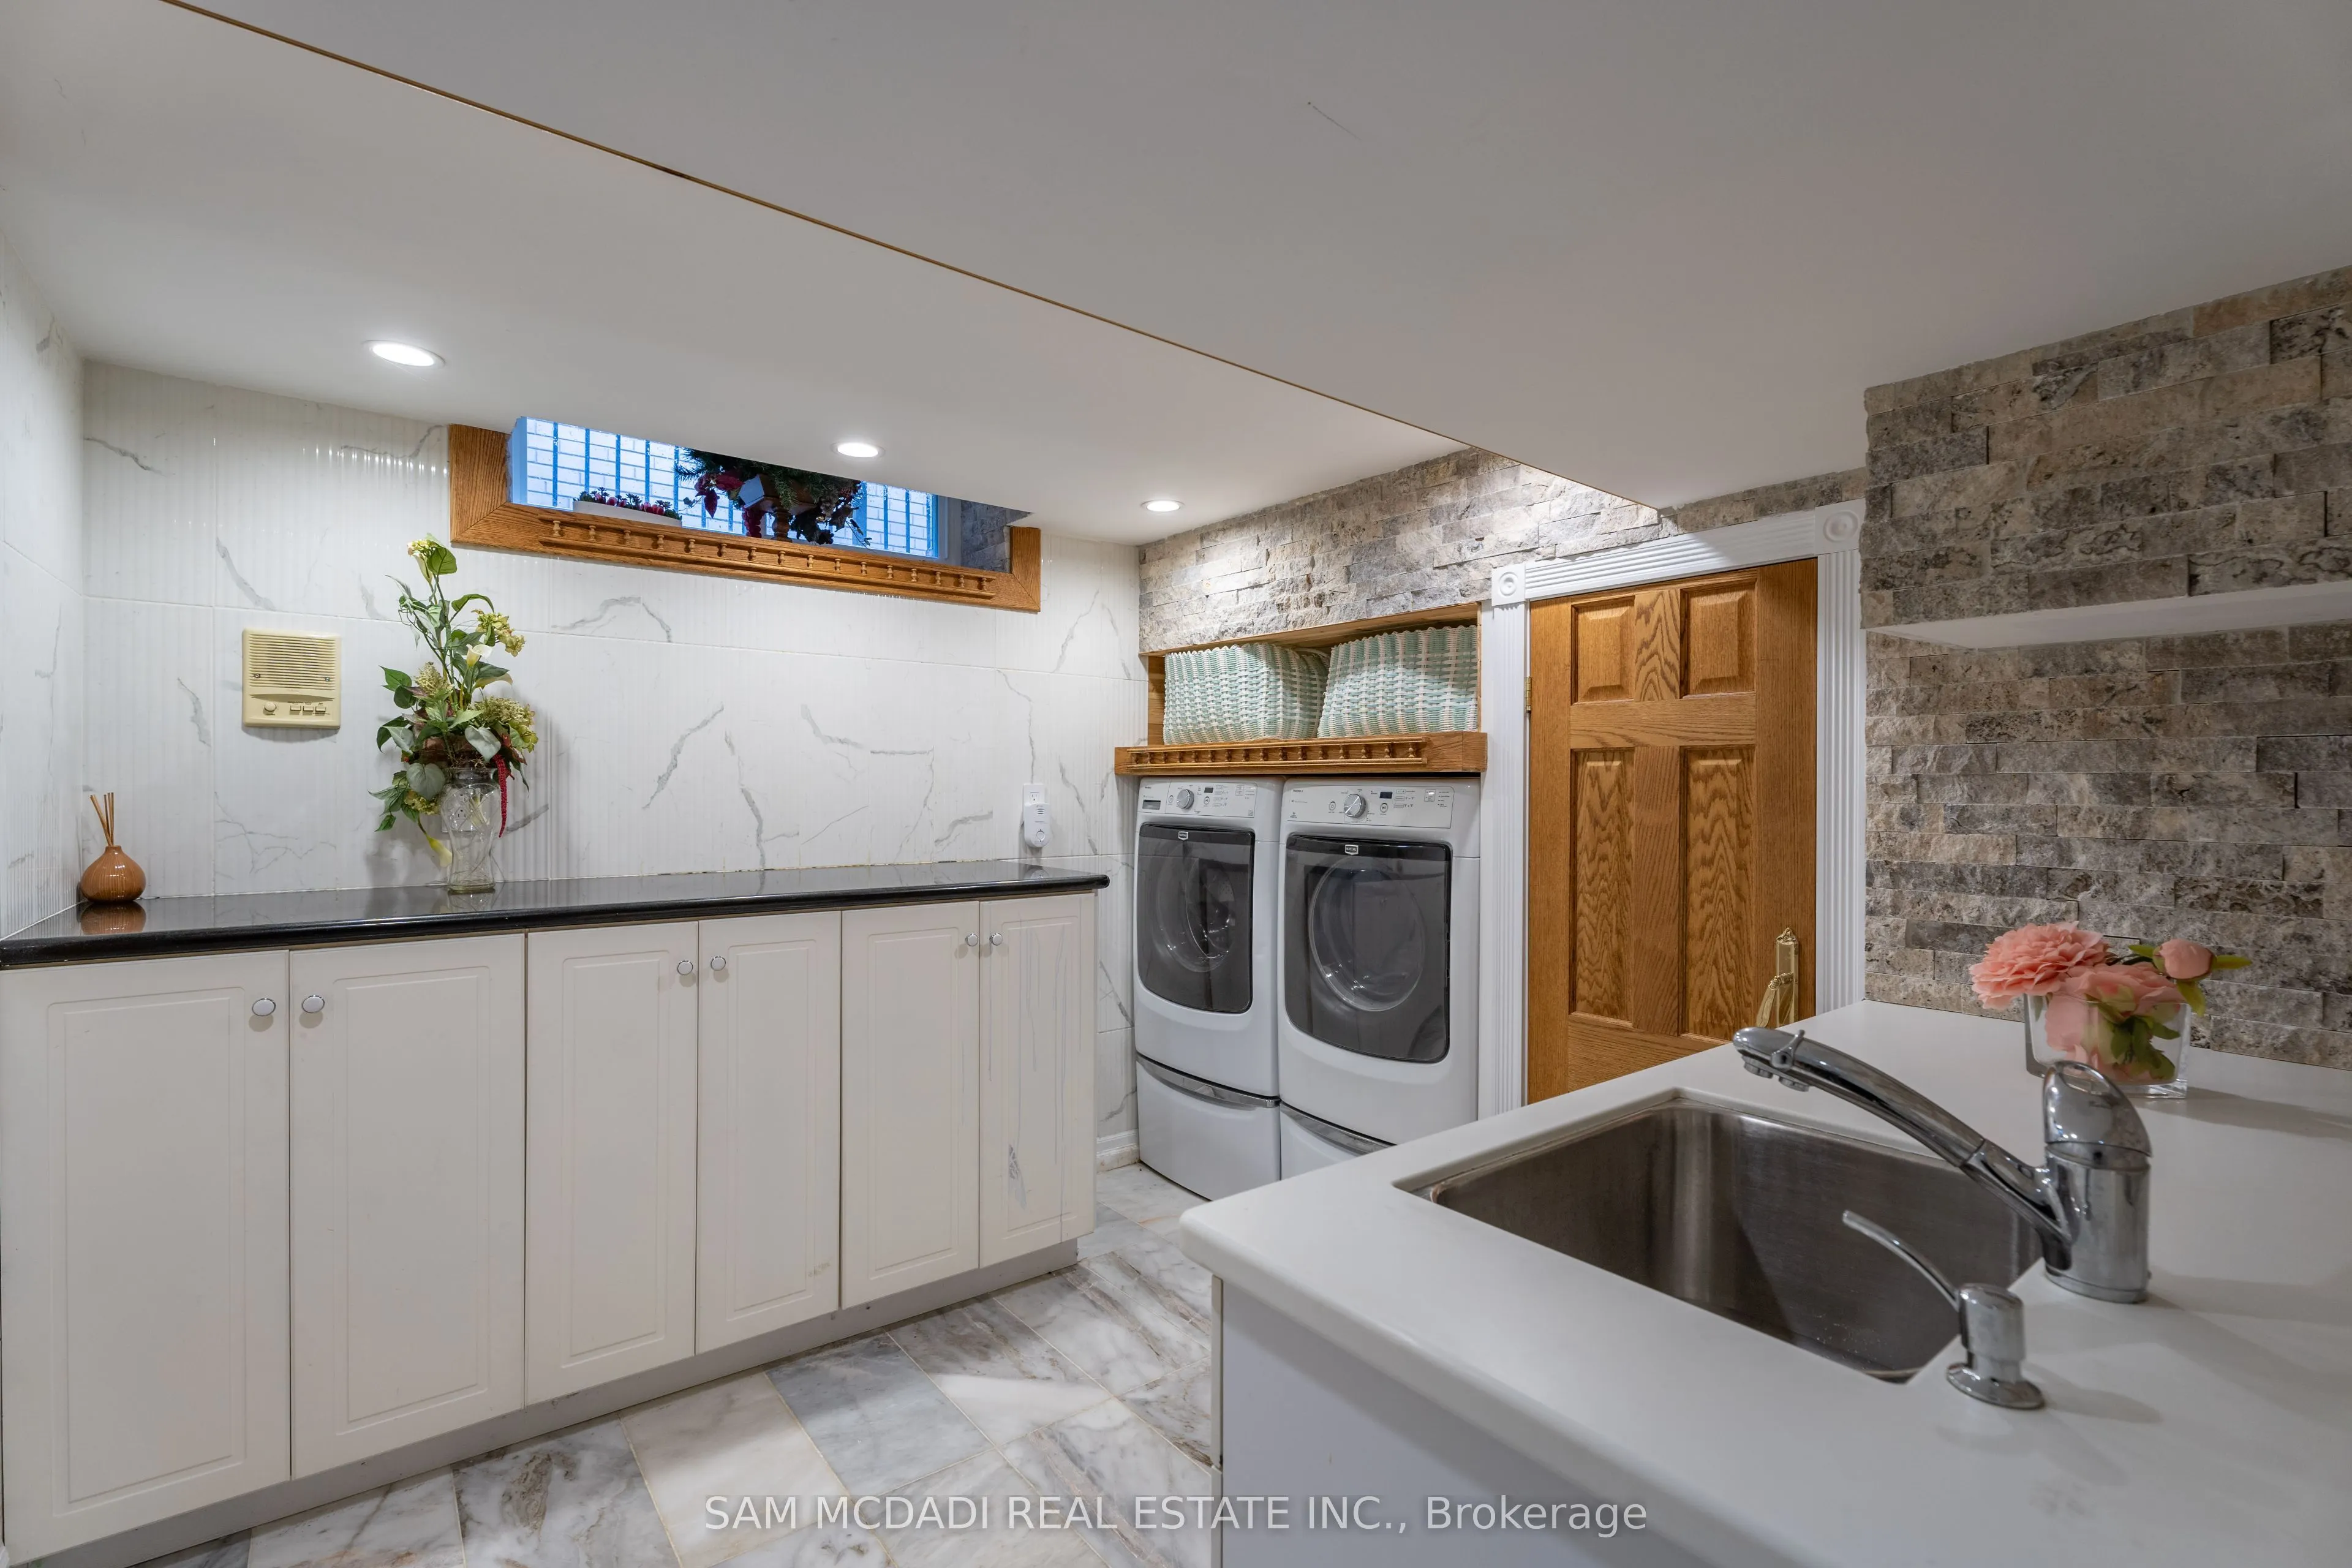
Laundry
Pot Lights, Above Grade Window, Laundry Sink
Dimensions 19.98 x 10.99 feet
219.58 sqft
Living Room
Mirrored Walls, Skylight, Hardwood Floor
Dimensions 21.42 x 28.18 feet
603.62 sqft
Office
Pot Lights, B/I Shelves, Hardwood Floor
Dimensions 7.45 x 10.27 feet
76.51 sqft
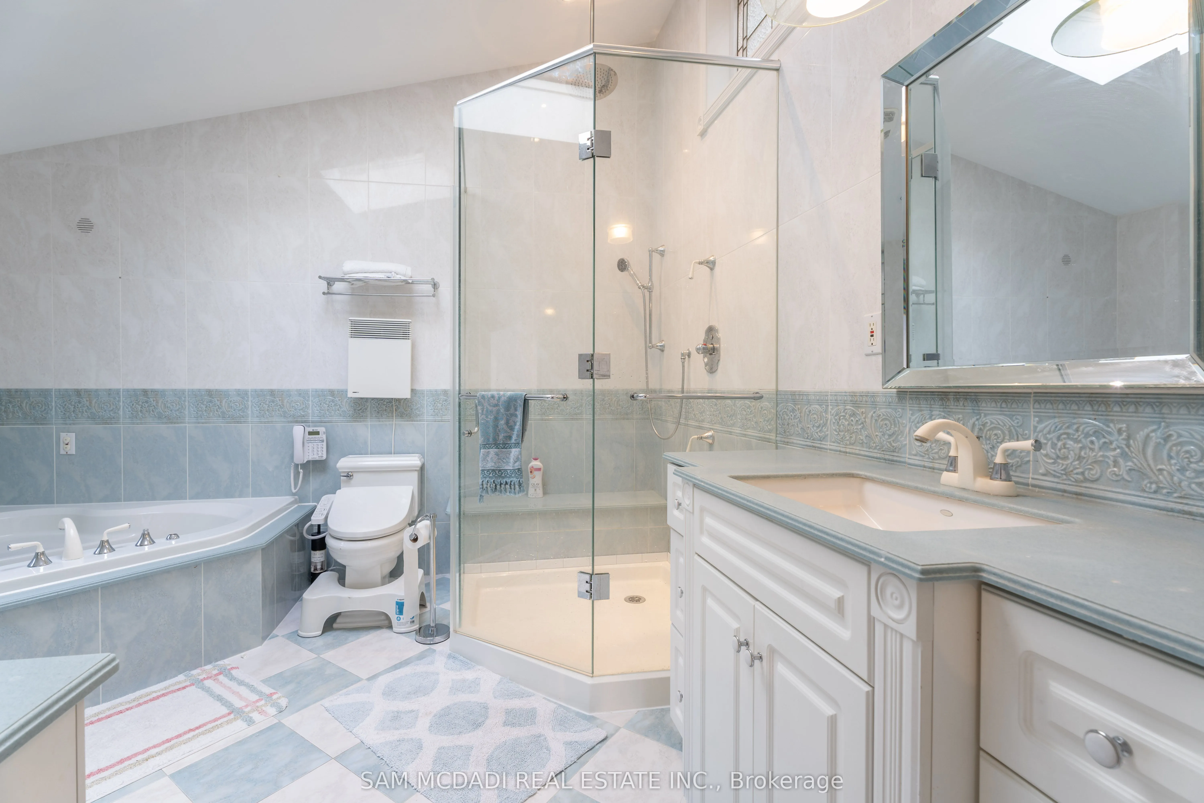
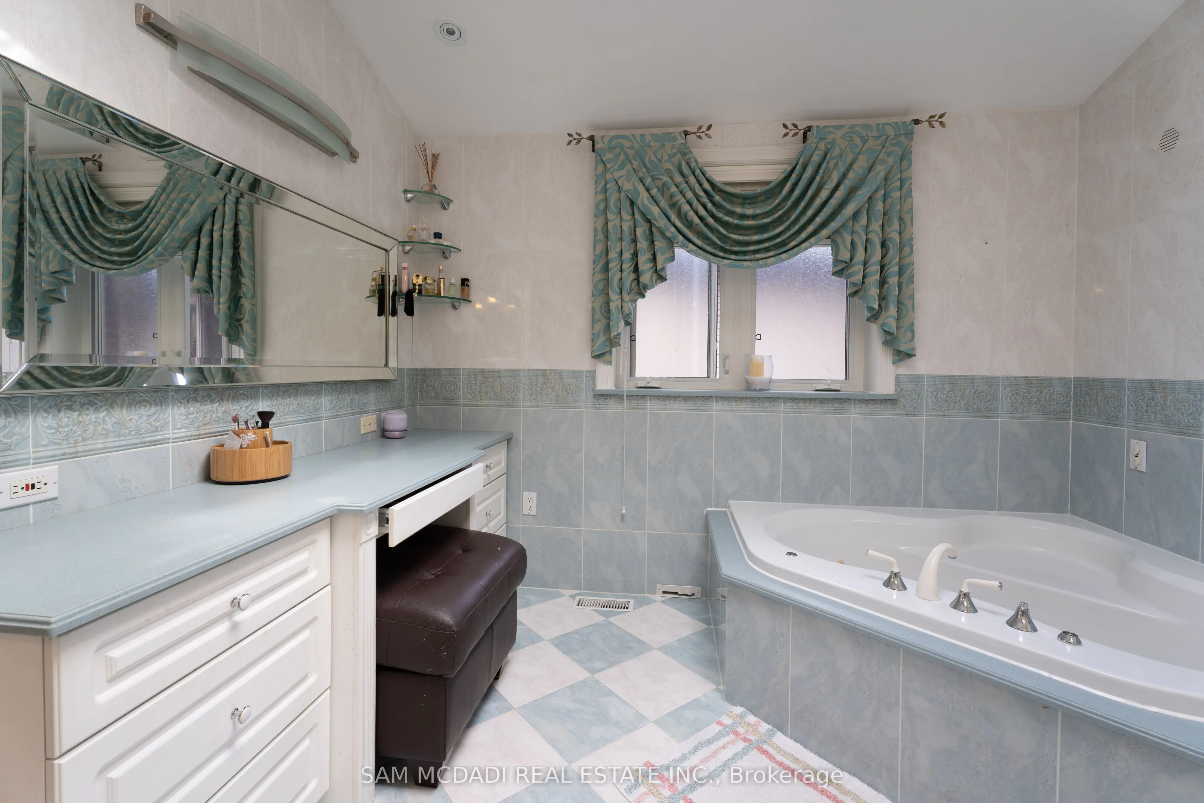
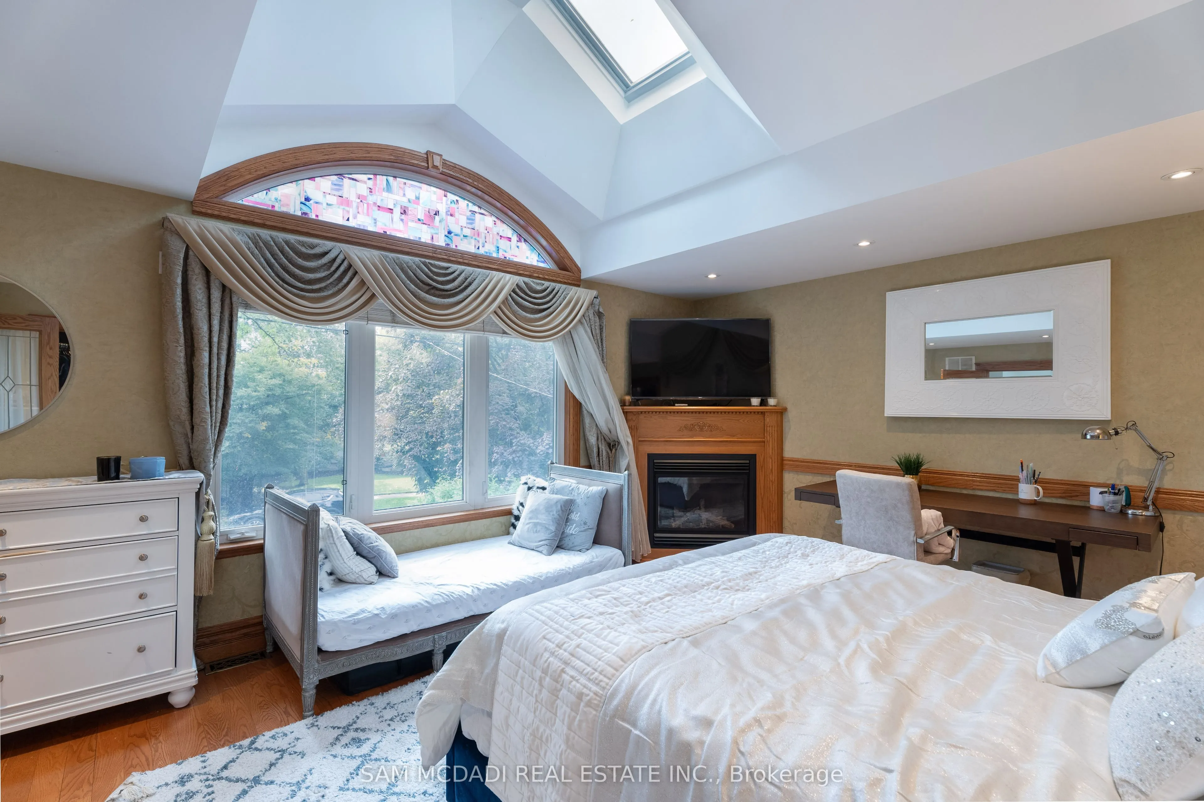
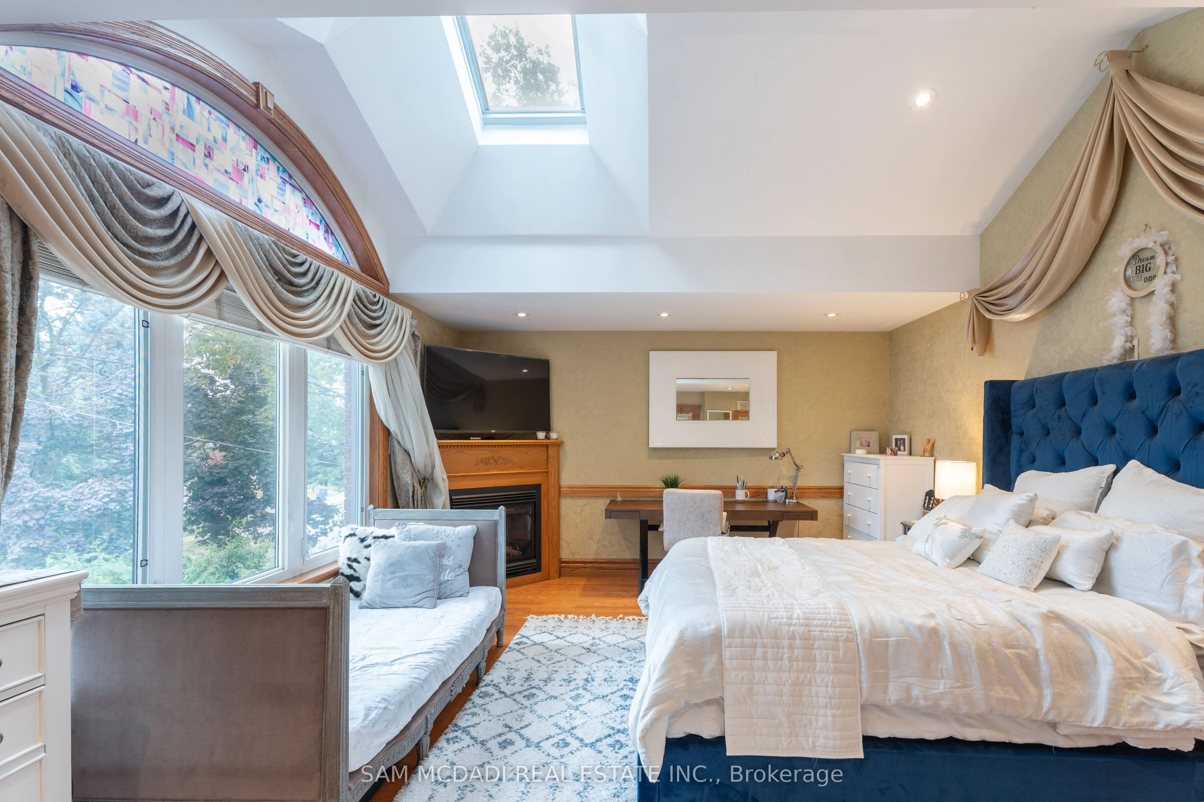
Primary Bedroom
4 Pc Ensuite, Walk-In Closet(s), Marble Fireplace
Dimensions 20.83 x 12.27 feet
255.58 sqft
Similar Properties(No results)
Sunny Gawri
Request a Tour
Your request was received!We'll be in touch soon to confirm the details.
Date:
If you have any questions, please contact us at any time.