Sign In or Create a Free Account to see full details of this property
Key Facts
Key facts for 1259 Davenport Road
Property Type
Townhome, 3-Storey
Parking
None 0 garage, 0 parking
MLS #
W13854150
Size
1500-2000 sqft
Basement
Separate Entrance
Listed on
2026-10-02
Lot size
-
Tax
-
Days on Market
30
Approximate Age
-
Maintenance Fee
-
Central Air Conditio...
Description
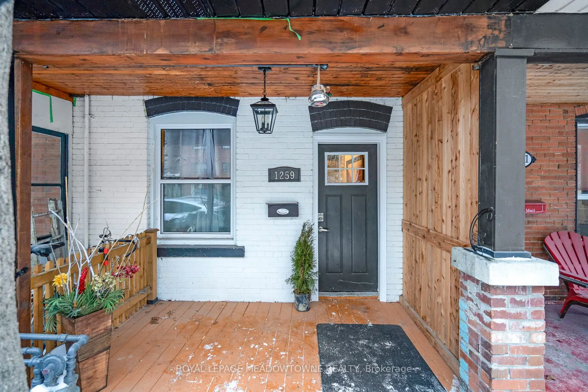
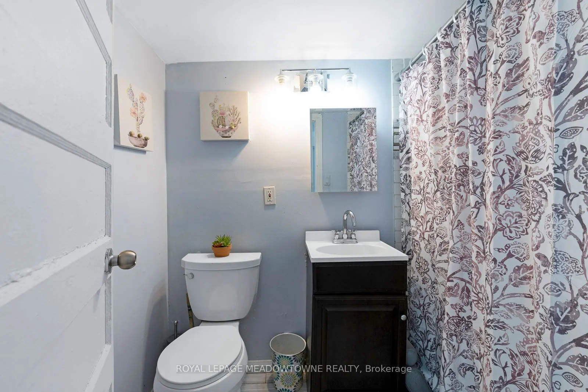
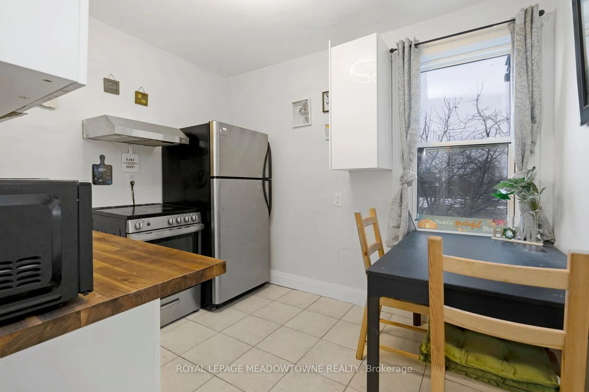
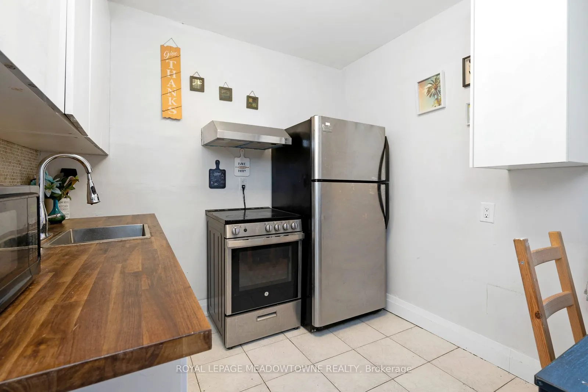
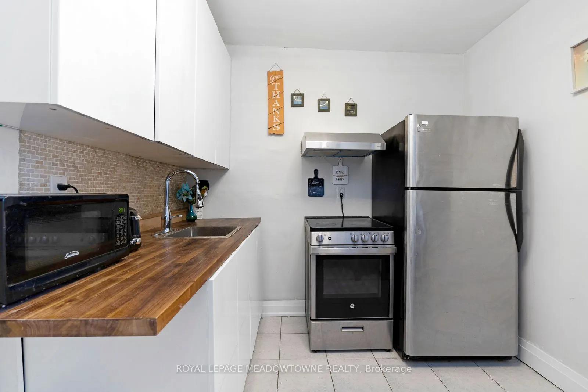
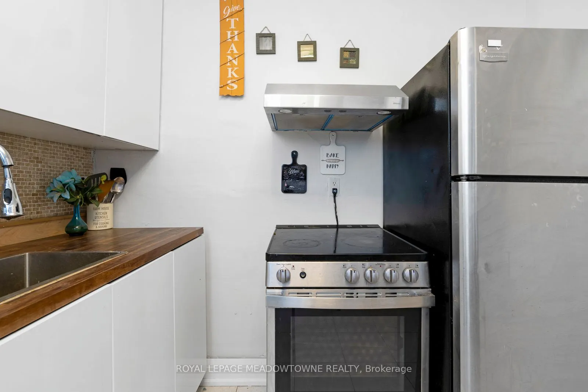
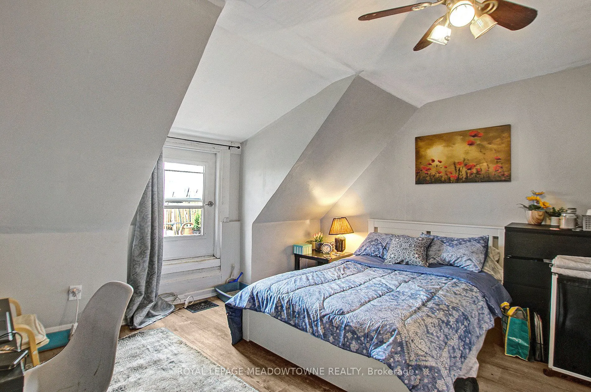
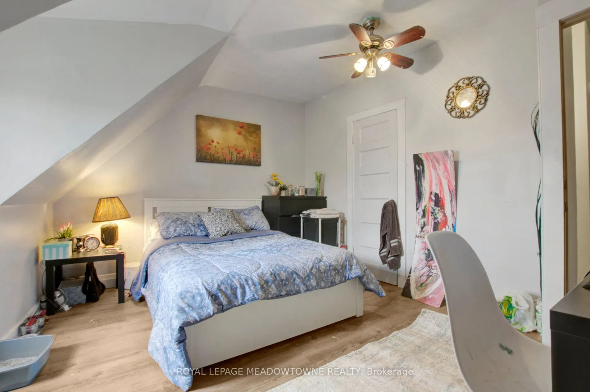
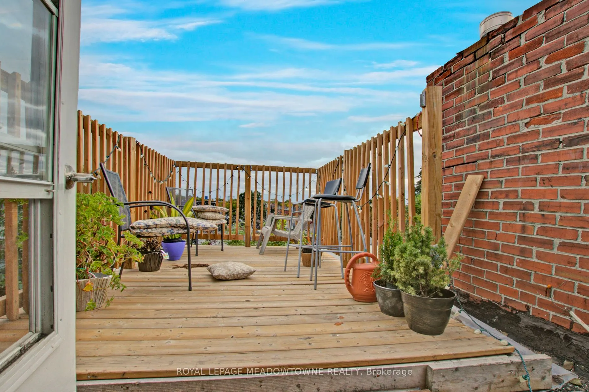
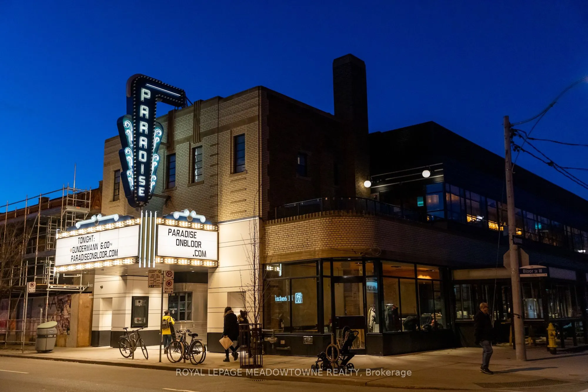
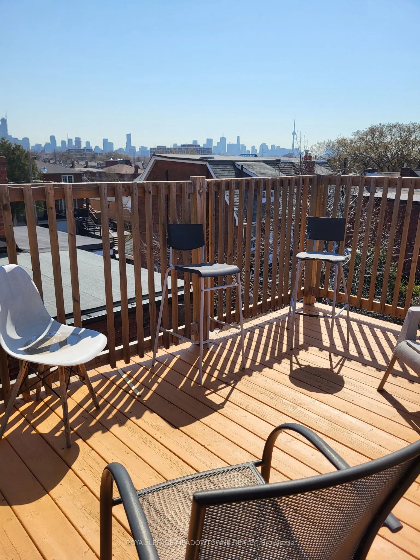
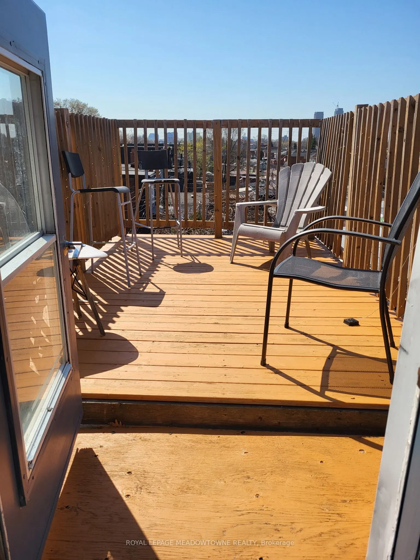
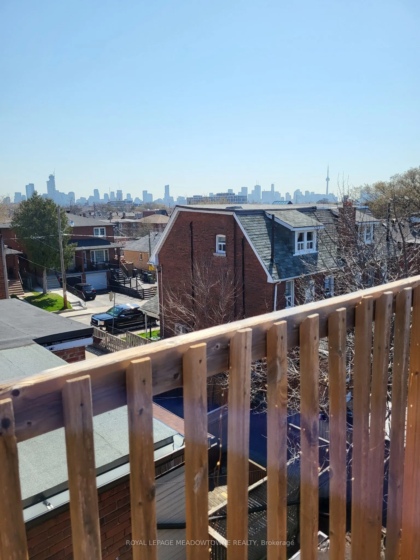
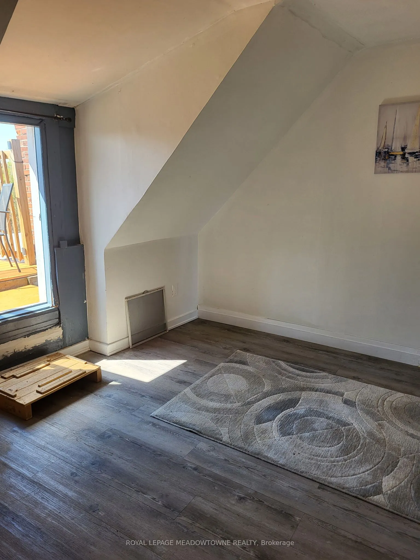
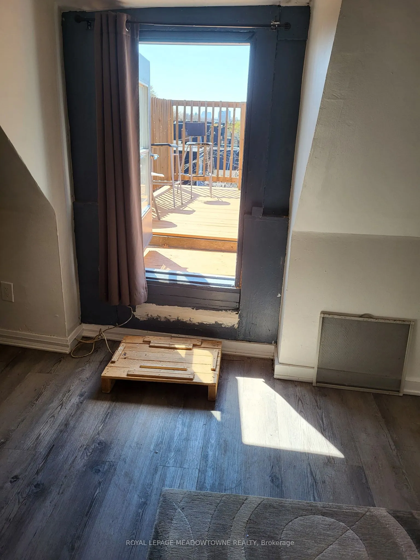
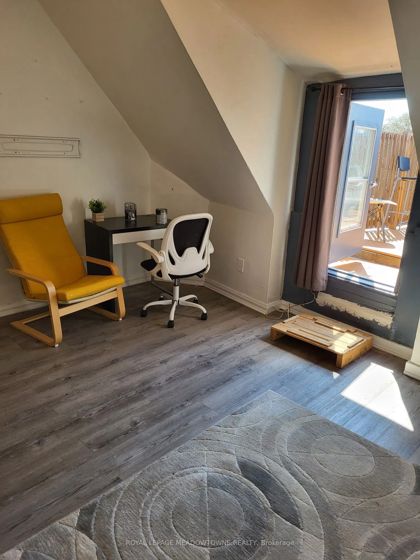
Cozy 1-Bedroom with Private Rooftop Deck in Trendy Dover court. This bright bedroom is 1 of 4 in a shared home, and its the only one with private access to a stunning rooftop deck, offering breathtaking views of the Toronto skyline. The kitchen and bathroom are shared with the other three bedrooms, ...and the space is for single occupancy only (no couples).The bedroom features modern vinyl flooring, a large window that fills the space with natural light, and a spacious closet. Located in the vibrant Dover court neighbourhood, you'll have easy access to RegalHeights, Wychwood, and The Annex. With two subway lines nearby, plus schools, **EXTRAS**24/Hour Transit & Close Proximity To Light Rail & 2 Subways. Rent Includes Utilities. Maximum occupancy One Person per room.
Full Property Details
Interior
Bedrooms
1
Total Bedrooms
1
Washrooms
1
Square Footage
1500-2000 sqft
Basement
Separate Entrance
Heating Source
Gas
Heating Fuel
Forced Air
Air Conditioning
Window Unit
Family Room
No
Kitchens
1
Total Kitchens
1
Fireplace Features
No
Bedrooms
1
Total Bedrooms
1
Washrooms
1
Square Footage
1500-2000 sqft
Basement
Separate Entrance
Heating Source
Gas
Heating Fuel
Forced Air
Air Conditioning
Window Unit
Family Room
No
Kitchens
1
Total Kitchens
1
Fireplace Features
No
Exterior
Driveway
None
Pool
None
Parking Spaces
0
Total Parking Spaces
0.00
Parking Description
None
Garage Spaces
0
Driveway
None
Pool
None
Parking Spaces
0
Total Parking Spaces
0.00
Parking Description
None
Garage Spaces
0
Building Description
Style
3-Storey
Home Type
Townhome
Subtype
Att/Row/Townhouse
Property Orientation
South
Exterior Finish
Brick
Sewers
Sewers
Water Supply
Municipal
Possession Date
11/1/2026
Style
3-Storey
Home Type
Townhome
Subtype
Att/Row/Townhouse
Property Orientation
South
Exterior Finish
Brick
Sewers
Sewers
Water Supply
Municipal
Possession Date
11/1/2026
Community
Community
Dovercourt-Wallace Emerson-Junction
Community
Dovercourt-Wallace Emerson-Junction
Taxes & Fees
Central Air Conditioning
Included
Heating
Included
Hydro
Included
Water
Included
Central Air Conditioning
Included
Heating
Included
Hydro
Included
Water
Included
Room Types
Bedroom 4
W/O To Balcony, Large Closet, Laminate
Dimensions 13.35 x 11.25 feet
150.19 sqft
Similar Properties(No results)
Sunny Gawri
Interested in this neighbourhood? Let's have a chat!
Your request was received!We'll be in touch soon to confirm the details.
Date:
If you have any questions, please contact us at any time.