Sign In or Create a Free Account to see full details of this property
Key Facts
Key facts for 55 George Appleton Way #2095
Property Type
Condo, Stacked Townhse
Parking
Underground 1 garage, 1 parking
MLS #
W13853086
Size
1000-1199 sqft
Basement
None
Listed on
2026-10-02
Lot size
-
Tax
$3,393 /yr
Days on Market
24
Approximate Age
-
Maintenance Fee
$740/mo
Common Elements, Par...
Description
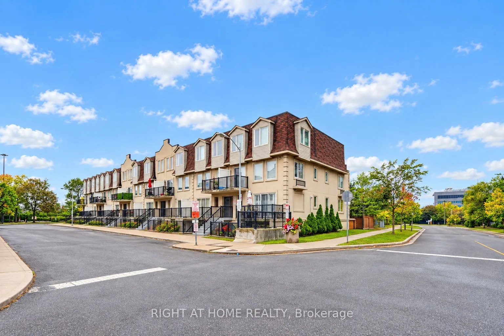
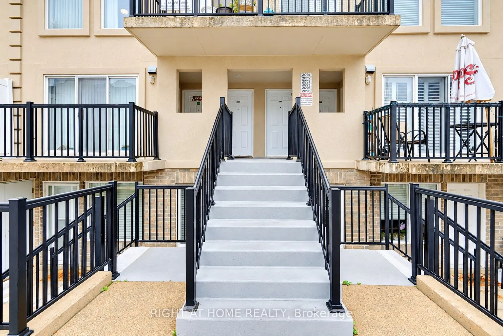
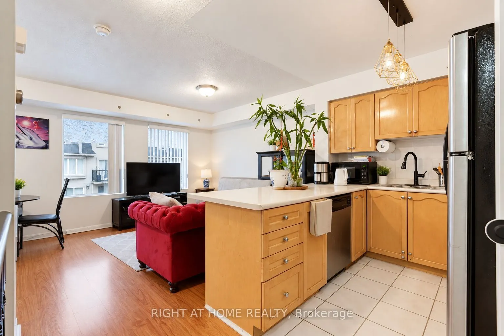
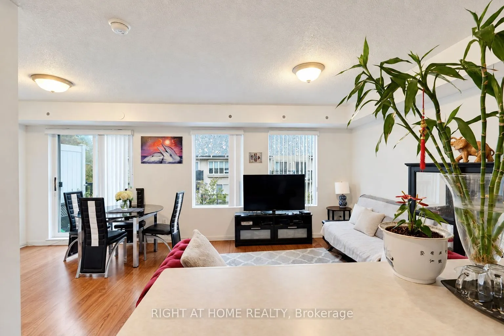
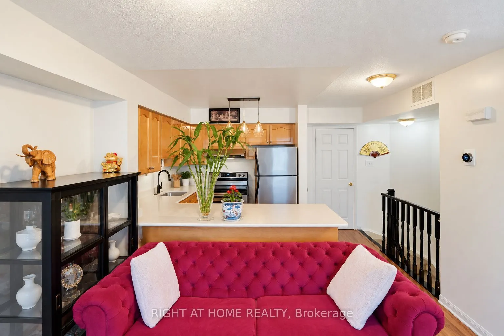
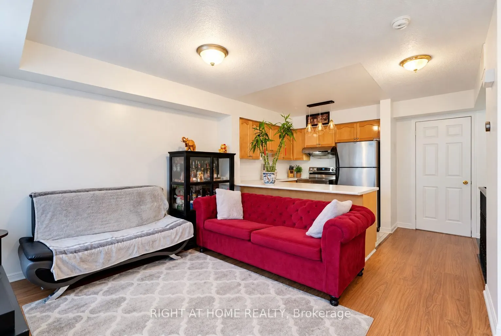
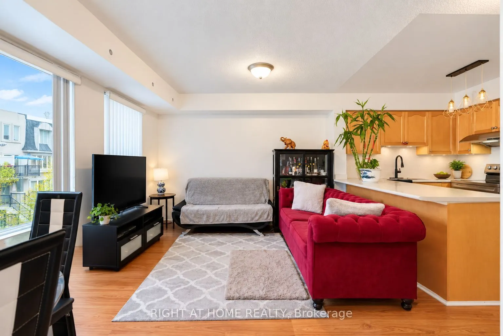
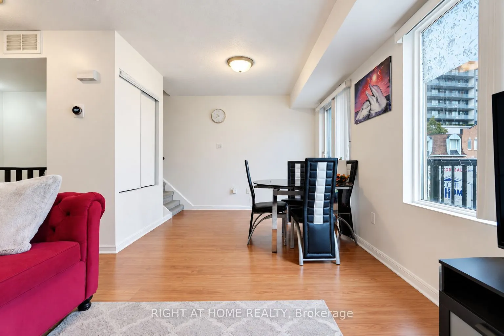
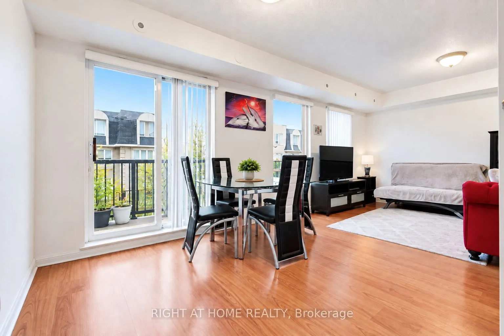
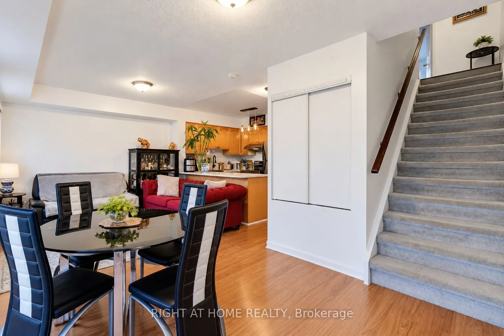
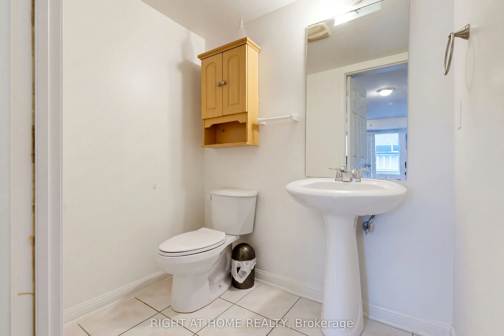
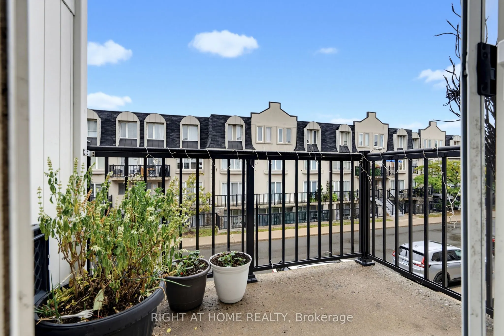
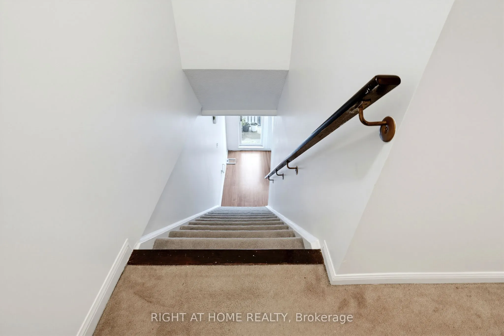
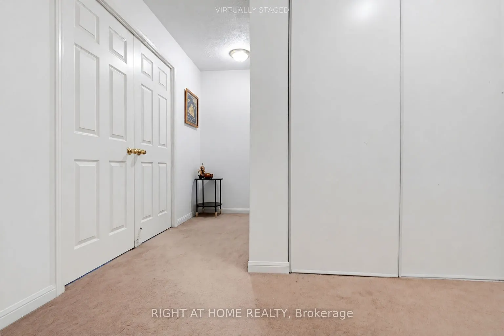
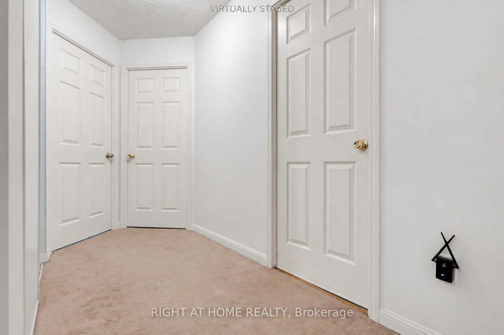
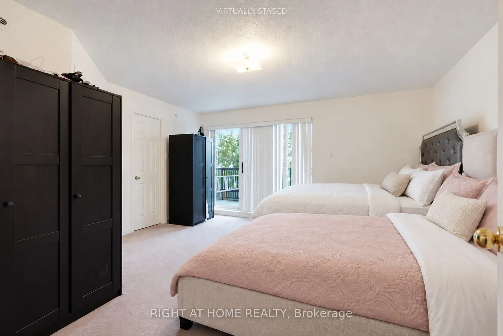
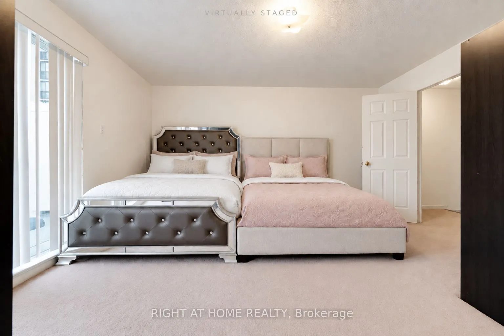
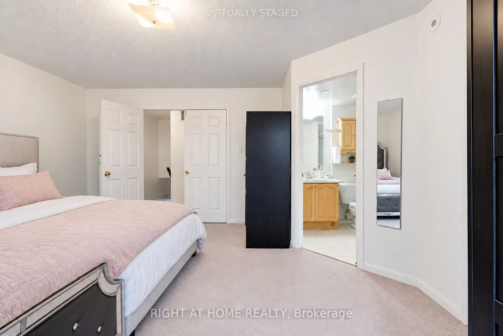
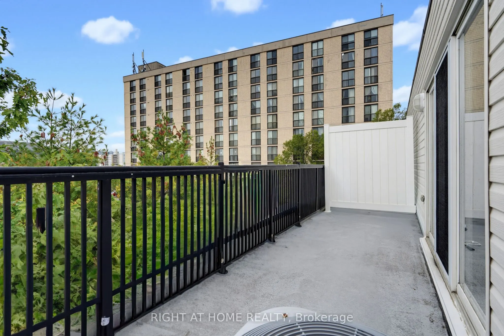
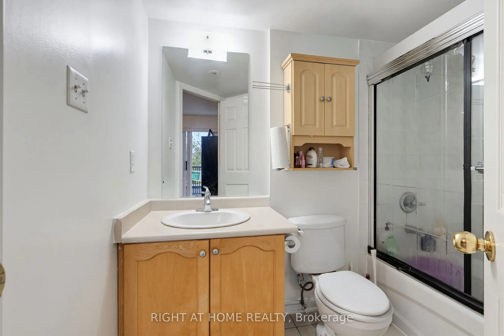
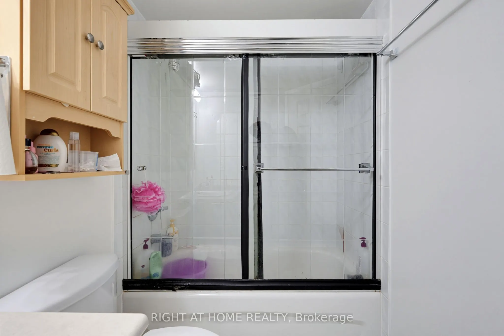
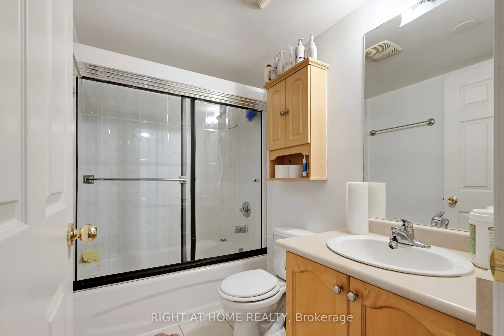
Welcome to this spacious and well-laid-out 3-bedroom, 3-washroom townhouse in the highly convenient Keele & Wilson community! Offering approximately 1,200 sq. ft. of living space, this bright 2-storey home features a functional open-concept living and dining area, a modern kitchen with breakfast bar..., and 2 separate terraces providing excellent outdoor space. The generously sized primary bedroom includes a walk-in closet, 4-piece ensuite, and walk-out to a private terrace, while the additional bedrooms offer large windows and ample closet space. Enjoy the convenience of ensuite laundry, 1 underground parking space, and 1 locker. Ideally located just steps to TTC, schools, parks, shopping, restaurants, library, and Humber River Hospital, with quick access to Hwy 401 & 400. Minutes to Yorkdale Shopping Centre, Wilson Subway Station, York University, and major commuter routes. A fantastic opportunity for families, first-time buyers, or investors looking for space, convenience, and excellent connectivity in Toronto!
Full Property Details
Interior
Bedrooms
3
Total Bedrooms
3
Washrooms
3
Square Footage
1000-1199 sqft
Basement
None
Heating Source
Gas
Heating Fuel
Forced Air
Air Conditioning
Central Air
Family Room
No
Kitchens
1
Total Kitchens
1
Fireplace Features
No
Bedrooms
3
Total Bedrooms
3
Washrooms
3
Square Footage
1000-1199 sqft
Basement
None
Heating Source
Gas
Heating Fuel
Forced Air
Air Conditioning
Central Air
Family Room
No
Kitchens
1
Total Kitchens
1
Fireplace Features
No
Exterior
Driveway
Underground
Parking Spaces
1
Total Parking Spaces
1.00
Parking Description
Underground
Garage Spaces
1
Balcony
Terrace
Driveway
Underground
Parking Spaces
1
Total Parking Spaces
1.00
Parking Description
Underground
Garage Spaces
1
Balcony
Terrace
Building Description
Style
Stacked Townhse
Home Type
Condo
Subtype
Condo Townhouse
Property Orientation
East
Exterior Finish
Brick
Possession Date
11/1/2026
Locker
Exclusive
Style
Stacked Townhse
Home Type
Condo
Subtype
Condo Townhouse
Property Orientation
East
Exterior Finish
Brick
Possession Date
11/1/2026
Locker
Exclusive
Community
Community
Downsview-Roding-CFB
Community
Downsview-Roding-CFB
Taxes & Fees
Taxes
$3,393 /yr
Tax Year
2025
Maintenance Fee
$740/mo
Common Elements
Included
Parking
Included
Water
Included
Building Insurance
Included
Taxes
$3,393 /yr
Tax Year
2025
Maintenance Fee
$740/mo
Common Elements
Included
Parking
Included
Water
Included
Building Insurance
Included
Other
Pets
Yes-with Restrictions
Pets
Yes-with Restrictions
Room Types
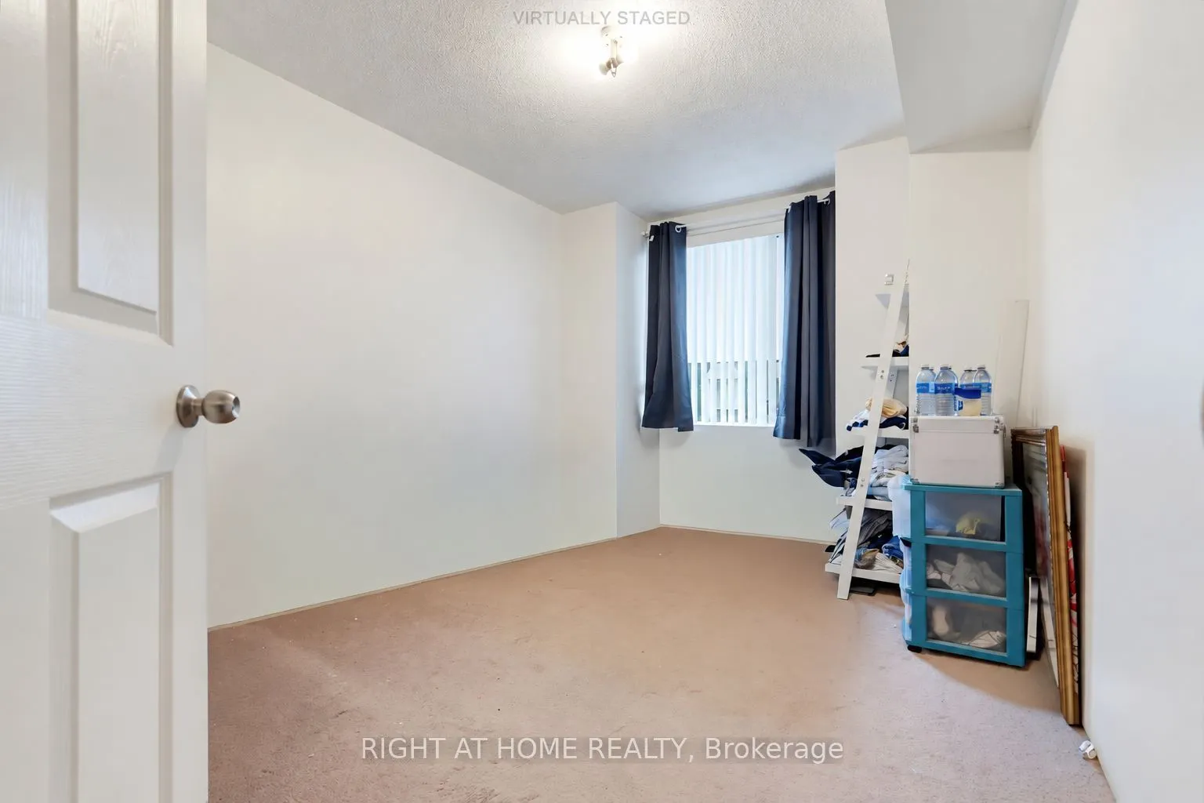
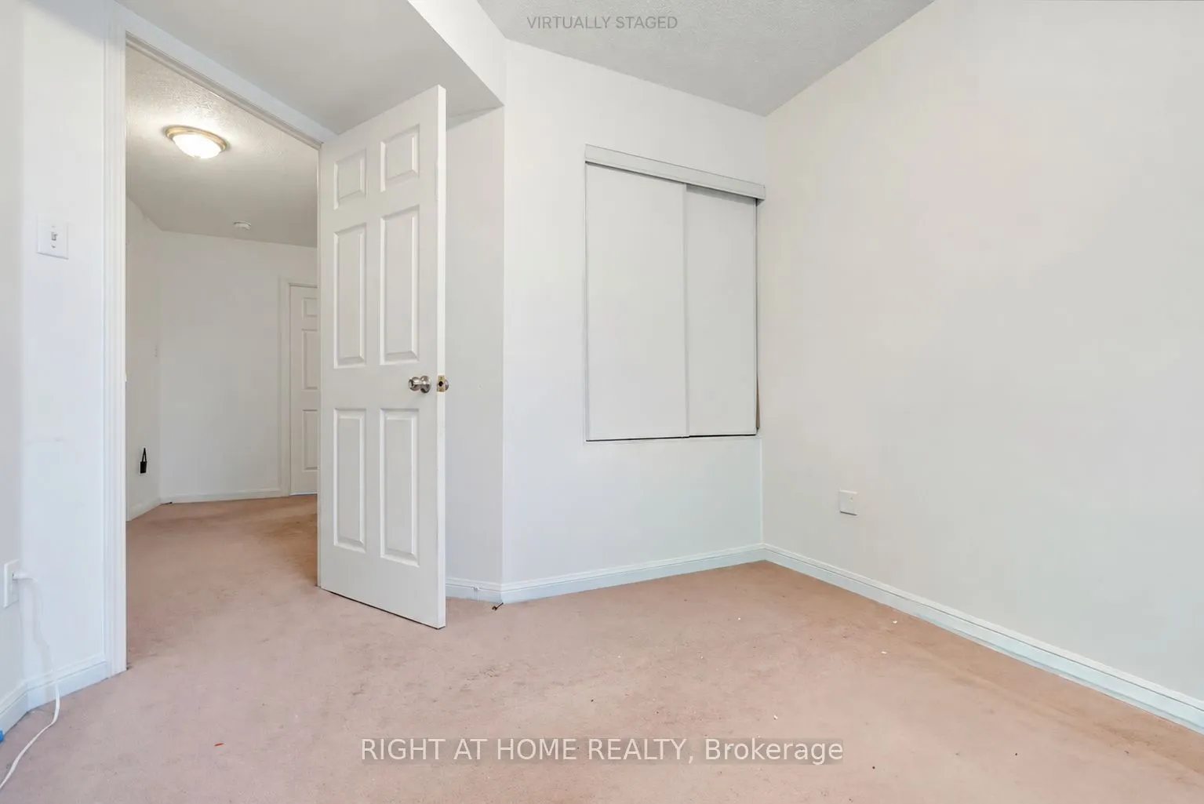
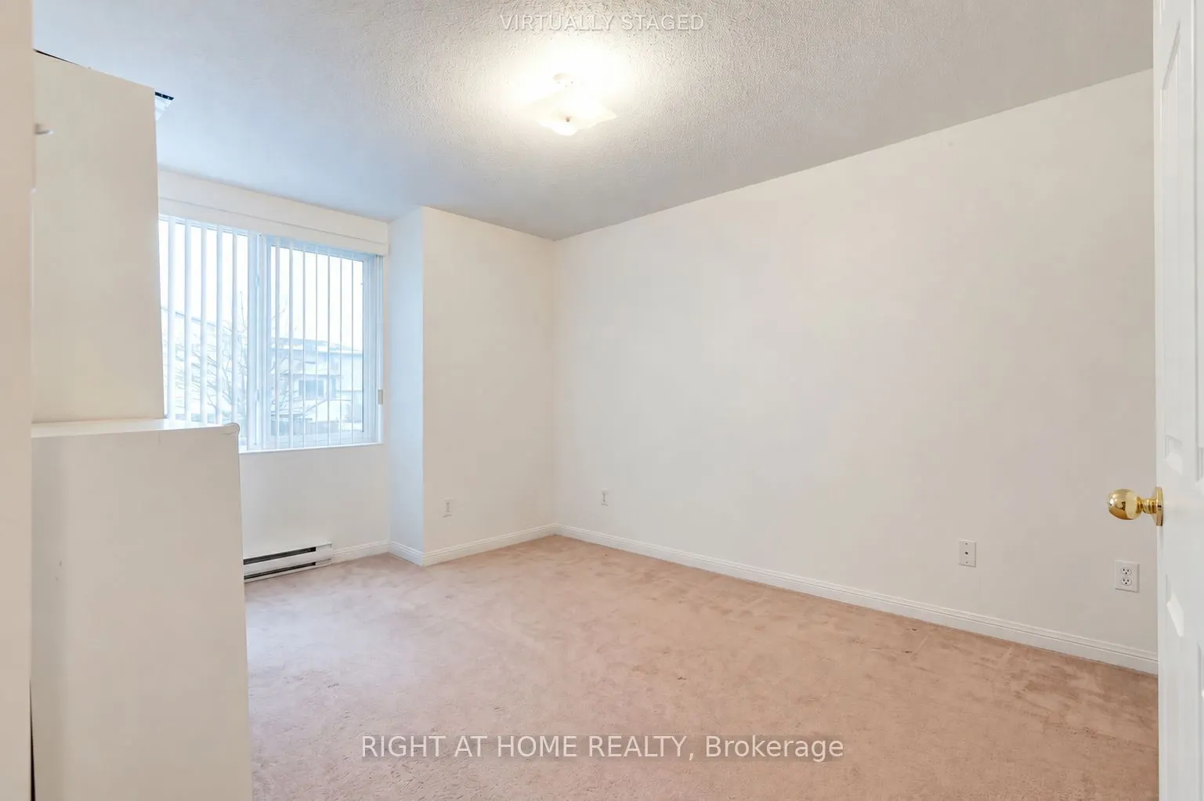
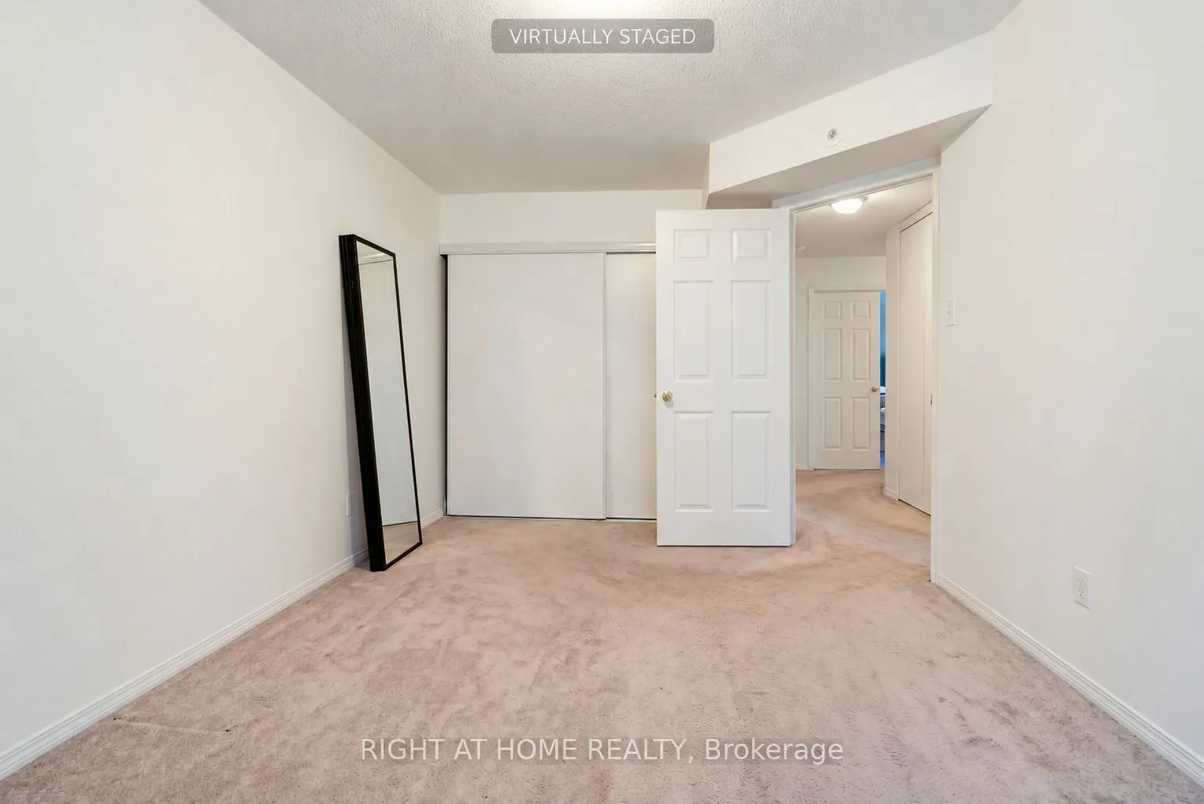
Bedroom 2
Broadloom, Closet, Window
Dimensions 15.88 x 10.07 feet
159.91 sqft
Bedroom 3
Broadloom, Closet, Window
Dimensions 11.55 x 9.51 feet
109.84 sqft
Dining Room
Laminate, Combined w/Living, Large Window
Dimensions 9.74 x 11.29 feet
109.96 sqft
Kitchen
Ceramic Floor, Open Concept, Breakfast Bar
Dimensions 6.43 x 7.58 feet
48.74 sqft
Living Room
Laminate, Combined w/Dining, W/O To Balcony
Dimensions 9.74 x 11.15 feet
108.6 sqft
Primary Bedroom
Broadloom, 4 Pc Ensuite, W/O To Balcony
Dimensions 14.4 x 14.67 feet
211.25 sqft
Similar Properties(No results)
Sunny Gawri
Maintenance Fee
$740/mo
Property Taxes
$3,393/yr
Interested in this neighbourhood? Let's have a chat!
Your request was received!We'll be in touch soon to confirm the details.
Date:
If you have any questions, please contact us at any time.