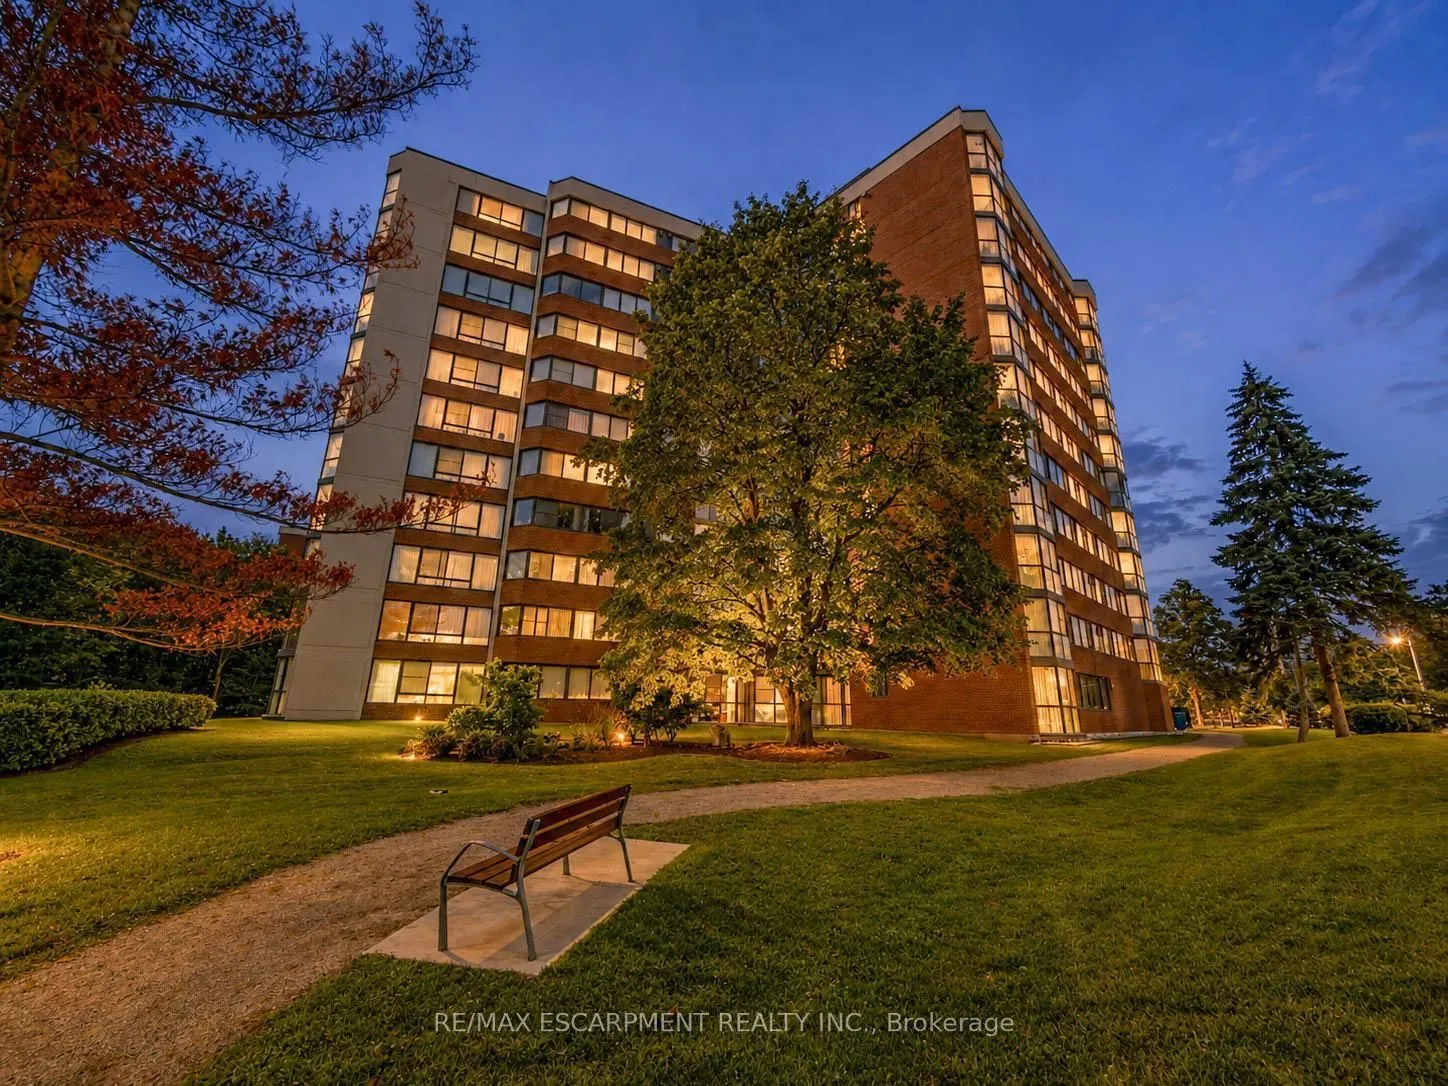
Sign In or Create a Free Account to see full details of this property
Key Facts
Key facts for 1230 Marlborough Court #202
Property Type
Condo, 1 Storey/Apt
Parking
1 garage, 1 parking
MLS #
W13851940
Size
900-999 sqft
Basement
None
Listed on
2026-10-01
Lot size
-
Tax
-
Days on Market
12
Approximate Age
-
Maintenance Fee
-
Cable TV, Heating
Description
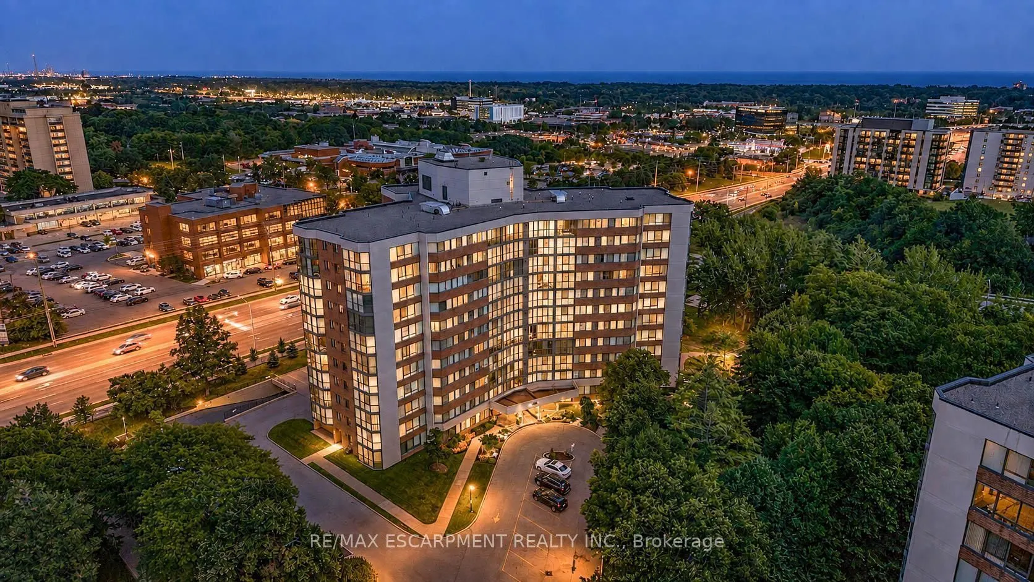
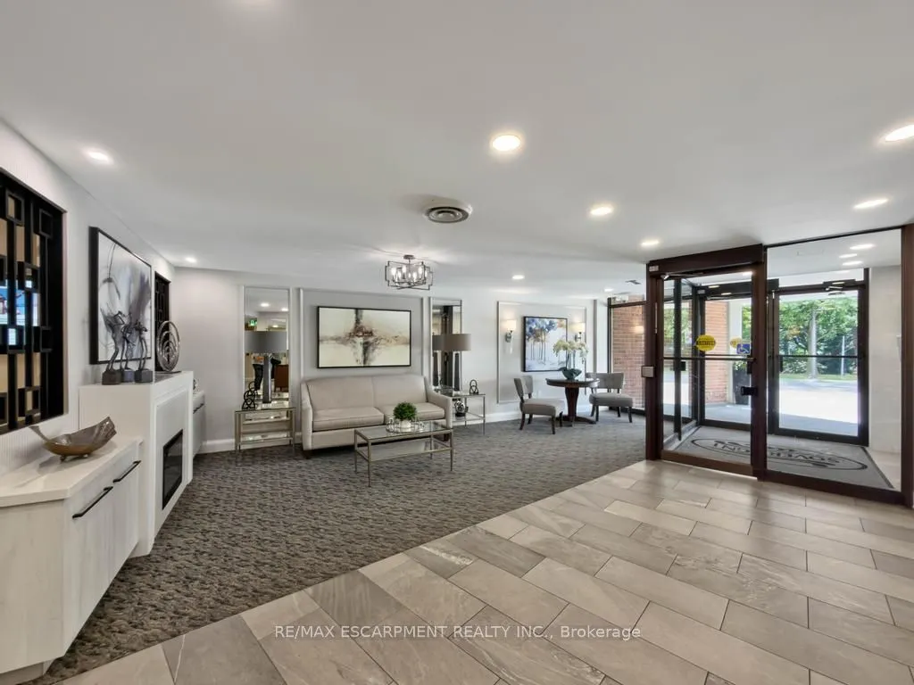
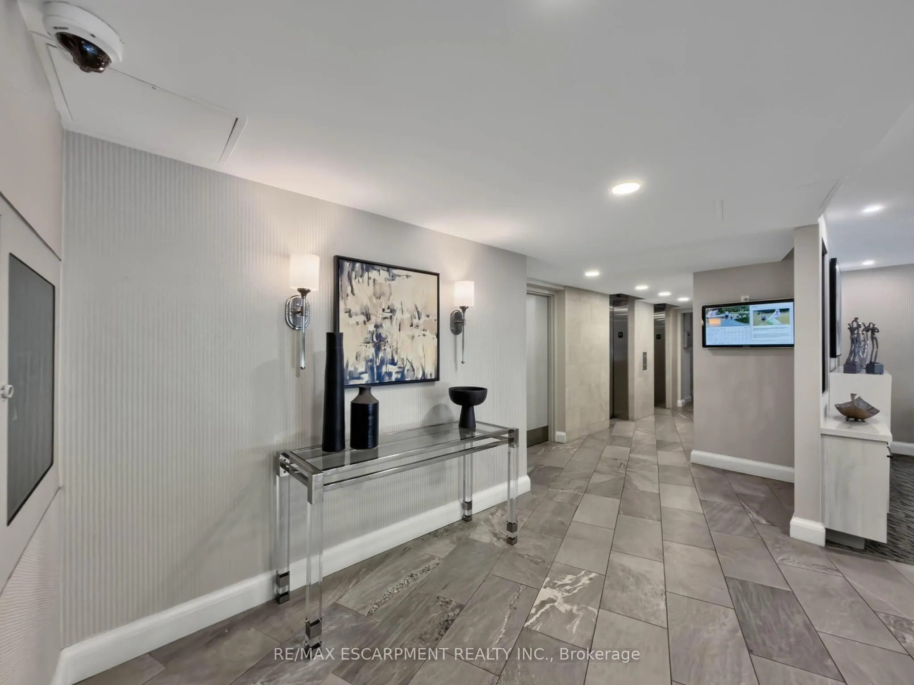
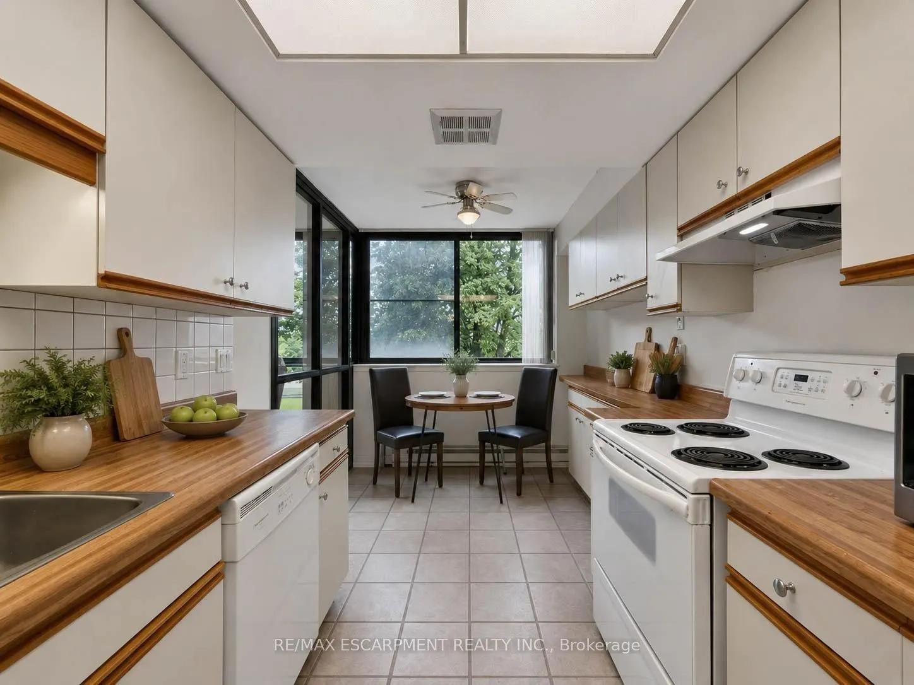
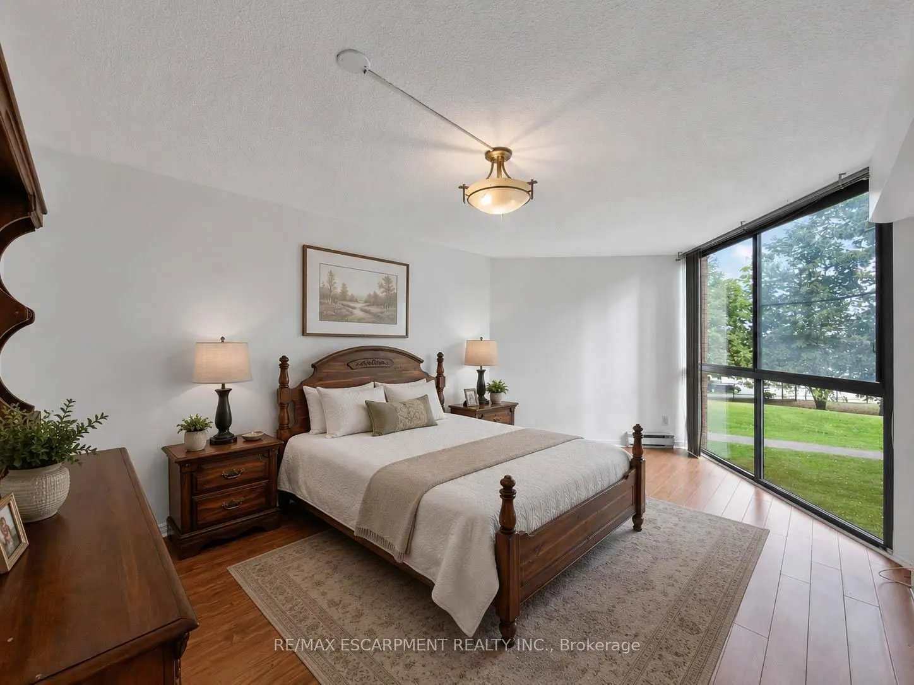
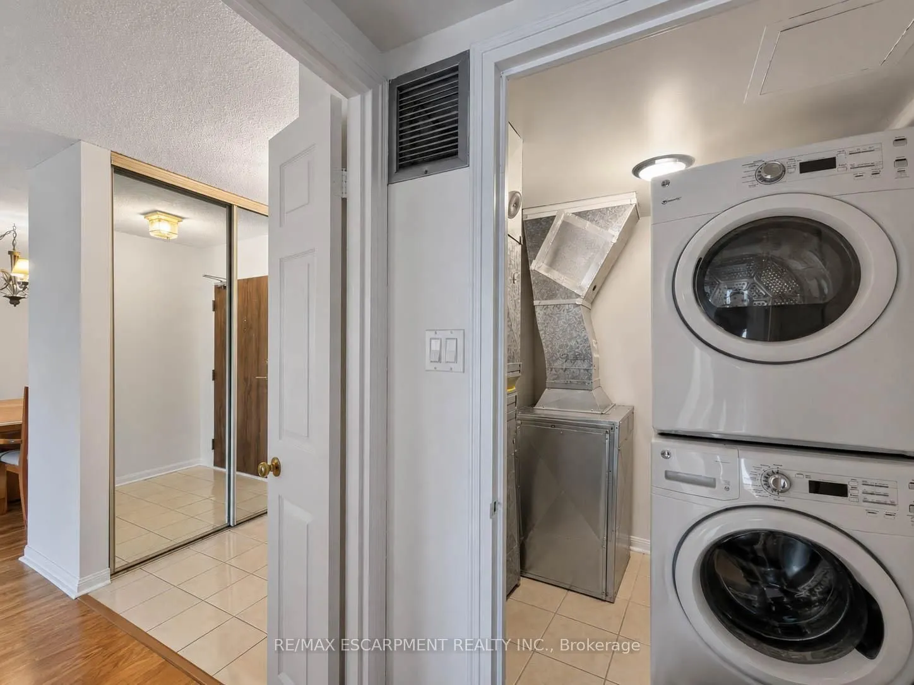
Welcome to this exceptionally spacious 1-bedroom condominium for lease in the heart of Oakville's established College Park community, available partially furnished or unfurnished to suit your needs. Offering an impressive 968 sq. ft. of living space, this bright corner suite features desirable east ...and south exposures, filling the home with natural light and offering a generous layout rarely found in today's condos.Step inside to spacious living and dining areas with plenty of room to relax, entertain, or create a dedicated work-from-home space. The eat-in kitchen offers ample cabinetry and a functional layout for comfortable everyday living.The generously sized bedroom provides a peaceful retreat, while a full bathroom and convenient in-suite laundry add to the suite's functionality. An enclosed balcony extends the living space and provides a versatile spot to enjoy throughout the seasons. One underground parking space and an exclusive locker are also included.Residents enjoy access to building amenities including an exercise room, games room, elevator, and visitor parking. The suite is currently vacant and available for immediate possession.Ideally located close to parks, schools, shopping, public transit, Sheridan College, and everyday amenities, with convenient access throughout Oakville and beyond. Rent includes telephone, cable, heat, water, high-speed internet, and common elements, offering excellent added value and convenience.A fantastic leasing opportunity offering exceptional space, natural light, and flexibility, with the option to lease partially furnished or unfurnished. Photos are virtually staged.
Full Property Details
Interior
Bedrooms
1
Total Bedrooms
1
Washrooms
1
Square Footage
900-999 sqft
Basement
None
Heating Source
Gas
Heating Fuel
Heat Pump
Air Conditioning
Central Air
Family Room
Yes
Kitchens
1
Total Kitchens
1
Fireplace Features
No
Bedrooms
1
Total Bedrooms
1
Washrooms
1
Square Footage
900-999 sqft
Basement
None
Heating Source
Gas
Heating Fuel
Heat Pump
Air Conditioning
Central Air
Family Room
Yes
Kitchens
1
Total Kitchens
1
Fireplace Features
No
Exterior
Parking Spaces
1
Total Parking Spaces
1.00
Garage Spaces
1
Balcony
Enclosed
Parking Spaces
1
Total Parking Spaces
1.00
Garage Spaces
1
Balcony
Enclosed
Building Description
Style
1 Storey/Apt
Home Type
Condo
Subtype
Condo Apt
Property Orientation
South East
Exterior Finish
Brick Veneer
Possession Date
No Data
Locker
Exclusive
Style
1 Storey/Apt
Home Type
Condo
Subtype
Condo Apt
Property Orientation
South East
Exterior Finish
Brick Veneer
Possession Date
No Data
Locker
Exclusive
Community
Community
College Park
Community
College Park
Taxes & Fees
Occupancy
Vacant
Cable TV
Included
Heating
Included
Occupancy
Vacant
Cable TV
Included
Heating
Included
Other
Pets
No
Pets
No
Room Types
Bathroom
3 Pc Bath
Dimensions - feet
0 sqft
Breakfast
-
Dimensions 6 x 8.01 feet
48.06 sqft
Dining Room
-
Dimensions 11.52 x 12.01 feet
138.36 sqft
Kitchen
-
Dimensions 10.6 x 8.01 feet
84.91 sqft
Living Room
-
Dimensions 21.59 x 12.01 feet
259.3 sqft
Other
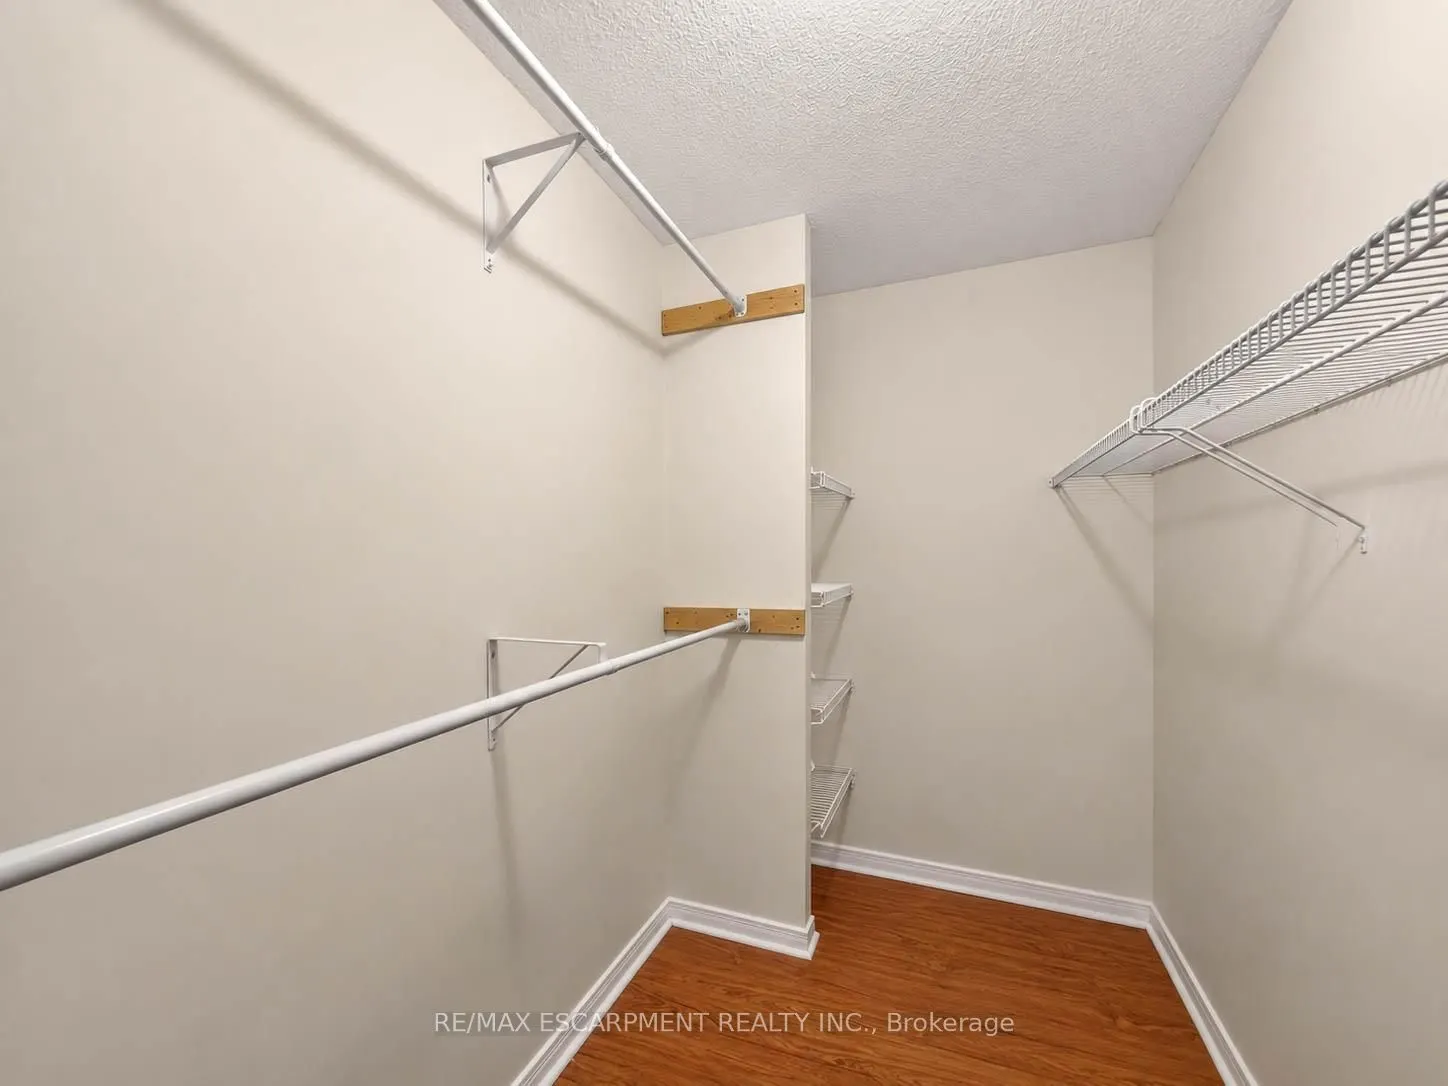
Walk-In Closet(s)
Dimensions 8.99 x 6.99 feet
62.84 sqft
Primary Bedroom
-
Dimensions 14.01 x 12.01 feet
168.26 sqft
Similar Properties(No results)
Sunny Gawri
Request a Tour
Your request was received!We'll be in touch soon to confirm the details.
Date:
If you have any questions, please contact us at any time.