Sign In or Create a Free Account to see full details of this property
Key Facts
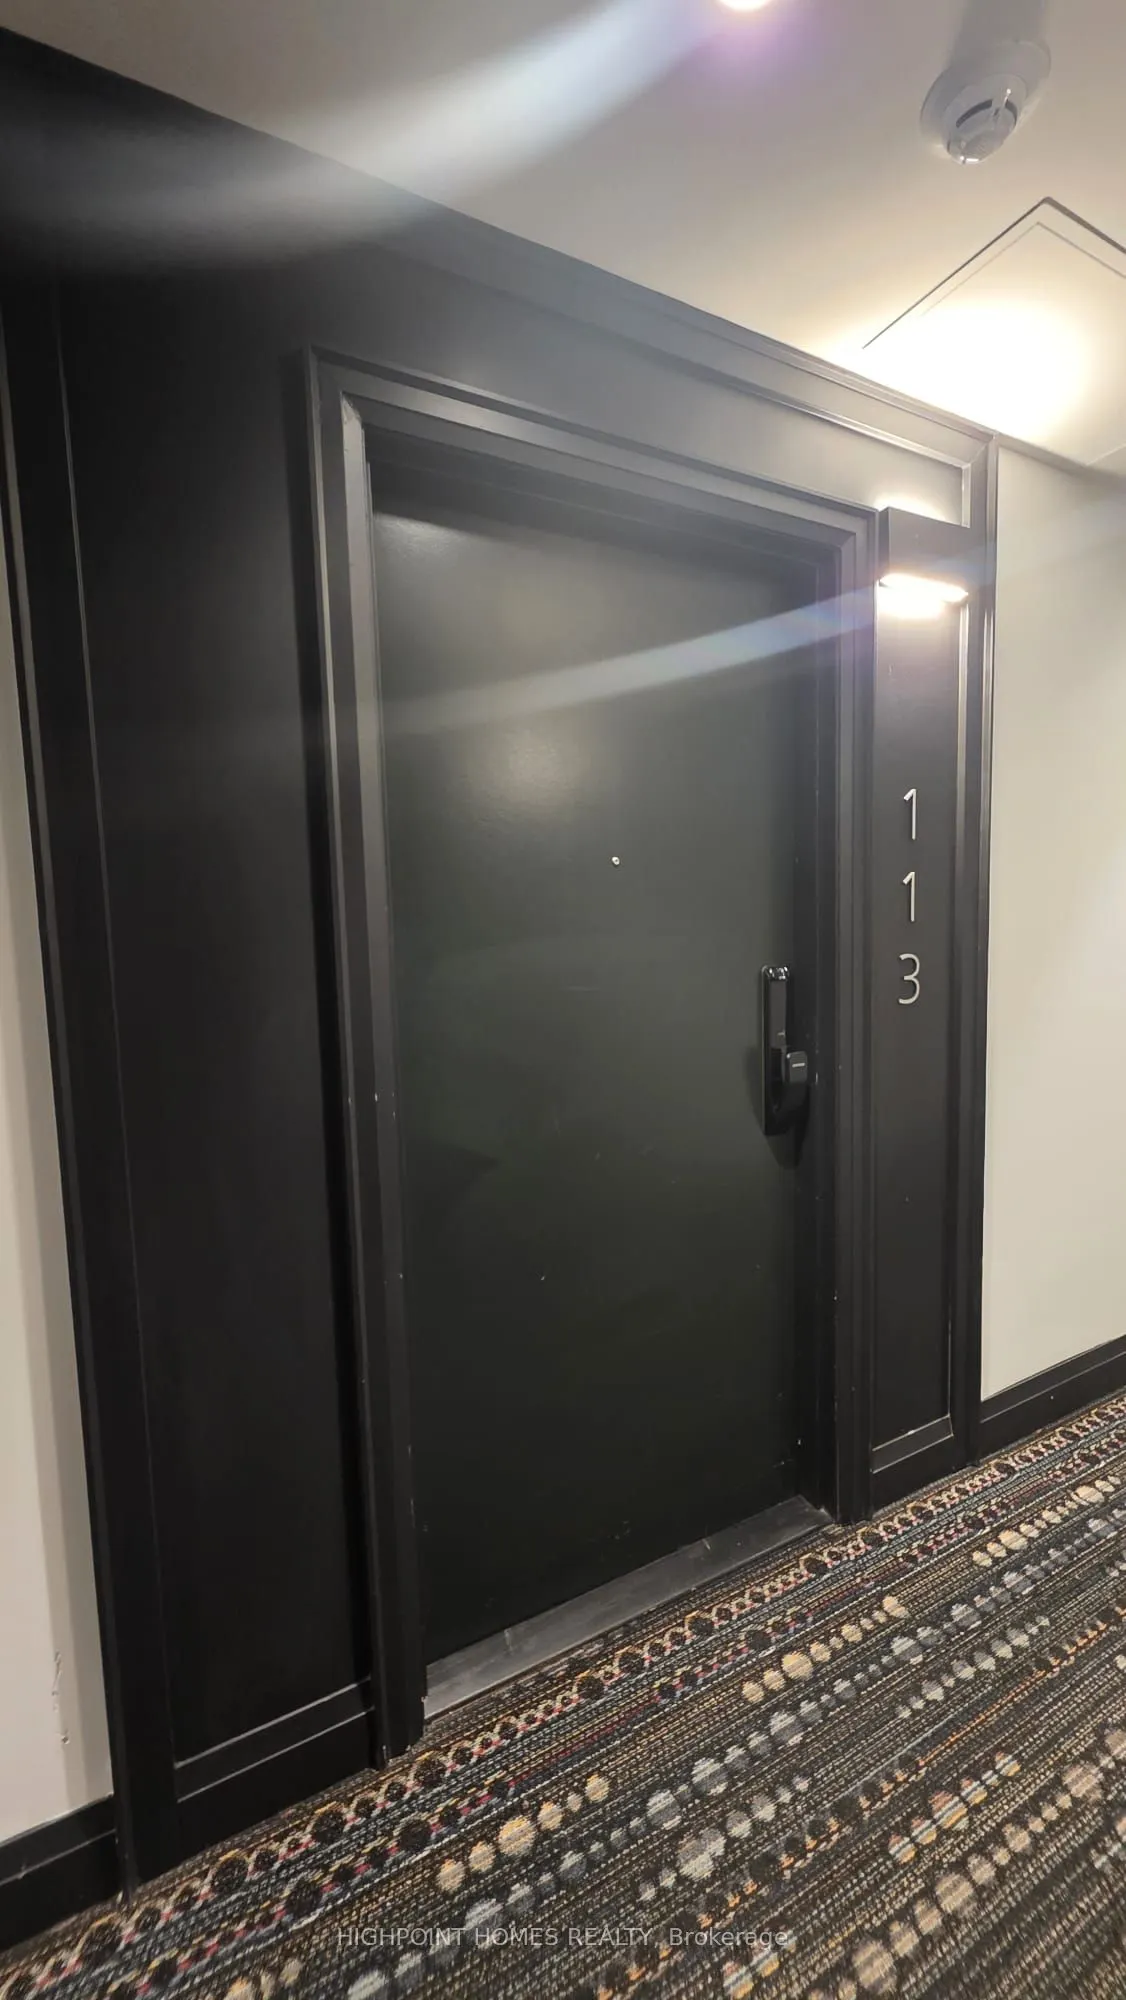
Key facts for 460 Gordon Krantz Avenue #113
Property Type
Condo, 1 Storey/Apt
Parking
1 garage, 1 parking
MLS #
W13845908
Size
500-599 sqft
Basement
None
Listed on
2026-09-30
Lot size
-
Tax
-
Days on Market
25
Approximate Age
0-5
Maintenance Fee
-
Common Elements
Description
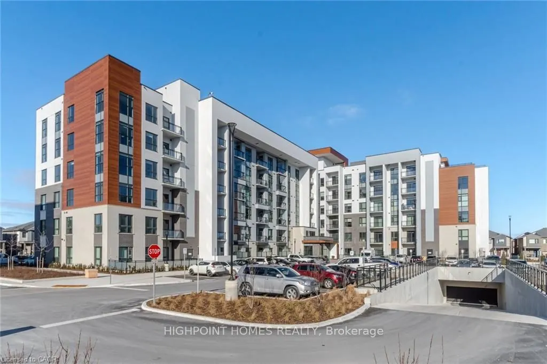
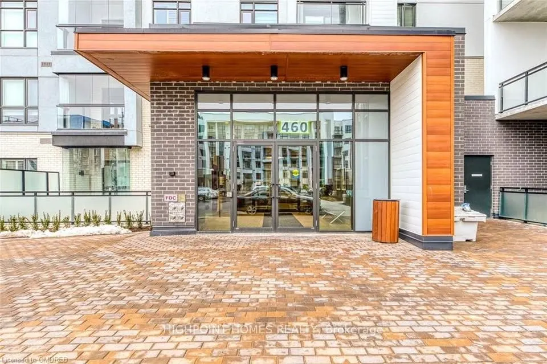
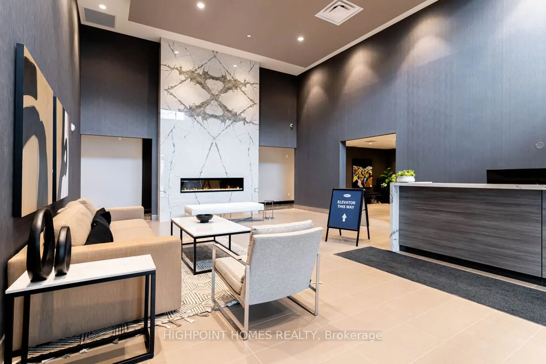
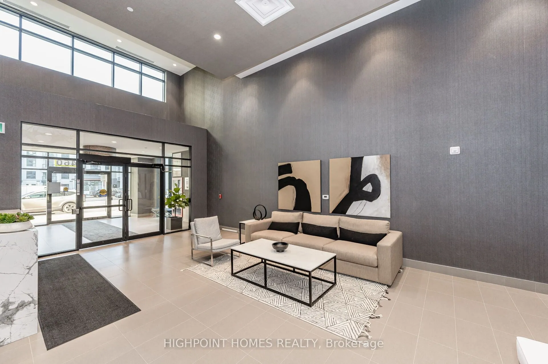
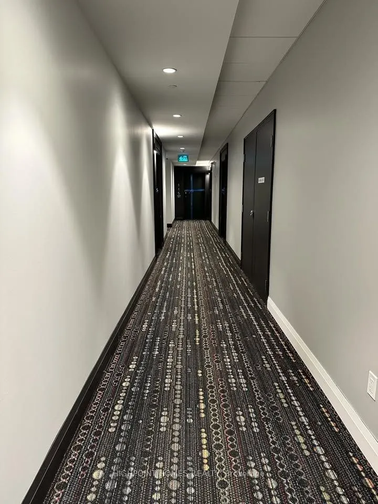
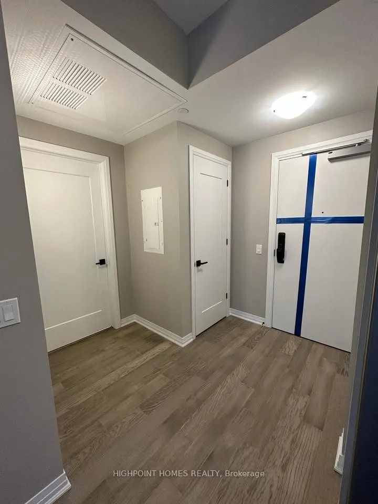
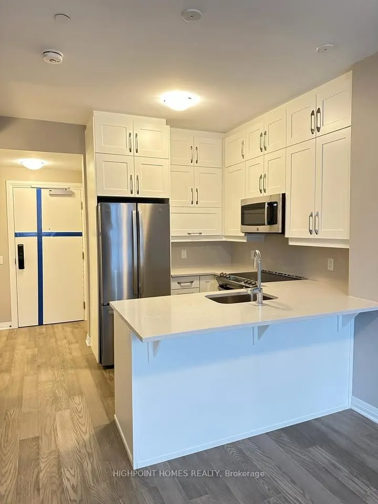
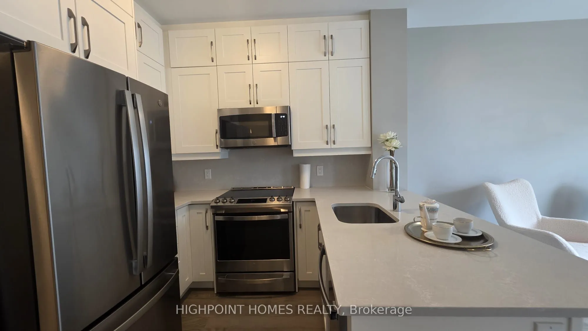
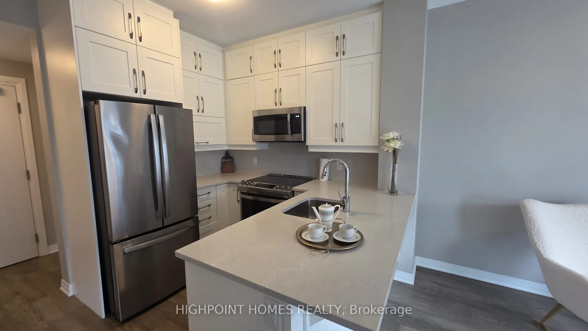
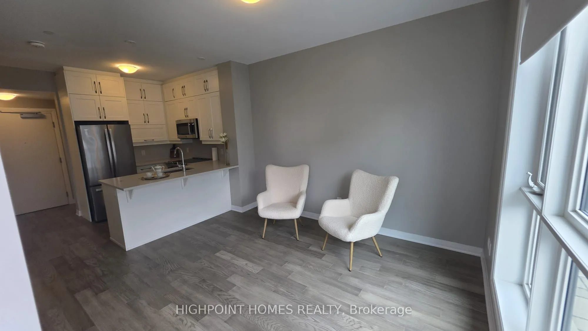
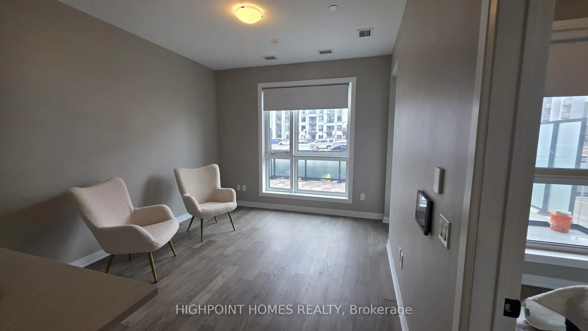
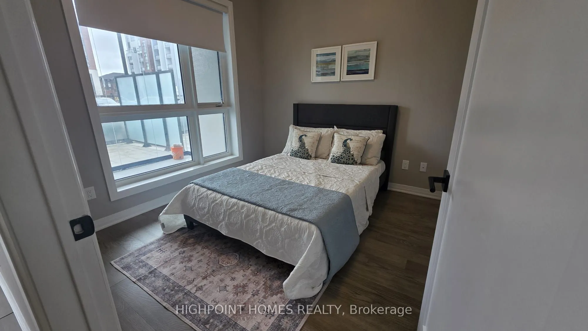
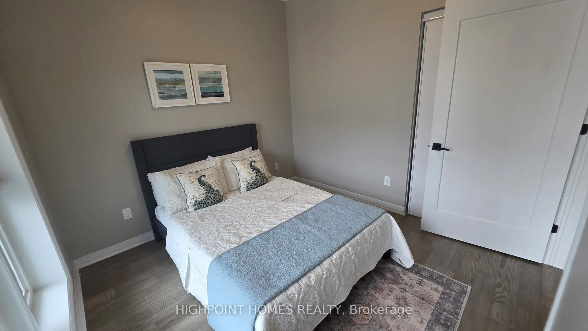
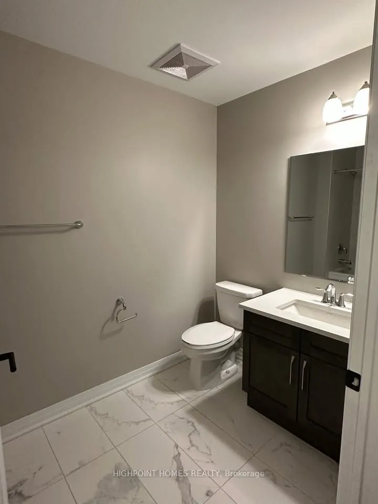
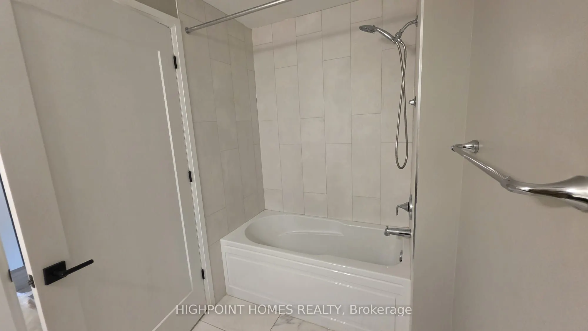
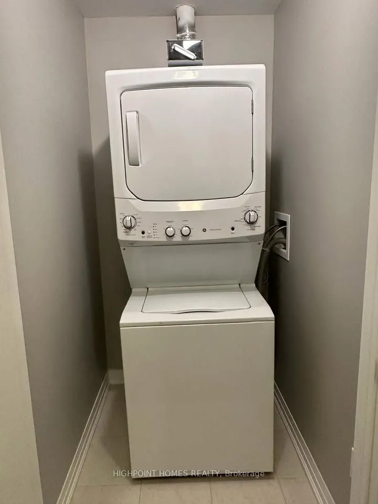
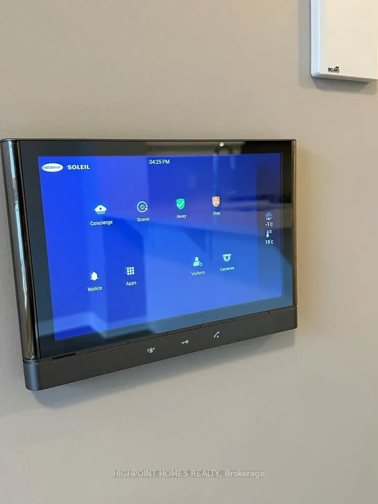
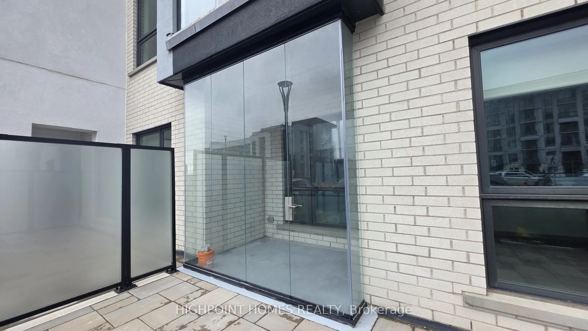
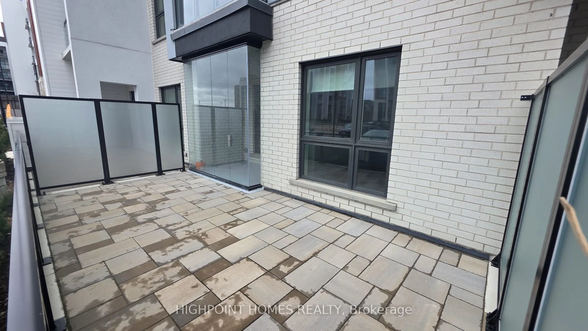
Welcome to stylish ground-floor living in the heart of Milton! This bright and contemporary condo offers a rare combination of indoor comfort and expansive private outdoor space, featuring a huge ground-floor patio and fully enclosed balcony for year-round enjoyment. Soaring 9-ft ceilings, engineere...d hardwood flooring, and floor-to-ceiling windows create a bright, modern atmosphere throughout. The sleek kitchen features extended upper cabinetry with soft-close hardware, quartz countertops, and upgraded stainless steel appliances, while the spacious bedroom and living room overlook the private terrace, offering an ideal setting for entertaining, relaxing, or family playtime. A modern 4-piece bathroom, convenient in-suite laundry, and smart home hub add to the everyday functionality. Enjoy one exclusive underground parking space and a private locker, along with premium building amenities including 24-hour concierge service, fitness centre, party room, and rooftop terrace. Perfectly located close to schools, parks, transit, Milton GO, and Highway 401, this is modern Milton living at its finest.
Full Property Details
Interior
Bedrooms
1
Total Bedrooms
1
Washrooms
1
Square Footage
500-599 sqft
Basement
None
Heating Source
Gas
Heating Fuel
Forced Air
Air Conditioning
Central Air
Family Room
No
Kitchens
1
Total Kitchens
1
Fireplace Features
No
Bedrooms
1
Total Bedrooms
1
Washrooms
1
Square Footage
500-599 sqft
Basement
None
Heating Source
Gas
Heating Fuel
Forced Air
Air Conditioning
Central Air
Family Room
No
Kitchens
1
Total Kitchens
1
Fireplace Features
No
Exterior
Parking Spaces
1
Total Parking Spaces
1.00
Garage Spaces
1
Balcony
Enclosed
Parking Spaces
1
Total Parking Spaces
1.00
Garage Spaces
1
Balcony
Enclosed
Building Description
Style
1 Storey/Apt
Home Type
Condo
Subtype
Condo Apt
Year Built
0-5
Property Orientation
South
Exterior Finish
Brick,Concrete Poured
Possession Date
No Data
Locker
Exclusive
Style
1 Storey/Apt
Home Type
Condo
Subtype
Condo Apt
Year Built
0-5
Property Orientation
South
Exterior Finish
Brick,Concrete Poured
Possession Date
No Data
Locker
Exclusive
Community
Community
Walker
Community
Walker
Taxes & Fees
Occupancy
Vacant
Common Elements
Included
Occupancy
Vacant
Common Elements
Included
Other
Pets
Yes-with Restrictions
Pets
Yes-with Restrictions
Room Types
Bathroom
-
Dimensions 5.51 x 6.99 feet
38.51 sqft
Bedroom
-
Dimensions 9.74 x 9.91 feet
96.52 sqft
Kitchen
-
Dimensions 10.4 x 9.25 feet
96.2 sqft
Living Room
-
Dimensions 10.66 x 11.91 feet
126.96 sqft
Similar Properties(No results)
Sunny Gawri
Request a Tour
Your request was received!We'll be in touch soon to confirm the details.
Date:
If you have any questions, please contact us at any time.