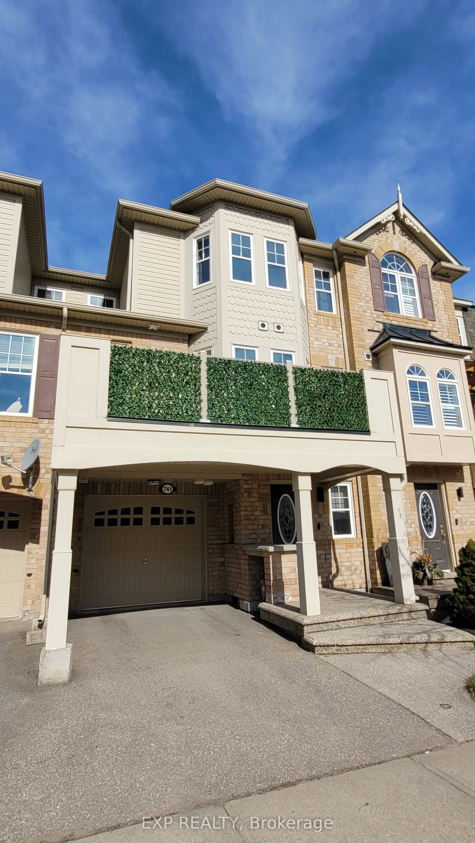
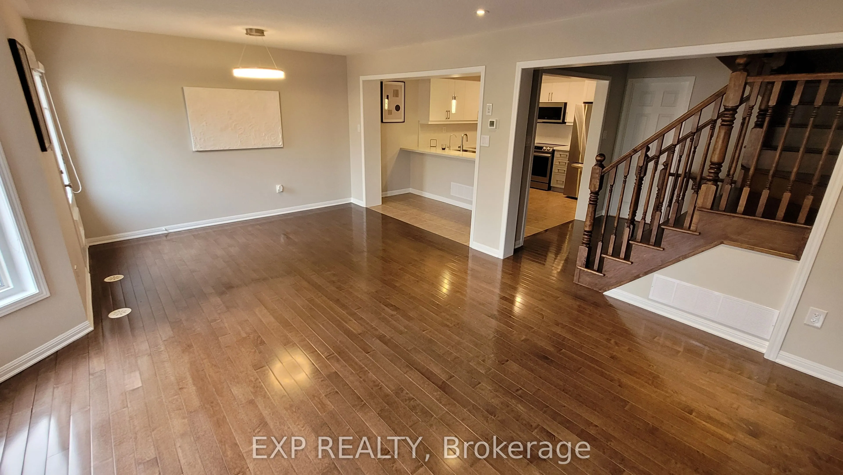
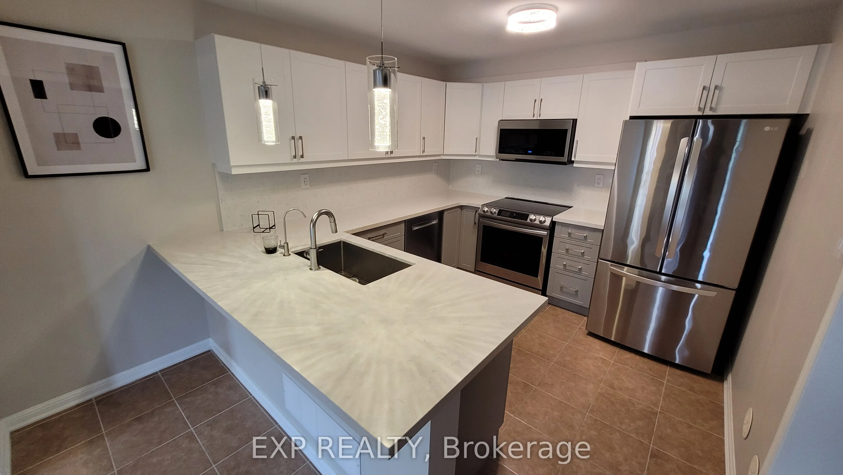
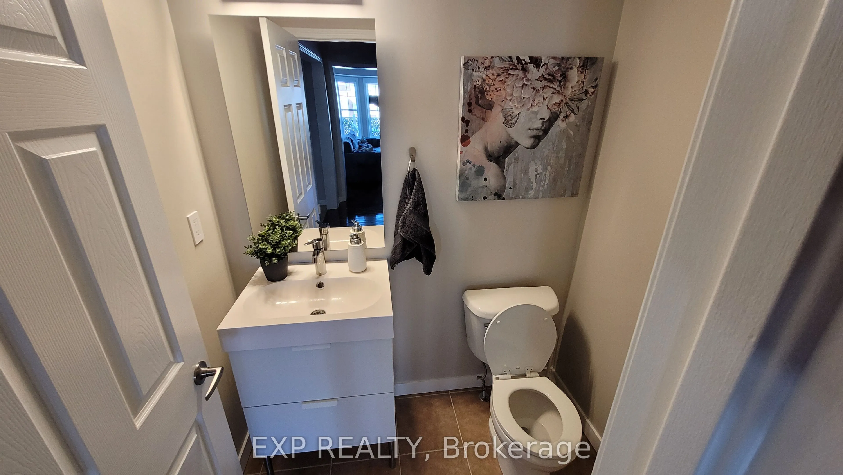
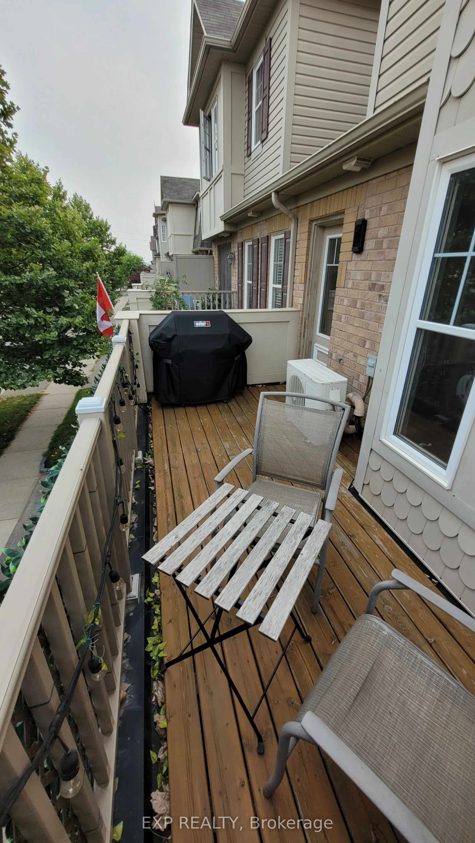
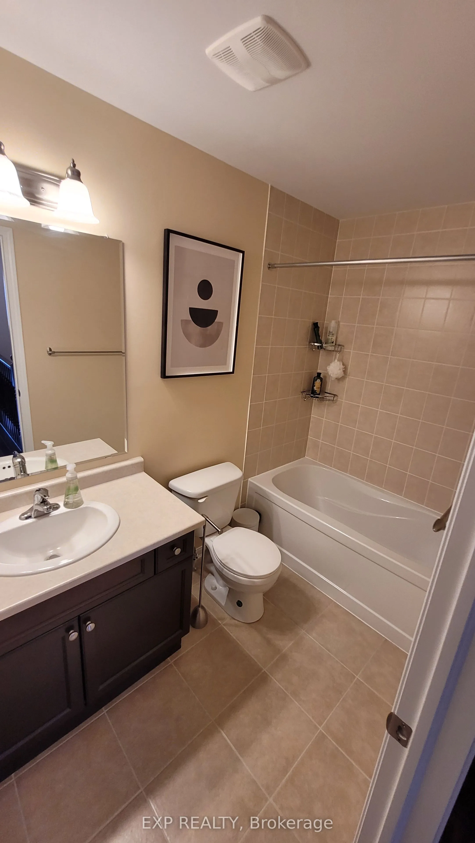
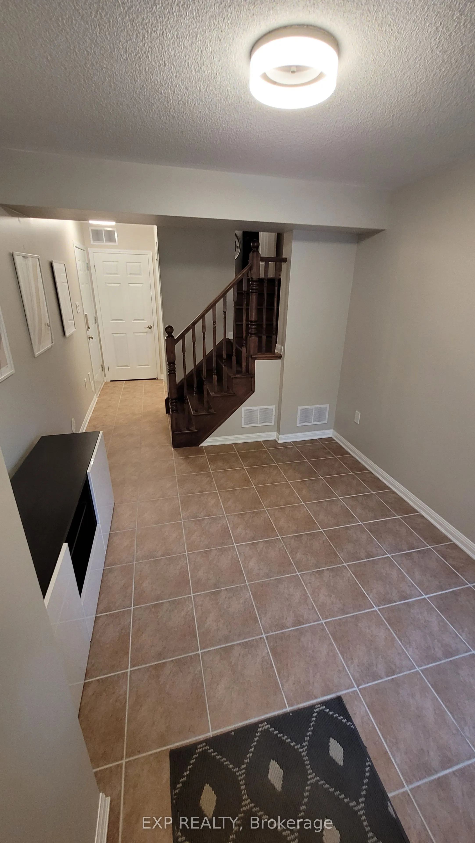
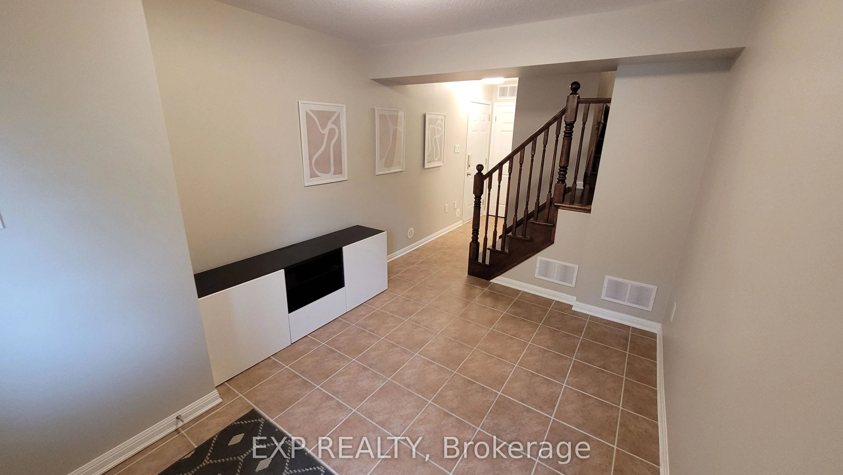
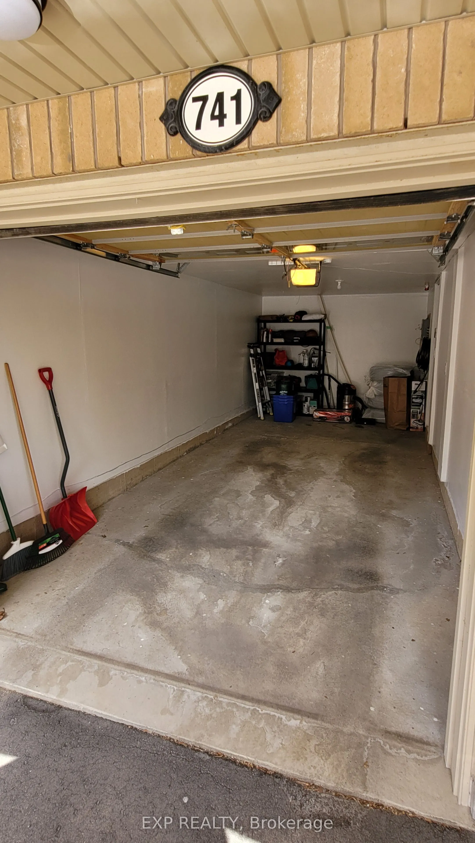
Welcome home to this bright 2+1 bedroom, 2.5 bath freehold townhome in Milton's Harrison neighbourhood, complete with a built-in garage. The open-concept main living level features a generous kitchen with plenty of cabinet space and a breakfast bar, flowing into a spacious combined living and dining... area. Step out to an oversized private terrace, ready for summer BBQs, a patio set, or lazy afternoons in the sun. Upgraded hardwood floors and a hardwood staircase add a polished touch throughout. A convenient powder room and laundry on the main level make daily life easy, while the ground-floor entry offers a flexible space for a home office or workout area. Note: Photos are from a previous listing.
Full Property Details
Interior
Bedrooms
2
Bedrooms Plus
1
Total Bedrooms
3
Washrooms
3
Square Footage
1100-1500 sqft
Basement
None
Heating Source
Gas
Heating Fuel
Forced Air
Air Conditioning
Central Air
Family Room
No
Kitchens
1
Total Kitchens
1
Fireplace Features
No
Bedrooms
2
Bedrooms Plus
1
Total Bedrooms
3
Washrooms
3
Square Footage
1100-1500 sqft
Basement
None
Heating Source
Gas
Heating Fuel
Forced Air
Air Conditioning
Central Air
Family Room
No
Kitchens
1
Total Kitchens
1
Fireplace Features
No
Exterior
Depth
44.29
Front
21.0
Driveway
Private
Lot Size
21 x 44.29 ft
Pool
None
Parking Spaces
2
Total Parking Spaces
2.00
Parking Description
Attached
Garage Spaces
1
Depth
44.29
Front
21.0
Driveway
Private
Lot Size
21 x 44.29 ft
Pool
None
Parking Spaces
2
Total Parking Spaces
2.00
Parking Description
Attached
Garage Spaces
1
Building Description
Style
3-Storey
Home Type
Townhome
Subtype
Att/Row/Townhouse
Property Orientation
South
Exterior Finish
Brick Front,Vinyl Siding
Sewers
Sewers
Water Supply
Municipal
Possession Date
11/15/2026
Style
3-Storey
Home Type
Townhome
Subtype
Att/Row/Townhouse
Property Orientation
South
Exterior Finish
Brick Front,Vinyl Siding
Sewers
Sewers
Water Supply
Municipal
Possession Date
11/15/2026
Community
Community
Harrison
Community
Harrison
Taxes & Fees
Occupancy
Tenant
Occupancy
Tenant
Room Types
Bedroom 2
Laminate, Closet Organizers, Window
Dimensions 13.45 x 10.79 feet
145.13 sqft
Foyer
Tile Floor, Access To Garage
Dimensions 11.98 x 9.68 feet
115.97 sqft
Kitchen
Stainless Steel Appl, Renovated, Tile Floor
Dimensions 13.62 x 9.97 feet
135.79 sqft
Living Room
W/O To Balcony, Combined w/Dining, Window
Dimensions 20.18 x 14.17 feet
285.95 sqft
Primary Bedroom
3 Pc Ensuite, Laminate, Walk-In Closet(s)
Dimensions 14.7 x 10.79 feet
158.61 sqft
Similar Properties(No results)
Sunny Gawri
Request a Tour
Your request was received!We'll be in touch soon to confirm the details.
Date:
If you have any questions, please contact us at any time.