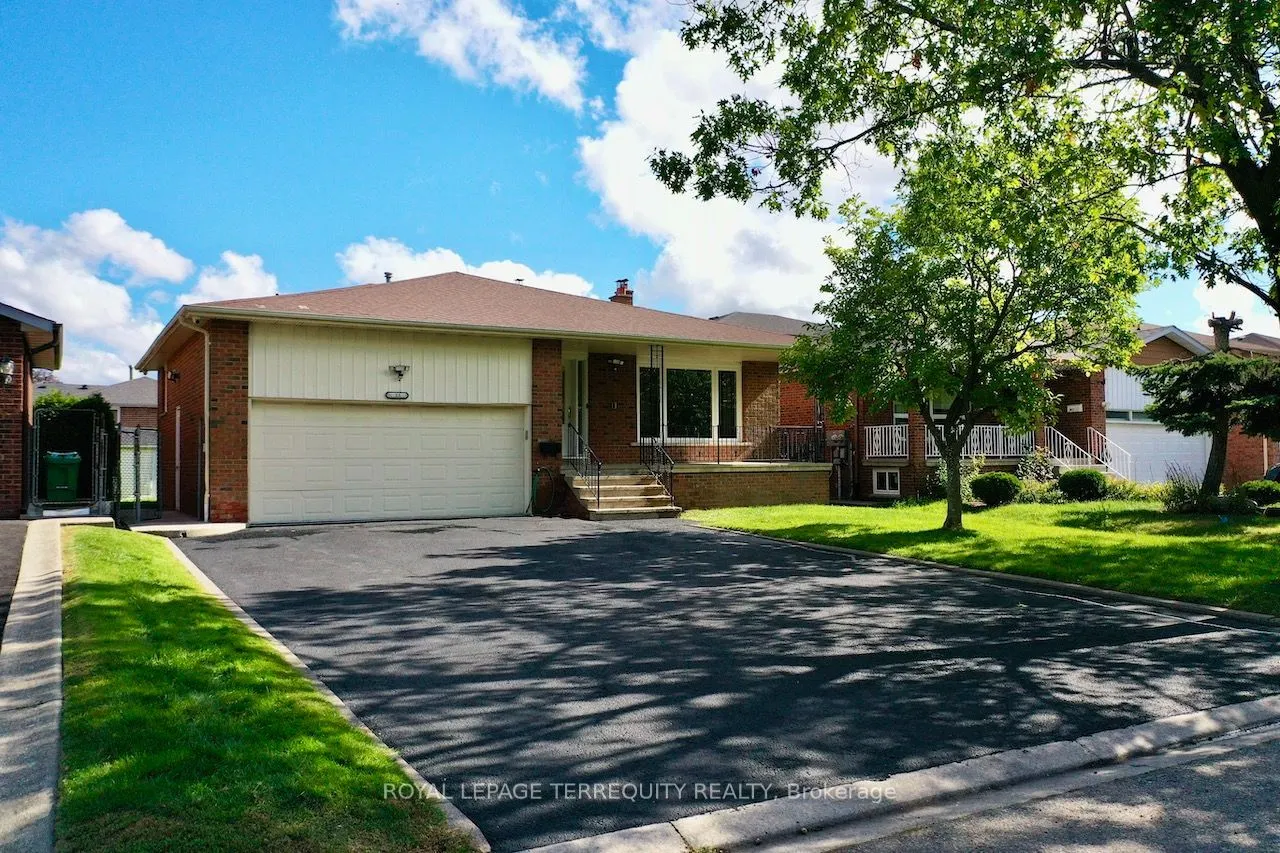
Sign In or Create a Free Account to see full details of this property
Key Facts
Key facts for 13 Milford Crescent #Main Level
Property Type
House, Backsplit 5
Parking
Attached 2 garage, 3 parking
MLS #
W13840938
Size
1500-2000 sqft
Basement
None
Listed on
2026-09-28
Lot size
50 x 120.14
Tax
-
Days on Market
44
Approximate Age
-
Maintenance Fee
-
Parking
Description
Welcome to 13 Milford Crescent, on a quaint, tree-lined street in Brampton's mature andsought-after Central Park neighbourhood. This 4-bedroom back-split spreads across threeseparate levels and has oversized formal rooms throughout.An elevated covered porch at the entry is a relaxing spot to take in... the street view and thelong driveway. Inside, a wide, long foyer leads to a 26-ft long formal living and dining roomwith a large picture window overlooking the porch. To the left, the large eat-in kitchen witha breakfast area has granite counters, extensive cabinetry, a glass mosaic backsplash andwell-maintained stainless steel appliances including a built-in dishwasher.A few steps up on the Upper Level are three large bedrooms, including a primary bedroom withits own 2-piece washroom. They share a renovated 4-piece washroom with ceramic tile floors, aquartz counter, a glass and ceramic backsplash and a soaker tub.The lower level has the home's largest space, a 28-ft clear span with a brick fireplace,plenty of natural light and a walk-out to a large concrete patio. This level also has the 4thbedroom, a renovated 3-piece washroom, extra closet storage and a separate side entrance.The home is carpet-free, with hardwood throughout and ceramic tile in the kitchen andwashrooms. It also has pot lights, a central vacuum system, central heating and airconditioning, and camera surveillance. The tenant gets exclusive use of the 2-car garage,parking for up to 6 cars on the driveway, a sprinkler system, and use of the rear garden andconcrete patio with a storage shed. Be sure to review the photos!
Full Property Details
Interior
Bedrooms
4
Total Bedrooms
4
Washrooms
3
Square Footage
1500-2000 sqft
Basement
None
Heating Source
Gas
Heating Fuel
Forced Air
Air Conditioning
Central Air
Family Room
Yes
Kitchens
1
Total Kitchens
1
Fireplace Features
No
Bedrooms
4
Total Bedrooms
4
Washrooms
3
Square Footage
1500-2000 sqft
Basement
None
Heating Source
Gas
Heating Fuel
Forced Air
Air Conditioning
Central Air
Family Room
Yes
Kitchens
1
Total Kitchens
1
Fireplace Features
No
Exterior
Depth
120.14
Front
50.06
Driveway
Private
Lot Size
50 x 120.14 ft
Pool
None
Parking Spaces
3
Total Parking Spaces
5.00
Parking Description
Attached
Garage Spaces
2
Depth
120.14
Front
50.06
Driveway
Private
Lot Size
50 x 120.14 ft
Pool
None
Parking Spaces
3
Total Parking Spaces
5.00
Parking Description
Attached
Garage Spaces
2
Building Description
Style
Backsplit 5
Home Type
House
Subtype
Detached
Property Orientation
North
Exterior Finish
Brick
Sewers
Sewers
Water Supply
Municipal
Possession Date
10/1/2026
Style
Backsplit 5
Home Type
House
Subtype
Detached
Property Orientation
North
Exterior Finish
Brick
Sewers
Sewers
Water Supply
Municipal
Possession Date
10/1/2026
Community
Community
Central Park
Community
Central Park
Taxes & Fees
Occupancy
Vacant
Parking
Included
Occupancy
Vacant
Parking
Included
Room Types
Bedroom 2
B/I Closet, Hardwood Floor, Window
Dimensions 14.24 x 10.66 feet
151.8 sqft
Bedroom 3
B/I Closet, Hardwood Floor, Window
Dimensions 10.6 x 10.24 feet
108.54 sqft
Bedroom 4
B/I Closet, Hardwood Floor, Window
Dimensions 10.6 x 9.84 feet
104.3 sqft
Dining Room
Combined w/Living, Hardwood Floor, Window
Dimensions 26.18 x 14.57 feet
381.44 sqft
Family Room
Fireplace, Hardwood Floor, W/O To Yard
Dimensions 27.99 x 12.93 feet
361.91 sqft
Kitchen
Breakfast Area, Ceramic Backsplash, Window
Dimensions 18.5 x 11.25 feet
208.12 sqft
Living Room
Combined w/Dining, Hardwood Floor, Window
Dimensions 26.18 x 14.57 feet
381.44 sqft
Primary Bedroom
B/I Closet, Hardwood Floor, Window
Dimensions 14.24 x 12.6 feet
179.42 sqft
Similar Properties(No results)
Sunny Gawri
Request a Tour
Your request was received!We'll be in touch soon to confirm the details.
Date:
If you have any questions, please contact us at any time.