Sign In or Create a Free Account to see full details of this property
Key Facts
Key facts for 2636 Crystalburn Avenue #Upper
Property Type
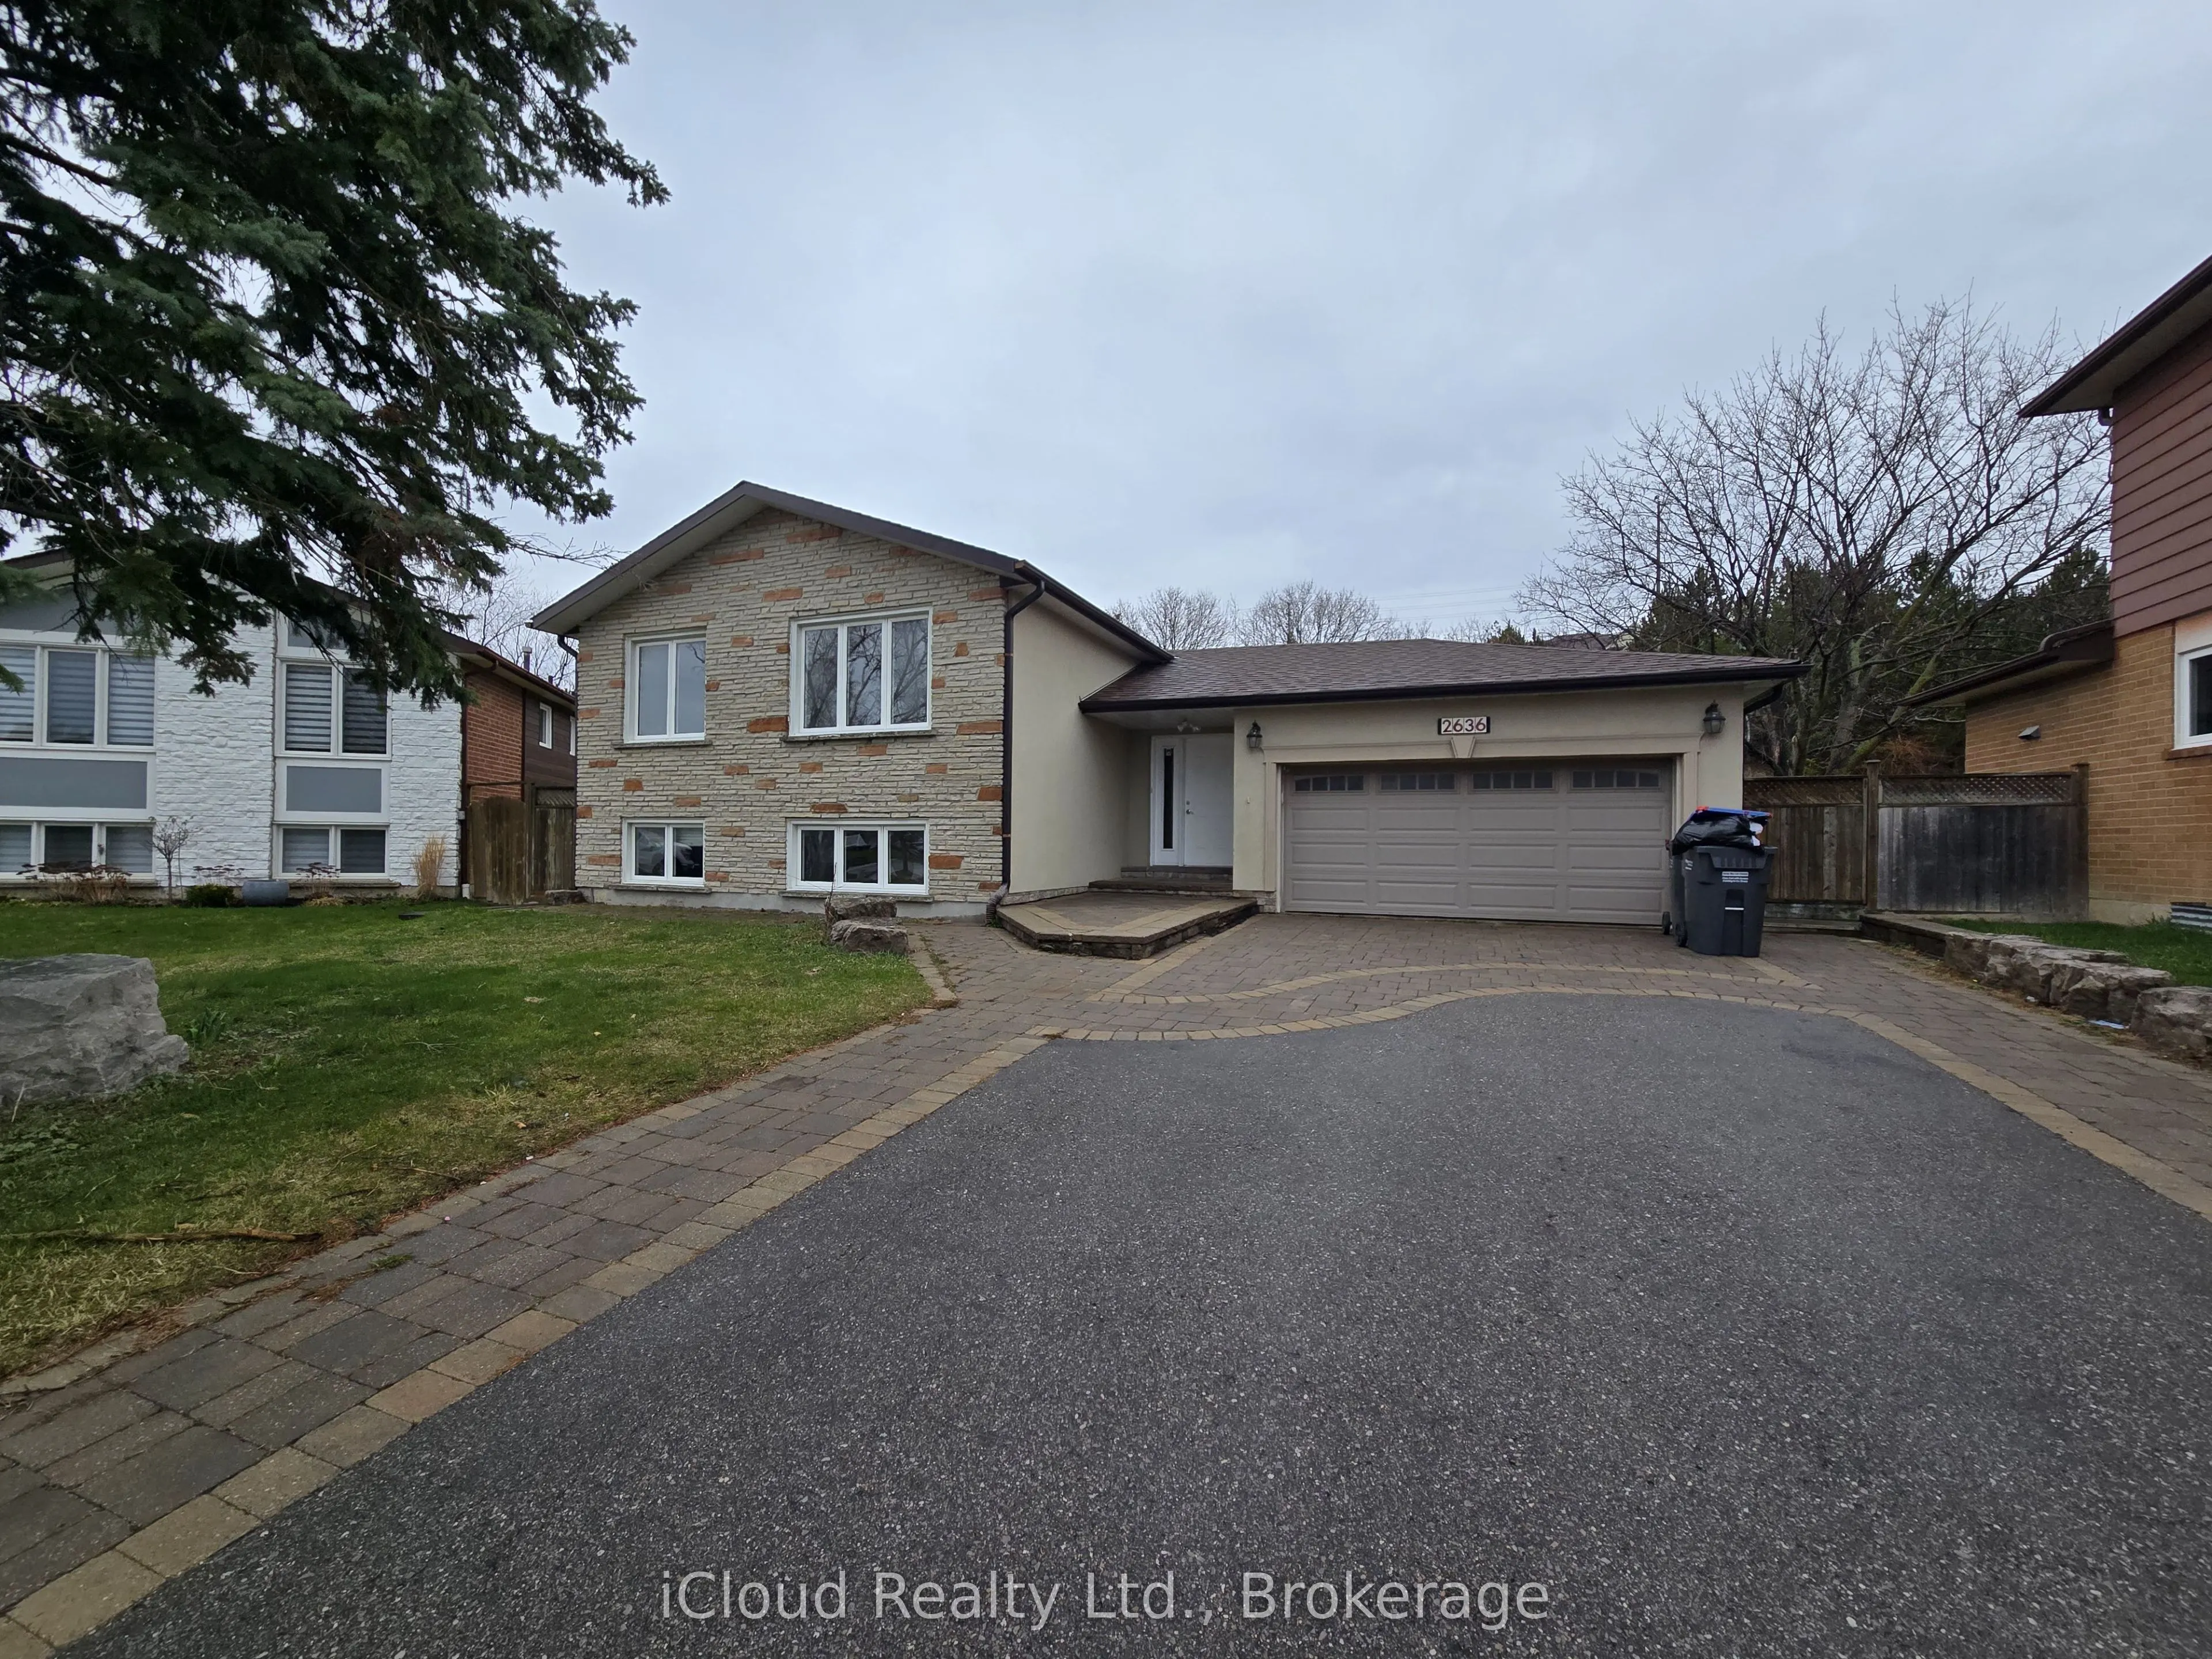
House, 2-Storey
Parking
Attached 1 garage, 2 parking
MLS #
W13835038
Size
1100-1500 sqft
Basement
Other
Listed on
2026-09-27
Lot size
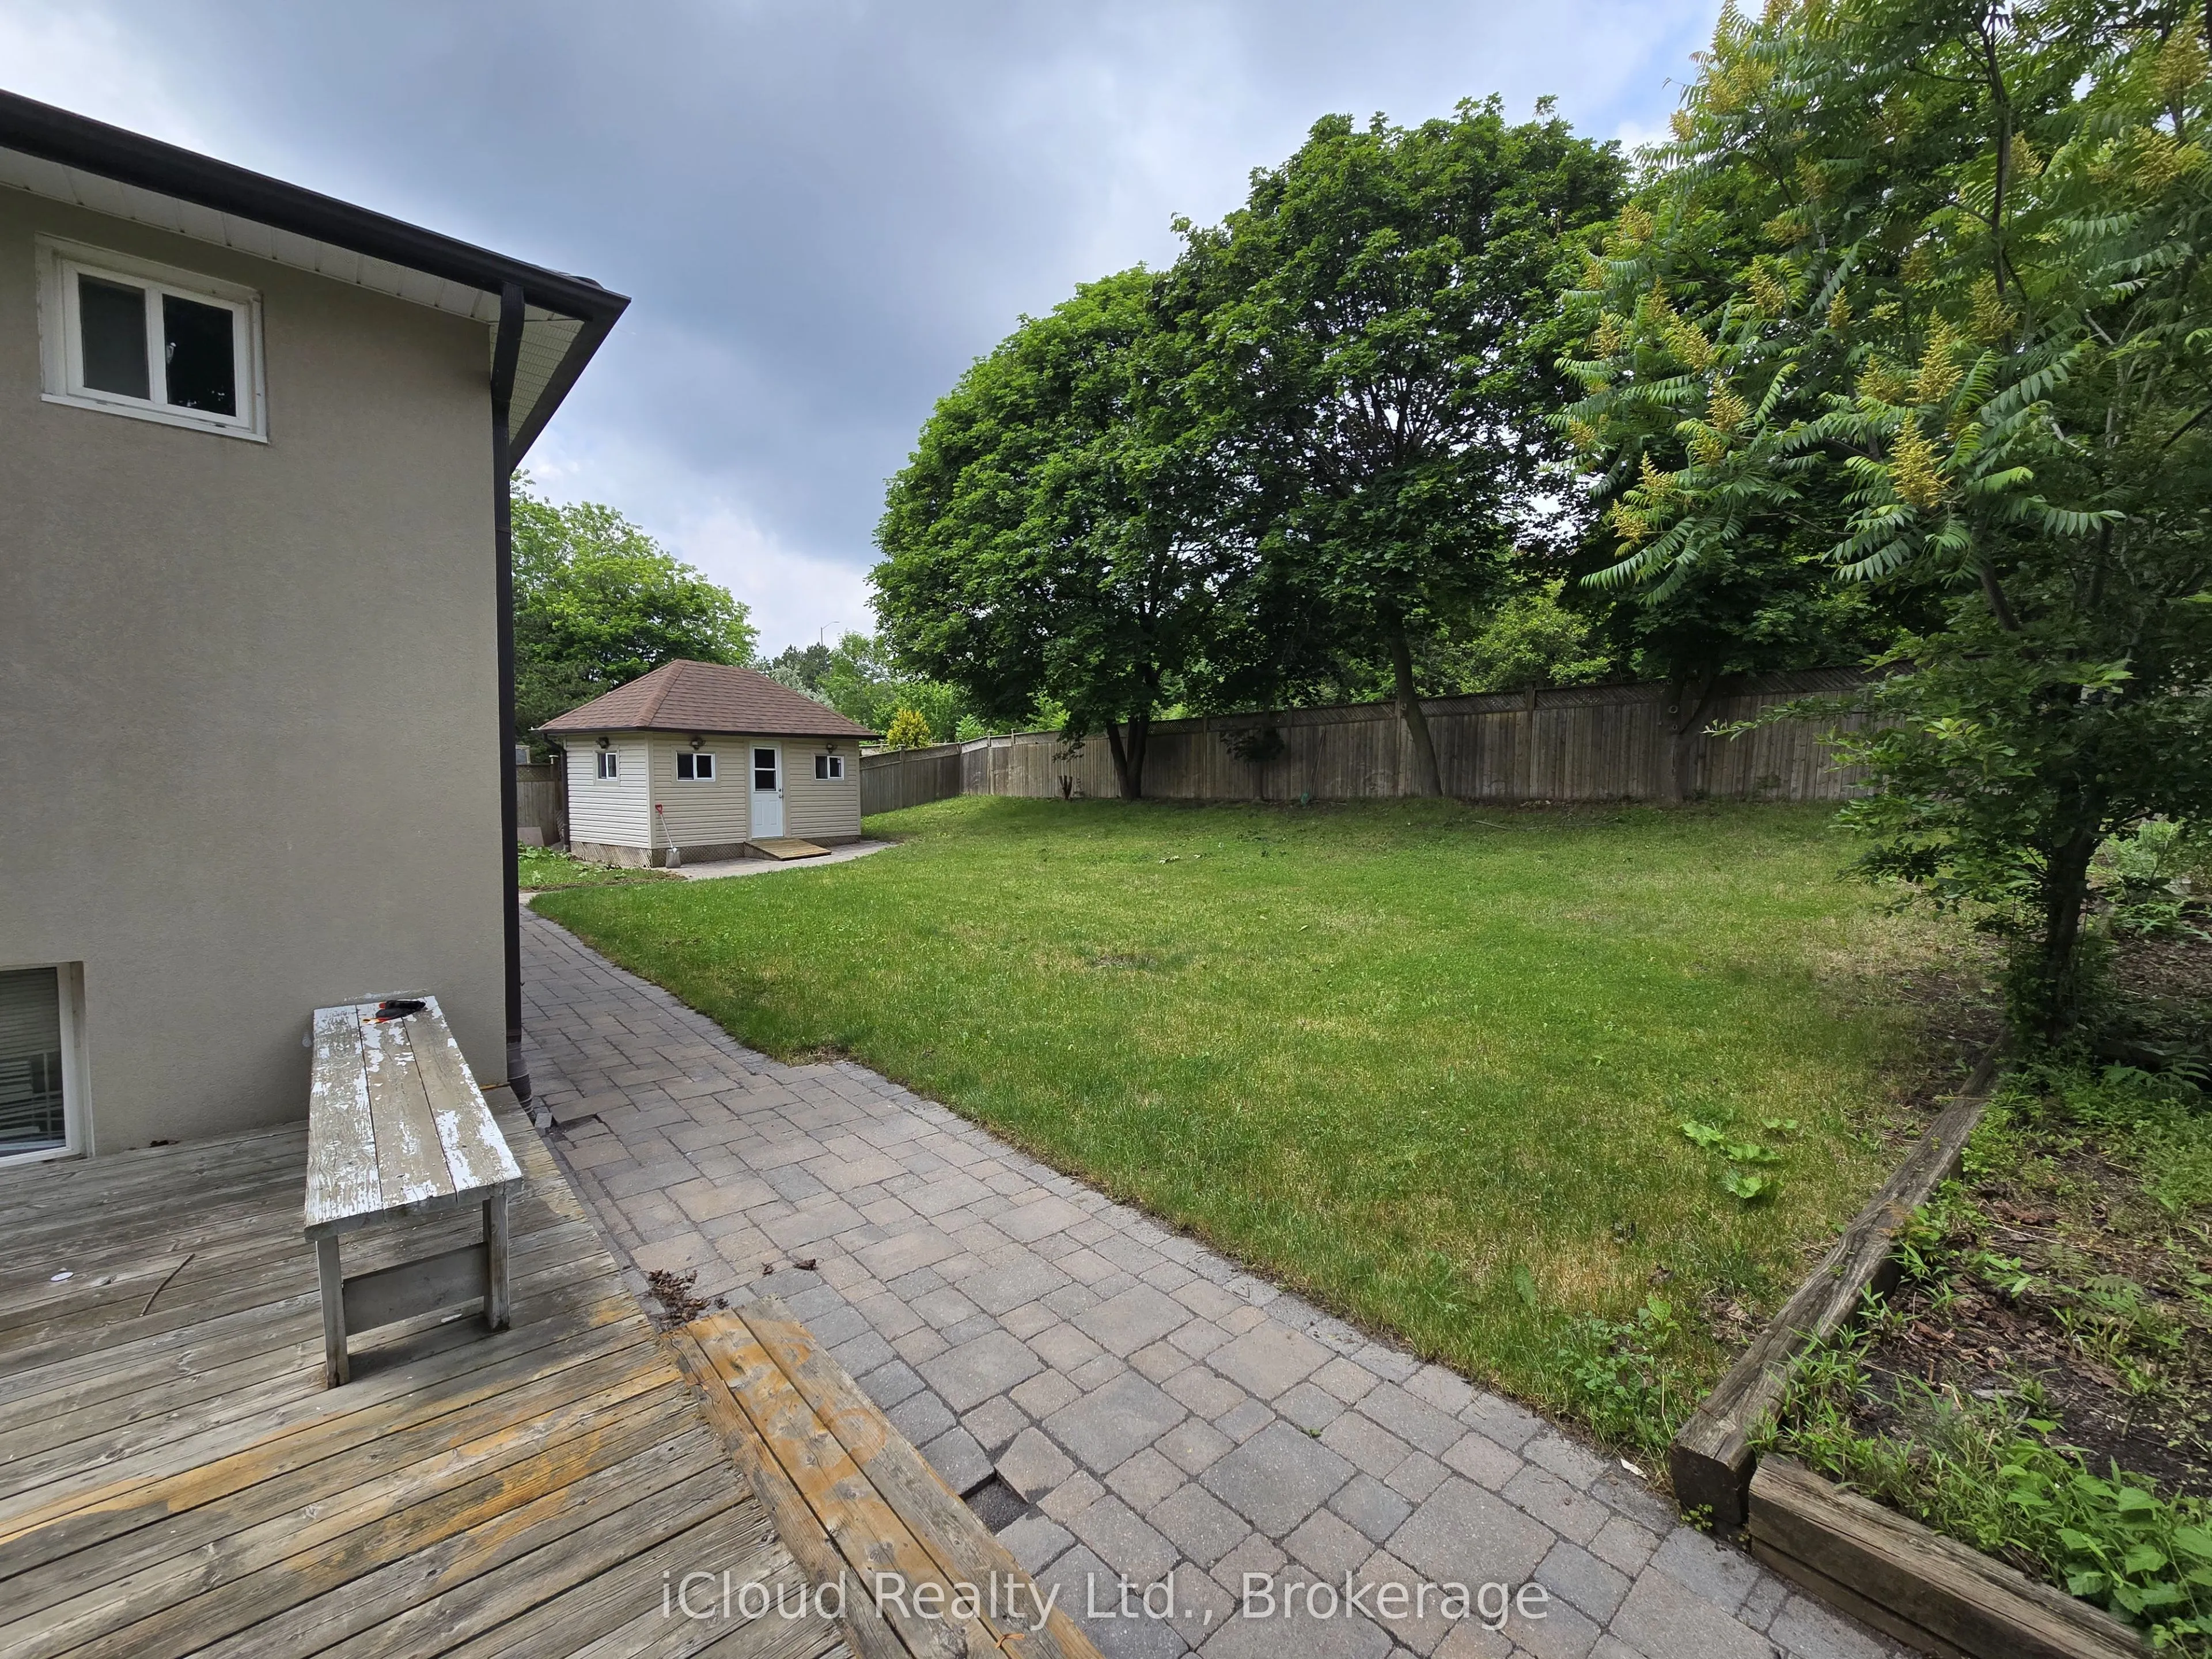
45 x 155.14
Tax
-
Days on Market
35
Approximate Age
-
Maintenance Fee
-
Parking
Description
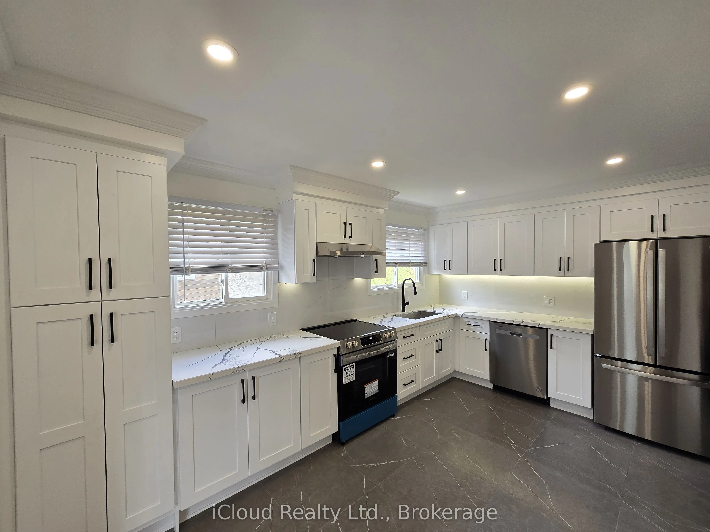
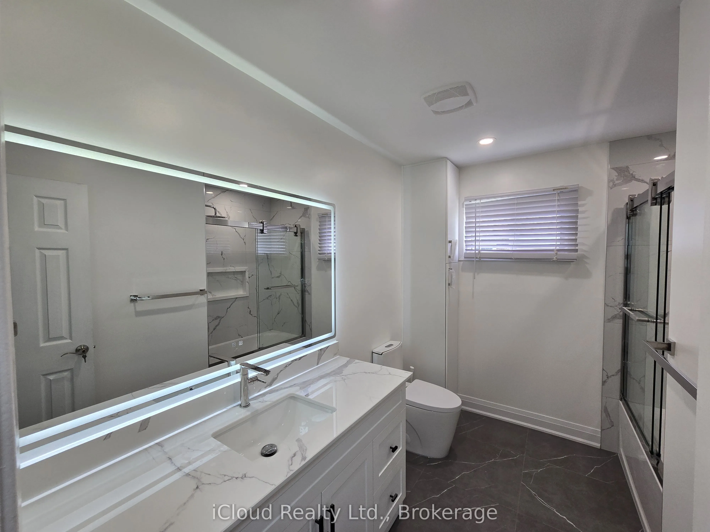
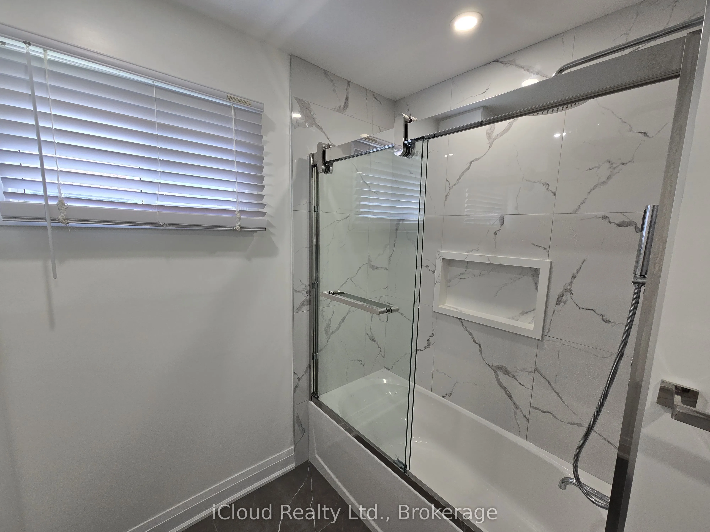
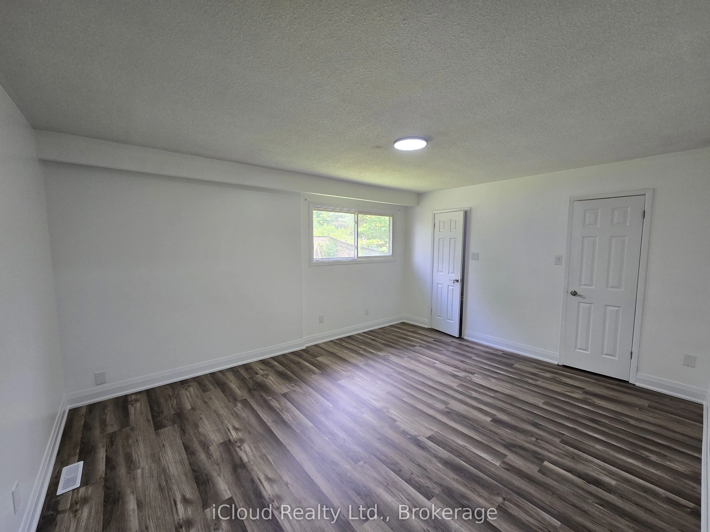
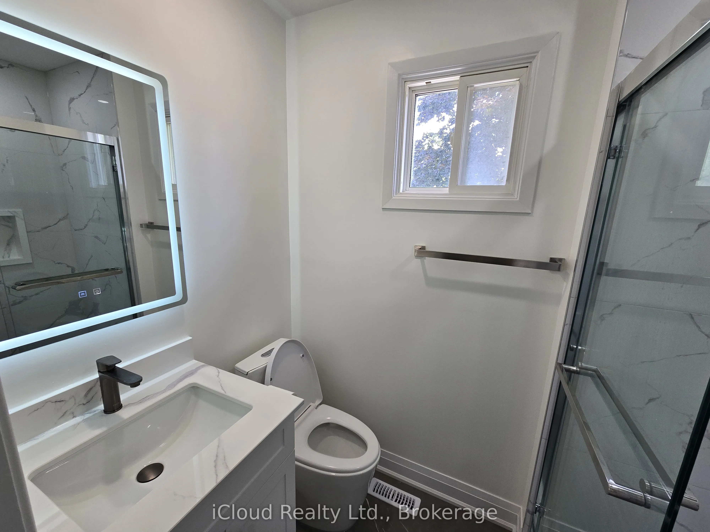
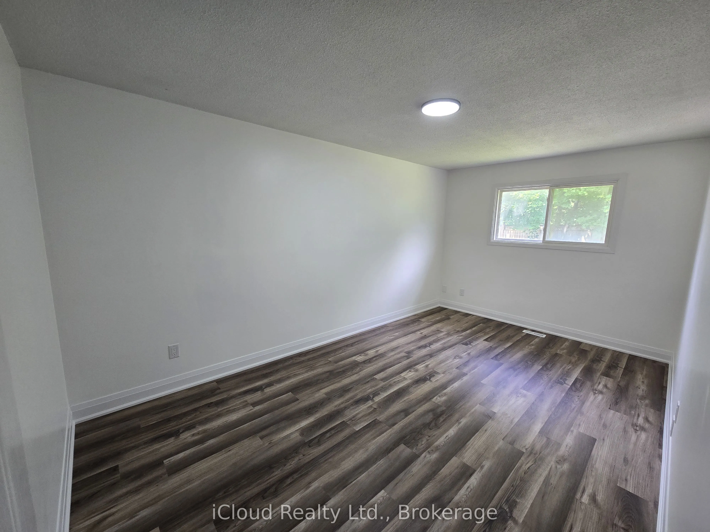
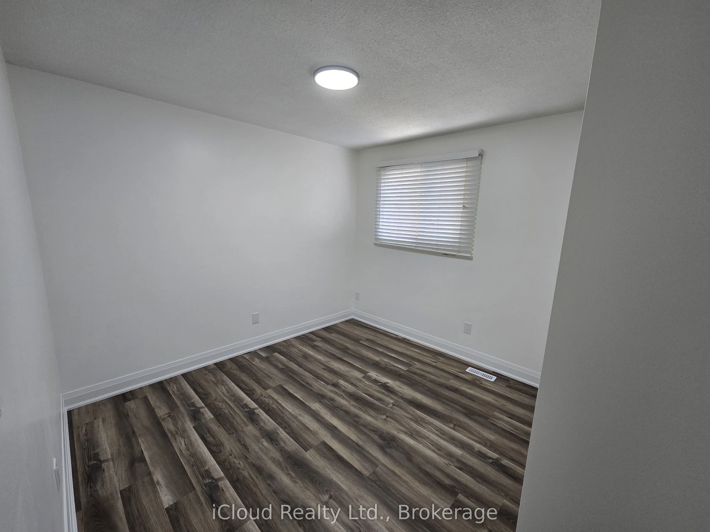
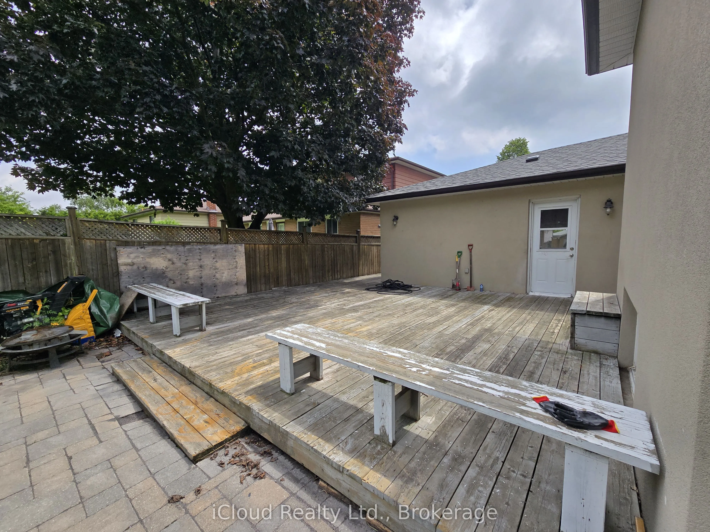
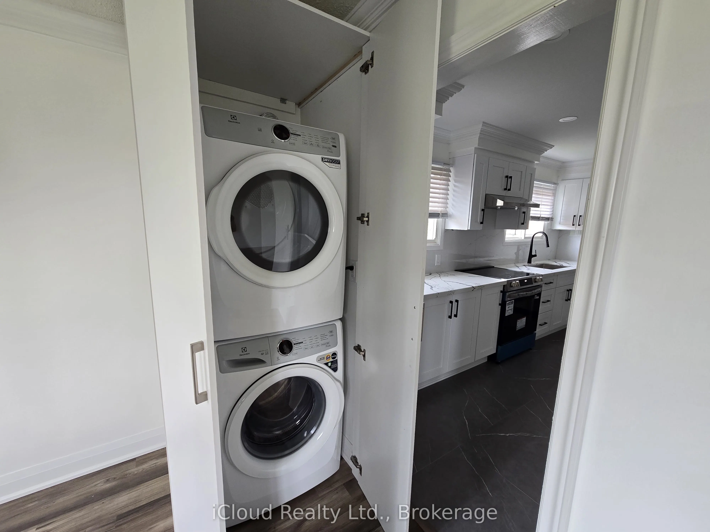
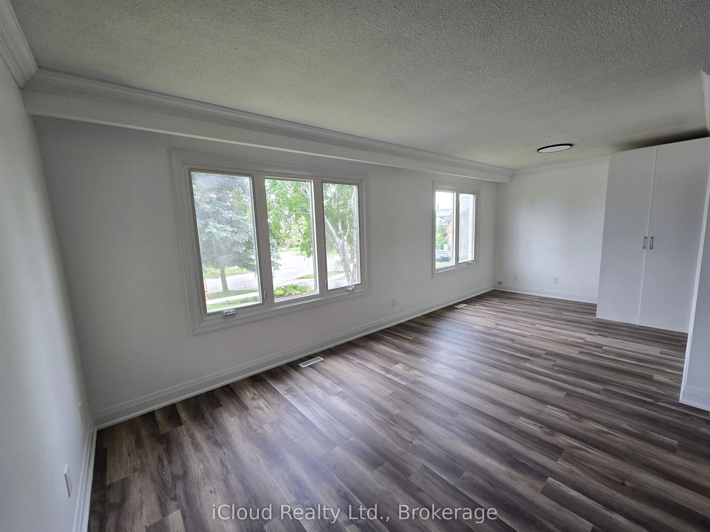
Beautifully and freshly renovated 3-bedroom, 2-bathroom upper-level unit in the highly desirable neighborhood of Cooksville! This bright and spacious home features a brand-new modern kitchen complete with sleek quartz countertops and updated cabinetry. Fully upgraded from top to bottom with gorgeous... new flooring, completely renovated bathrooms, a fresh coat of modern paint throughout, and a convenient dedicated laundry closet. Perfectly situated within walking distance to top-rated schools, Huron Park, and just a 4-minute walk to the Real Canadian Superstore. Easy access to MiWay public transit, Cooksville GO Station, and major highways. Includes a large shared driveway and garage for generous parking. Move-in ready and pristine!
Full Property Details
Interior
Bedrooms
3
Total Bedrooms
3
Washrooms
2
Square Footage
1100-1500 sqft
Basement
Other
Heating Source
Gas
Heating Fuel
Forced Air
Air Conditioning
Central Air
Family Room
No
Kitchens
1
Total Kitchens
1
Fireplace Features
No
Bedrooms
3
Total Bedrooms
3
Washrooms
2
Square Footage
1100-1500 sqft
Basement
Other
Heating Source
Gas
Heating Fuel
Forced Air
Air Conditioning
Central Air
Family Room
No
Kitchens
1
Total Kitchens
1
Fireplace Features
No
Exterior
Depth
155.14
Front
45.39
Driveway
Available
Lot Size
45 x 155.14 ft
Pool
None
Parking Spaces
2
Total Parking Spaces
3.00
Parking Description
Attached
Garage Spaces
1
Depth
155.14
Front
45.39
Driveway
Available
Lot Size
45 x 155.14 ft
Pool
None
Parking Spaces
2
Total Parking Spaces
3.00
Parking Description
Attached
Garage Spaces
1
Building Description
Style
2-Storey
Home Type
House
Subtype
Detached
Property Orientation
South
Exterior Finish
Stucco (Plaster),Brick
Sewers
Sewers
Water Supply
Municipal
Possession Date
No Data
Style
2-Storey
Home Type
House
Subtype
Detached
Property Orientation
South
Exterior Finish
Stucco (Plaster),Brick
Sewers
Sewers
Water Supply
Municipal
Possession Date
No Data
Community
Community
Cooksville
Community
Cooksville
Taxes & Fees
Parking
Included
Parking
Included
Similar Properties(No results)
Sunny Gawri
Interested in this neighbourhood? Let's have a chat!
Your request was received!We'll be in touch soon to confirm the details.
Date:
If you have any questions, please contact us at any time.