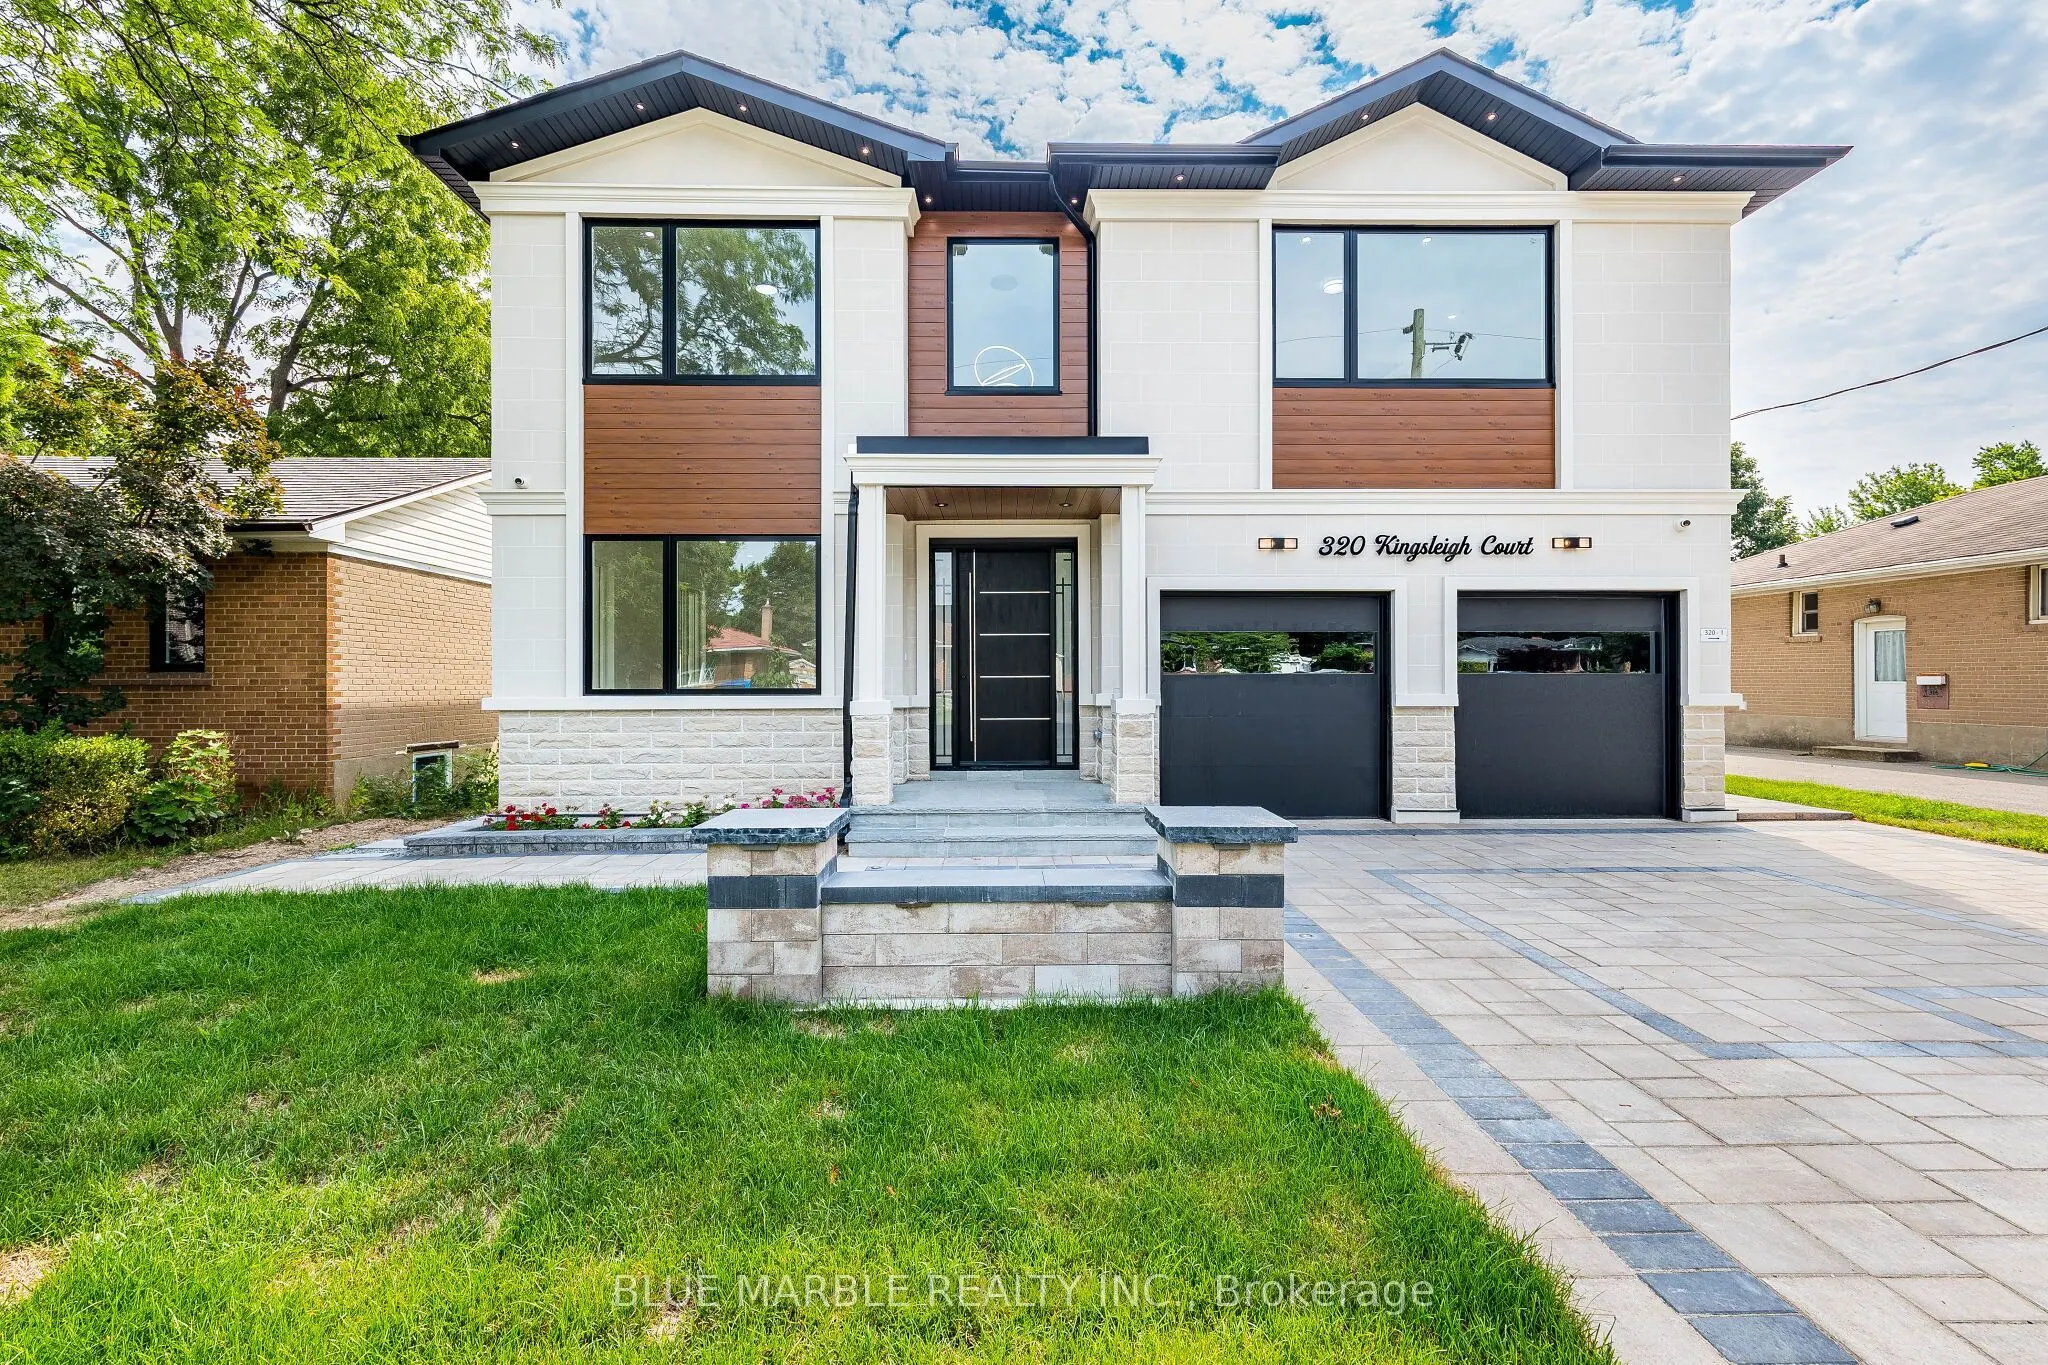
Sign In or Create a Free Account to see full details of this property
Key Facts
Key facts for 320 Kingsleigh Court
Property Type
House, 2-Storey
Parking
Attached 2 garage, 4 parking
MLS #
W13826290
Size
2500-3000 sqft
Basement
Separate Entrance,Apartment
Listed on
2026-09-24
Lot size
50 x 150.0
Tax
$3,857 /yr
Days on Market
38
Approximate Age
New
Maintenance Fee
-
Description
Welcome to this exceptional luxury home offering approximately 4000 sq. ft. of total living space on a premium 50 x 150 ft. lot with no homes behind. Surrounded by greenery, it offers cottage-like privacy in the city.The main floor features 10 ft. ceilings, while the second floor and legal basement ...apartment offer approximately 9 ft. ceilings. Hardwood flooring, 8 ft. solid modern doors, glass railings, illuminated see-through stairs, oversized windows and pot lights throughout create a bright, modern feel.The designer kitchen features a massive 6 x 4 ft. island, abundant storage, high-end quartz countertops and backsplash, Wi-Fi-enabled appliances, a gas cooktop and pot filler. The main floor also includes a private office/den, fireplace and media wall.Upstairs are four spacious bedrooms, each with a full ensuite, plus walk-in closets and a dedicated laundry area.The legal two-bedroom basement apartment includes a separate entrance, two washrooms, separate laundry, ample storage, large windows and a second kitchen with quartz finishes.Exterior features include interlocking, a courtyard, backyard patio, exterior and driveway lighting, insulated modern garage doors, EV charger rough-ins, security cameras and home automation readiness. Brand-new owned furnace, HRV, tankless water heater and air conditioner complete this impressive home.
Full Property Details
Interior
Bedrooms
4
Bedrooms Plus
2
Total Bedrooms
6
Washrooms
7
Square Footage
2500-3000 sqft
Basement
Separate Entrance,Apartment
Heating Source
Gas
Heating Fuel
Forced Air
Air Conditioning
Central Air
Family Room
Yes
Kitchens
1
Kitchens Plus
1
Total Kitchens
2
Fireplace Features
Yes
Bedrooms
4
Bedrooms Plus
2
Total Bedrooms
6
Washrooms
7
Square Footage
2500-3000 sqft
Basement
Separate Entrance,Apartment
Heating Source
Gas
Heating Fuel
Forced Air
Air Conditioning
Central Air
Family Room
Yes
Kitchens
1
Kitchens Plus
1
Total Kitchens
2
Fireplace Features
Yes
Exterior
Depth
150.0
Front
50.0
Lot Size
50 x 150.0 ft
Pool
None
Parking Spaces
4
Total Parking Spaces
6.00
Parking Description
Attached
Garage Spaces
2
Depth
150.0
Front
50.0
Lot Size
50 x 150.0 ft
Pool
None
Parking Spaces
4
Total Parking Spaces
6.00
Parking Description
Attached
Garage Spaces
2
Building Description
Style
2-Storey
Home Type
House
Subtype
Detached
Year Built
New
Property Orientation
East
Exterior Finish
Stucco (Plaster),Vinyl Siding
Sewers
Sewers
Water Supply
Municipal
Possession Date
10/1/2026
Style
2-Storey
Home Type
House
Subtype
Detached
Year Built
New
Property Orientation
East
Exterior Finish
Stucco (Plaster),Vinyl Siding
Sewers
Sewers
Water Supply
Municipal
Possession Date
10/1/2026
Community
Community
Old Milton
Community
Old Milton
Taxes & Fees
Taxes
$3,857 /yr
Tax Year
2025
Taxes
$3,857 /yr
Tax Year
2025
Room Types
Bedroom
Walk-In Closet(s), 7 Pc Ensuite
Dimensions 16.9 x 19.98 feet
337.66 sqft
Bedroom 2
Walk-In Closet(s), 4 Pc Ensuite
Dimensions 12.99 x 15.39 feet
199.92 sqft
Bedroom 3
Overlooks Backyard, 4 Pc Ensuite
Dimensions 12.3 x 15.32 feet
188.44 sqft
Bedroom 4
Overlooks Frontyard, 4 Pc Ensuite
Dimensions 18.9 x 11.98 feet
226.42 sqft
Den
Hardwood Floor, Pot Lights
Dimensions 7.97 x 8.5 feet
67.74 sqft
Dining Room
Hardwood Floor, Pot Lights
Dimensions 9.97 x 14.99 feet
149.45 sqft
Family Room
Fireplace, Hardwood Floor
Dimensions 11.98 x 13.98 feet
167.48 sqft
Kitchen
Quartz Counter, Centre Island
Dimensions 14.99 x 9.97 feet
149.45 sqft
Living Room
-
Dimensions 9.97 x 14.99 feet
149.45 sqft
Similar Properties(No results)
Sunny Gawri
Property Taxes
$3,857/yr
Interested in this neighbourhood? Let's have a chat!
Your request was received!We'll be in touch soon to confirm the details.
Date:
If you have any questions, please contact us at any time.