Sign In or Create a Free Account to see full details of this property
Key Facts
Key facts for 3561 Southwick Street
Property Type
Townhome, 2-Storey
Parking
Built-In 1 garage, 2 parking
MLS #
W13811546
Size
1500-2000 sqft
Basement
Unfinished
Listed on
2026-09-21
Lot size
20 x 100.07
Tax
-
Days on Market
41
Approximate Age
16-30
Maintenance Fee
-
Description
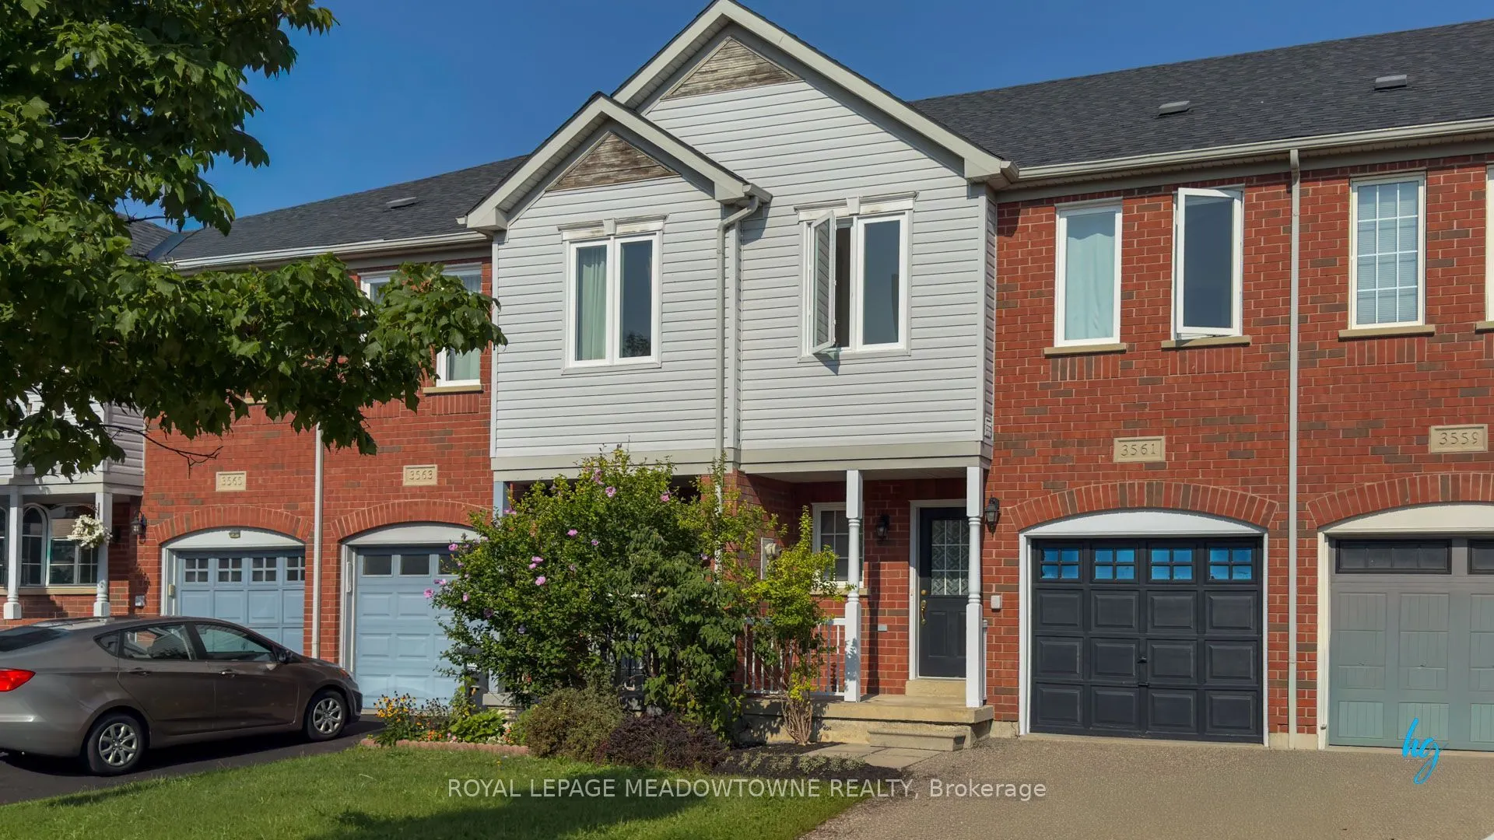
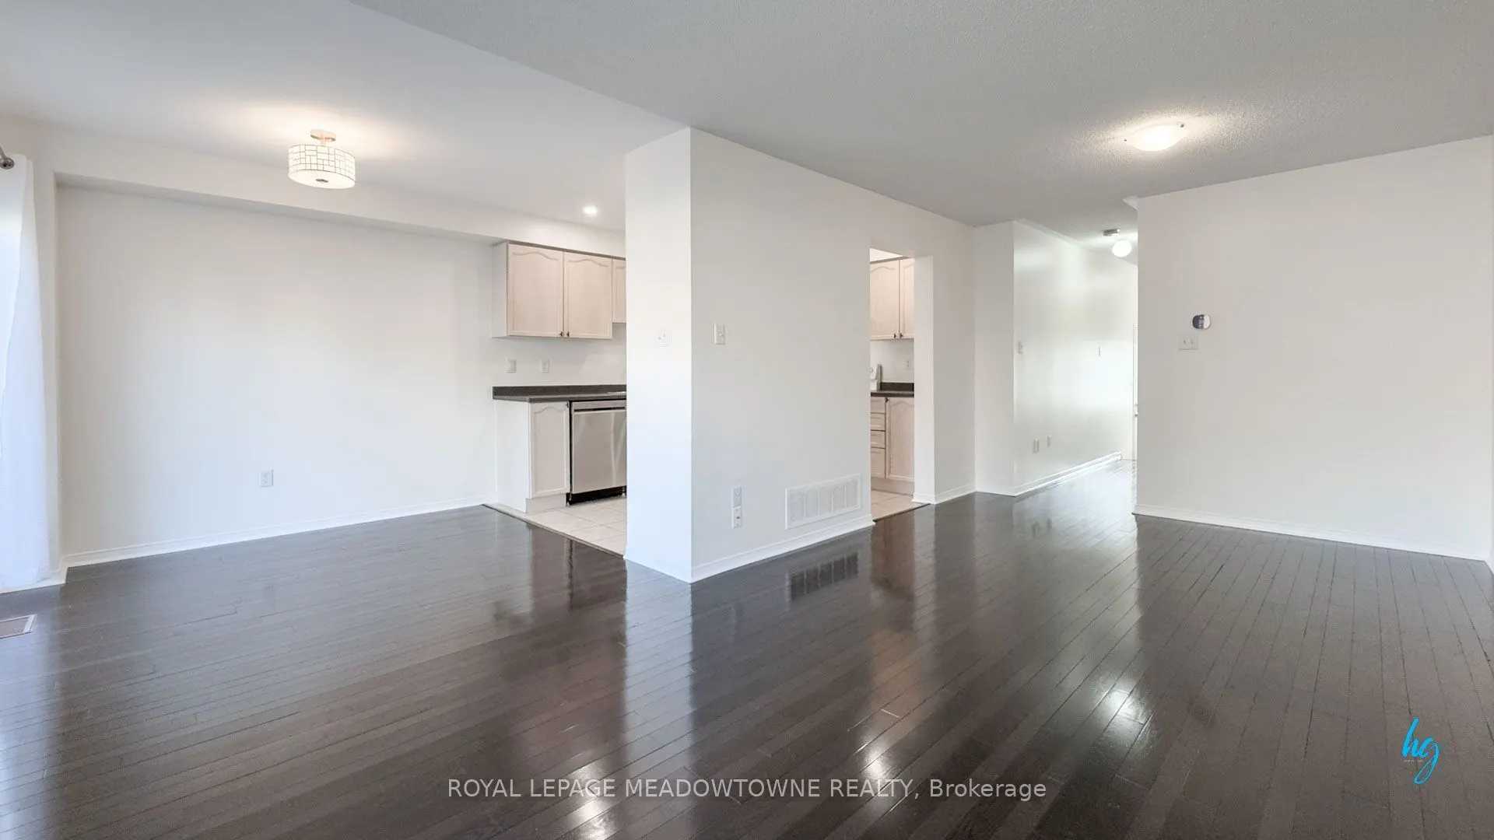
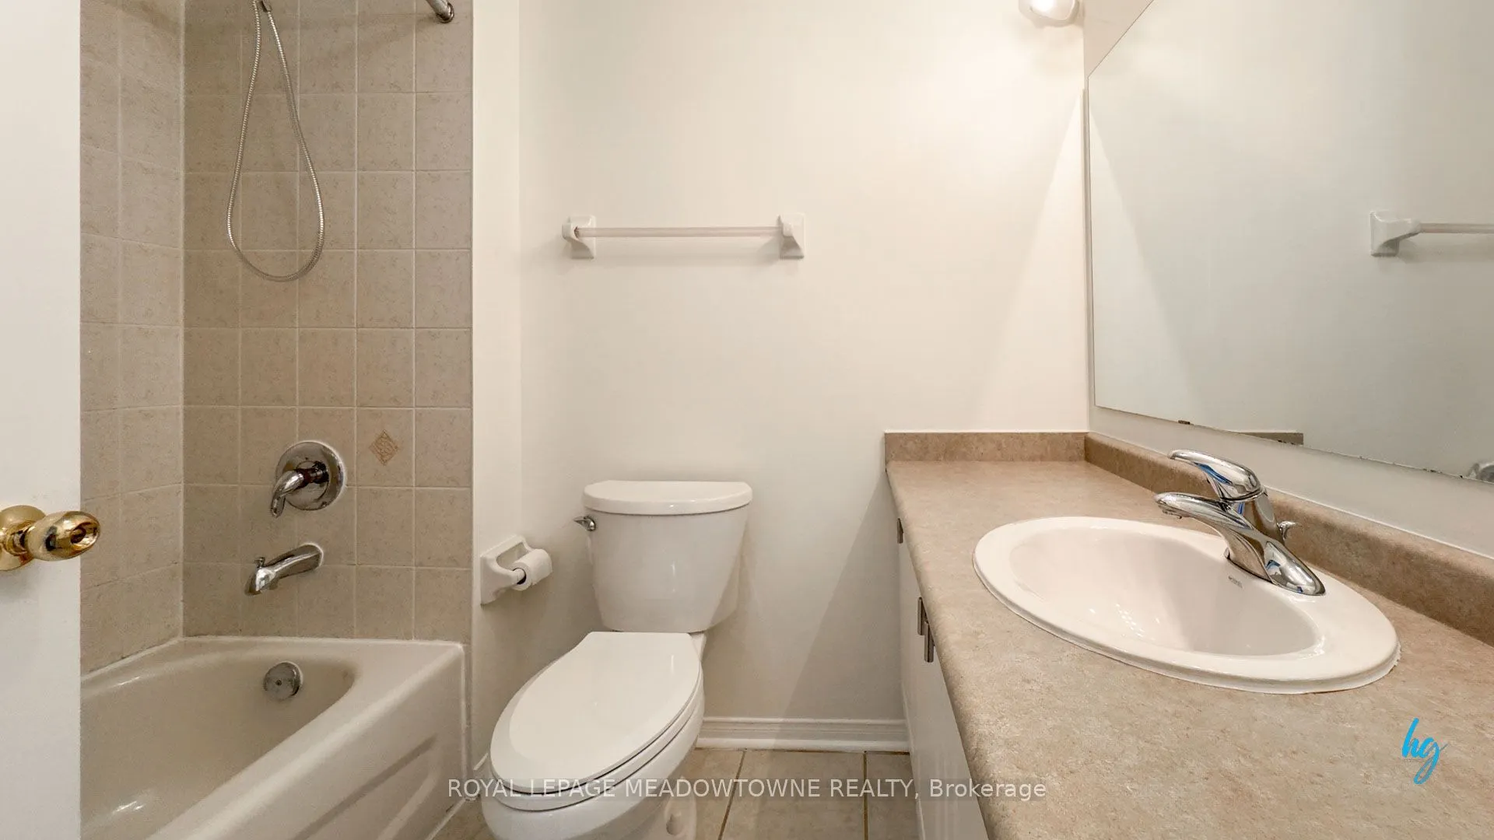
Beautifully appointed 3-bedroom, 3-bathroom freehold townhome in Churchill Meadows. Recently renovated with a kitchen facelift featuring a new countertop and pot lights installed throughout the kitchen, fresh paint throughout, new curtain rods, and freshly power washed deck and new bathroom toilets.... Bright open-concept living/dining with hardwood floors walking out to a large deck in a fenced backyard with gate. Spacious primary bedroom with walk-in closet and 4-piece ensuite; loft with 4-piece bath. Built-in garage plus private driveway parking for 2 vehicles total. Central air conditioning, forced-air gas heat. Includes fridge, stove, exhaust hood, new built-in dishwasher, washer, dryer, garage door opener with remote, new windows and all window coverings. Non-smoking. No pets. Available immediately.
Full Property Details
Interior
Bedrooms
3
Total Bedrooms
3
Washrooms
3
Square Footage
1500-2000 sqft
Basement
Unfinished
Heating Source
Gas
Heating Fuel
Forced Air
Air Conditioning
Central Air
Family Room
No
Kitchens
1
Total Kitchens
1
Fireplace Features
No
Bedrooms
3
Total Bedrooms
3
Washrooms
3
Square Footage
1500-2000 sqft
Basement
Unfinished
Heating Source
Gas
Heating Fuel
Forced Air
Air Conditioning
Central Air
Family Room
No
Kitchens
1
Total Kitchens
1
Fireplace Features
No
Exterior
Depth
100.07
Front
20.01
Driveway
Private
Lot Size
20 x 100.07 ft
Pool
None
Parking Spaces
2
Total Parking Spaces
2.00
Parking Description
Built-In
Garage Spaces
1
Depth
100.07
Front
20.01
Driveway
Private
Lot Size
20 x 100.07 ft
Pool
None
Parking Spaces
2
Total Parking Spaces
2.00
Parking Description
Built-In
Garage Spaces
1
Building Description
Style
2-Storey
Home Type
Townhome
Subtype
Att/Row/Townhouse
Year Built
16-30
Property Orientation
North
Exterior Finish
Brick Front
Sewers
Sewers
Water Supply
Municipal
Possession Date
9/21/2026
Style
2-Storey
Home Type
Townhome
Subtype
Att/Row/Townhouse
Year Built
16-30
Property Orientation
North
Exterior Finish
Brick Front
Sewers
Sewers
Water Supply
Municipal
Possession Date
9/21/2026
Community
Community
Churchill Meadows
Community
Churchill Meadows
Room Types
Bedroom 2
Broadloom
Dimensions 10.63 x 9.48 feet
100.77 sqft
Bedroom 3
Broadloom
Dimensions 11.45 x 9.12 feet
104.42 sqft
Breakfast
Hardwood Floor, W/O To Deck
Dimensions 8.99 x 8.99 feet
80.82 sqft
Dining Room
Hardwood Floor
Dimensions 10.01 x 10.01 feet
100.2 sqft
Kitchen
Open Concept
Dimensions 10.99 x 8.5 feet
93.42 sqft
Living Room
Combined w/Dining, Hardwood Floor
Dimensions 10.01 x 10.01 feet
100.2 sqft
Loft
Broadloom, 4 Pc Bath
Dimensions 8.3 x 5.58 feet
46.31 sqft
Primary Bedroom
Walk-In Closet(s), 4 Pc Ensuite, Broadloom
Dimensions 14.3 x 11.98 feet
171.31 sqft
Similar Properties(No results)
Sunny Gawri
Interested in this neighbourhood? Let's have a chat!
Your request was received!We'll be in touch soon to confirm the details.
Date:
If you have any questions, please contact us at any time.