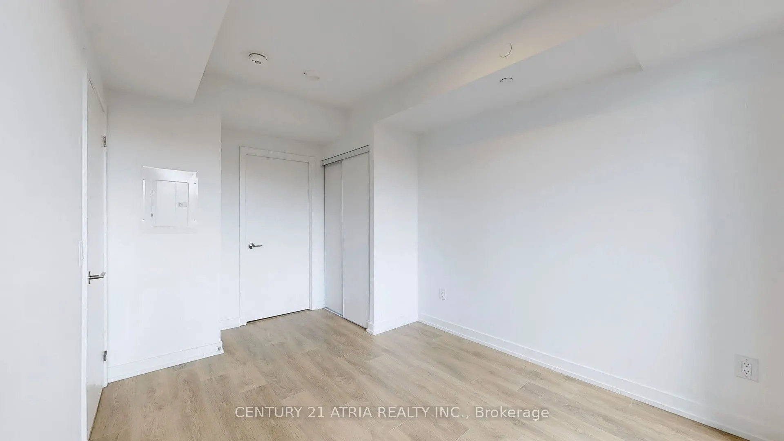
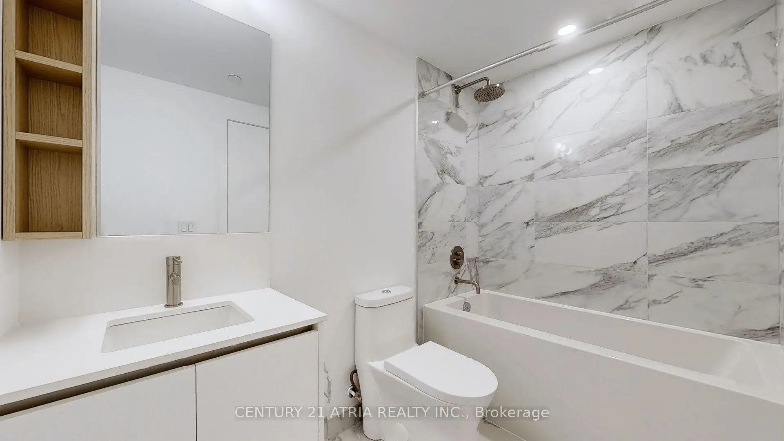
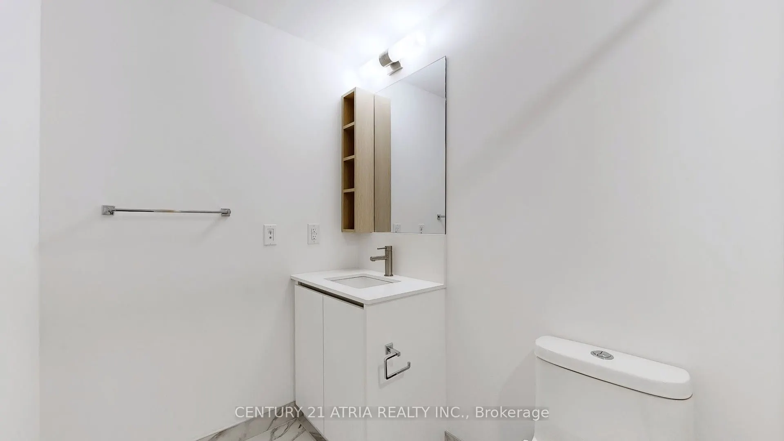
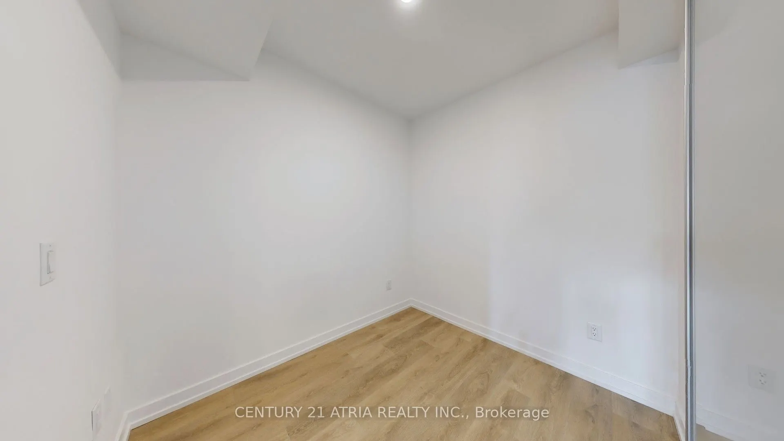
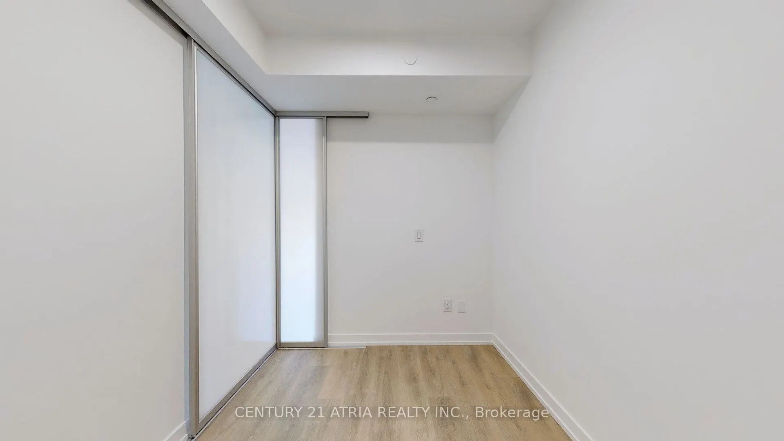
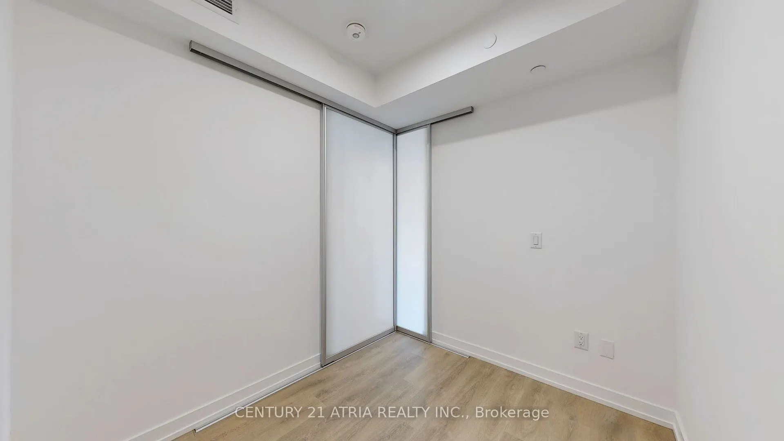
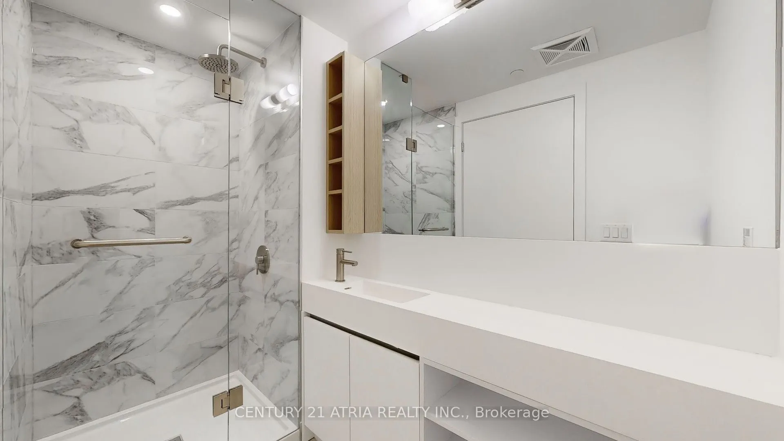
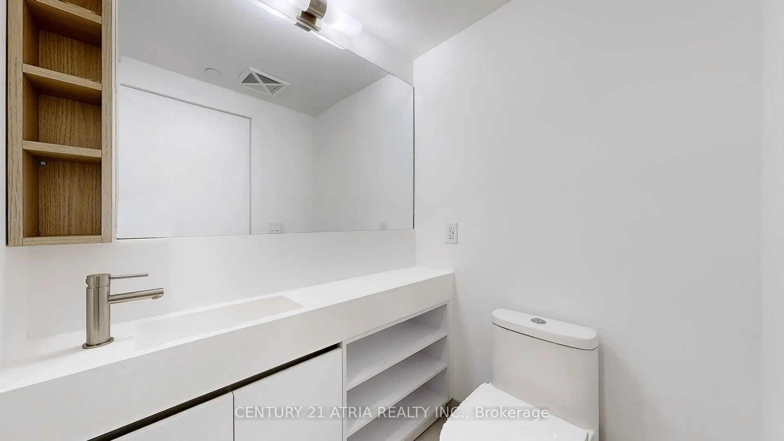
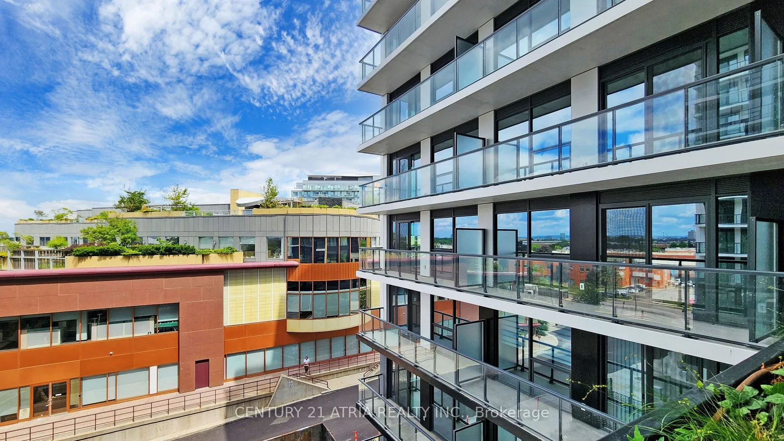
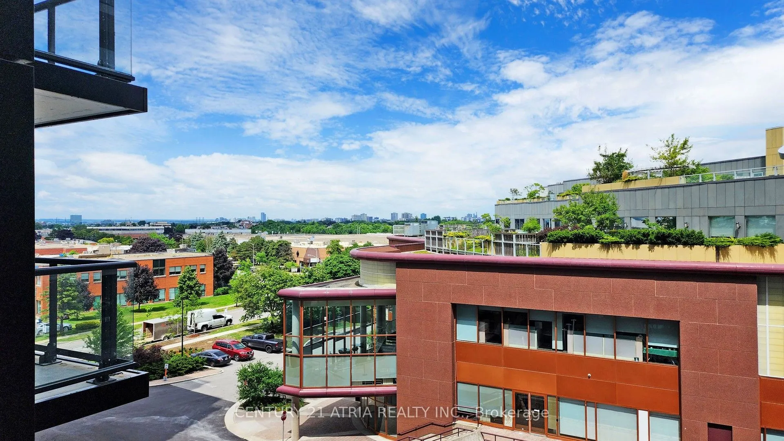
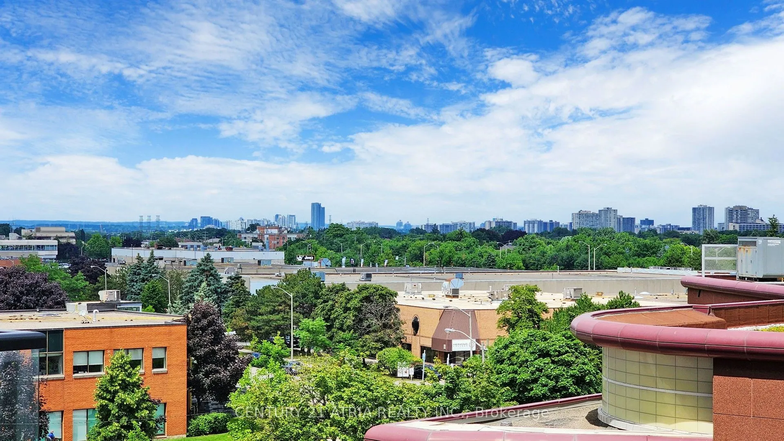
Sign In or Create a Free Account to see full details of this property
Key Facts
Key facts for 1100 Sheppard Avenue W #602
Property Type
Condo, Apartment
Parking
None 1 garage, 1 parking
MLS #
W13807268
Size
600-699 sqft
Basement
None
Listed on
2026-09-20
Lot size
-
Tax
-
Days on Market
34
Approximate Age
-
Maintenance Fee
-
Common Elements, Par...
Description
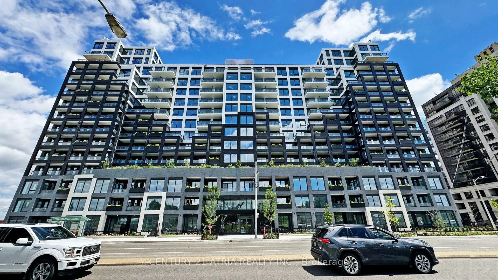
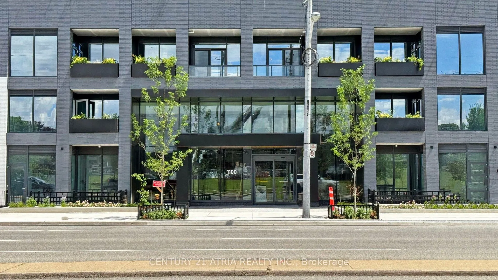
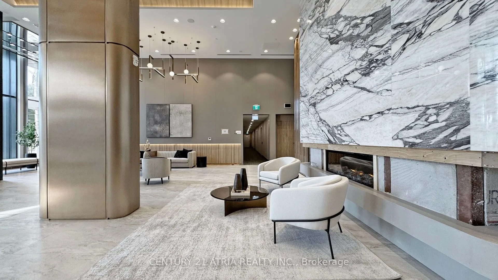
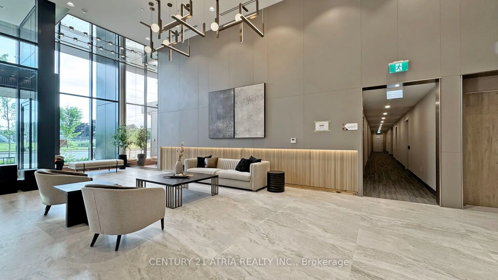
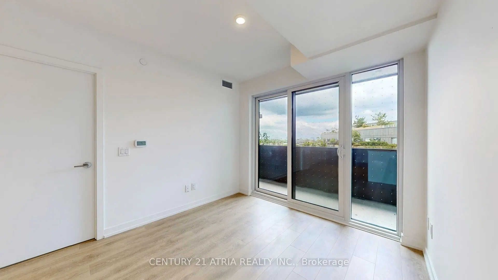
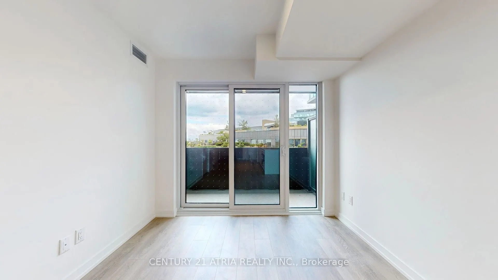
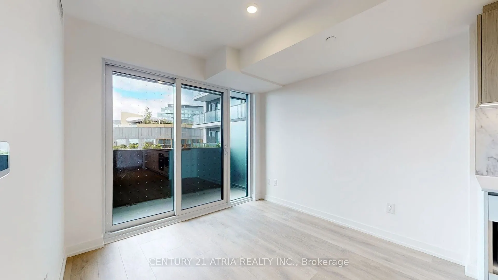
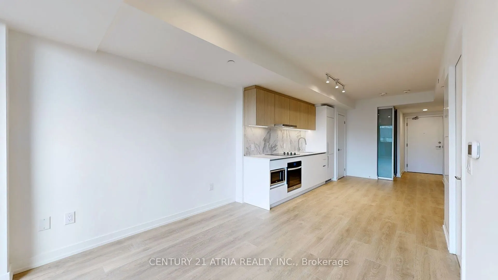
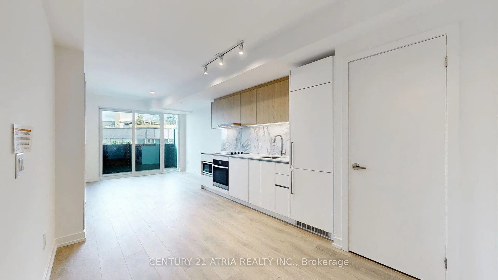
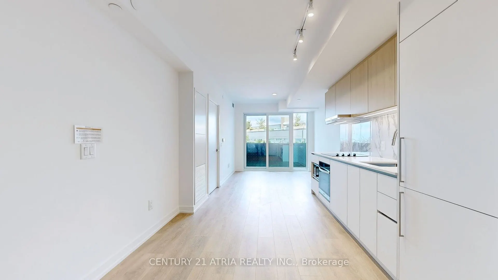
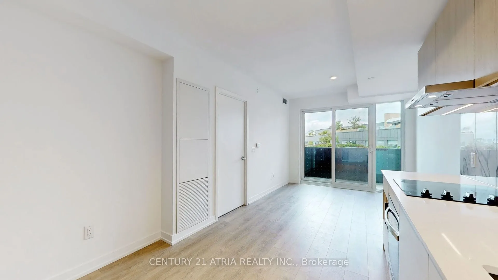
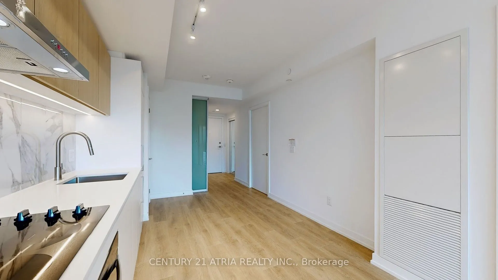
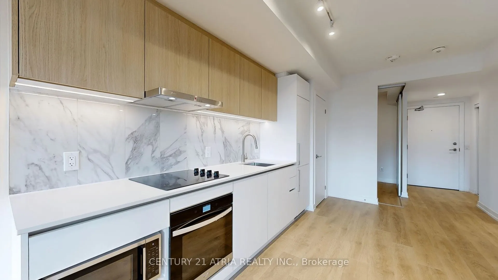
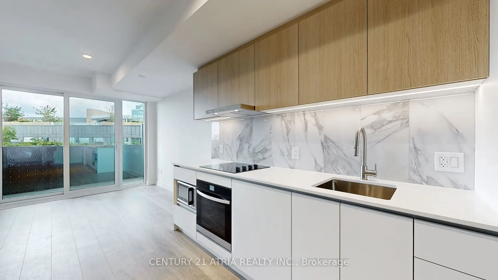
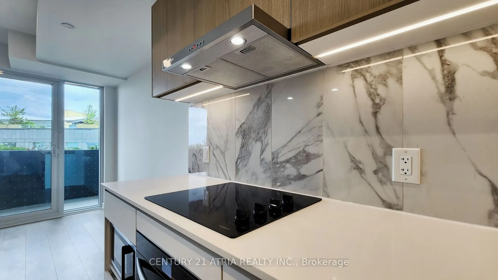
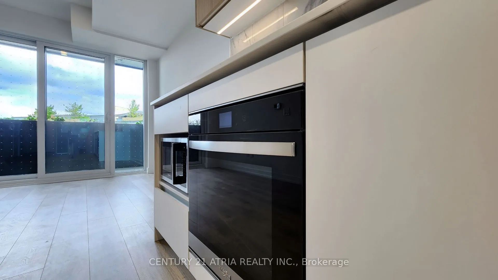
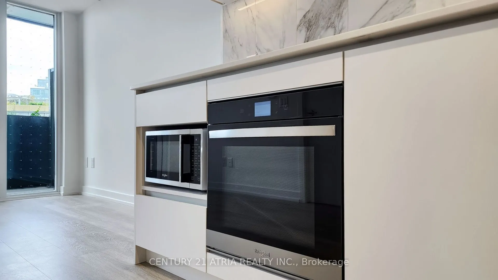
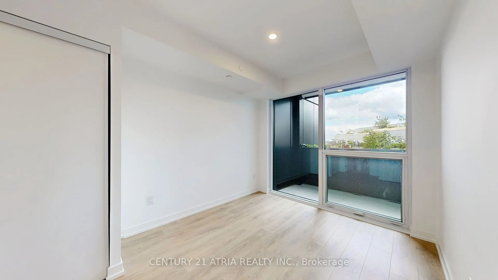
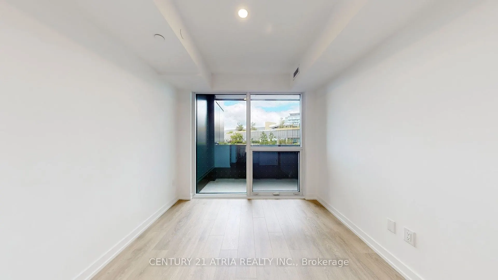
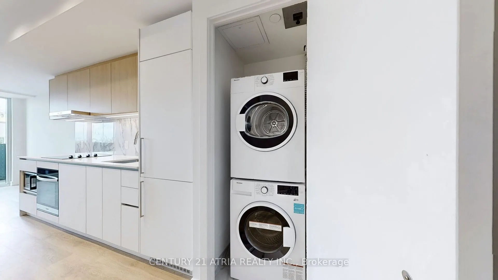
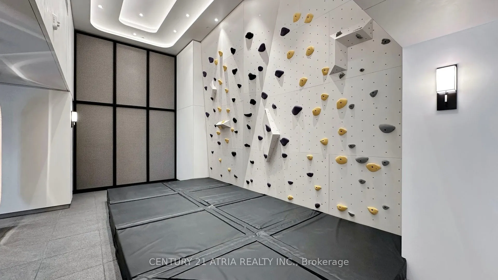
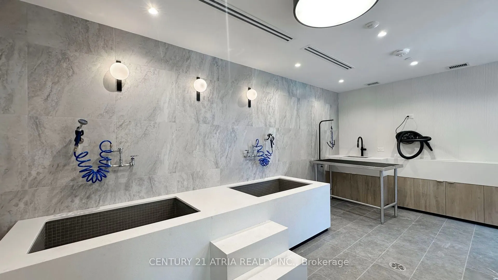
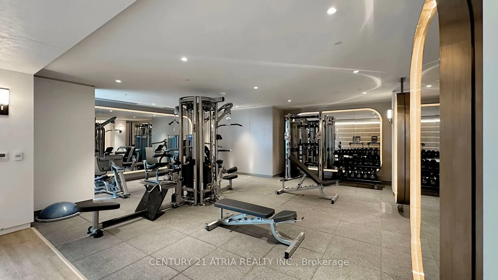
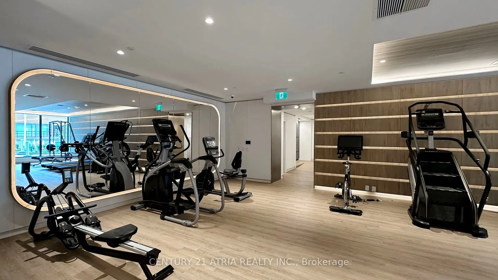
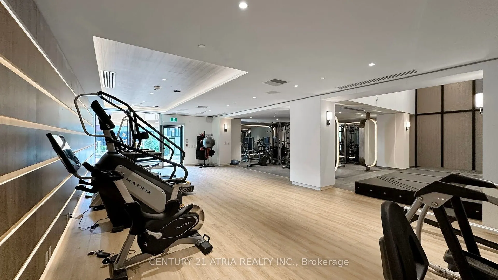
Welcome home to this beautifully designed one-bedroom plus den condo featuring two full bathrooms, ideally located close to all amenities. Situated in a stunning building with state-of-the-art facilities, this unit offers a modern and functional open-concept layout, complete with a sleek kitchen fea...turing built-in appliances and expansive floor-to-ceiling windows that fill the space with natural light. Residents enjoy exceptional amenities, including a 24-hour concierge, private meeting room,children's playroom, pet spa, entertainment lounge with games, and a rooftop terrace. Conveniently located with easy access to major highways and public transit, this is an opportunity you don't want to miss. A must see!
Full Property Details
Interior
Bedrooms
1
Bedrooms Plus
1
Total Bedrooms
2
Washrooms
2
Square Footage
600-699 sqft
Basement
None
Heating Source
Other
Heating Fuel
Forced Air
Air Conditioning
Central Air
Family Room
No
Kitchens
1
Total Kitchens
1
Fireplace Features
No
Bedrooms
1
Bedrooms Plus
1
Total Bedrooms
2
Washrooms
2
Square Footage
600-699 sqft
Basement
None
Heating Source
Other
Heating Fuel
Forced Air
Air Conditioning
Central Air
Family Room
No
Kitchens
1
Total Kitchens
1
Fireplace Features
No
Exterior
Driveway
None
Parking Spaces
1
Total Parking Spaces
1.00
Parking Description
None
Garage Spaces
1
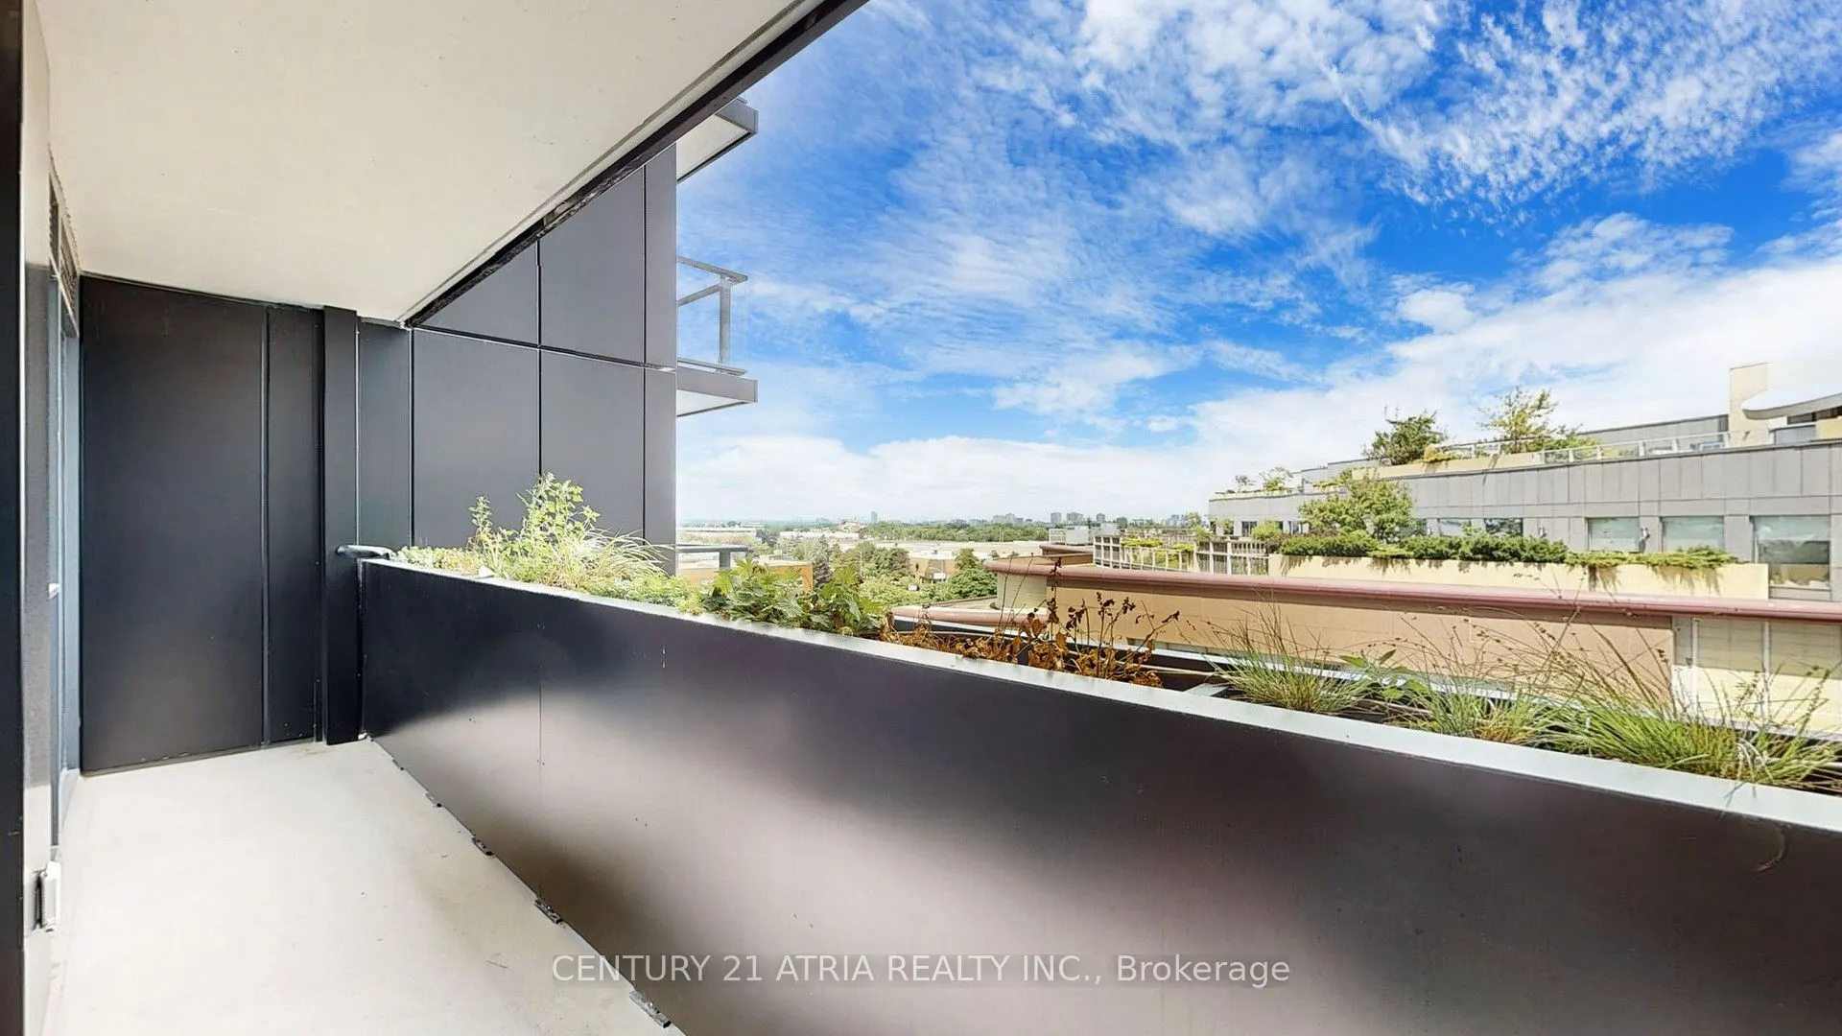
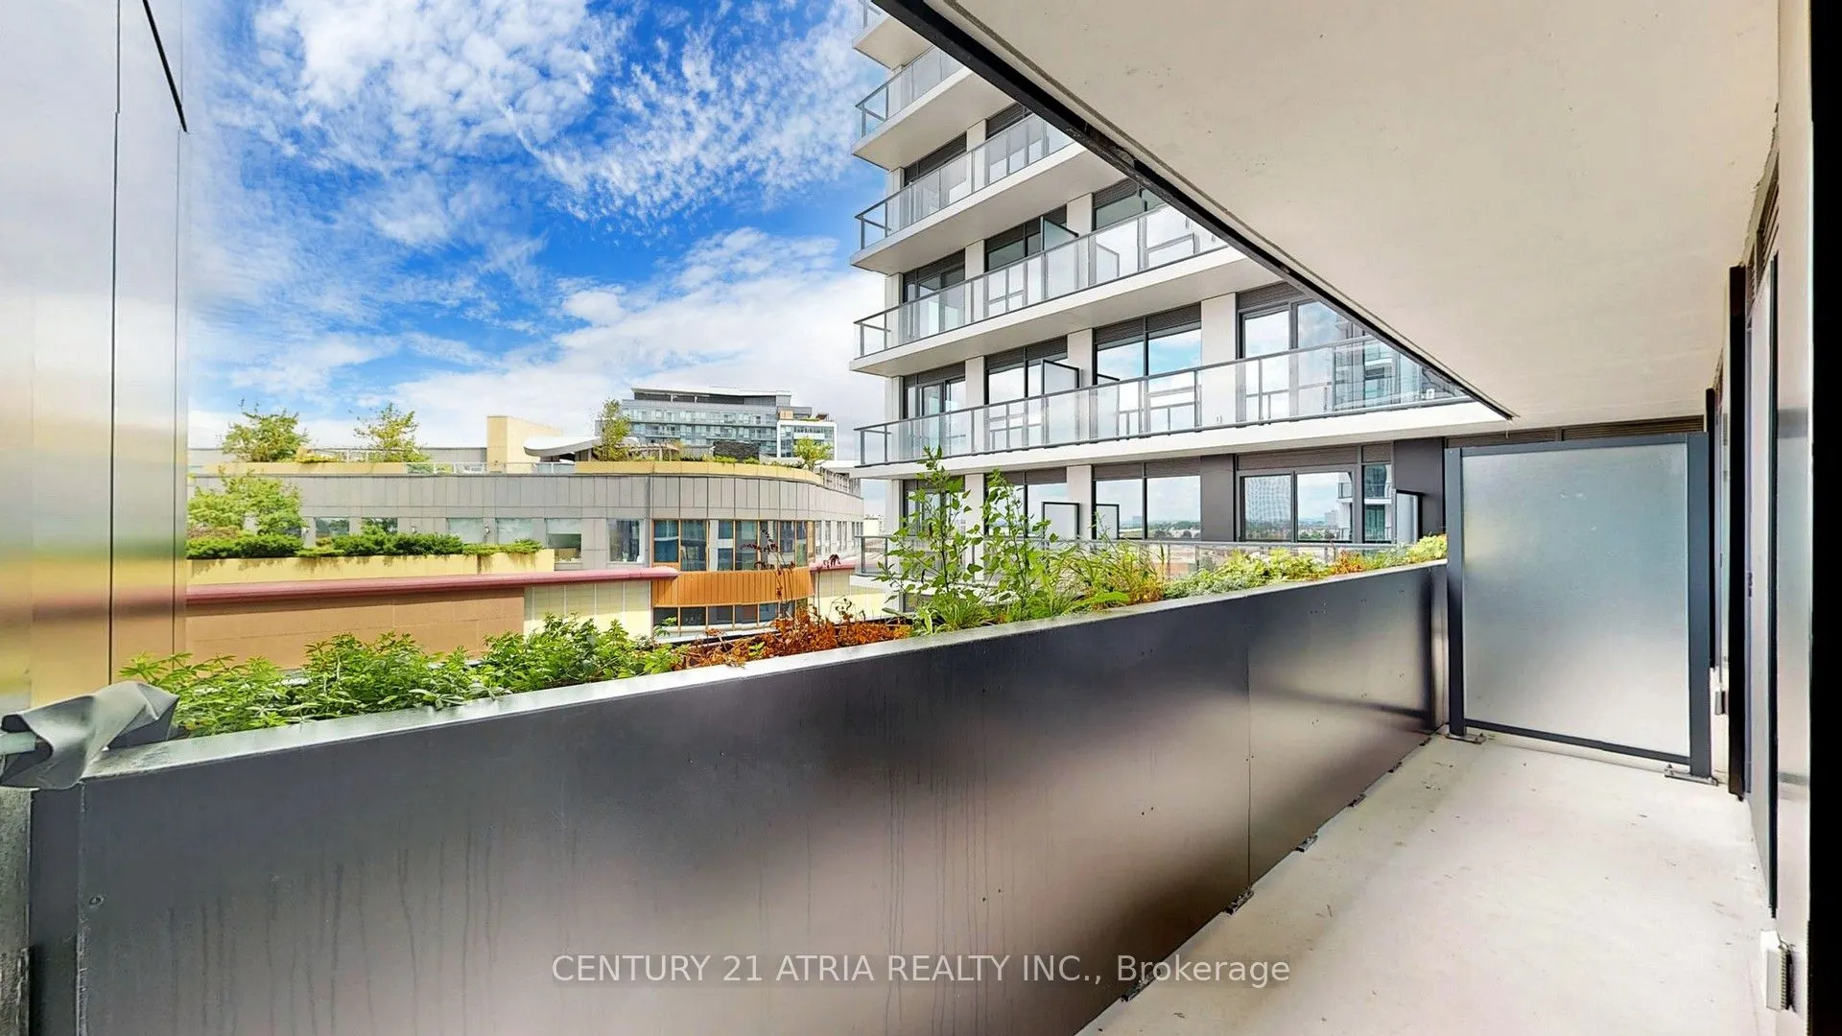
Balcony
Open
Driveway
None
Parking Spaces
1
Total Parking Spaces
1.00
Parking Description
None
Garage Spaces
1
Balcony
Open
Building Description
Style
Apartment
Home Type
Condo
Subtype
Condo Apt
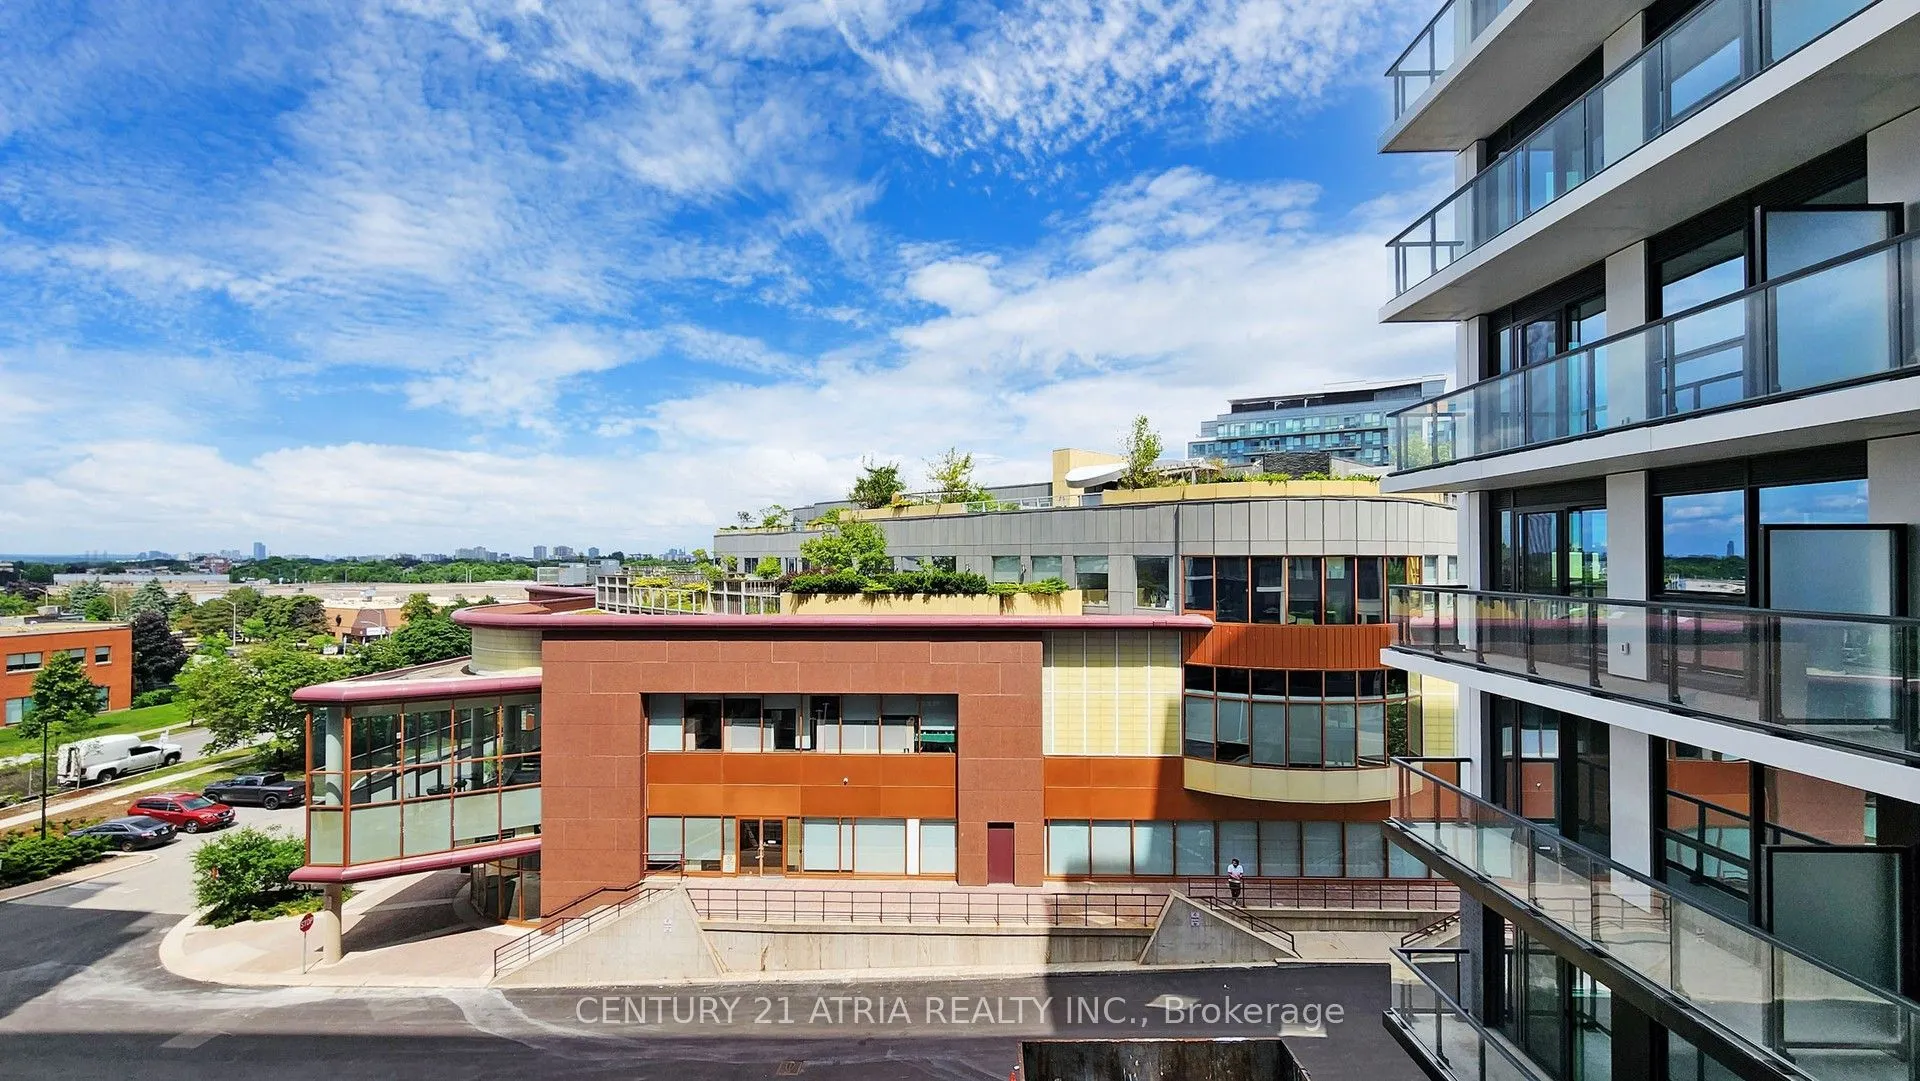
Property Orientation
East
Exterior Finish
Other
Possession Date
11/1/2026
Locker
Owned
Style
Apartment
Home Type
Condo
Subtype
Condo Apt
Property Orientation
East
Exterior Finish
Other
Possession Date
11/1/2026
Locker
Owned
Community
Community
York University Heights
Community
York University Heights
Taxes & Fees
Common Elements
Included
Parking
Included
Common Elements
Included
Parking
Included
Other
Pets
Yes-with Restrictions
Pets
Yes-with Restrictions
Room Types
Den
B/I Appliances, Laminate
Dimensions 6.99 x 8.01 feet
55.99 sqft
Dining Room
-
Dimensions 10.01 x 24.02 feet
240.44 sqft
Kitchen
-
Dimensions 10.01 x 24.02 feet
240.44 sqft
Living Room
W/O To Balcony
Dimensions 10.01 x 24.02 feet
240.44 sqft
Primary Bedroom
-
Dimensions 8.99 x 12.99 feet
116.78 sqft
Similar Properties(No results)
Sunny Gawri
Interested in this neighbourhood? Let's have a chat!
Your request was received!We'll be in touch soon to confirm the details.
Date:
If you have any questions, please contact us at any time.