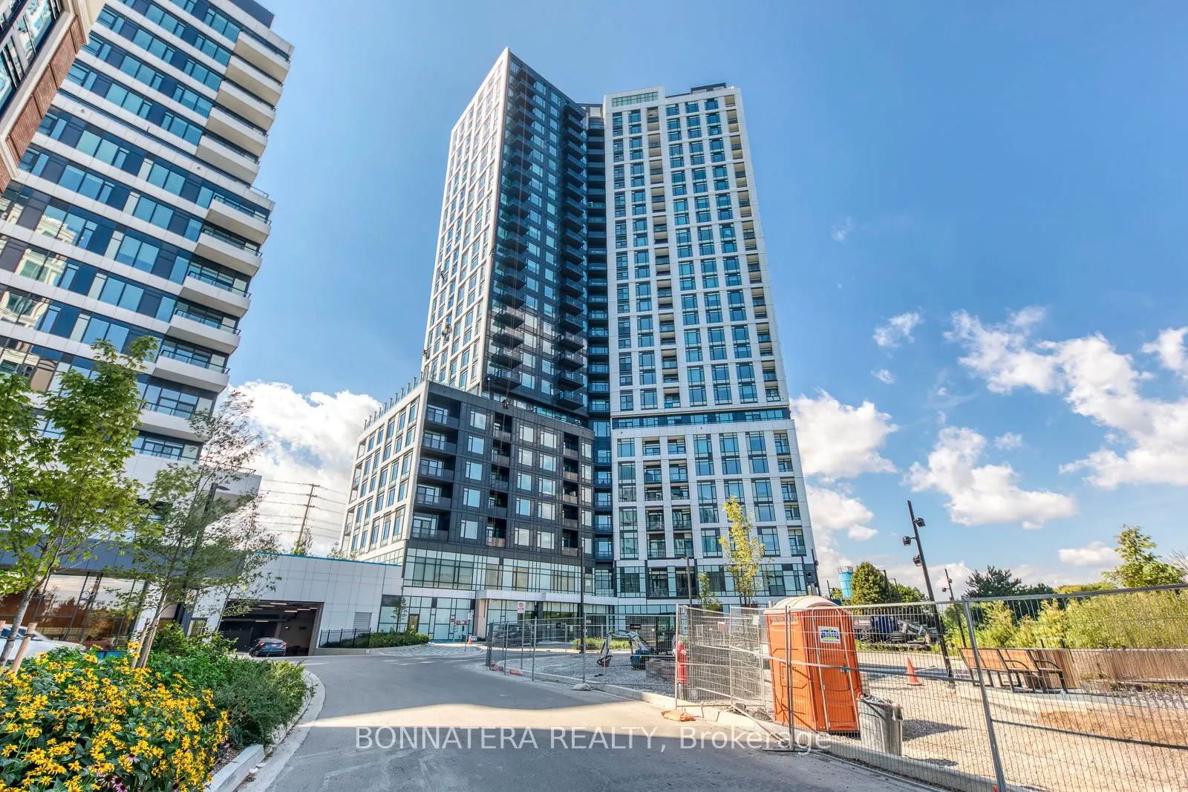
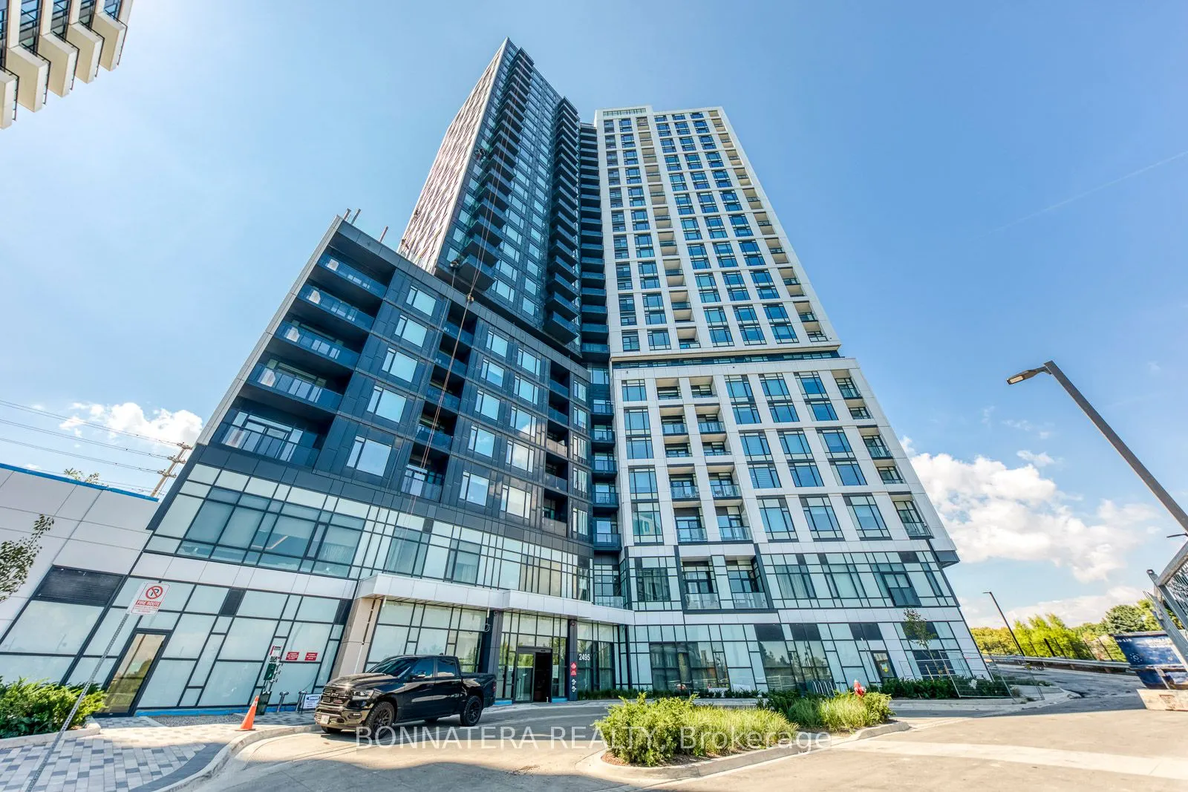
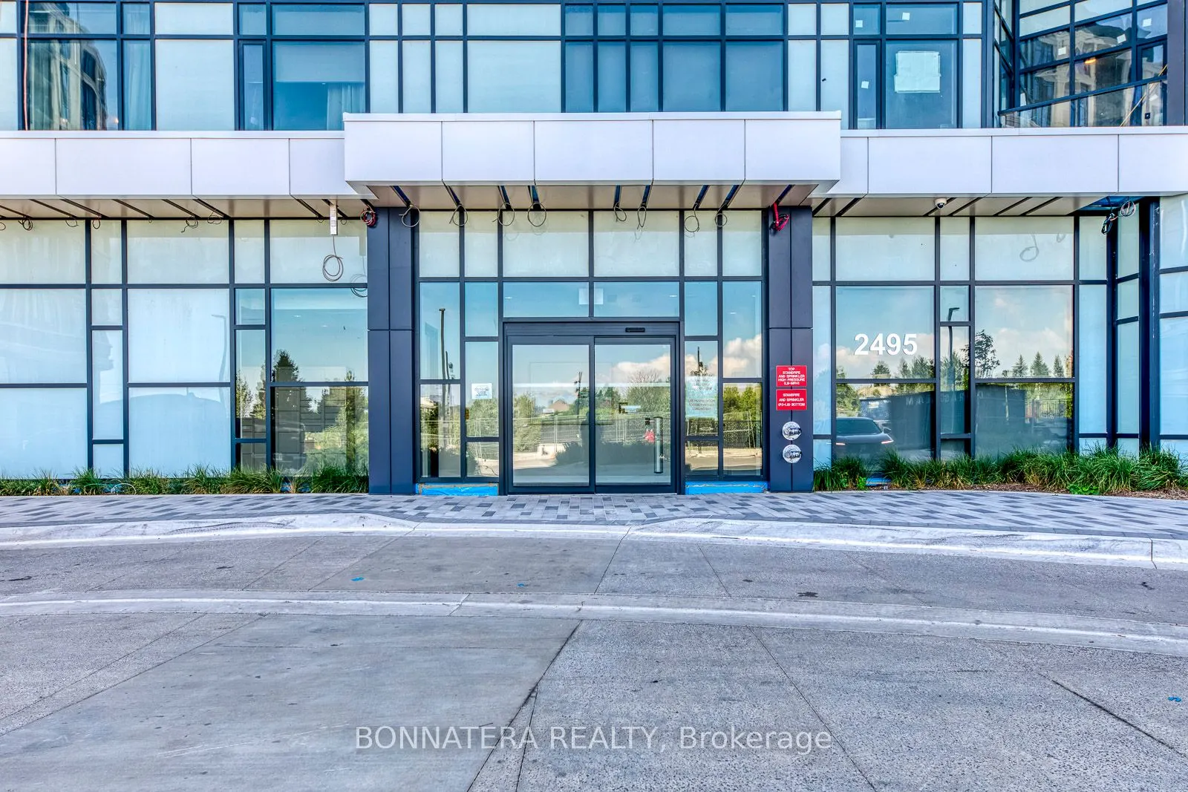
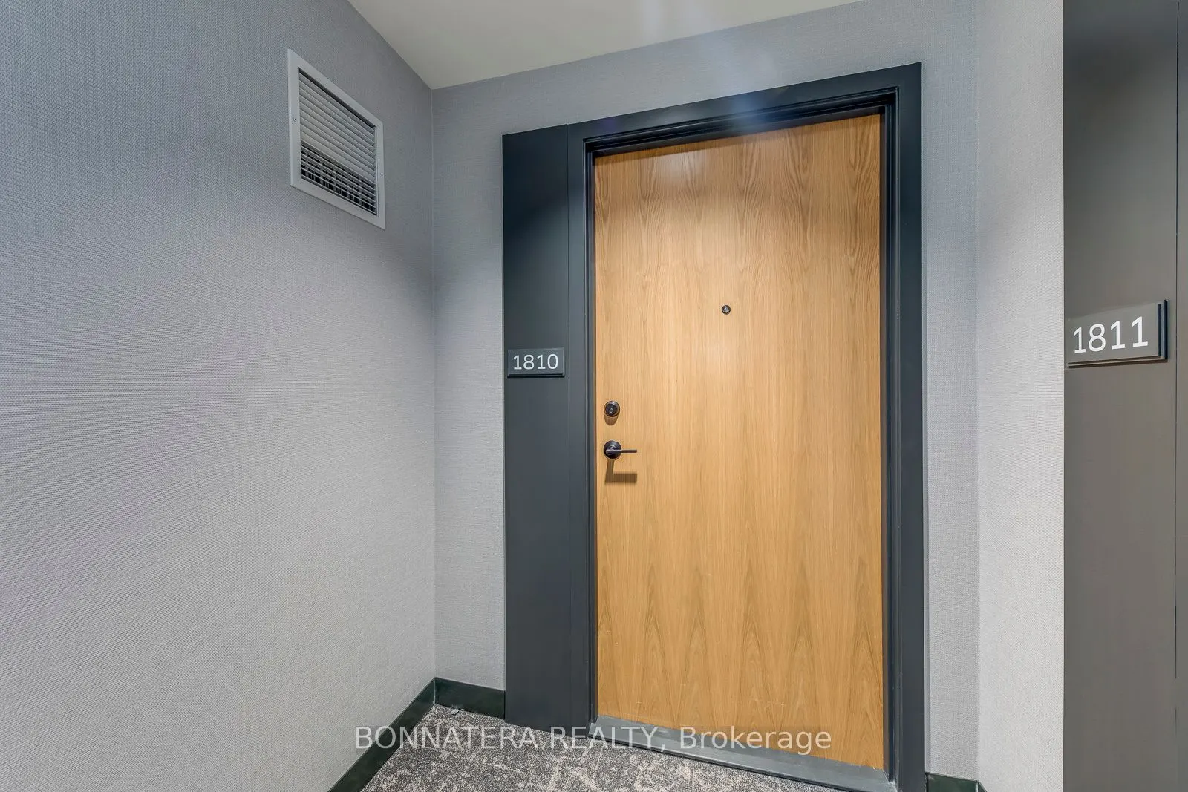
Sign In or Create a Free Account to see full details of this property
Key Facts
Key facts for 2495 Eglinton Avenue W #1810
Property Type
Condo, Apartment
Parking
1 garage, 1 parking
MLS #
W13805626
Size
800-899 sqft
Basement
None
Listed on
2026-09-19
Lot size
-
Tax
-
Days on Market
24
Approximate Age
-
Maintenance Fee
-
Central Air Conditio...
Description
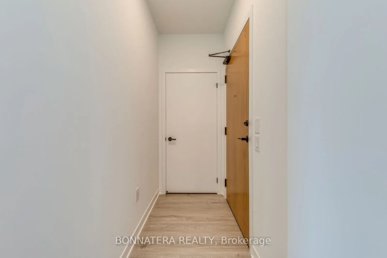
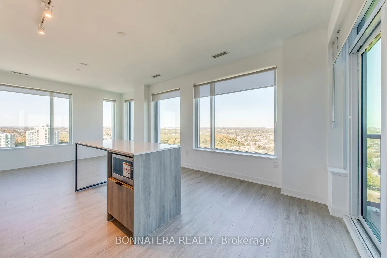
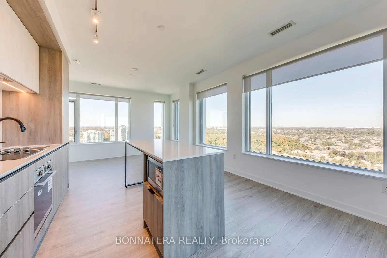
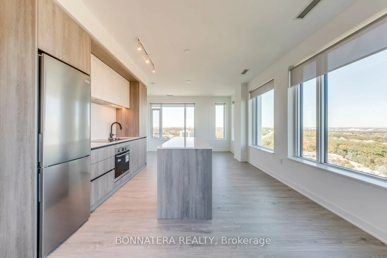
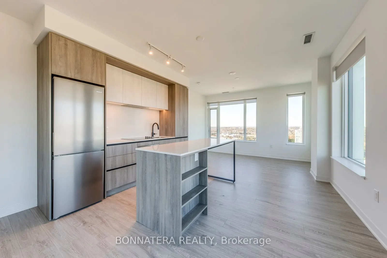
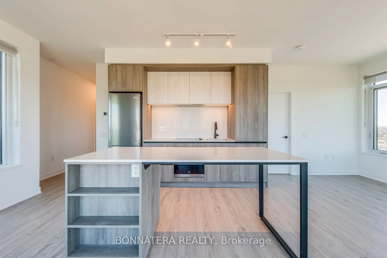
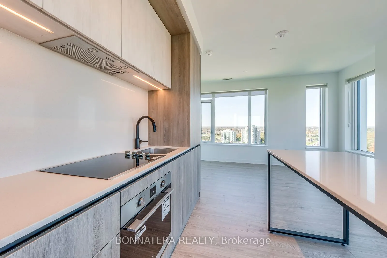
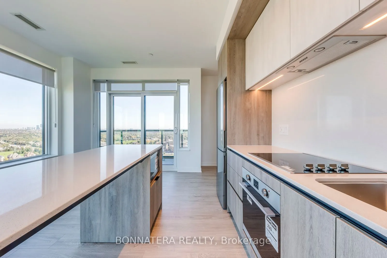
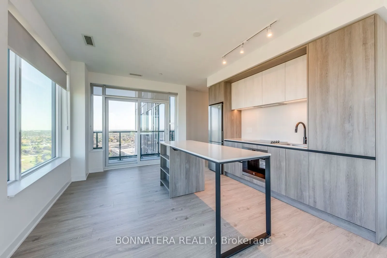
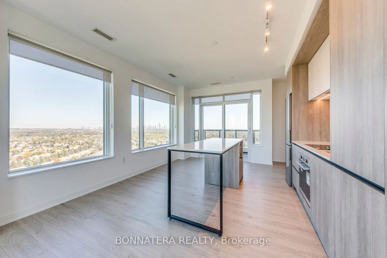
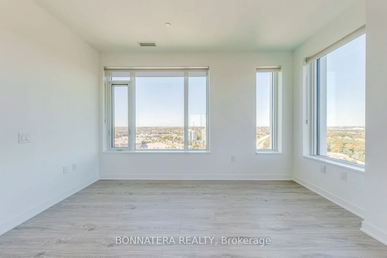
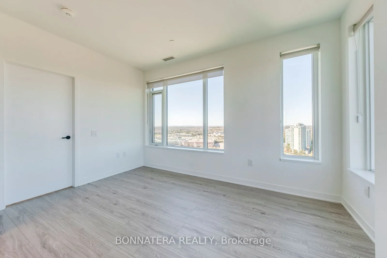
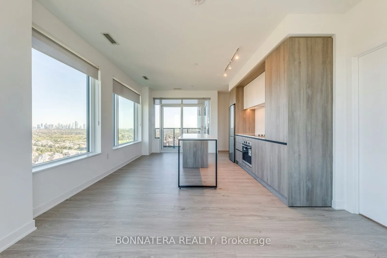
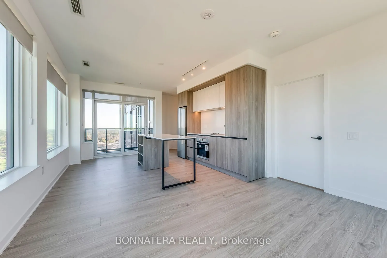
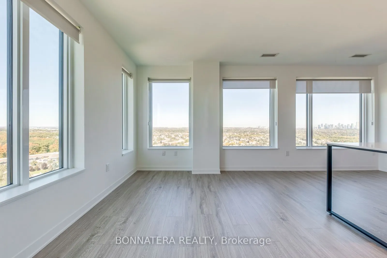
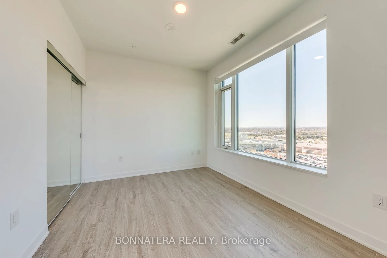
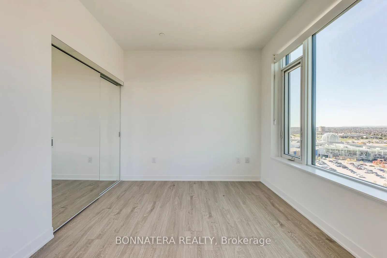
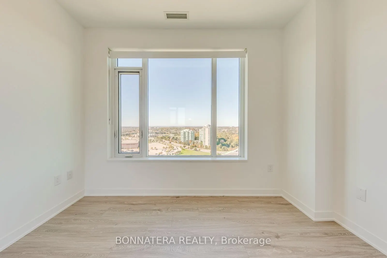
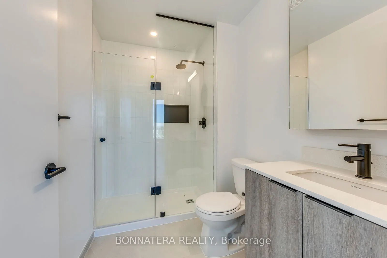
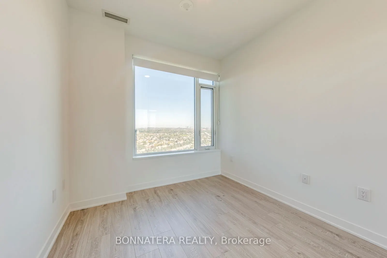
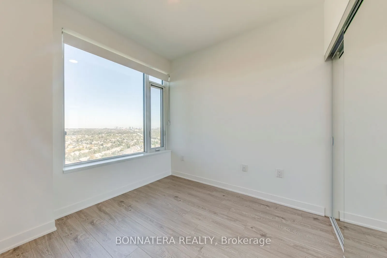
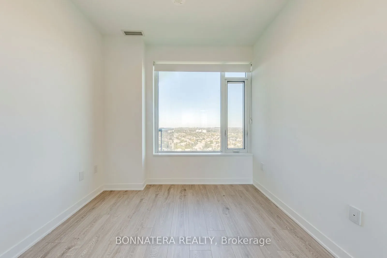
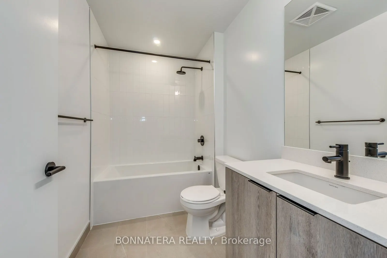
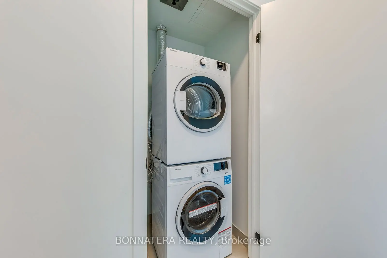
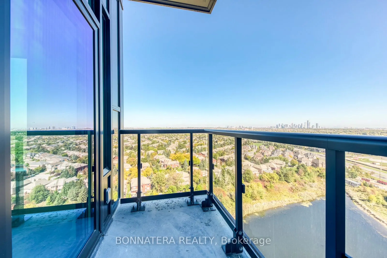
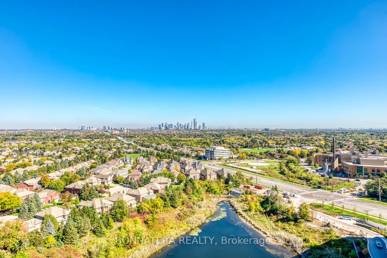
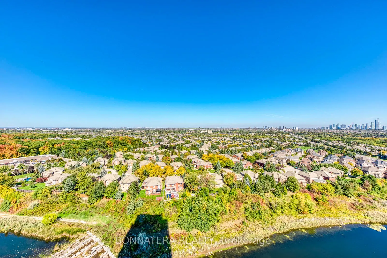
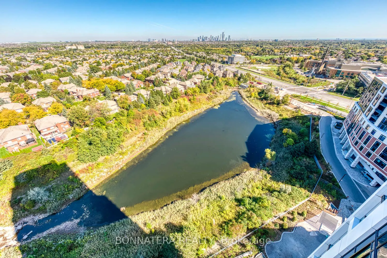
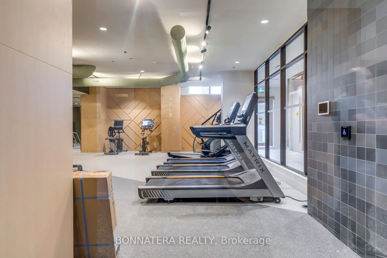
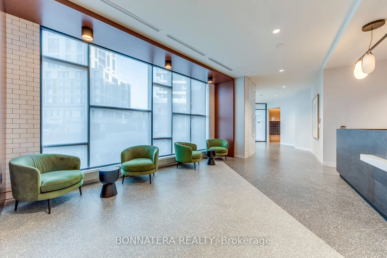
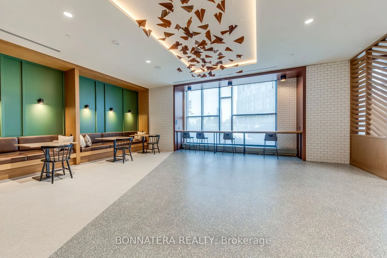
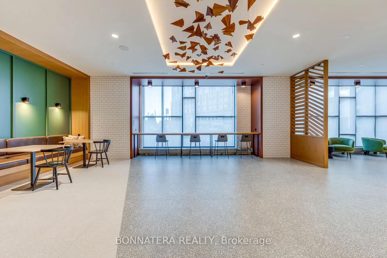
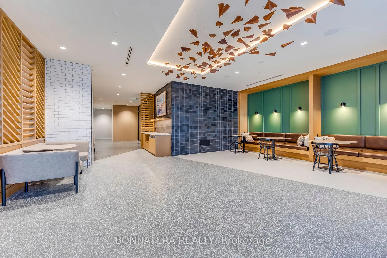
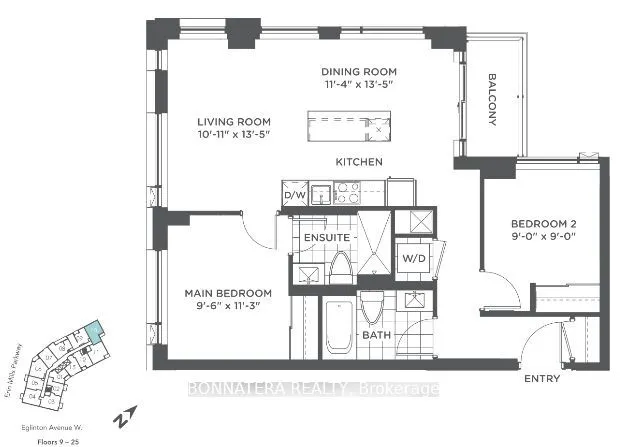
Spacious 2-bedroom, 2-bathroom corner unit in the heart of Erin Mills, features an open-concept layout with 9' smooth ceilings and large windows that fill the home with natural light. The modern kitchen showcases a stylish and functional island, quartz countertops, and a harmonic flow into the dinin...g and living areas ideal for both relaxing and entertaining. Enjoy panoramic, unobstructed views from your private balcony, or from virtually every room in the suite. Thoughtfully designed for comfort and privacy, the bedrooms are positioned on opposite sides of the unit, with the primary suite featuring a private ensuite and generous closet space. Additional highlights include ensuite laundry, parking, and a locker. Residents enjoy a wide range of premium amenities, including a 24-hour concierge, state-of-the-art fitness centre, co-working lounge, party and meeting rooms, media and games rooms, and an outdoor terrace with BBQs. Located steps from Erin Mills Town Centre, Credit Valley Hospital, University of Toronto Mississauga, and top-rated schools (John Fraser, Aloyzius Gonzaga), with quick access to Hwy 403/QEW, MiWay Transit, and GO Stations.
Full Property Details
Interior
Bedrooms
2
Total Bedrooms
2
Washrooms
2
Square Footage
800-899 sqft
Basement
None
Heating Source
Other
Heating Fuel
Fan Coil
Air Conditioning
Central Air
Family Room
No
Kitchens
1
Total Kitchens
1
Fireplace Features
No
Bedrooms
2
Total Bedrooms
2
Washrooms
2
Square Footage
800-899 sqft
Basement
None
Heating Source
Other
Heating Fuel
Fan Coil
Air Conditioning
Central Air
Family Room
No
Kitchens
1
Total Kitchens
1
Fireplace Features
No
Exterior
Parking Spaces
1
Total Parking Spaces
1.00
Garage Spaces
1
Balcony
Open
Parking Spaces
1
Total Parking Spaces
1.00
Garage Spaces
1
Balcony
Open
Building Description
Style
Apartment
Home Type
Condo
Subtype
Condo Apt
Property Orientation
North East
Exterior Finish
Concrete
Possession Date
11/1/2026
Locker
Owned
Style
Apartment
Home Type
Condo
Subtype
Condo Apt
Property Orientation
North East
Exterior Finish
Concrete
Possession Date
11/1/2026
Locker
Owned
Community
Community
Central Erin Mills
Community
Central Erin Mills
Taxes & Fees
Central Air Conditioning
Included
Common Elements
Included
Parking
Included
Central Air Conditioning
Included
Common Elements
Included
Parking
Included
Other
Pets
Yes-with Restrictions
Pets
Yes-with Restrictions
Room Types
Bedroom 2
Laminate, Large Window
Dimensions 8.99 x 8.99 feet
80.82 sqft
Dining Room
Laminate, W/O To Balcony, Combined w/Kitchen
Dimensions 14.34 x 13.42 feet
192.44 sqft
Living Room
Laminate, Combined w/Dining, Large Window
Dimensions 10.93 x 13.42 feet
146.68 sqft
Primary Bedroom
Laminate, 3 Pc Ensuite, Large Closet
Dimensions 9.51 x 11.25 feet
106.99 sqft
Similar Properties(No results)
Sunny Gawri
Interested in this neighbourhood? Let's have a chat!
Your request was received!We'll be in touch soon to confirm the details.
Date:
If you have any questions, please contact us at any time.